
Address
804 E 3300 N, North Ogden, UT
Price
$ 669,900
Property Attributes
- MLS#2164720
- TypeSingle Family
- Listing Status Active
- CountyWEBER
- CityNorth Ogden
- AreaOgdn
- NeighborhoodNORTH OAKS COVE
- Zip84414
- StyleRambler/Ranch
- Year Built1997
- Taxes$ 4147
- Price$ 669,900
- Bedrooms6
- Full Bathrooms3
- Half Bathrooms1
- Sqr Footage3544
- Lot Size0.28 Acres
Data Source:
Wasatch Front Regional MLS (WFRMLS)
Property Description
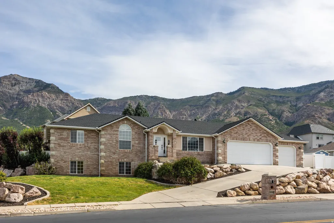
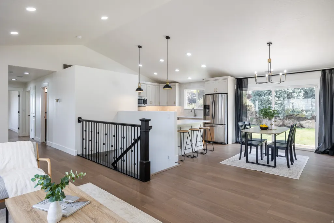
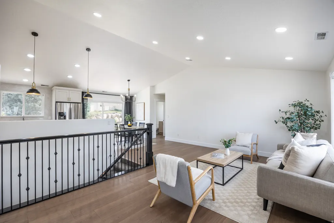
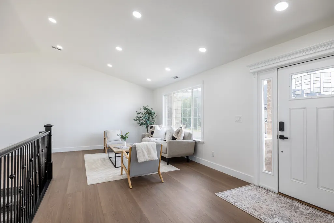
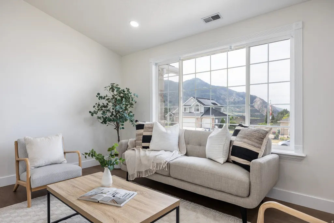
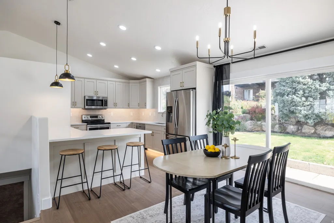
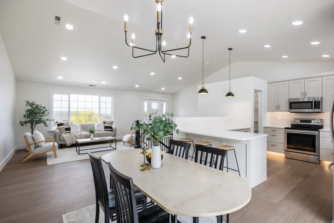
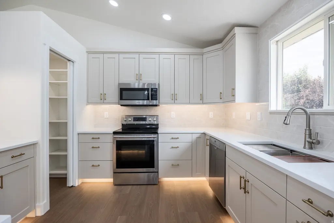
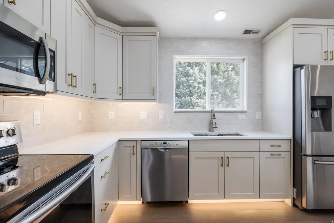
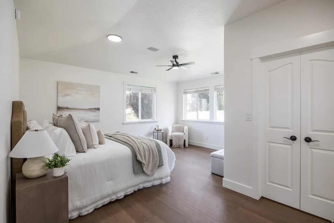
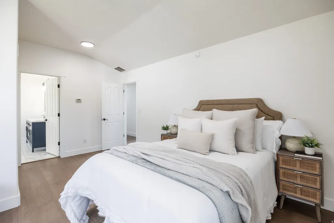
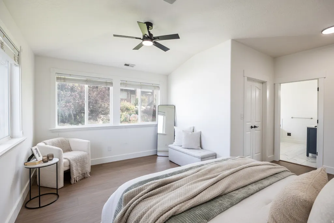
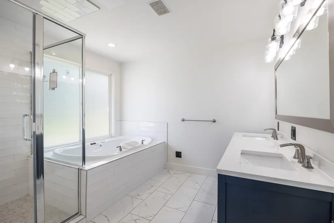
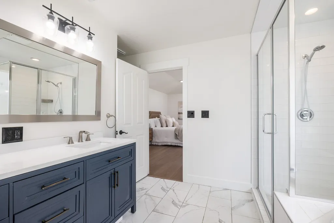
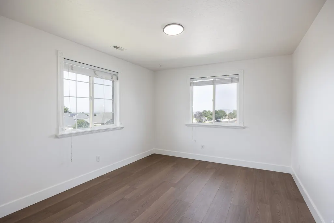
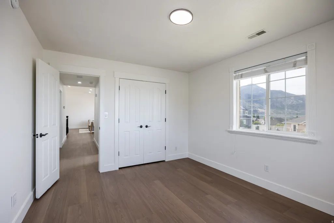
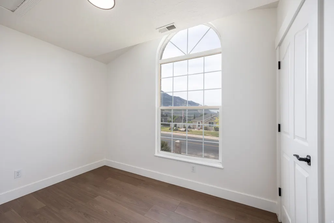
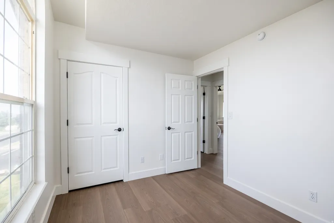
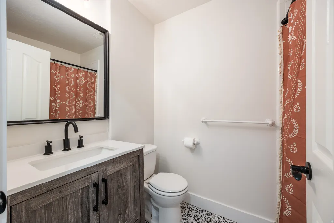
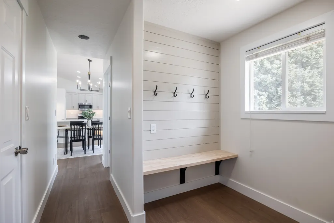
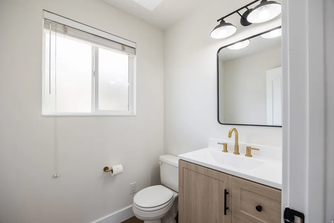
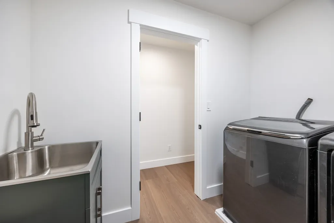
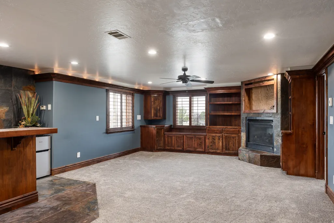
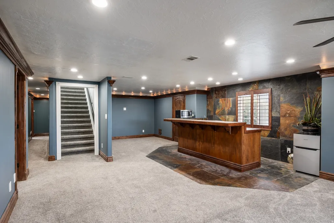
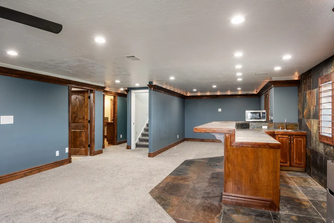
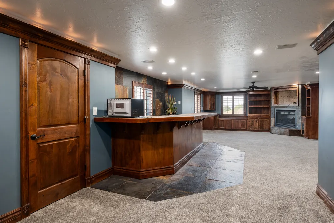

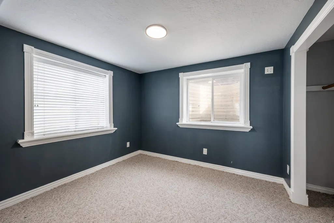
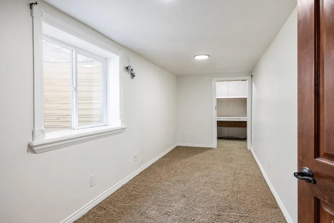
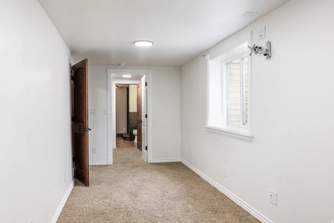
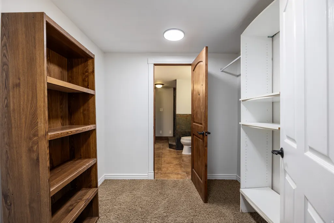
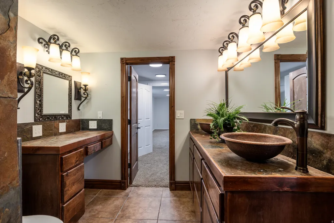
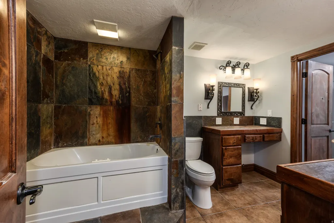
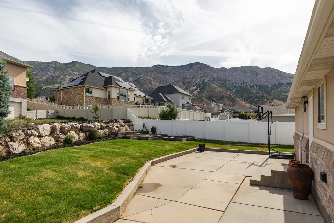
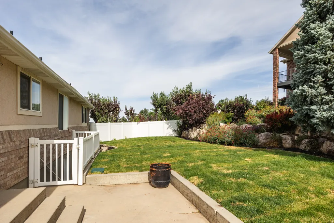
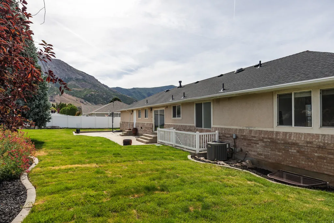
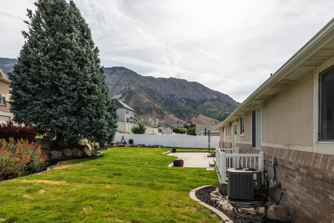
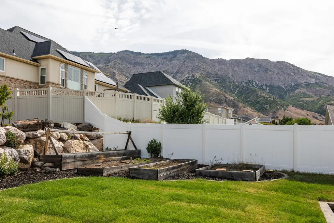
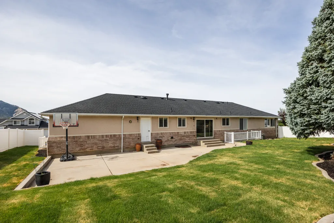
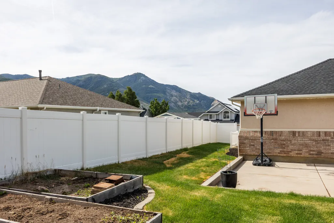
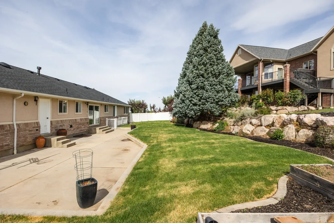
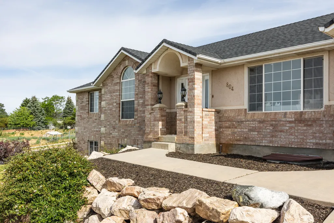
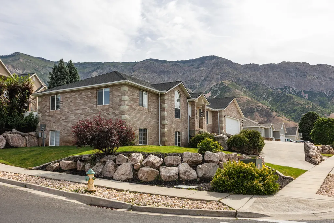
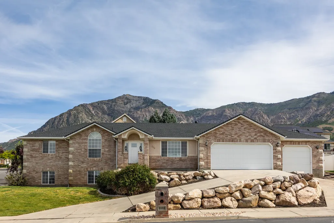
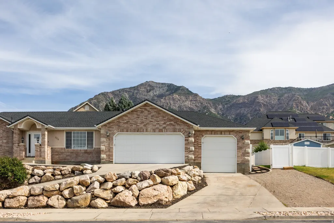
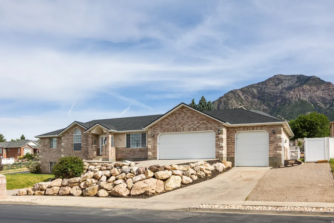
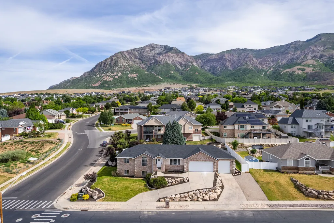
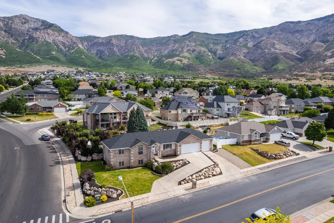
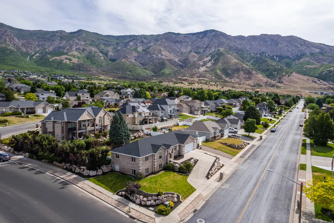
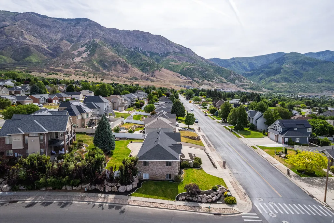
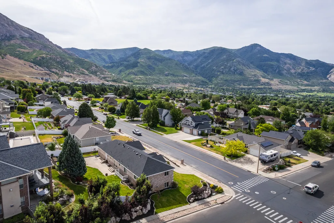
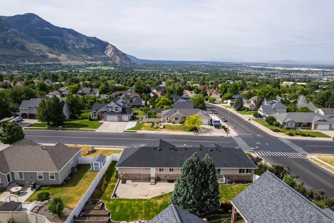
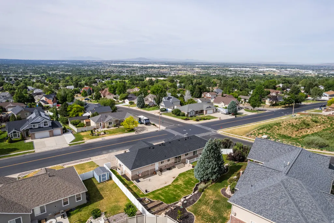
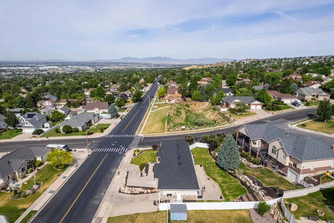
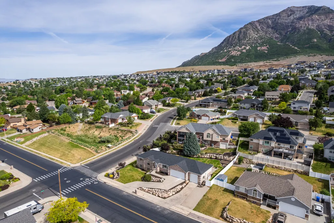
*PRICE DROP - MOTIVATED SELLERS* This Ogden rambler built in 1997 has been beautifully renovated to modernize and update in all the right ways. Situated in a sought-after North Ogden neighborhood, it sits with valley views on one side and the Wasatch range filling the other. In other words, the mountains aren't something you drive to from this property...they're what you gaze at from any number of rooms. A bright and open feel throughout the main level creates a welcoming and relaxing vibe, and the home includes a plethora of upgrades, including a fully remodeled kitchen, new flooring, fresh paint, an updated laundry room, mud room, and half bath (all done in 2026). There's also a brand new roof and boiler, which feeds the radiant heat through the floors of the entire home, so you'll have peace of mind for years to come. Downstairs, a finished basement beckons guests with a large family room, fireplace, and wet bar-it's the kind of setup that provides cozy entertainment for everyone (though you may have to tell them when it's time to leave). The landscaping around the property has seen the same good treatment, namely in the form of new sod, fresh dryscaping, and a fully automatic sprinkler system that runs itself. Translation: all the outdoor activities you like, but less of the maintenance than typically required. Add to all this six bedrooms, four bathrooms, and a three-car garage in a beautiful neighborhood? We'd say this one is move-in ready without the asterisk. Square footage figures are provided as a courtesy estimate only. Buyer is advised to obtain an independent measurement. Agent related to seller.
| Elementary School | Middle School | High School |
|---|---|---|
| Bates Elementary School | North Ogden Middle School | Weber High School |
| Price History | |
|---|---|
| 6/11/2026 | Listed $685,000 |
| 7/1/2026 | 3$669,900 |
General Features
| Living Area | 3544.0 |
|---|---|
| Sewer | Sewer: Connected |
| Heating | Hot Water,Radiant Floor |
| Cooling | Central Air |
| Utilities | Natural Gas Connected,Electricity Connected,Sewer Connected,Water Connected |
| Roof | Asphalt |
| Appliances | Ceiling Fan,Portable Dishwasher,Dryer,Microwave,Refrigerator,Washer |
| Zoning | Single-Family |
| Garage Spaces | 3.0 |
| Patio/Porch Features | Patio: Open |
| Architectural Style | Rambler/Ranch |
| Construction Materials | Brick |
| Year Built | 1997 |
| View | Mountain(s),Valley |
| Stories Count | 2 |
| Topography | Corner Lot,Curb & Gutter,Fenced: Part,Road: Paved,Sprinkler: Auto-Full,Terrain: Grad Slope,View: Mountain,View: Valley |
| Property Subtype | Single Family Residence |
| Current Use | Single Family |
| County | Weber |
| New Construction | No |
| Property Type | Residential |
| HOA | No |
| Attached Garage | Yes |
| Subdivision Name | NORTH OAKS COVE |
| Facing Direction | South |
| Garage Y/N | Yes |
| Total Rooms | 18 |
| Full Baths | 3 |
| Status | Active |
| High School | Weber |
| City | North Ogden |
| Senior Community Y/N | No |
| High School District | Weber |
| Zoning Description | RES |
| MLS Area | Ogdn; FarrW; Hrsvl; Pln Cty. |
| Lot Size Units | Acres |
| Lot Size Square Feet | 12196.8 |
| Carport Y/N | No |
| Listing Terms | Cash,Conventional,FHA,VA Loan |
| Elementary School | Bates |
| Property Attached Y/N | No |
| Tax Annual Amount | 4147.0 |
| Home Warranty Y/N | No |
| Middle/Junior High School | North Ogden |
| Property Condition | Blt./Standing |
| Lease Considered Y/N | No |
| Living Area Units | Square Feet |
| Standard Status | Active |
| Middle/Junior School District | Weber |
| Elementary School District | Weber |
| PostalCity | North Ogden |
| ADU | No |
Interior Features
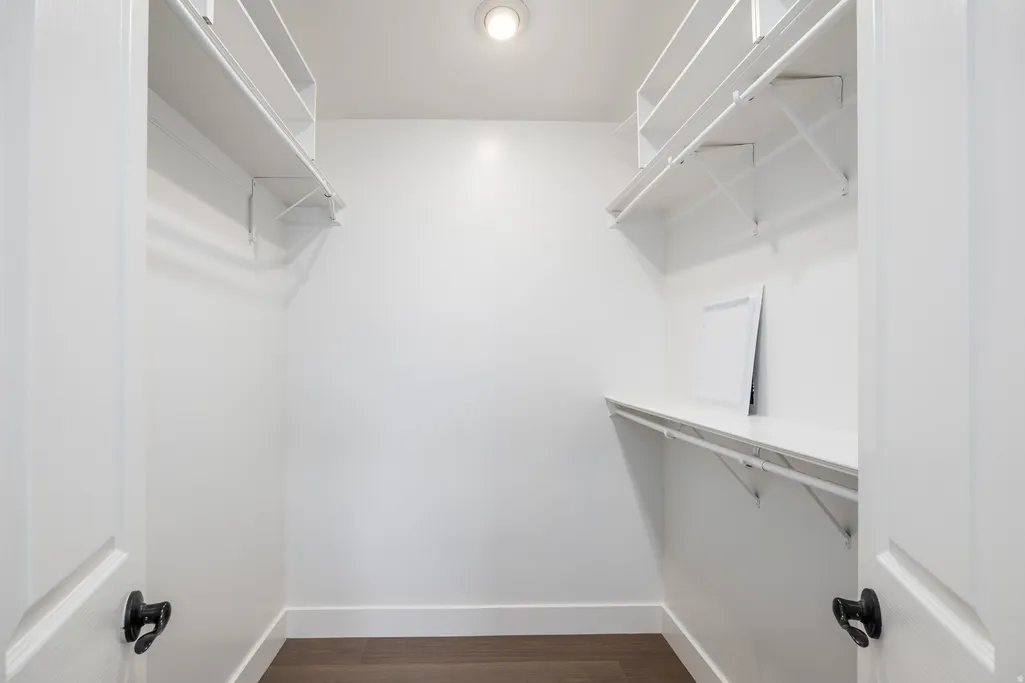
| Interior Amenities | Bar: Wet,Bath: Primary,Central Vacuum,Closet: Walk-In,Disposal,Jetted Tub,Kitchen: Updated,Range/Oven: Free Stdng.,Vaulted Ceilings |
|---|---|
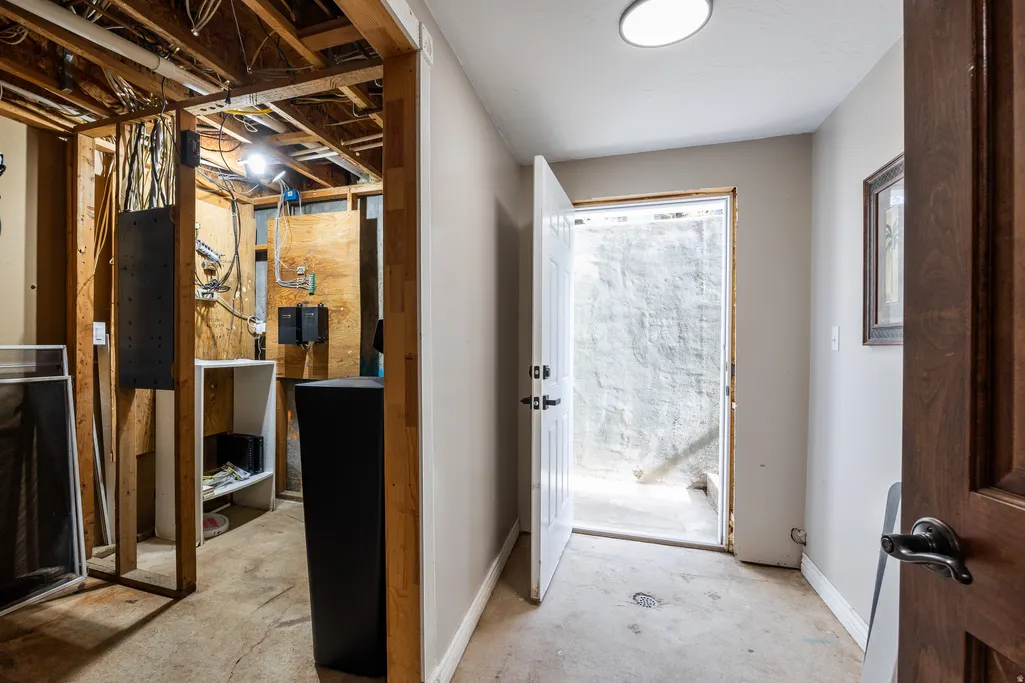
| Basement | Entrance,Full,Walk-Out Access |
| Flooring | Carpet,Laminate,Tile |
| Total Fireplaces | 1 |
| Fireplace Features | Insert |
| Air Conditioning Y/N | Yes |
| Heating Y/N | Yes |
| Window Features | Blinds,Plantation Shutters |
| Fireplace Y/N | Yes |
| Above Grade Finished Area | 1752.0 |
| Half Baths | 1 |
| Laundry Features | Electric Dryer Hookup,Gas Dryer Hookup |
| Total Bedrooms | 6 |
| Main Level Bedrooms | 3 |
| Total Baths | 4 |
| 1/2 Baths | 1 |
| Basement Finished | 100 |
Exterior Features
| Exterior Amenities | Basement Entrance,Double Pane Windows,Sliding Glass Doors,Walkout,Patio: Open |
|---|---|
| Vegetation | Landscaping: Full |
| Lot Features | Corner Lot,Curb & Gutter,Fenced: Part,Road: Paved,Sprinkler: Auto-Full,Terrain: Grad Slope,View: Mountain,View: Valley |
| Water Source | Culinary,Secondary |
| Total Parking | 3.0 |
| Inclusions | Ceiling Fan,Dishwasher: Portable,Dryer,Fireplace Insert,Microwave,Range,Refrigerator,Washer,Window Coverings |
| Lot Size Area | 0.28 |
| Spa | No |
| Building Area Total | 3544.0 |
| Lot Dimensions | 0.0x0.0x0.0 |
| Lot Size Acres | 0.28 |
| Frontage Length | 0.0 |
| Private Pool | No |
| Waterfront Y/N | No |
| Covered Spaces | 3.0 |
| RV Parking Dimensions | 0.00 |
| Other Equipment | Fireplace Insert,Window Coverings |
| Horse Y/N | No |
Amenities
- Foreclosure
- Views
- Short Sale
- New Construction
- Adult 55+
- Lease To Own
- No HOA Fees
- Furnished
- Primary On Main
- Air Conditioning
- Seller Finance
- Green
- Fixer Upper
- Horse
- Golf
- Fireplace
- Deck
- Garage
- Basement
- Pool
Property vs Single Family Average in 84414
Price
Taxes
Year Built
Visits
 Wasatch Front Regional MLS - Salt Lake Board of REALTORS® All information deemed reliable but not guaranteed. All properties are subject to prior sale, change or withdrawal. Neither listing broker(s) or information provider(s) shall be responsible for any typographical errors, misinformation, misprints and shall be held totally harmless. Listing(s) information is provided for consumer's personal, non-commercial use and may not be used for any purpose other than to identify prospective properties
