
Address
3573 N Elkview Dr, Eden, UT
Price
$ 1,875,000
Property Attributes
- MLS#2164541
- TypeSingle Family
- Listing Status Active
- CountyWEBER
- CityEden
- AreaLbrty
- NeighborhoodELKHORN
- Zip84310
- StyleStories: 2
- Year Built2004
- Taxes$ 5487
- Price$ 1,875,000
- Bedrooms6
- Full Bathrooms4
- Half Bathrooms0
- Sqr Footage4733
- Lot Size0.32 Acres
Data Source:
Wasatch Front Regional MLS (WFRMLS)
Property Description
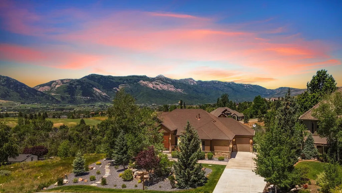
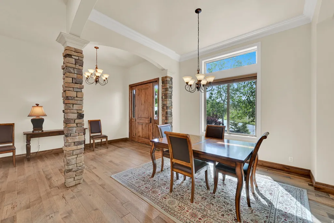
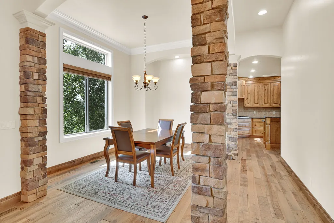
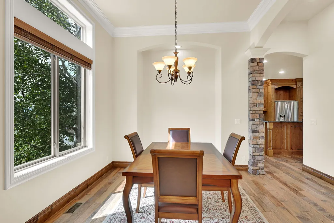

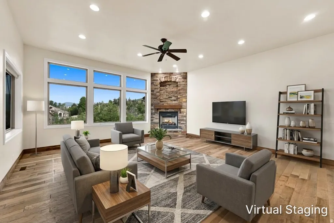
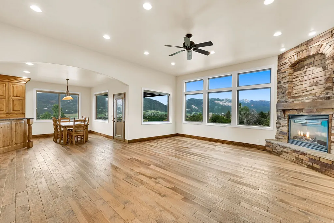
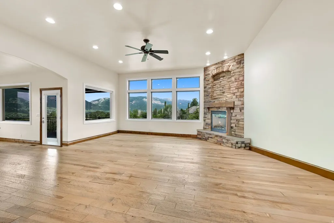
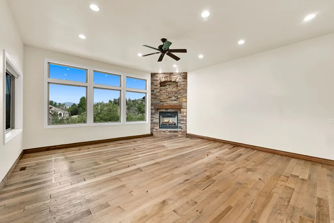
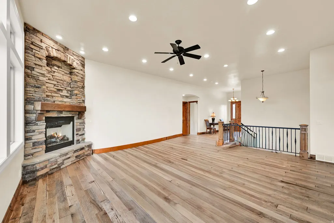
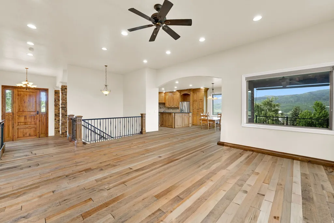
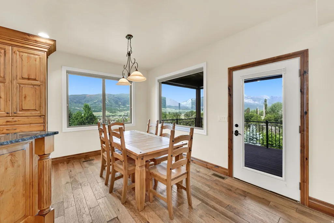
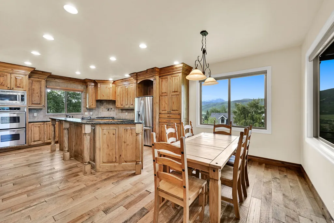
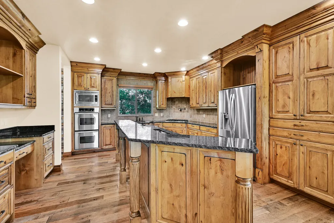
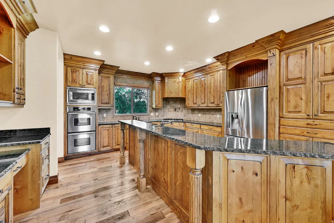
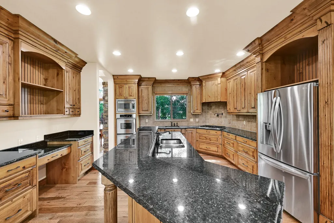
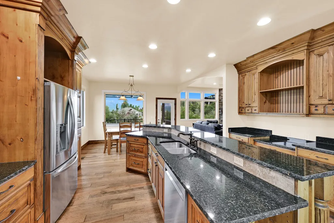
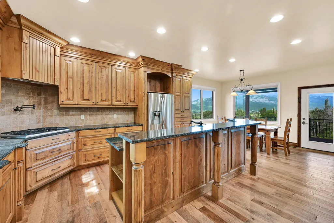
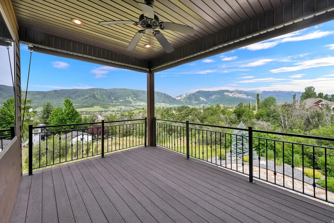
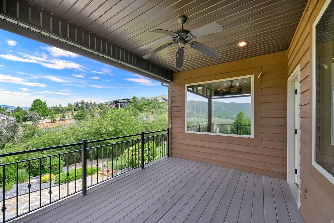
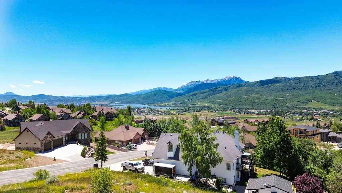
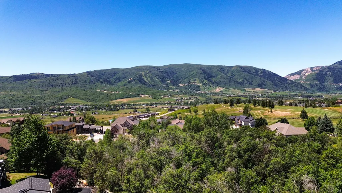
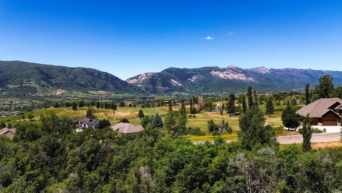
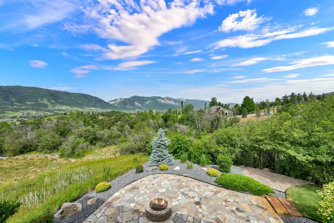
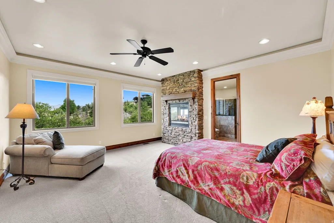
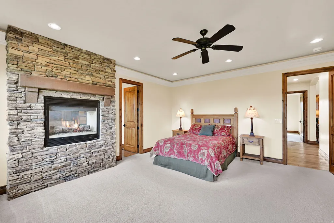
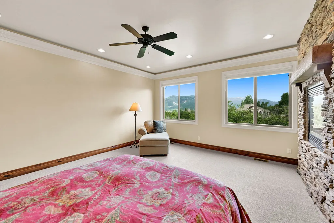
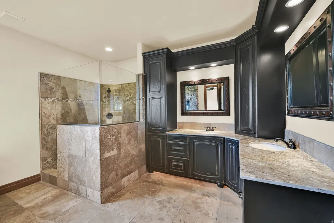
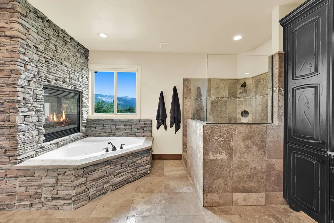
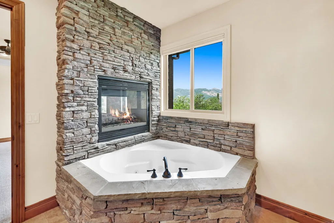
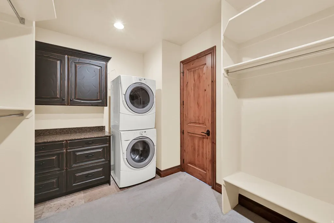
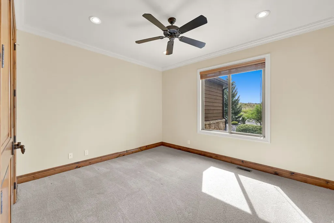
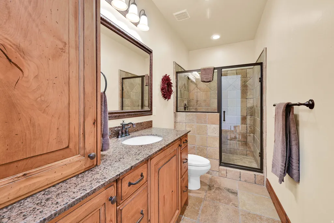
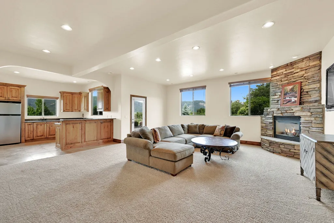
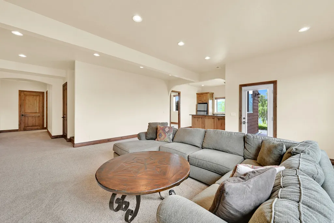
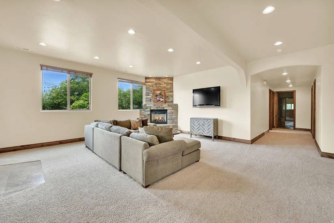
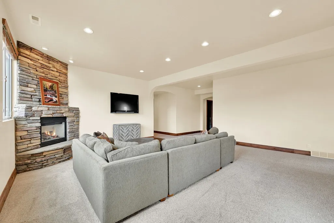
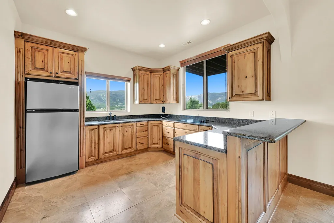
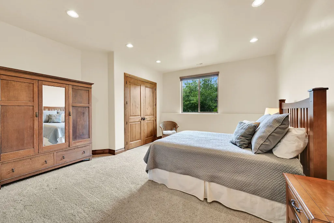
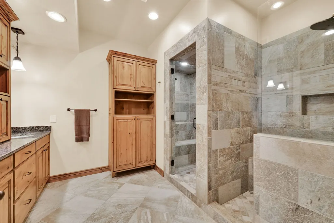
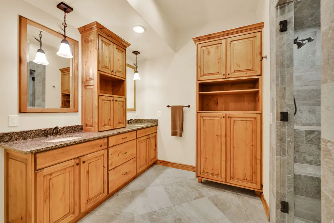
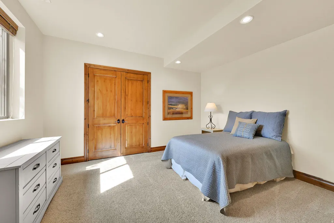
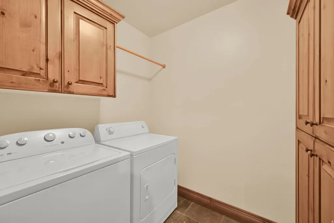
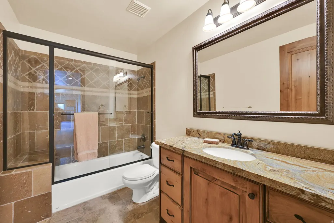
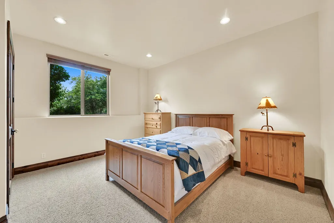
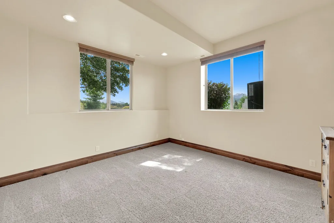
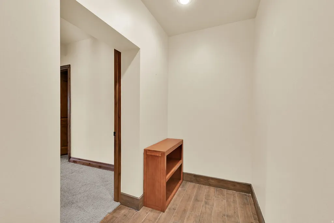
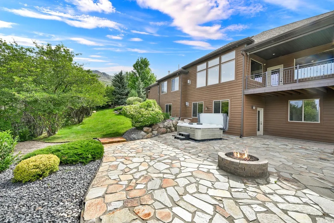
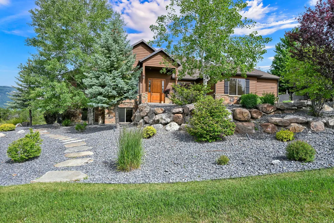
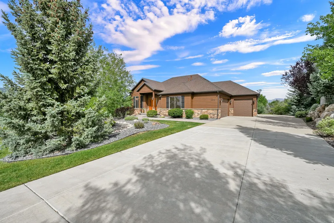
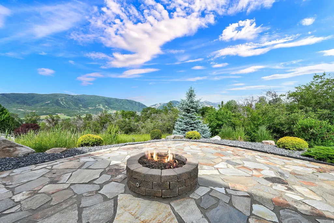
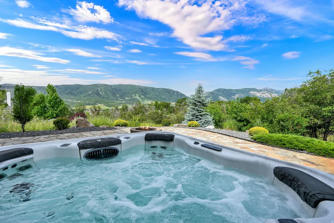
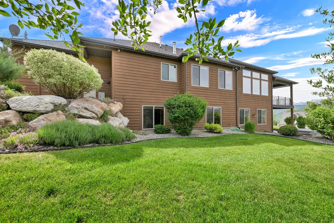
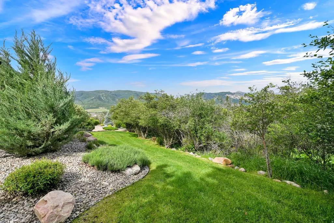
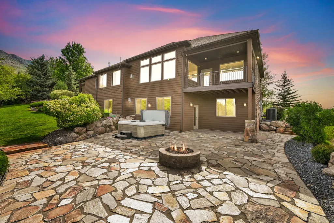
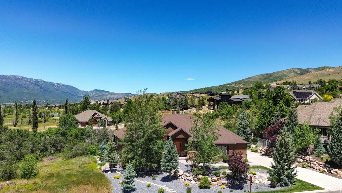
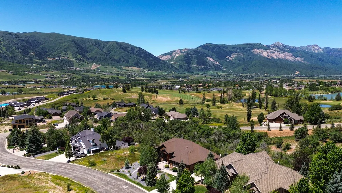
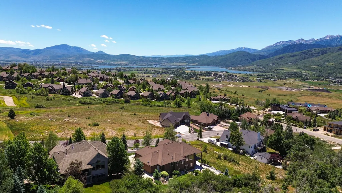
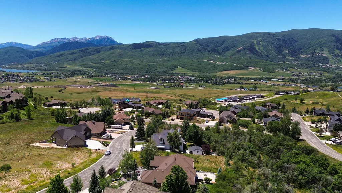
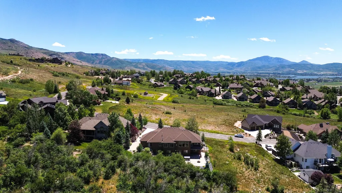
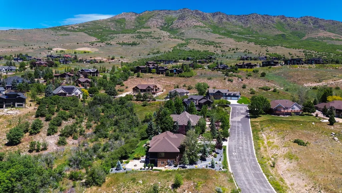
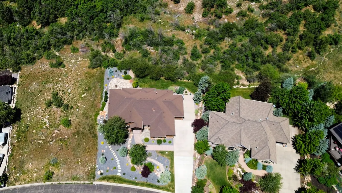
Situated on the coveted Elkhorn neighborhood hillside, welcome to the home buyers spend years searching for. This custom mountain residence captures panoramic views of Pineview Reservoir, the peaks of Snowbasin, Nordic Valley, and the Ogden Valley floor. Nearly every angle of the home is oriented toward a breathtaking backdrop, with protected space behind the property that preserves privacy and views. The backyard has a seasonal stream, and is professionally landscaped with mature trees. The secluded patio comes with private hot tub to unwind after a long day on the mountain. Step inside and you'll immediately find high-end design with excellent mountain views that span from the living area to the kitchen. High-vaulted ceilings give the home a spacious feel and newly installed LED lighting, along with plenty of natural light, create an extremely warm atmosphere. Other high-end finishes include granite countertops, hardwood floors, double ovens, two laundry areas, and a walkout lower level with high ceilings. The home features fireplaces in the upstairs and downstairs living areas, as well as in the spacious master bedroom. On the lower level, you'll find a custom sauna, an additional kitchen for guests and entertaining, and four large bedrooms. The home was built with a massive garage big enough to fit four cars, as well as an additional RV pad for boats, trailers, and more. Because the home is not in an HOA, there are no rules restricting outside parking. The home is also equipped with a smart thermostat, double pane windows with brand new window screens, window coverings, and more! The home is in the center of the Wolf Creek Resort area, and is centrally located to all the Ogden Valley has to offer. Homes of this size and location are hard to come by. Schedule a private showing today!
| Elementary School | Middle School | High School |
|---|---|---|
| Valley Elementary School | Snowcrest Middle School | Weber High School |
| Price History | |
|---|---|
| 6/11/2026 | Listed $1,895,000 |
| 8/17/2026 | 2$1,875,000 |
General Features
| Living Area | 4733.0 |
|---|---|
| Sewer | Sewer: Connected,Sewer: Public |
| Heating | Forced Air,Gas: Central |
| Cooling | Central Air |
| Utilities | Natural Gas Connected,Electricity Connected,Sewer Connected,Sewer: Public,Water Connected |
| Roof | Asphalt |
| Appliances | Dryer,Microwave,Range Hood,Refrigerator,Washer |
| Zoning | Single-Family |
| Garage Spaces | 3.0 |
| Patio/Porch Features | Covered,Porch: Open |
| Architectural Style | Stories: 2 |
| Construction Materials | Cedar,Stone |
| Year Built | 2004 |
| View | Lake,Mountain(s),Valley |
| Stories Count | 2 |
| Topography | Curb & Gutter,Road: Paved,Sprinkler: Auto-Full,Terrain: Grad Slope,View: Lake,View: Mountain,View: Valley,Drip Irrigation: Auto-Full |
| Property Subtype | Single Family Residence |
| Current Use | Single Family |
| County | Weber |
| New Construction | No |
| Property Type | Residential |
| HOA | No |
| Attached Garage | Yes |
| Subdivision Name | ELKHORN |
| Garage Y/N | Yes |
| Total Rooms | 22 |
| Full Baths | 2 |
| Status | Active |
| High School | Weber |
| City | Eden |
| Senior Community Y/N | No |
| High School District | Weber |
| Zoning Description | RES |
| MLS Area | Lbrty; Edn; Nordic Vly; Huntsvl |
| Lot Size Units | Acres |
| Lot Size Square Feet | 13939.2 |
| Carport Y/N | No |
| Listing Terms | Cash,Conventional,Exchange |
| Elementary School | Valley |
| Property Attached Y/N | No |
| Tax Annual Amount | 5487.0 |
| Home Warranty Y/N | Yes |
| Middle/Junior High School | Snowcrest |
| Property Condition | Blt./Standing |
| Lease Considered Y/N | No |
| Virtual Tour | https://www.utahrealestate.com/report/display/report/photo/listno/2164541/type/1/pub/0 |
| Living Area Units | Square Feet |
| Standard Status | Active |
| Middle/Junior School District | Weber |
| Elementary School District | Weber |
| Virtual Tour | https://www.utahrealestate.com/report/display/report/photo/listno/2164541/type/1 |
| PostalCity | Eden |
| ADU | No |
Interior Features
| Interior Amenities | Bath: Primary,Bath: Sep. Tub/Shower,Closet: Walk-In,Den/Office,Disposal,Gas Log,Jetted Tub,Kitchen: Second,Oven: Double,Oven: Gas,Range: Countertop,Vaulted Ceilings,Granite Countertops |
|---|---|
| Basement | Daylight,Full,Walk-Out Access |
| Flooring | Carpet,Hardwood,Marble,Tile |
| Total Fireplaces | 3 |
| Air Conditioning Y/N | Yes |
| Heating Y/N | Yes |
| Window Features | None |
| Fireplace Y/N | Yes |
| Above Grade Finished Area | 2349.0 |
| 3/4 Baths | 2 |
| Laundry Features | Electric Dryer Hookup |
| Total Bedrooms | 6 |
| Main Level Bedrooms | 2 |
| Total Baths | 4 |
| Basement Finished | 95 |
Exterior Features
| Exterior Amenities | Deck; Covered,Double Pane Windows,Entry (Foyer),Lighting,Patio: Covered,Porch: Open,Walkout |
|---|---|
| Vegetation | Landscaping: Full,Mature Trees,Pines |
| Parking Features | Rv Parking |
| Lot Features | Curb & Gutter,Road: Paved,Sprinkler: Auto-Full,Terrain: Grad Slope,View: Lake,View: Mountain,View: Valley,Drip Irrigation: Auto-Full |
| Water Source | Culinary,Secondary |
| Total Parking | 3.0 |
| Inclusions | Dryer,Hot Tub,Humidifier,Microwave,Range,Range Hood,Refrigerator,Washer,Window Coverings,Smart Thermostat(s) |
| Lot Size Area | 0.32 |
| Spa | Yes |
| Building Area Total | 4733.0 |
| Lot Dimensions | 78.0x127.0x120.0 |
| Lot Size Acres | 0.32 |
| Frontage Length | 78.0 |
| Private Pool | No |
| Waterfront Y/N | No |
| Covered Spaces | 3.0 |
| RV Parking Dimensions | 0.00 |
| Other Equipment | Hot Tub,Humidifier,Window Coverings |
| Horse Y/N | No |
Amenities
- Foreclosure
- Views
- Short Sale
- New Construction
- Adult 55+
- Lease To Own
- No HOA Fees
- Furnished
- Primary On Main
- Air Conditioning
- Seller Finance
- Green
- Fixer Upper
- Horse
- Golf
- Fireplace
- Deck
- Garage
- Basement
- Pool
Property vs Single Family Average in 84310
Price
Taxes
Year Built
Visits
 Wasatch Front Regional MLS - Salt Lake Board of REALTORS® All information deemed reliable but not guaranteed. All properties are subject to prior sale, change or withdrawal. Neither listing broker(s) or information provider(s) shall be responsible for any typographical errors, misinformation, misprints and shall be held totally harmless. Listing(s) information is provided for consumer's personal, non-commercial use and may not be used for any purpose other than to identify prospective properties
