
Address
10973 S Brand Ln # 12, Sandy, UT
Price
$ 2,049,000
Property Attributes
- MLS#2164443
- TypeSingle Family
- Listing Status Active
- CountySALT LAKE
- CitySandy
- AreaSandy
- NeighborhoodBRAND ESTATES
- Zip84070
- StyleRambler/Ranch
- Year Built2026
- Taxes$ 1
- Price$ 2,049,000
- Bedrooms2
- Full Bathrooms2
- Half Bathrooms0
- Sqr Footage4460
- Lot Size0.43 Acres
Data Source:
Wasatch Front Regional MLS (WFRMLS)
Property Description
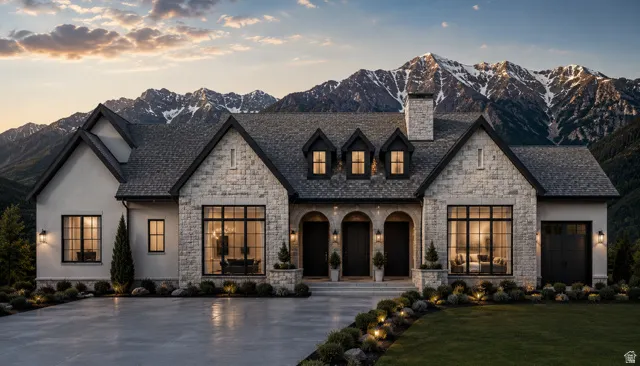
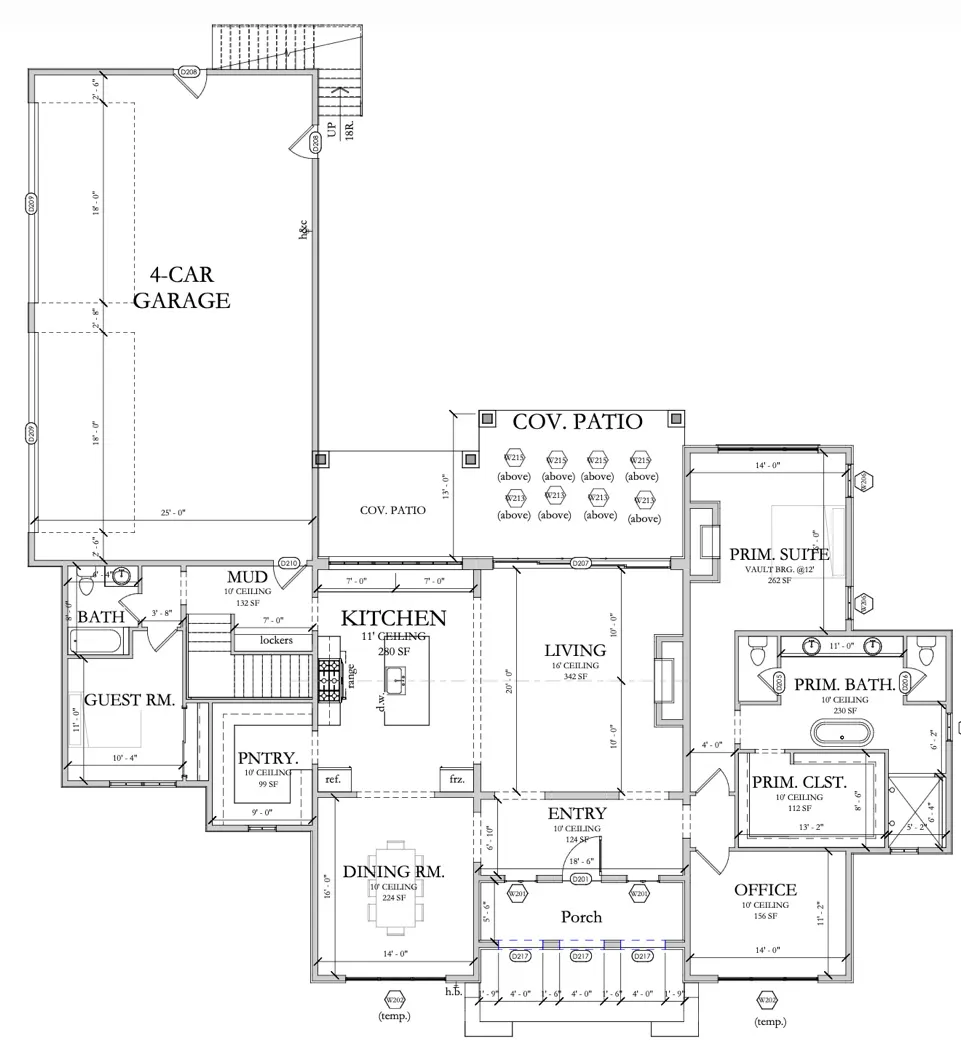
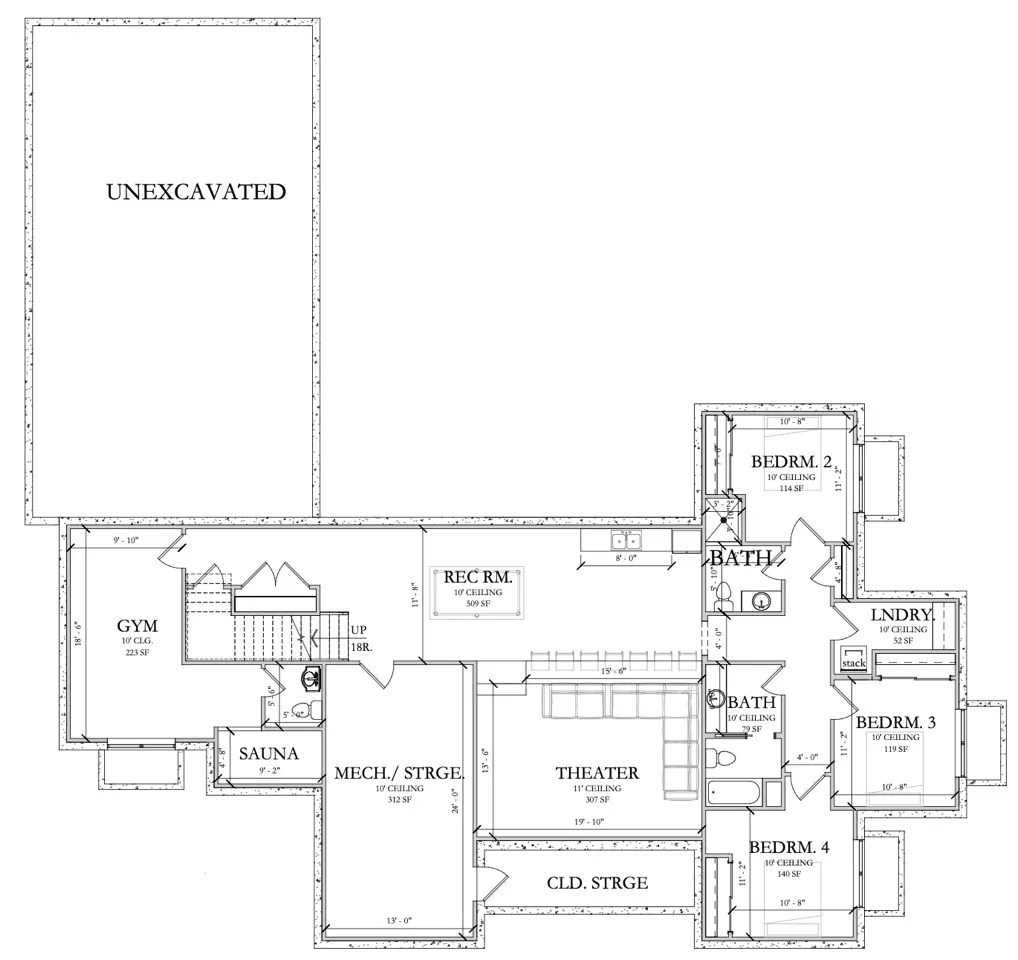
Welcome to your dream home in the heart of Sandy! This stunning custom build by Next Level Homes offers a rare opportunity to own new construction in one of the last remaining land parcels in the city. Nestled in a highly sought-after location, you'll enjoy easy access to top-rated schools, premier shopping, restaurants, and freeway access - all just minutes away. The main level impresses with a grand living room featuring 16' ceilings, a gourmet kitchen with 11' ceilings, formal dining room, luxurious primary suite with vaulted ceilings, primary bath, and a spacious walk-in closet. Also included: a guest room, office, mud room with lockers, pantry, covered patios, and an oversized 4-car garage. Expect nothing but the finest finishes throughout including rich hardwood floors, granite countertops, double ovens, stainless steel appliances, and so much more. The unfinished basement provides endless potential and can be finished to your specs by Next Level Homes, whether you envision a theater, gym, additional bedrooms, or the ultimate entertainment space. This plan is fully customizable, or bring your own floor plan and we'll build your vision. With land this scarce in Sandy, don't miss this once-in-a-lifetime opportunity. Contact Connie today for more information!
| Elementary School | Middle School | High School |
|---|---|---|
| Crescent Elementary School | Mount Jordan Middle School | Alta High School |
| Price History | |
|---|---|
| 6/11/2026 | Listed $2,049,000 |
General Features
| Living Area | 4460.0 |
|---|---|
| Sewer | Sewer: Connected,Sewer: Public |
| Heating | Forced Air,Gas: Central,>= 95% efficiency |
| Cooling | Central Air |
| Utilities | Natural Gas Connected,Electricity Connected,Sewer Connected,Sewer: Public,Water Connected |
| Roof | Asphalt,Pitched |
| Appliances | Microwave,Range Hood |
| Zoning | Single-Family |
| Garage Spaces | 4.0 |
| Patio/Porch Features | Covered,Porch: Open |
| Architectural Style | Rambler/Ranch |
| Security Features | Fire Alarm |
| Construction Materials | Asphalt,Stone,Stucco |
| Year Built | 2026 |
| Stories Count | 2 |
| Topography | Corner Lot,Curb & Gutter,Sidewalks,Terrain,Flat |
| Unit Number | 12 |
| Property Subtype | Single Family Residence |
| Current Use | Single Family |
| Accessibility | Single Level Living |
| County | Salt Lake |
| New Construction | Yes |
| Property Type | Residential |
| HOA | No |
| Attached Garage | Yes |
| Subdivision Name | BRAND ESTATES |
| Facing Direction | West |
| Garage Y/N | Yes |
| Total Rooms | 11 |
| Full Baths | 2 |
| Status | Active |
| High School | Alta |
| City | Sandy |
| Senior Community Y/N | No |
| High School District | Canyons |
| Zoning Description | RES |
| MLS Area | Sandy; Draper; Granite; Wht Cty |
| Lot Size Units | Acres |
| Lot Size Square Feet | 18730.8 |
| Carport Y/N | No |
| Listing Terms | Cash,Conventional |
| Green Building Verification Type | ENERGY STAR Certified Homes |
| Elementary School | Crescent |
| Property Attached Y/N | No |
| Tax Annual Amount | 1.0 |
| Home Warranty Y/N | Yes |
| Middle/Junior High School | Mount Jordan |
| Lease Considered Y/N | No |
| Living Area Units | Square Feet |
| Standard Status | Active |
| Middle/Junior School District | Canyons |
| Elementary School District | Canyons |
| PostalCity | Sandy |
| ADU | No |
Interior Features
| Interior Amenities | Alarm: Fire,Bath: Primary,Bath: Sep. Tub/Shower,Closet: Walk-In,Den/Office,Disposal,Great Room,Oven: Double,Oven: Gas,Range/Oven: Built-In,Vaulted Ceilings,Granite Countertops,Smart Thermostat(s) |
|---|---|
| Basement | Full |
| Flooring | Carpet,Hardwood,Tile |
| Total Fireplaces | 2 |
| Fireplace Features | Insert |
| Air Conditioning Y/N | Yes |
| Heating Y/N | Yes |
| Window Features | None |
| Fireplace Y/N | Yes |
| Above Grade Finished Area | 2502.0 |
| Total Bedrooms | 2 |
| Main Level Bedrooms | 2 |
| Total Baths | 2 |
Exterior Features
| Exterior Amenities | Double Pane Windows,Patio: Covered,Porch: Open,Sliding Glass Doors |
|---|---|
| Lot Features | Corner Lot,Curb & Gutter,Sidewalks |
| Water Source | Culinary |
| Total Parking | 4.0 |
| Inclusions | Fireplace Insert,Humidifier,Microwave,Range,Range Hood |
| Lot Size Area | 0.43 |
| Spa | No |
| Building Area Total | 4460.0 |
| Lot Dimensions | 0.0x0.0x0.0 |
| Lot Size Acres | 0.43 |
| Frontage Length | 0.0 |
| Private Pool | No |
| Waterfront Y/N | No |
| Covered Spaces | 4.0 |
| RV Parking Dimensions | 0.00 |
| Other Equipment | Fireplace Insert,Humidifier |
| Horse Y/N | No |
Amenities
- Foreclosure
- Views
- Short Sale
- New Construction
- Adult 55+
- Lease To Own
- No HOA Fees
- Furnished
- Primary On Main
- Air Conditioning
- Seller Finance
- Green
- Fixer Upper
- Horse
- Golf
- Fireplace
- Deck
- Garage
- Basement
- Pool
Property vs Single Family Average in 84070
Price
Year Built
Visits
 Wasatch Front Regional MLS - Salt Lake Board of REALTORS® All information deemed reliable but not guaranteed. All properties are subject to prior sale, change or withdrawal. Neither listing broker(s) or information provider(s) shall be responsible for any typographical errors, misinformation, misprints and shall be held totally harmless. Listing(s) information is provided for consumer's personal, non-commercial use and may not be used for any purpose other than to identify prospective properties
