
Address
1559 S Dog Ear Dr, Wanship, UT
Price
$ 1,745,000
Property Attributes
- MLS#2164430
- TypeSingle Family
- Listing Status Active
- CountySUMMIT
- CityWanship
- AreaCoalville
- NeighborhoodCOTTONWOOD CANYON
- Zip84017
- StyleRambler/Ranch
- Year Built2024
- Taxes$ 4762
- Price$ 1,745,000
- Bedrooms6
- Full Bathrooms6
- Half Bathrooms1
- Sqr Footage6248
- Lot Size2 Acres
Data Source:
Wasatch Front Regional MLS (WFRMLS)
Property Description
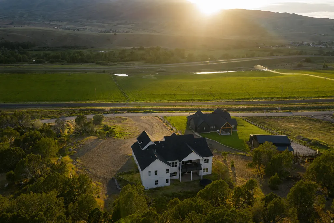
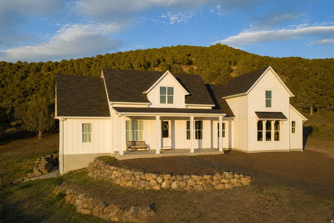
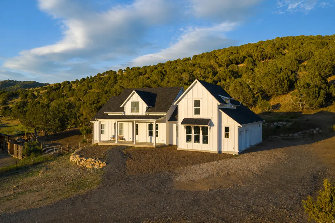
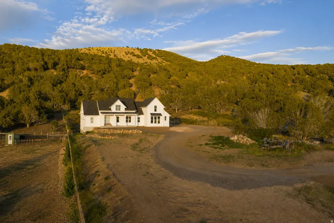
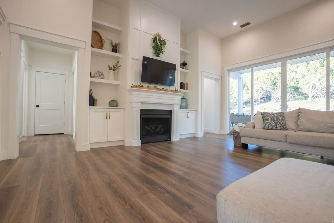
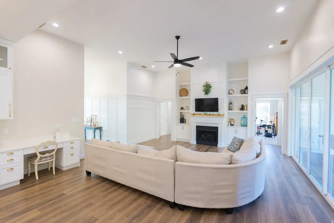
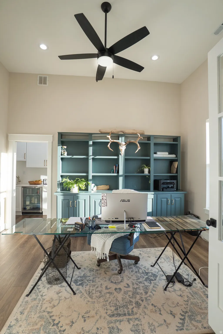
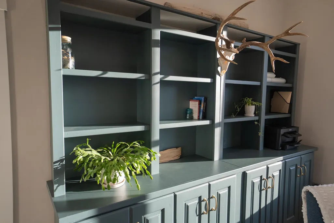
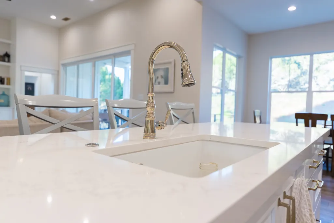
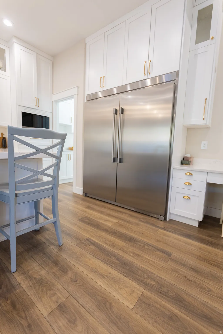
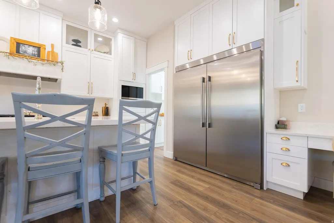
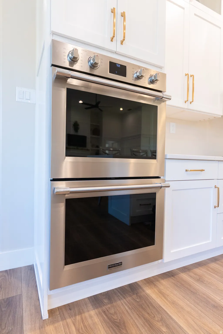
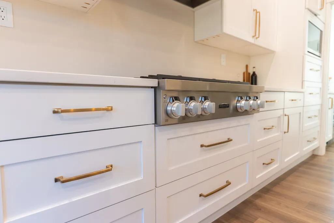
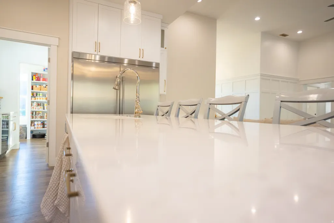
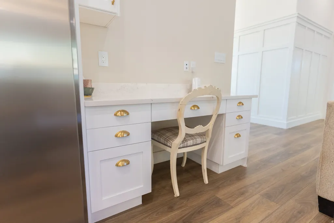
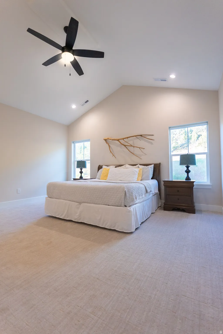
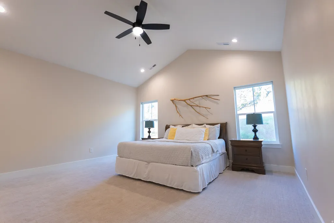
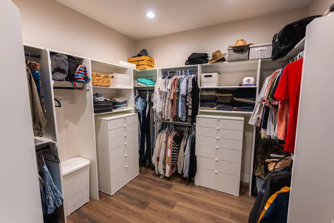
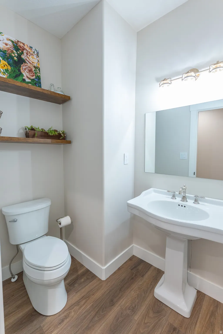
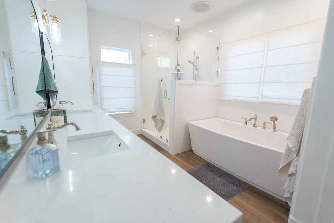
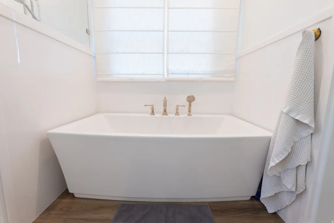
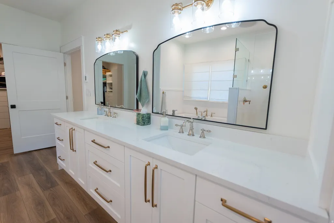
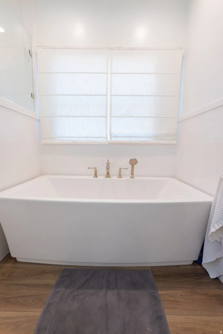
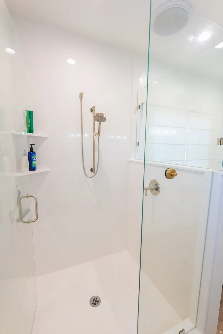
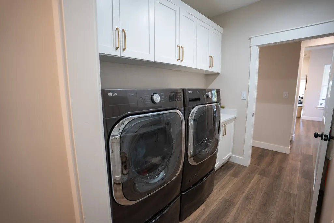
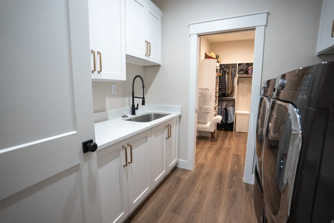
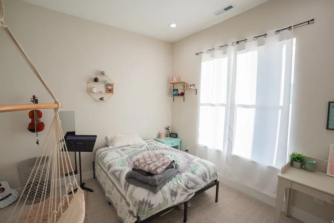
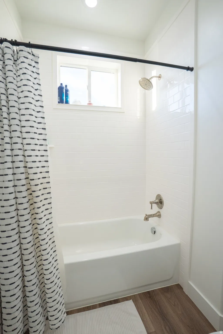
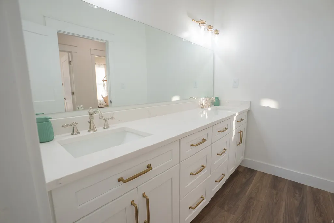
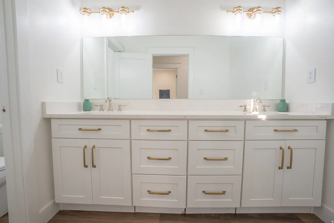
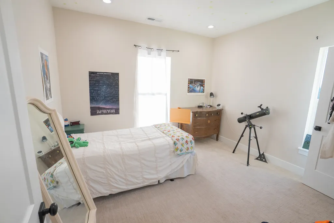
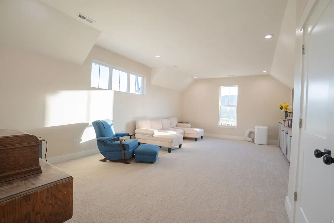
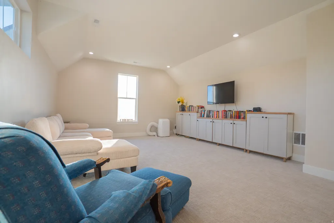
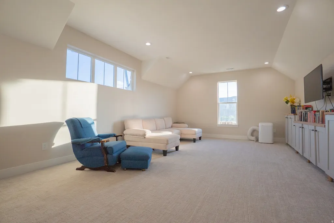
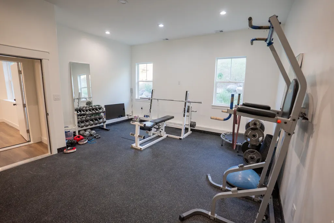
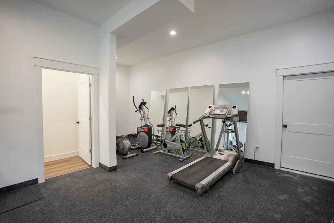
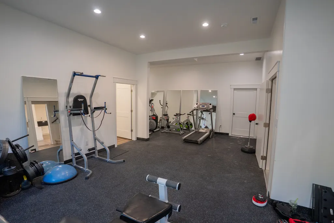
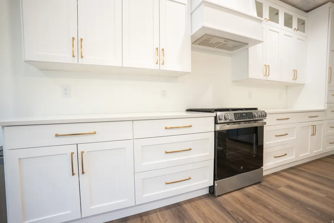
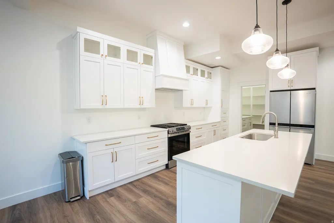
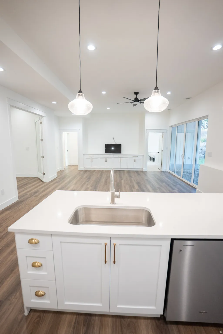
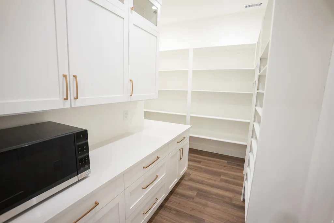
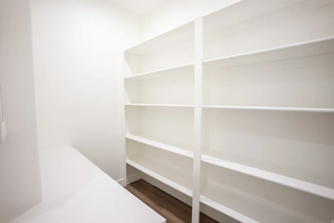
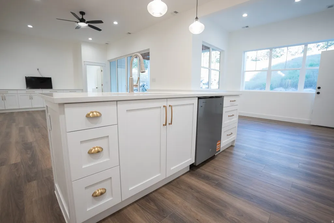
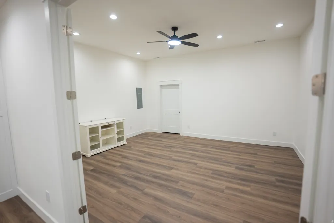
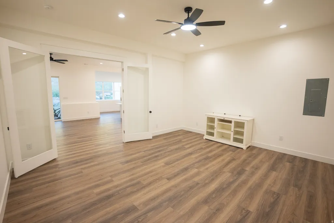
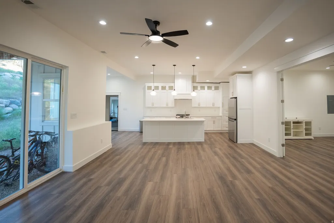
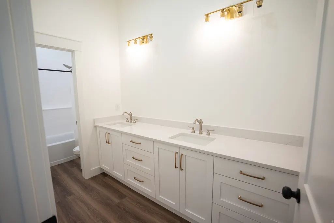
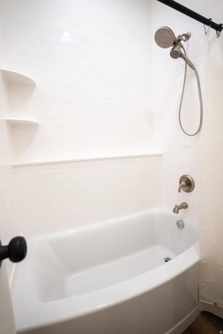
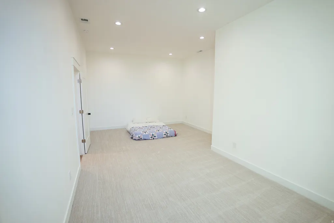
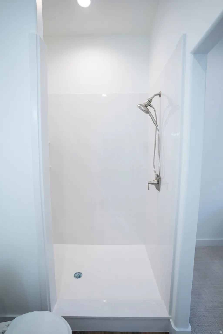
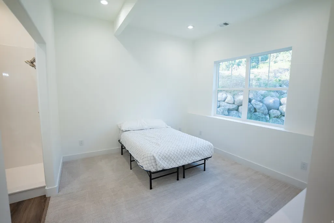
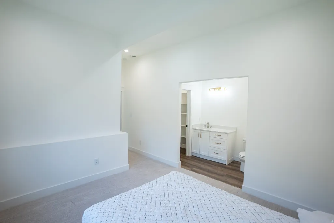
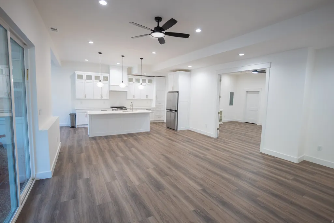
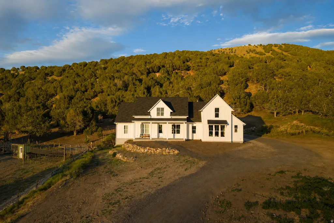
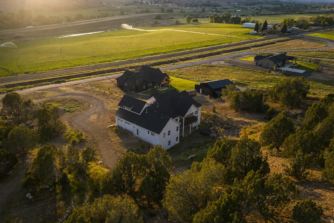
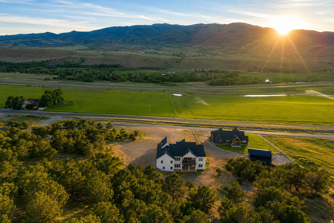
Lower Price, Lower Payment-Ask About Seller-Paid Rate Buydown Options. Also ask us about Welcome to Cottonwood Canyon, one of the Wasatch Back's best-kept secrets, where privacy, open space, and mountain living come together just minutes from Park City. Situated on 2 ACRES and backing directly to 80 acres of permanently protected open space, this exceptional 2024 custom estate offers over 6,200 square feet of thoughtfully designed living space, panoramic mountain and valley views, and unmatched flexibility. The spacious rambler floor plan features 6 bedrooms, 7 bathrooms, multiple gathering areas, dedicated office space, and a fully finished walkout lower level. Expansive windows fill the home with natural light, while the open-concept design centers around a beautifully appointed chef's kitchen with premium finishes, oversized walk-in pantry and generous workspace for entertaining. The luxurious primary suite offers a spa-inspired bath with a separate soaking tub and shower. A standout feature is the brand-new 1,780-square-foot accessory dwelling unit with its own private entrance, full kitchen, oversized walk-in pantry, dedicated laundry, 2 bedrooms, and 2 bathrooms-ideal for multigenerational living, guests, or long or short-term rental income opportunities. Enjoy peaceful outdoor living and plentiful afternoon shade on the covered deck or patio with a backyard of nothing but rolling hills, abundant wildlife, and breathtaking sunsets. Perfectly suited for horse owners, the property offers ample room for a pasture and outbuildings. Included with the property is a full share of Hoytsville Irrigation Company for secondary water and an owned culinary well water right, providing exceptional flexibility for landscaping, equestrian use, hobby farming, and future additions. Combining luxury, privacy, valuable water rights, protected open space, and income potential, this rare Cottonwood Canyon estate offers a mountain lifestyle that is increasingly difficult to find so close to Park City, a true one of one opportunity. Buyer to verify all information.
| Elementary School | Middle School | High School |
|---|---|---|
| North Summit Elementary School | North Summit Middle School | North Summit High School |
| Price History | |
|---|---|
| 6/11/2026 | Listed $1,775,000 |
| 7/21/2026 | 2$1,745,000 |
General Features
| Living Area | 6248.0 |
|---|---|
| Sewer | Septic Tank |
| Heating | Forced Air,Gas: Central |
| Cooling | Central Air |
| Utilities | Natural Gas Connected,Electricity Connected,Sewer: Septic Tank,Water Connected |
| Roof | Asphalt |
| Appliances | Range Hood,Refrigerator,Water Softener Owned |
| Zoning | Single-Family,Short Term Rental Allowed |
| Garage Spaces | 2.0 |
| Patio/Porch Features | Covered |
| Architectural Style | Rambler/Ranch |
| Construction Materials | Asphalt,Concrete,Cement Siding |
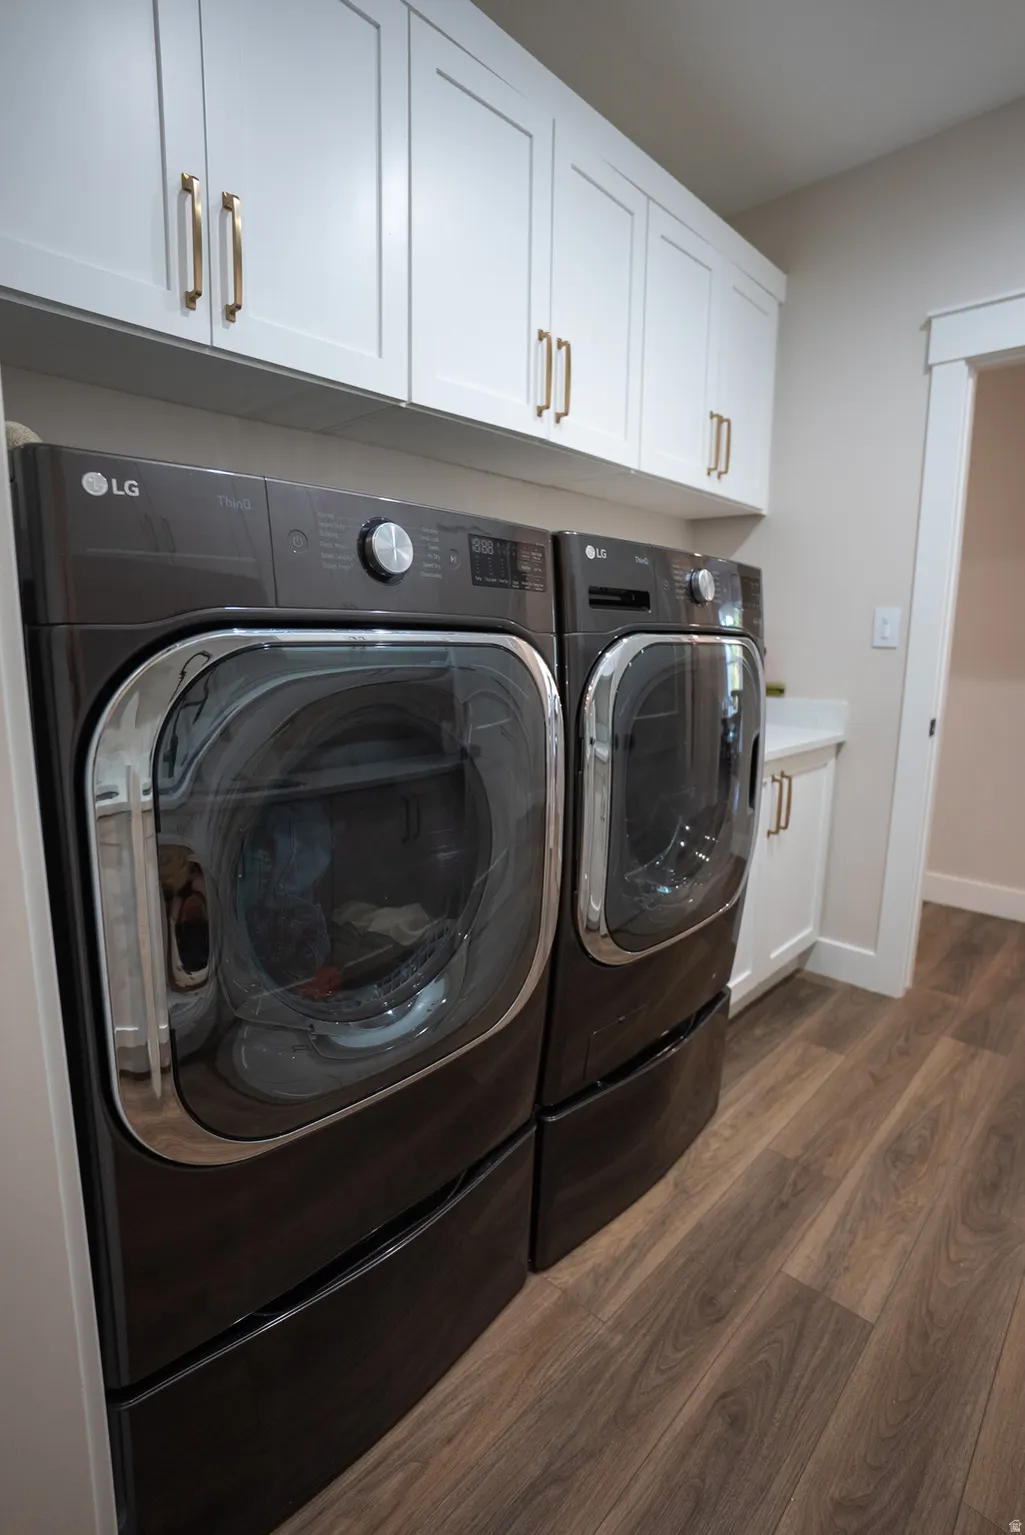
| Exclusions | Dryer,Washer |
| Year Built | 2024 |
| View | Mountain(s),Valley |
| Stories Count | 3 |
| Topography | Road: Paved,Secluded Yard,Terrain: Grad Slope,View: Mountain,View: Valley |
| Property Subtype | Single Family Residence |
| Current Use | Single Family |
| County | Summit |
| New Construction | No |
| Property Type | Residential |
| HOA | No |
| Attached Garage | Yes |
| Subdivision Name | COTTONWOOD CANYON |
| Facing Direction | West |
| Garage Y/N | Yes |
| Total Rooms | 26 |
| Full Baths | 3 |
| Status | Active |
| High School | North Summit |
| City | Wanship |
| Senior Community Y/N | No |
| High School District | North Summit |
| Open Parking Spaces | 12.0 |
| MLS Area | Coalville; Wanship; Upton; Pine |
| Lot Size Units | Acres |
| Lot Size Square Feet | 87120.0 |
| Carport Y/N | No |
| Listing Terms | Cash,Conventional,Exchange,USDA Rural Development |
| Elementary School | North Summit |
| Property Attached Y/N | No |
| Tax Annual Amount | 4762.0 |
| Home Warranty Y/N | No |
| Middle/Junior High School | North Summit |
| Property Condition | Blt./Standing |
| Lease Considered Y/N | No |
| Virtual Tour | https://my.matterport.com/show/?m=2LQko54FBxY |
| Living Area Units | Square Feet |
| Standard Status | Active |
| Middle/Junior School District | North Summit |
| Elementary School District | North Summit |
| PostalCity | Wanship |
| ADU | Yes |
Interior Features
| Interior Amenities | Accessory Apt,Basement Apartment,Bath: Sep. Tub/Shower,Closet: Walk-In,Den/Office,Kitchen: Second,Mother-in-Law Apt.,Oven: Double,Oven: Gas,Range: Gas |
|---|---|
| Basement | Daylight,Entrance,Full,Walk-Out Access |
| Flooring | Carpet |
| Total Fireplaces | 2 |
| Air Conditioning Y/N | Yes |
| Heating Y/N | Yes |
| Window Features | Shades |
| Fireplace Y/N | Yes |
| Above Grade Finished Area | 3414.0 |
| Half Baths | 1 |
| 3/4 Baths | 3 |
| Total Bedrooms | 6 |
| Main Level Bedrooms | 4 |
| Total Baths | 7 |
| 1/2 Baths | 1 |
| Basement Finished | 100 |
Exterior Features
| Exterior Amenities | Basement Entrance,Deck; Covered,Horse Property,Patio: Covered,Sliding Glass Doors,Walkout |
|---|---|
| Vegetation | Mature Trees |
| Lot Features | Road: Paved,Secluded,Terrain: Grad Slope,View: Mountain,View: Valley |
| Water Source | Culinary,Irrigation: Pressure,Rights: Owned,Secondary,Shares,Well |
| Total Parking | 14.0 |
| Inclusions | Range,Range Hood,Refrigerator,Water Softener: Own |
| Lot Size Area | 2.0 |
| Spa | No |
| Building Area Total | 6248.0 |
| Lot Dimensions | 0.0x0.0x0.0 |
| Lot Size Acres | 2.0 |
| Frontage Length | 0.0 |
| Private Pool | No |
| Waterfront Y/N | No |
| Covered Spaces | 2.0 |
| RV Parking Dimensions | 0.00 |
| Horse Y/N | Yes |
Amenities
- Foreclosure
- Views
- Short Sale
- New Construction
- Adult 55+
- Lease To Own
- No HOA Fees
- Furnished
- Primary On Main
- Air Conditioning
- Seller Finance
- Green
- Fixer Upper
- Horse
- Golf
- Fireplace
- Deck
- Garage
- Basement
- Pool
Property vs Single Family Average in 84017
Price
Taxes
Year Built
Visits
 Wasatch Front Regional MLS - Salt Lake Board of REALTORS® All information deemed reliable but not guaranteed. All properties are subject to prior sale, change or withdrawal. Neither listing broker(s) or information provider(s) shall be responsible for any typographical errors, misinformation, misprints and shall be held totally harmless. Listing(s) information is provided for consumer's personal, non-commercial use and may not be used for any purpose other than to identify prospective properties
