
Address
7126 S Griffiths Pl, Cottonwood Heights, UT
Price
$ 1,150,000
Property Attributes
- MLS#2164401
- TypeSingle Family
- Listing Status Active
- CountySALT LAKE
- CityCottonwood Heights
- AreaHolladay
- NeighborhoodCOTTONVIEW RIDGE
- Zip84121
- StyleStories: 2
- Year Built2000
- Taxes$ 5276
- Price$ 1,150,000
- Bedrooms5
- Full Bathrooms3
- Half Bathrooms1
- Sqr Footage3828
- Lot Size0.28 Acres
Data Source:
Wasatch Front Regional MLS (WFRMLS)
Property Description
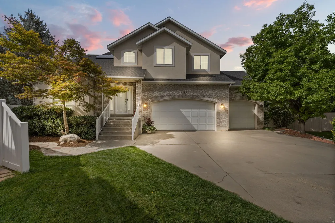
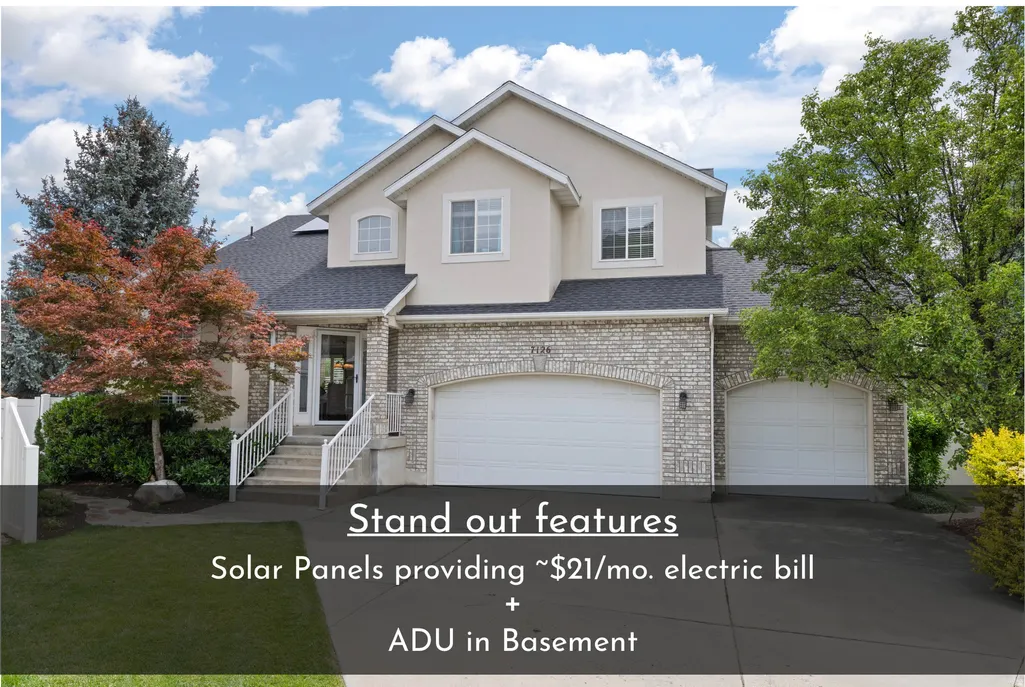
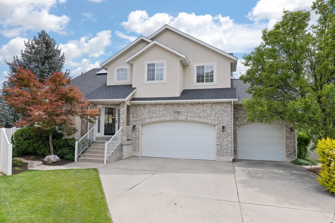
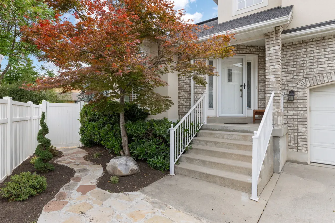
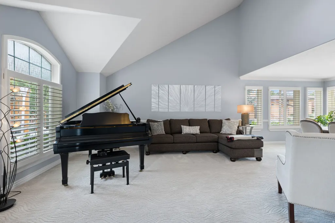
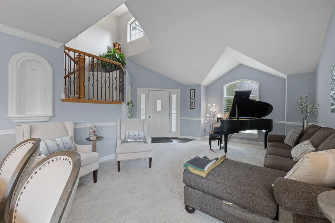
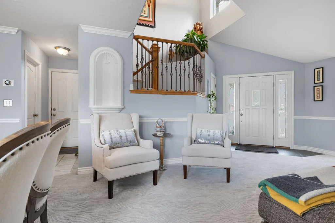
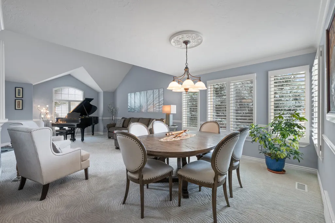
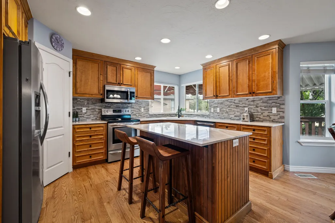
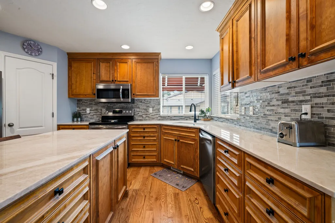
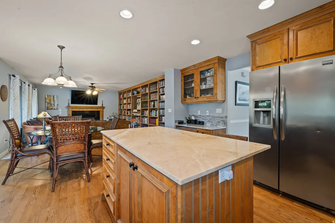
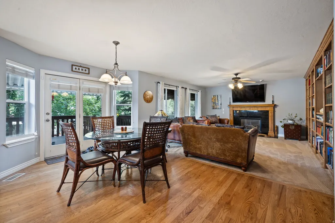
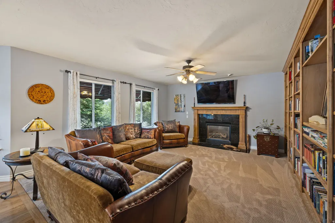
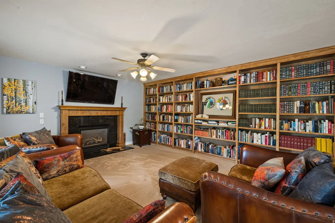
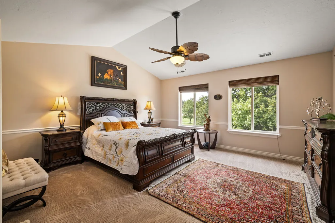
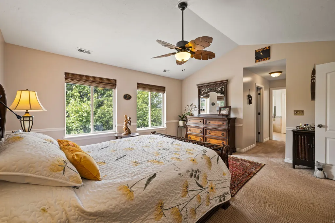
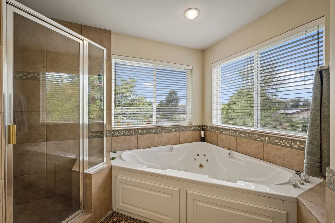
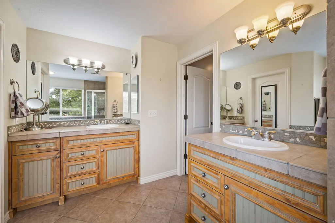
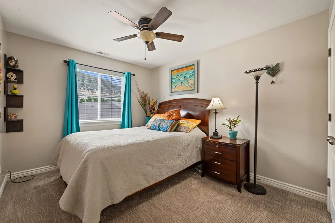
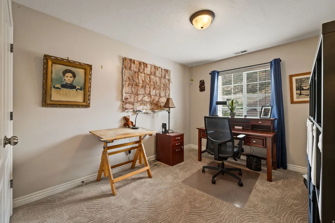
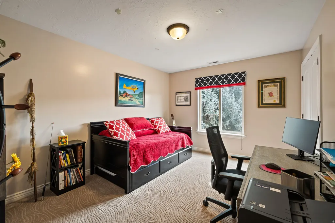
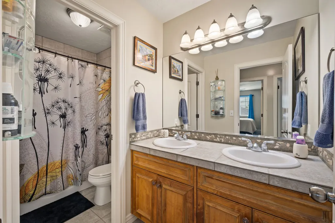
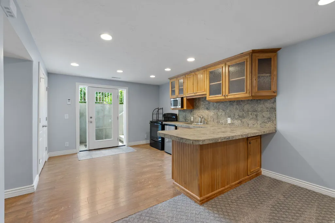
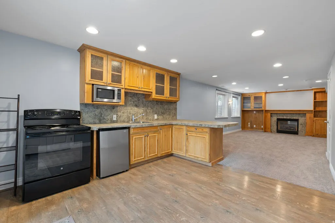
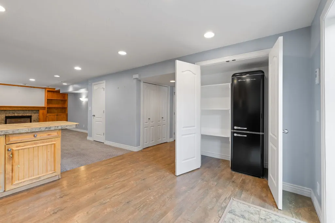
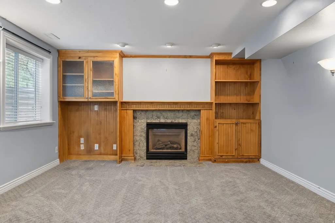
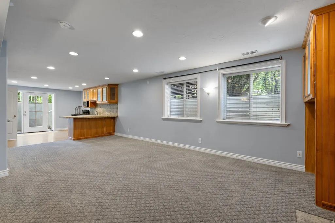
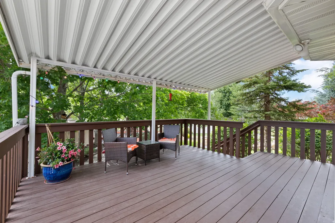
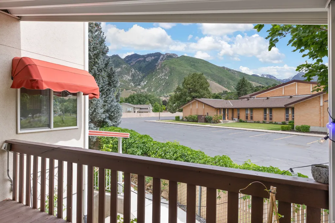
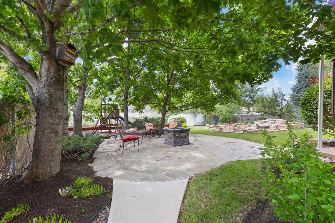
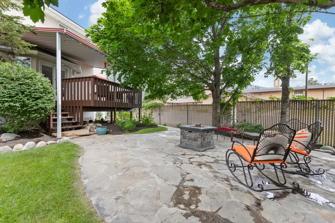
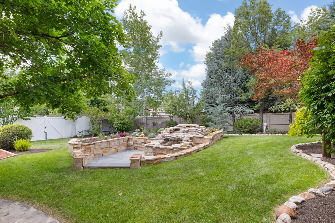
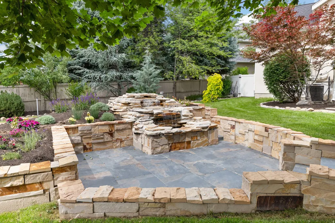
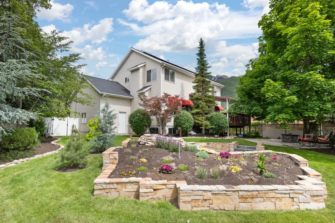
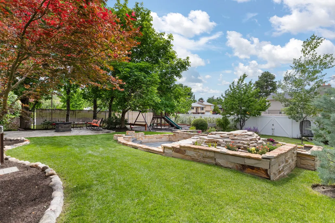
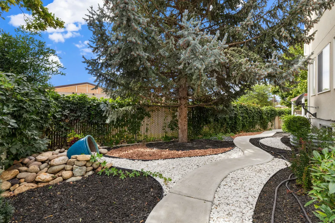
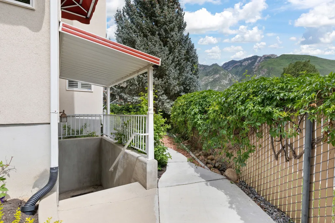
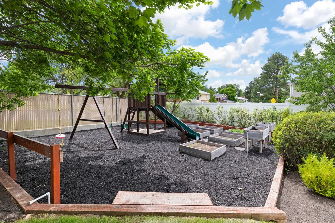
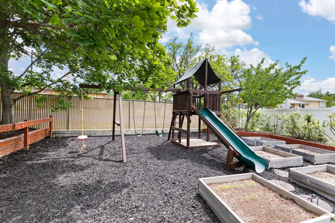
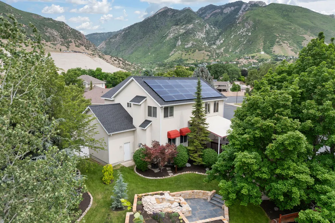
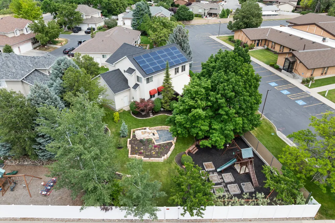
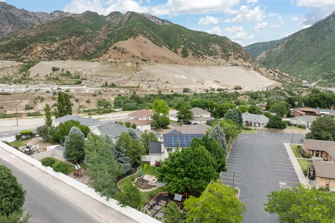
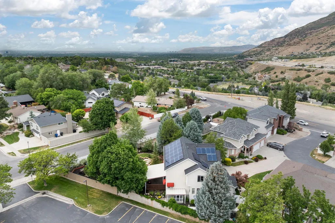
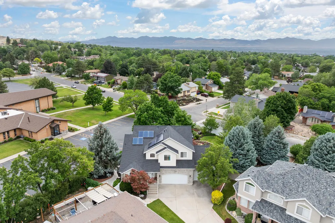
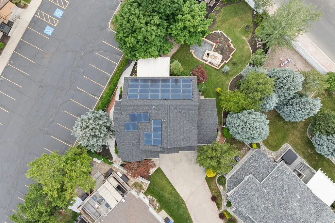
Just minutes from Big and Little Cottonwood Canyon, this beautifully updated home perfectly blends the coveted canyon lifestyle with everyday convenience. First tracks on powder days, evening hikes after work, and year-round recreation just moments from home. Yet everyday convenience remains unmatched, with quick freeway access, nearby parks, highly regarded schools, and local favorites only minutes away... Inside, vaulted ceilings and abundant natural light welcome you into the formal living and dining spaces, while the kitchen, breakfast nook, and family room complete the thoughtfully designed floor plan that is perfect for living well. Four bedrooms and two bathrooms, including the amazing master suite, are located upstairs. The basement includes a separate entrance and full ADU, with one bedroom and large flex space, and offers excellent flexibility for guests, multi-generational living, or strong rental income potential. Outside, the home sits on .28 acres of pristine landscaping, fruit trees, garden boxes, a playground, and plenty of space to entertain and enjoy the outdoors. To top it off, the solar panels help keep electricity costs remarkably low at approximately $21 per month and other major updates provide peace of mind, including a new roof (2024), high-efficiency furnace and A/C upstairs (2024), new garage door motors (2025), and much more in this well cared for home... If you're searching for the Cottonwood Heights lifestyle, schedule a showing and experience this home for yourself... Matterport tour can be viewed here: https://my.matterport.com/show/?m=FZwYToHFRqX
| Elementary School | Middle School | High School |
|---|---|---|
| Butler Elementary School | Butler Middle School | Brighton High School |
| Price History | |
|---|---|
| 6/11/2026 | Listed $1,225,000 |
| 6/19/2026 | 7$1,150,000 |
General Features
| Living Area | 3828.0 |
|---|---|
| Sewer | Sewer: Connected,Sewer: Public |
| Heating | Forced Air,Gas: Central,Active Solar |
| Cooling | Central Air,Active Solar |
| Utilities | Natural Gas Connected,Electricity Connected,Sewer Connected,Sewer: Public,Water Connected |
| Roof | Asphalt |
| Appliances | Ceiling Fan,Microwave,Refrigerator |
| Zoning | Single-Family |
| HOA Fee | 90.0 |
| Garage Spaces | 3.0 |
| Patio/Porch Features | Porch: Open |
| Architectural Style | Stories: 2 |
| Construction Materials | Brick,Stucco |
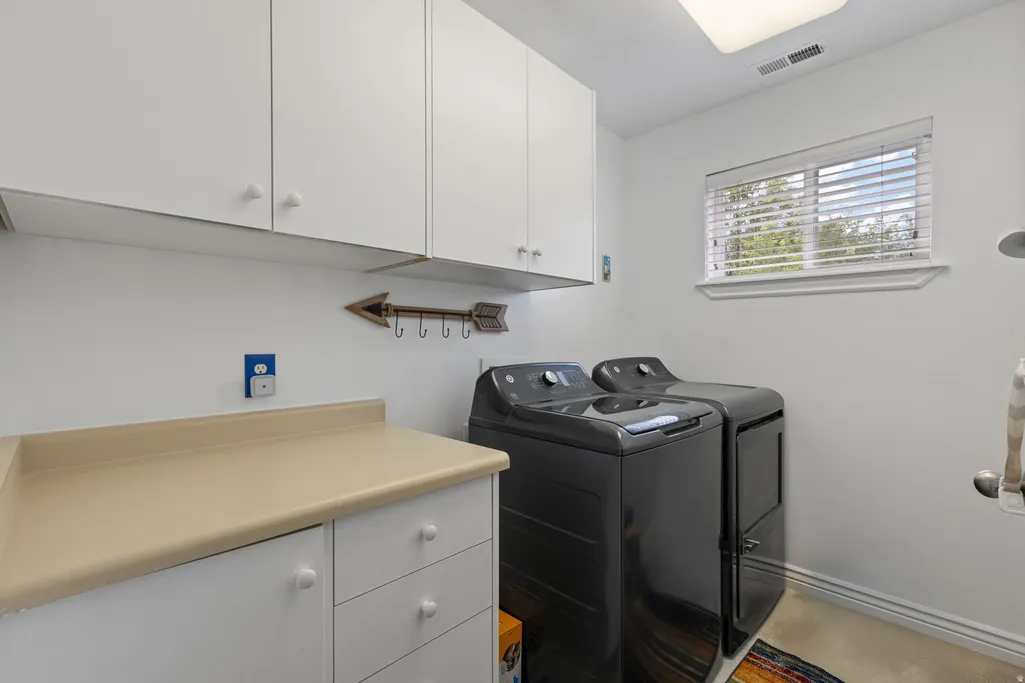
| Exclusions | Dryer,Washer |
| Year Built | 2000 |
| View | Mountain(s) |
| Stories Count | 3 |
| Topography | Cul-de-Sac,Fenced: Part,Road: Paved,Secluded Yard,Sprinkler: Auto-Full,Terrain,Flat,Terrain: Grad Slope,View: Mountain |
| Property Subtype | Single Family Residence |
| Current Use | Single Family |
| Assoc Fee Paid Per | Monthly |
| County | Salt Lake |
| New Construction | No |
| Property Type | Residential |
| Association Amenities | Snow Removal |
| HOA | Yes |
| Attached Garage | Yes |
| Subdivision Name | COTTONVIEW RIDGE |
| Garage Y/N | Yes |
| Green Energy Generation | Solar |
| Total Rooms | 21 |
| Full Baths | 2 |
| Status | Active |
| High School | Brighton |
| City | Cottonwood Heights |
| Association Name | Jim Zundel |
| Senior Community Y/N | No |
| High School District | Canyons |
| Zoning Description | 4110 |
| MLS Area | Holladay; Murray; Cottonwd |
| Lot Size Units | Acres |
| Lot Size Square Feet | 12196.8 |
| Carport Y/N | No |
| Listing Terms | Cash,Conventional |
| Elementary School | Butler |
| Property Attached Y/N | No |
| Tax Annual Amount | 5276.0 |
| Home Warranty Y/N | No |
| Middle/Junior High School | Butler |
| Property Condition | Blt./Standing |
| Lease Considered Y/N | No |
| Virtual Tour | https://my.matterport.com/show?m=FZwYToHFRqX&auth=Bearer%20w2p6r8g54swmng0uzdrhkftac |
| Living Area Units | Square Feet |
| Standard Status | Active |
| Middle/Junior School District | Canyons |
| Elementary School District | Canyons |
| PostalCity | Cottonwood Heights |
| ADU | Yes |
Interior Features
| Interior Amenities | Accessory Apt,Bar: Wet,Basement Apartment,Bath: Primary,Closet: Walk-In,Disposal,French Doors,Gas Log,Jetted Tub,Kitchen: Second,Range/Oven: Free Stdng.,Vaulted Ceilings |
|---|---|
| Basement | Daylight,Full,Walk-Out Access |
| Flooring | Carpet,Hardwood,Tile |
| Total Fireplaces | 2 |
| Air Conditioning Y/N | Yes |
| Heating Y/N | Yes |
| Window Features | Blinds,Full,Part,Plantation Shutters |
| Fireplace Y/N | Yes |
| Above Grade Finished Area | 2620.0 |
| Half Baths | 1 |
| 3/4 Baths | 1 |
| Laundry Features | Electric Dryer Hookup |
| Total Bedrooms | 5 |
| Total Baths | 4 |
| 1/2 Baths | 1 |
| Power Production Type | Solar |
| Basement Finished | 100 |
Exterior Features
| Exterior Amenities | Bay Box Windows,Deck; Covered,Double Pane Windows,Lighting,Porch: Open,Storm Doors |
|---|---|
| Vegetation | Fruit Trees,Landscaping: Full,Mature Trees,Pines,Vegetable Garden,Xeriscaped,Waterfall |
| Lot Features | Cul-De-Sac,Fenced: Part,Road: Paved,Secluded,Sprinkler: Auto-Full,Terrain: Grad Slope,View: Mountain |
| Water Source | Culinary |
| Total Parking | 3.0 |
| Inclusions | Ceiling Fan,Microwave,Range,Refrigerator |
| Lot Size Area | 0.28 |
| Spa | No |
| Building Area Total | 3828.0 |
| Lot Dimensions | 0.0x0.0x0.0 |
| Lot Size Acres | 0.28 |
| Frontage Length | 0.0 |
| Private Pool | No |
| Waterfront Y/N | No |
| Covered Spaces | 3.0 |
| Door Features | French Doors |
| RV Parking Dimensions | 0.00 |
| Horse Y/N | No |
| Solar Ownership | Financed |
Amenities
- Foreclosure
- Views
- Short Sale
- New Construction
- Adult 55+
- Lease To Own
- No HOA Fees
- Furnished
- Primary On Main
- Air Conditioning
- Seller Finance
- Green
- Fixer Upper
- Horse
- Golf
- Fireplace
- Deck
- Garage
- Basement
- Pool
Property vs Single Family Average in 84121
Price
Taxes
Year Built
Visits
 Wasatch Front Regional MLS - Salt Lake Board of REALTORS® All information deemed reliable but not guaranteed. All properties are subject to prior sale, change or withdrawal. Neither listing broker(s) or information provider(s) shall be responsible for any typographical errors, misinformation, misprints and shall be held totally harmless. Listing(s) information is provided for consumer's personal, non-commercial use and may not be used for any purpose other than to identify prospective properties
