
Address
7536 N Pinebrook Rd, Park City, UT
Price
$ 1,599,000
Property Attributes
- MLS#2164257
- TypeSingle Family
- Listing Status Active
- CountySUMMIT
- CityPark City
- AreaPark City
- NeighborhoodPINEBROOK
- Zip84098
- StyleStories: 2
- Year Built1987
- Taxes$ 5712
- Price$ 1,599,000
- Bedrooms3
- Full Bathrooms2
- Half Bathrooms1
- Sqr Footage3648
- Lot Size0.52 Acres
Data Source:
Wasatch Front Regional MLS (WFRMLS)
Property Description
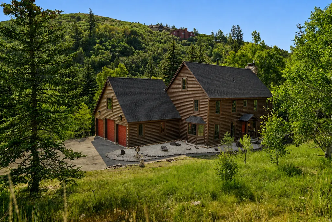
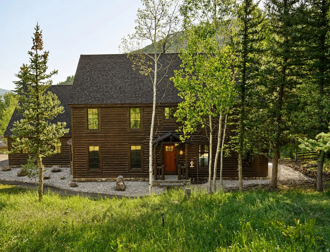
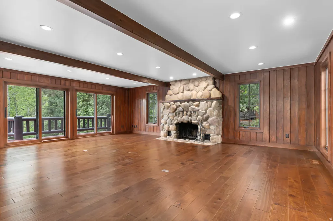
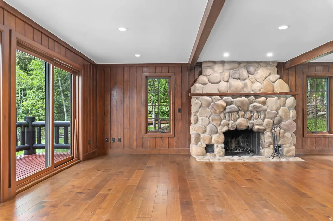
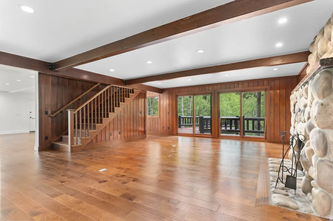
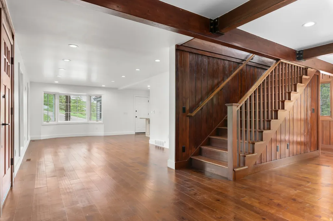
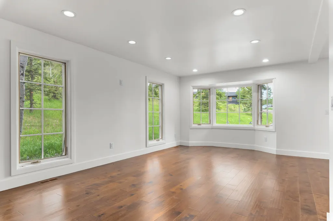
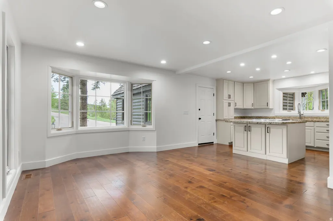
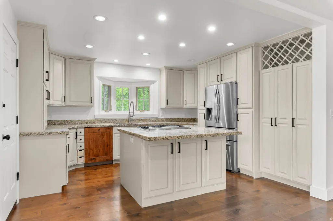
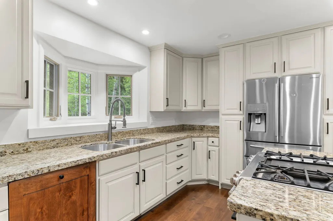
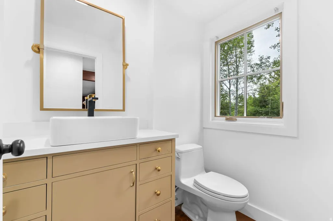
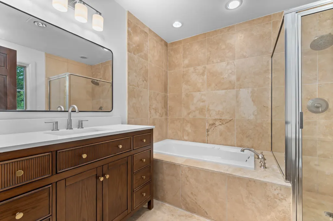
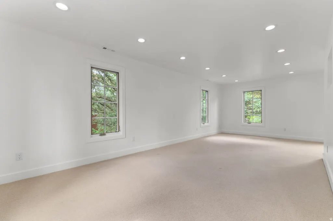
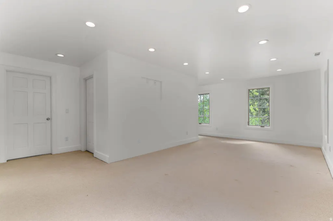
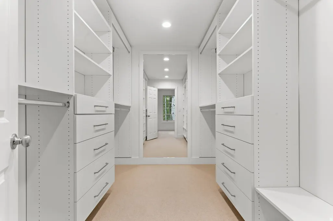
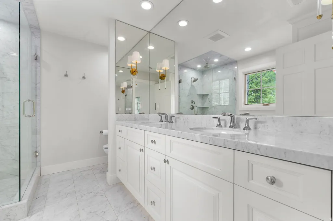
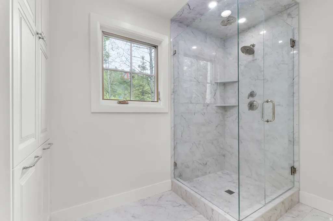
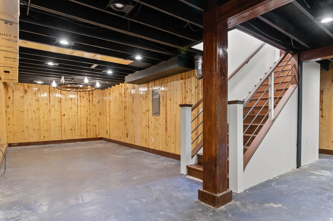
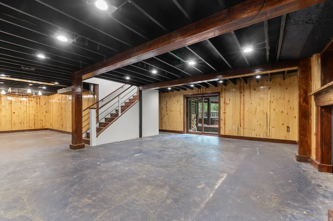
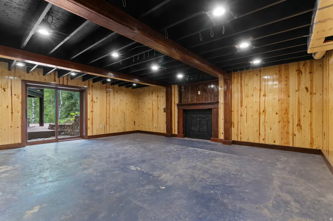
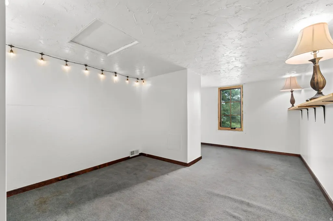
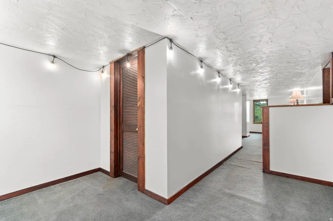
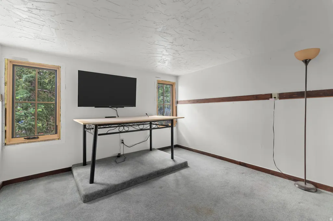
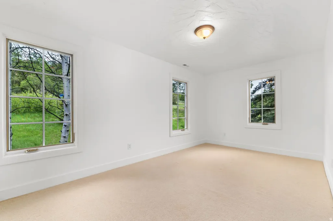
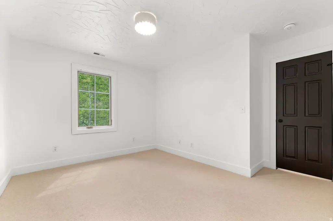
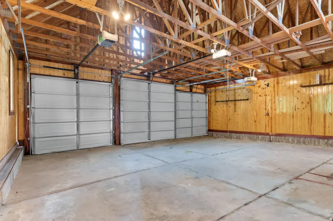
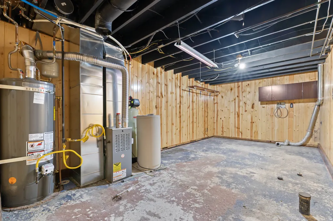
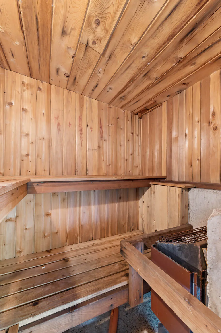
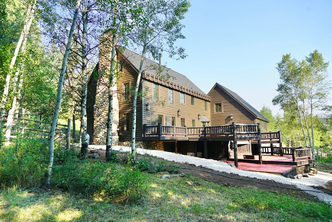
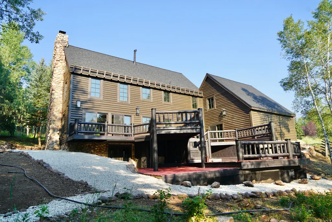
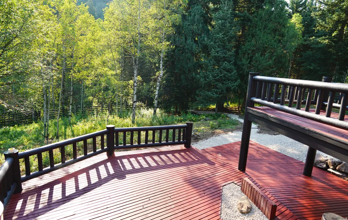
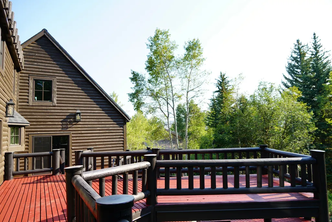
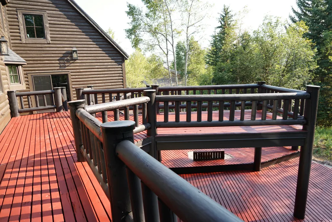
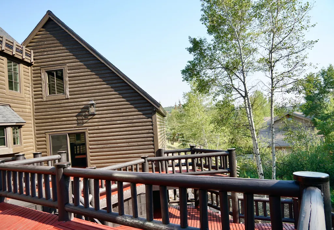
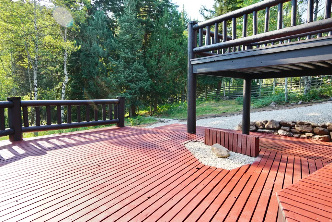
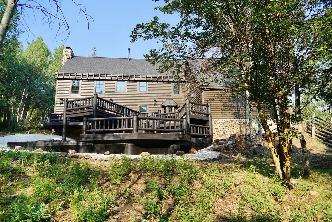
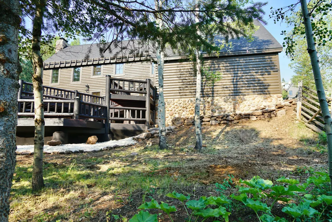
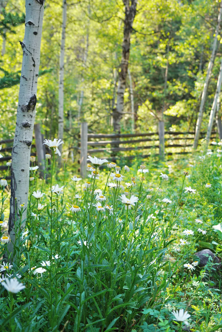
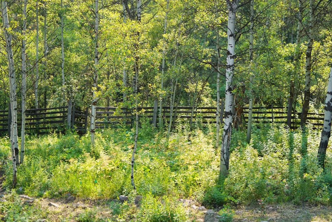
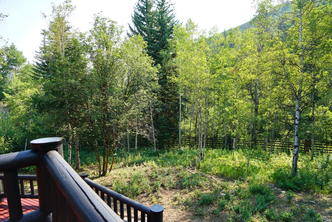
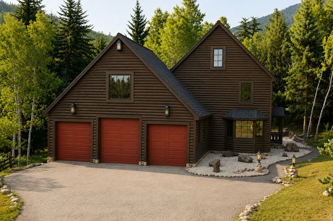
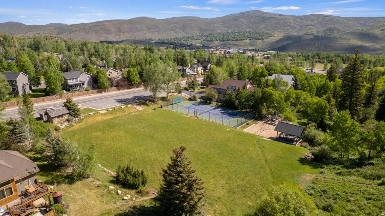
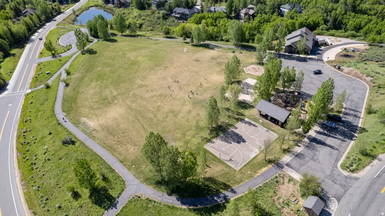
Open House Saturday, August 8th 10am-2pm! Creekside Mountain Living, Minutes from Everything. Tucked against hundreds of acres of protected open space in coveted Pinebrook, this 3,605 sq ft home offers something nearly impossible to find: true privacy. With a creek running directly behind the house and a canyon trail right out the back door, when you step off your deck and onto the miles of HOA-exclusive hiking and biking trails, you will be met with no crowds, no trailhead parking, just your own gateway into the mountains. Inside the home, a stunning river stone fireplace anchors the main living space - custom-built by a stone artisan and truly one of a kind. Engineered hardwood, wool carpet, and tile run throughout the entire freshly painted interior. The oversized master suite is a genuine retreat, featuring a large walk-in closet and a beautiful, spacious en-suite bath. The finished attic offers flexible space which can easily be used as an additional bedroom or two. Downstairs, not only is the walkout-level basement warmed by a gas fireplace and built for entertaining, it's already plumbed for a future bathroom. A sauna just outside the lower level completes the mountain experience. Outdoor living is where this home shines. Expansive deck space overlooks a deeply private backyard kept lush by a full sprinkler system, all backing up to dedicated open space. Host a crowd or enjoy total solitude - this property does both effortlessly. The details are handled: brand new windows, new exterior doors, new roof, new garage doors, and a complete exterior repaint in Sherwin-Williams' highest-grade Emerald paint. The oversized garage is tall enough for full-size pickups. Natural gas service (no propane), and the community's water comes from a pristine artesian spring. This home is move-in ready, as-is. Pinebrook HOA amenities include three private parks, two pickleball courts, two tennis courts, playgrounds, and an exclusive trail network. All of it just minutes from Park City's outlets, grocery, skiing, and restaurants - yet it feels a world away.
| Elementary School | Middle School | High School |
|---|---|---|
| Jeremy Ranch Elementary School | Ecker Hill Middle School | Park City High School |
| Price History | |
|---|---|
| 6/10/2026 | Listed $1,699,900 |
| 6/26/2026 | 1$1,698,900 |
| 7/2/2026 | 1$1,689,900 |
| 8/6/2026 | 6$1,599,000 |
General Features
| Living Area | 3648.0 |
|---|---|
| Sewer | Sewer: Connected,Sewer: Public |
| Heating | Forced Air |
| Cooling | Natural Ventilation |
| Utilities | Natural Gas Connected,Electricity Connected,Sewer Connected,Sewer: Public,Water Connected |
| Roof | Wood |
| Appliances | Refrigerator |
| Zoning | Single-Family |
| HOA Fee | 400.0 |
| Garage Spaces | 3.0 |
| Patio/Porch Features | Porch: Open |
| Architectural Style | Stories: 2 |
| Construction Materials | Other |
| Year Built | 1987 |
| View | Mountain(s) |
| Stories Count | 4 |
| Topography | Fenced: Part,Road: Paved,Secluded Yard,Sprinkler: Auto-Full,Terrain: Grad Slope,View: Mountain,Private |
| Property Subtype | Single Family Residence |
| Current Use | Single Family |
| Ownership | Agent Owned |
| Assoc Fee Paid Per | Annually |
| County | Summit |
| New Construction | No |
| Property Type | Residential |
| Association Amenities | Biking Trails,Hiking Trails,Pets Permitted,Picnic Area,Playground,Tennis Court(s) |
| HOA | Yes |
| Attached Garage | Yes |
| Subdivision Name | PINEBROOK |
| Facing Direction | East |
| Garage Y/N | Yes |
| Other Structures | Workshop |
| Total Rooms | 17 |
| Full Baths | 2 |
| Status | Active |
| High School | Park City |
| City | Park City |
| Association Name | Sheri Swing |
| Senior Community Y/N | No |
| High School District | Park City |
| Zoning Description | RES |
| MLS Area | Park City; Kimball Jct; Smt Pk |
| Lot Size Units | Acres |
| Lot Size Square Feet | 22651.2 |
| Carport Y/N | No |
| Listing Terms | Cash,Conventional,FHA,VA Loan |
| Elementary School | Jeremy Ranch |
| Property Attached Y/N | No |
| Tax Annual Amount | 5712.0 |
| Home Warranty Y/N | No |
| Middle/Junior High School | Ecker Hill |
| Property Condition | Blt./Standing |
| Lease Considered Y/N | No |
| Living Area Units | Square Feet |
| Standard Status | Active |
| Middle/Junior School District | Park City |
| Elementary School District | Park City |
| PostalCity | Park City |
| ADU | No |
Interior Features
| Interior Amenities | Bath: Primary,Closet: Walk-In,Den/Office,Disposal,Gas Log,Great Room,Kitchen: Updated,Oven: Gas,Range/Oven: Free Stdng.,Granite Countertops |
|---|---|
| Basement | Walk-Out Access |
| Flooring | Carpet,Hardwood,Tile |
| Total Fireplaces | 2 |
| Air Conditioning Y/N | Yes |
| Heating Y/N | Yes |
| Window Features | None |
| Fireplace Y/N | Yes |
| Above Grade Finished Area | 2548.0 |
| Half Baths | 1 |
| Total Bedrooms | 3 |
| Total Baths | 3 |
| 1/2 Baths | 1 |
| Basement Finished | 100 |
Exterior Features
| Exterior Amenities | Basement Entrance,Bay Box Windows,Deck; Covered,Double Pane Windows,Porch: Open,Sliding Glass Doors |
|---|---|
| Vegetation | Landscaping: Full,Mature Trees,Pines,Stream |
| Lot Features | Fenced: Part,Road: Paved,Secluded,Sprinkler: Auto-Full,Terrain: Grad Slope,View: Mountain,Private |
| Water Source | Culinary,Private |
| Total Parking | 3.0 |
| Inclusions | Hot Tub,Range,Refrigerator |
| Lot Size Area | 0.52 |
| Spa | Yes |
| Building Area Total | 3648.0 |
| Lot Dimensions | 0.0x0.0x0.0 |
| Lot Size Acres | 0.52 |
| Frontage Length | 0.0 |
| Private Pool | No |
| Waterfront Y/N | No |
| Covered Spaces | 3.0 |
| RV Parking Dimensions | 0.00 |
| Other Equipment | Hot Tub |
| Horse Y/N | No |
Amenities
- Foreclosure
- Views
- Short Sale
- New Construction
- Adult 55+
- Lease To Own
- No HOA Fees
- Furnished
- Primary On Main
- Air Conditioning
- Seller Finance
- Green
- Fixer Upper
- Horse
- Golf
- Fireplace
- Deck
- Garage
- Basement
- Pool
Property vs Single Family Average in 84098
Price
Taxes
Year Built
Visits
 Wasatch Front Regional MLS - Salt Lake Board of REALTORS® All information deemed reliable but not guaranteed. All properties are subject to prior sale, change or withdrawal. Neither listing broker(s) or information provider(s) shall be responsible for any typographical errors, misinformation, misprints and shall be held totally harmless. Listing(s) information is provided for consumer's personal, non-commercial use and may not be used for any purpose other than to identify prospective properties
