
Address
3472 S Killdeer Dr, Saratoga Springs, UT
Price
$ 999,900
Property Attributes
- MLS#2164118
- TypeSingle Family
- Listing Status Active
- CountyUTAH
- CitySaratoga Springs
- AreaAm Fork
- NeighborhoodSECRET SPRINGS
- Zip84045
- StyleStories: 2
- Year Built2024
- Taxes$ 3800
- Price$ 999,900
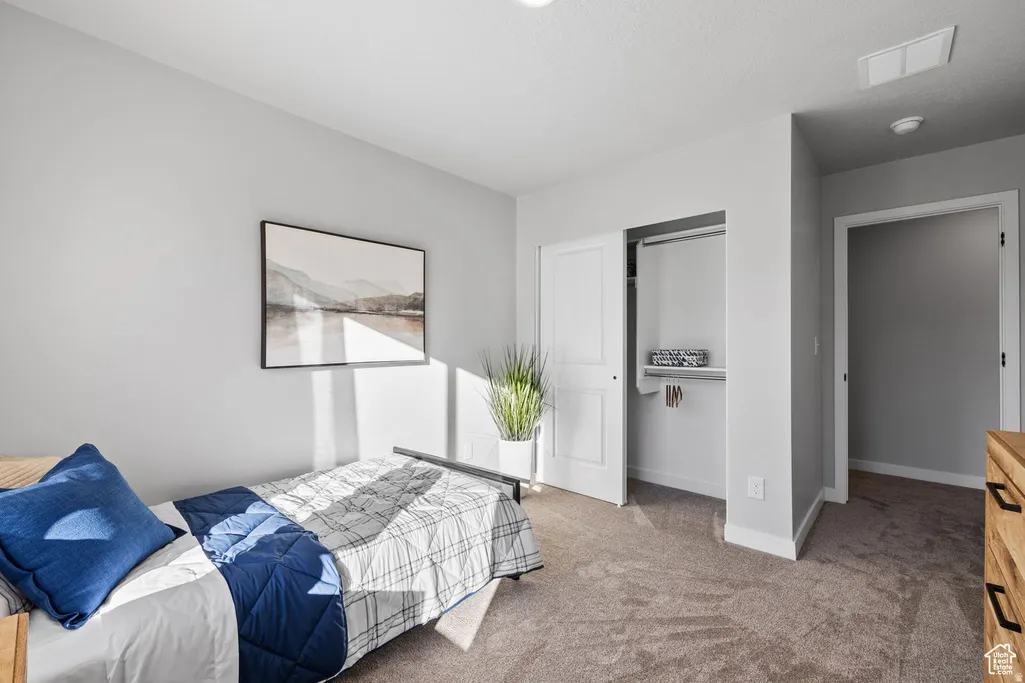
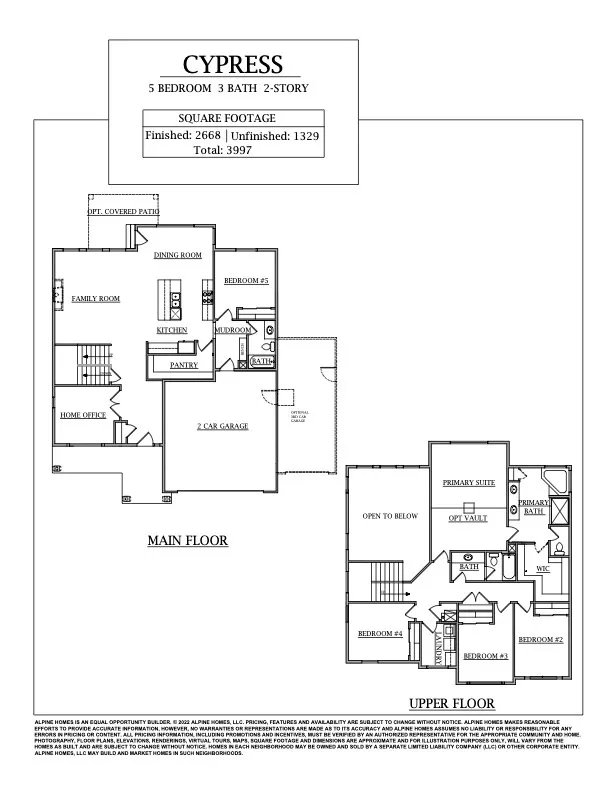
- Bedrooms5
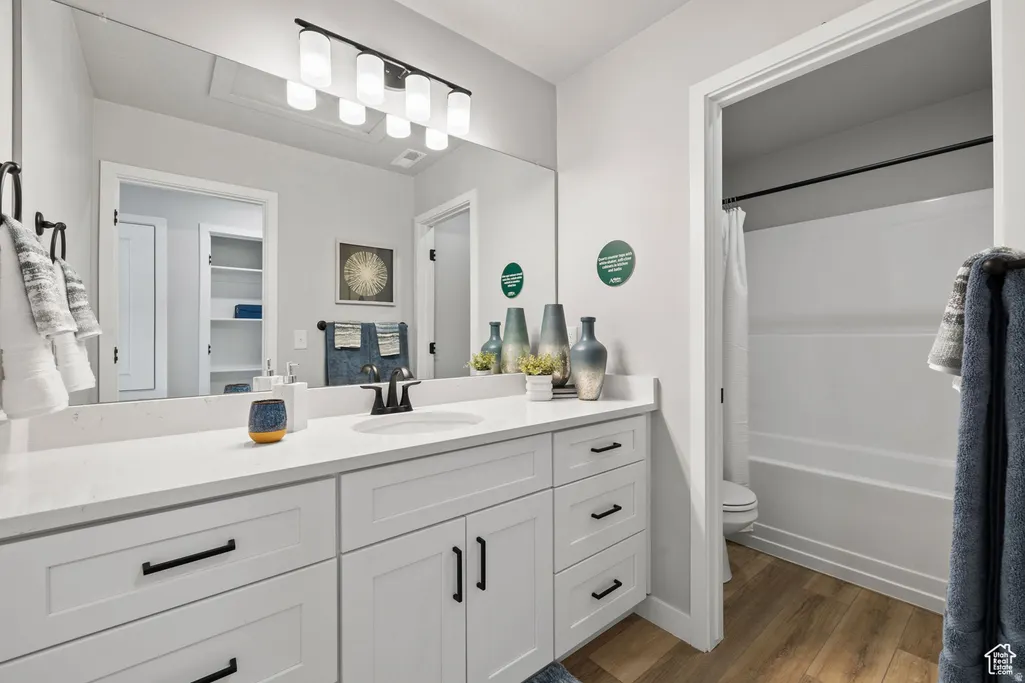
- Full Bathrooms3
- Half Bathrooms0
- Sqr Footage3997
- Lot Size0.26 Acres
Data Source:
Wasatch Front Regional MLS (WFRMLS)
Property Description
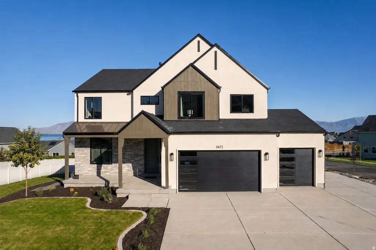
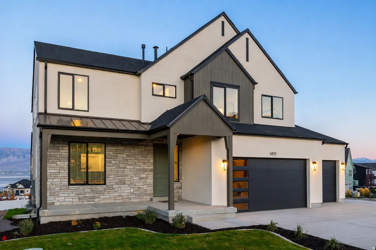
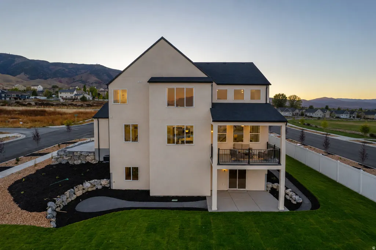
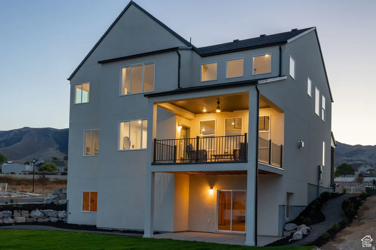
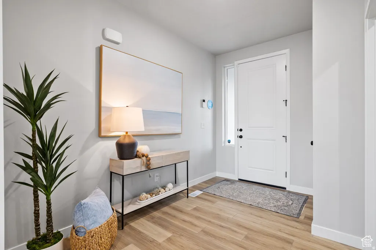
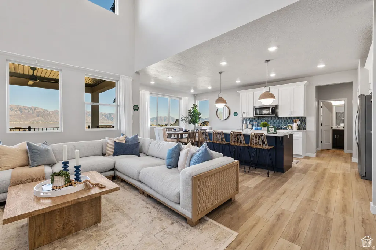
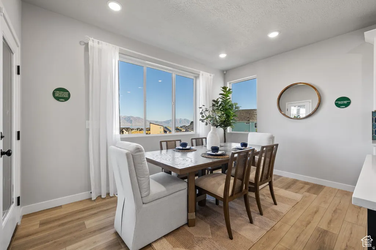
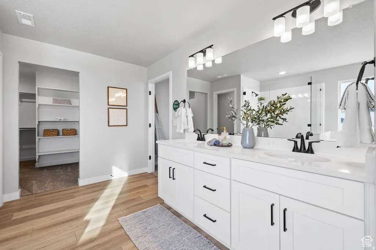
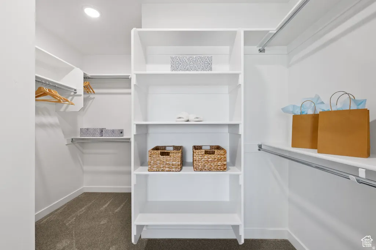
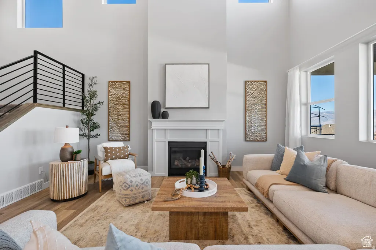
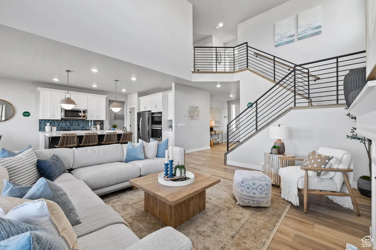
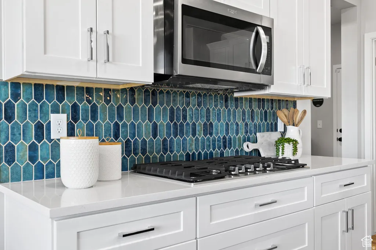
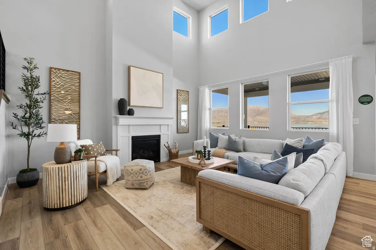
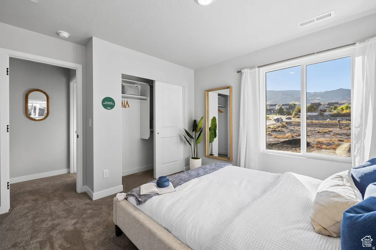
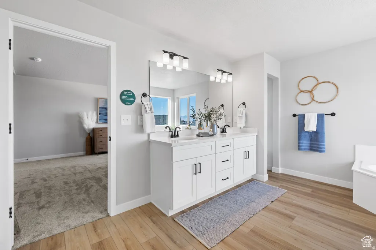
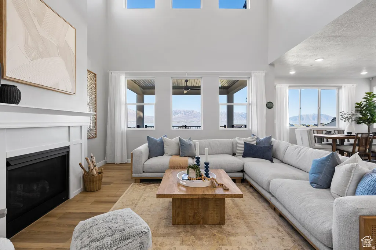
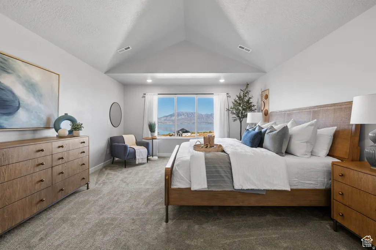
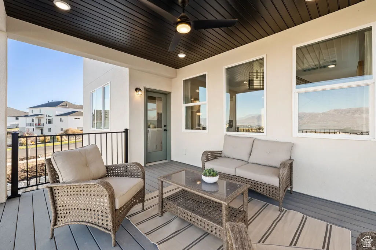
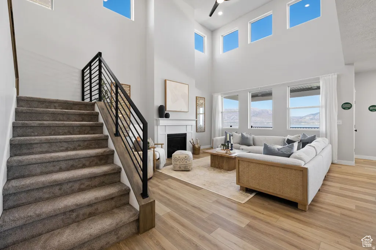
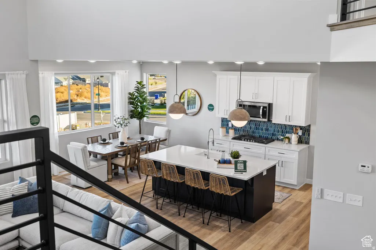
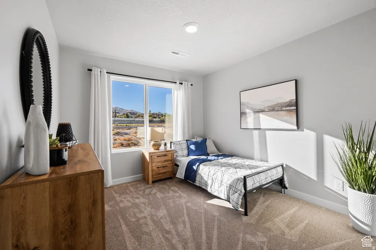
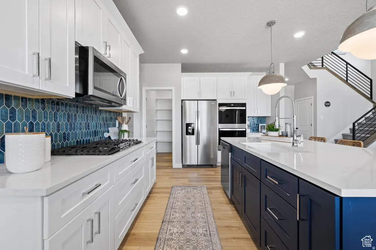
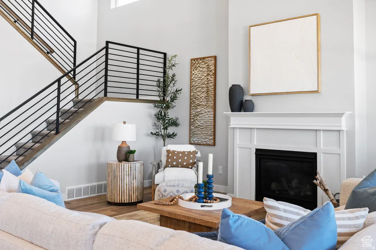
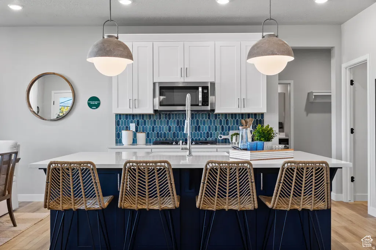
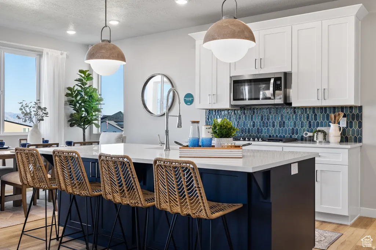
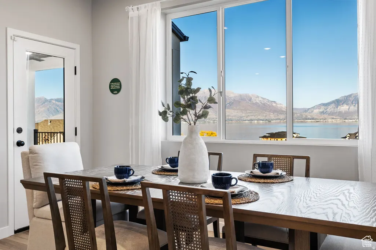
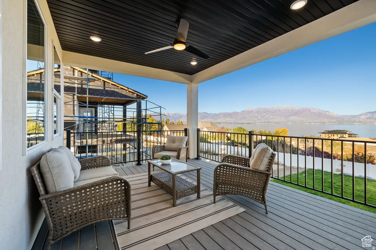
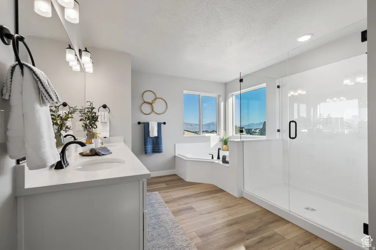
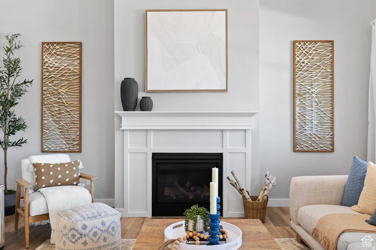
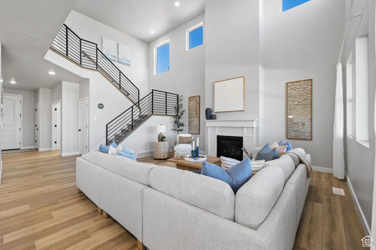
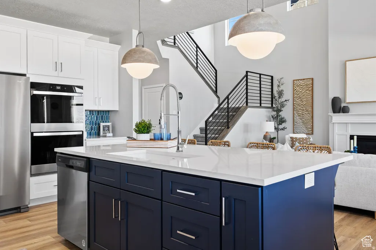
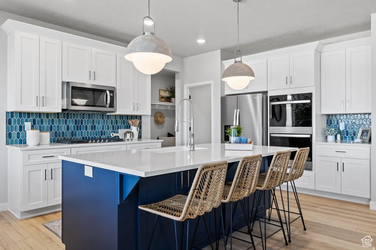
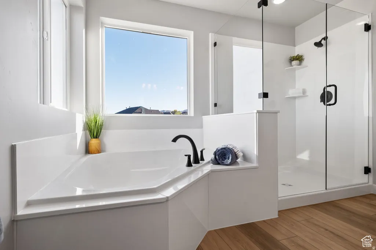
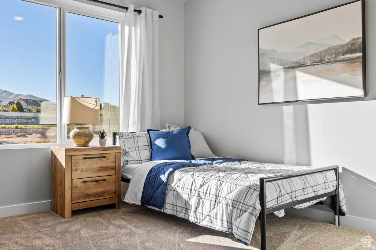
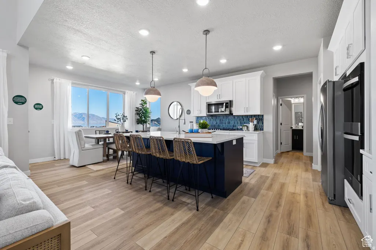
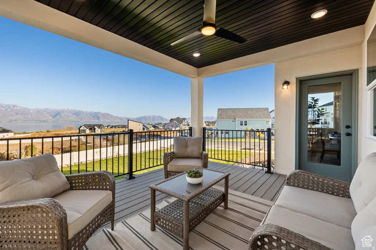
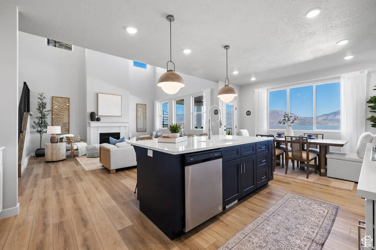
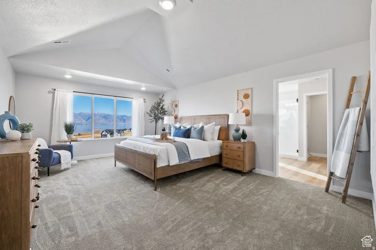
Perched above the shores of Utah Lake in the exclusive Secret Springs community, this stunning Scandinavian-inspired Model Home residence offers a rare combination of modern elegance, breathtaking scenery, and exceptional functionality. Surrounded by multi-million-dollar estates and showcasing unobstructed panoramic views of Utah Lake and the surrounding mountains, this is more than a home, it's a daily retreat. Designed with entertaining and everyday living in mind, the open-concept floor plan features a dramatic two-story great room filled with natural light, seamlessly connecting to a beautifully appointed kitchen and gathering spaces. The spacious primary suite is a true sanctuary, highlighted by vaulted ceilings, a luxurious ensuite bath with a separate soaking tub, walk-in shower, double vanities, and an oversized walk-in closet. Situated on a premium lot bordering the natural beauty of Utah Lake, the outdoor living experience is simply unmatched. Enjoy spectacular sunsets, open skies, and uninterrupted lake views from your backyard oasis. The property also features a spacious 3-car garage and a dedicated RV pad with plenty of room for your boat, trailer, recreational vehicles, and all your adventure gear. Homes with this combination of architecture, views, location, and parking flexibility rarely become available. If you've been searching for luxury living, unforgettable views, and a neighborhood surrounded by some of Utah County's finest homes, this is the opportunity you've been waiting for. This version leans more toward the luxury buyer and helps sell the lifestyle, not just the house.
| Elementary School | Middle School | High School |
|---|---|---|
| Springside Elementary School | Lake Mountain Middle School | Westlake High School |
| Price History | |
|---|---|
| 6/10/2026 | Listed $999,900 |
General Features
| Living Area | 3997.0 |
|---|---|
| Sewer | Sewer: Connected |
| Heating | Forced Air,Gas: Central |
| Cooling | Central Air |
| Utilities | Natural Gas Connected,Electricity Connected,Sewer Connected,Water Connected |
| Roof | Asphalt |
| Appliances | Refrigerator |
| Zoning | Single-Family |
| HOA Fee | 40.0 |
| Garage Spaces | 3.0 |
| Architectural Style | Stories: 2 |
| Construction Materials | Stone,Stucco,Cement Siding |
| Exclusions | Dryer,Washer |
| Year Built | 2024 |
| View | Mountain(s) |
| Stories Count | 3 |
| Topography | Sprinkler: Auto-Part,Terrain,Flat,View: Mountain |
| Property Subtype | Single Family Residence |
| Current Use | Single Family |
| Accessibility | Accessible Hallway(s) |
| Assoc Fee Paid Per | Quarterly |
| County | Utah |
| New Construction | No |
| Property Type | Residential |
| Association Amenities | Hiking Trails,Pets Permitted |
| HOA | Yes |
| Attached Garage | Yes |
| Subdivision Name | SECRET SPRINGS |
| Facing Direction | Northeast |
| Garage Y/N | Yes |
| Total Rooms | 14 |
| Full Baths | 3 |
| Status | Active |
| High School | Westlake |
| City | Saratoga Springs |
| Senior Community Y/N | No |
| High School District | Alpine |
| Open Parking Spaces | 6.0 |
| MLS Area | Am Fork; Hlnd; Lehi; Saratog. |
| Lot Size Units | Acres |
| Lot Size Square Feet | 11325.6 |
| Carport Y/N | No |
| Listing Terms | Cash,Conventional |
| Elementary School | Springside |
| Property Attached Y/N | No |
| Tax Annual Amount | 3800.0 |
| Home Warranty Y/N | Yes |
| Middle/Junior High School | Lake Mountain |
| Property Condition | Blt./Standing |
| Lease Considered Y/N | No |
| Virtual Tour | https://www.utahrealestate.com/report/display/report/photo/listno/2164118/type/1/pub/0 |
| Living Area Units | Square Feet |
| Standard Status | Active |
| Middle/Junior School District | Alpine |
| Elementary School District | Alpine |
| Virtual Tour | https://www.utahrealestate.com/report/display/report/photo/listno/2164118/type/1 |
| PostalCity | Saratoga Springs |
| ADU | No |
Interior Features
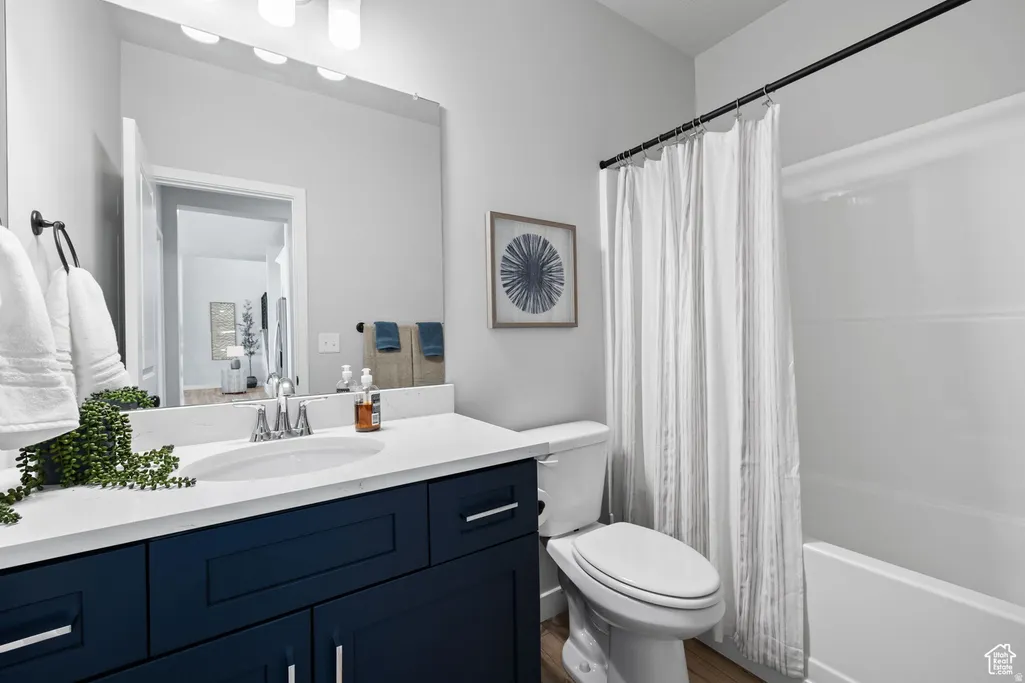
| Interior Amenities | Bath: Primary,Bath: Sep. Tub/Shower,Closet: Walk-In,Den/Office,Disposal,Great Room,Range: Countertop,Vaulted Ceilings,Granite Countertops |
|---|---|
| Basement | Full |
| Flooring | Carpet,Laminate |
| Total Fireplaces | 1 |
| Air Conditioning Y/N | Yes |
| Heating Y/N | Yes |
| Fireplace Y/N | Yes |
| Above Grade Finished Area | 2668.0 |
| Total Bedrooms | 5 |
| Main Level Bedrooms | 1 |
| Total Baths | 3 |
Exterior Features
| Vegetation | Landscaping: Part |
|---|---|
| Parking Features | Rv Parking |
| Lot Features | Sprinkler: Auto-Part,View: Mountain |
| Water Source | Culinary |
| Total Parking | 9.0 |
| Inclusions | Refrigerator |
| Lot Size Area | 0.26 |
| Spa | No |
| Building Area Total | 3997.0 |
| Lot Dimensions | 0.0x0.0x0.0 |
| Lot Size Acres | 0.26 |
| Frontage Length | 0.0 |
| Private Pool | No |
| Waterfront Y/N | No |
| Covered Spaces | 3.0 |
| RV Parking Dimensions | 0.00 |
| Horse Y/N | No |
Amenities
- Foreclosure
- Views
- Short Sale
- New Construction
- Adult 55+
- Lease To Own
- No HOA Fees
- Furnished
- Primary On Main
- Air Conditioning
- Seller Finance
- Green
- Fixer Upper
- Horse
- Golf
- Fireplace
- Deck
- Garage
- Basement
- Pool
Property vs Single Family Average in 84045
Price
Taxes
Year Built
Visits
 Wasatch Front Regional MLS - Salt Lake Board of REALTORS® All information deemed reliable but not guaranteed. All properties are subject to prior sale, change or withdrawal. Neither listing broker(s) or information provider(s) shall be responsible for any typographical errors, misinformation, misprints and shall be held totally harmless. Listing(s) information is provided for consumer's personal, non-commercial use and may not be used for any purpose other than to identify prospective properties
