
Address
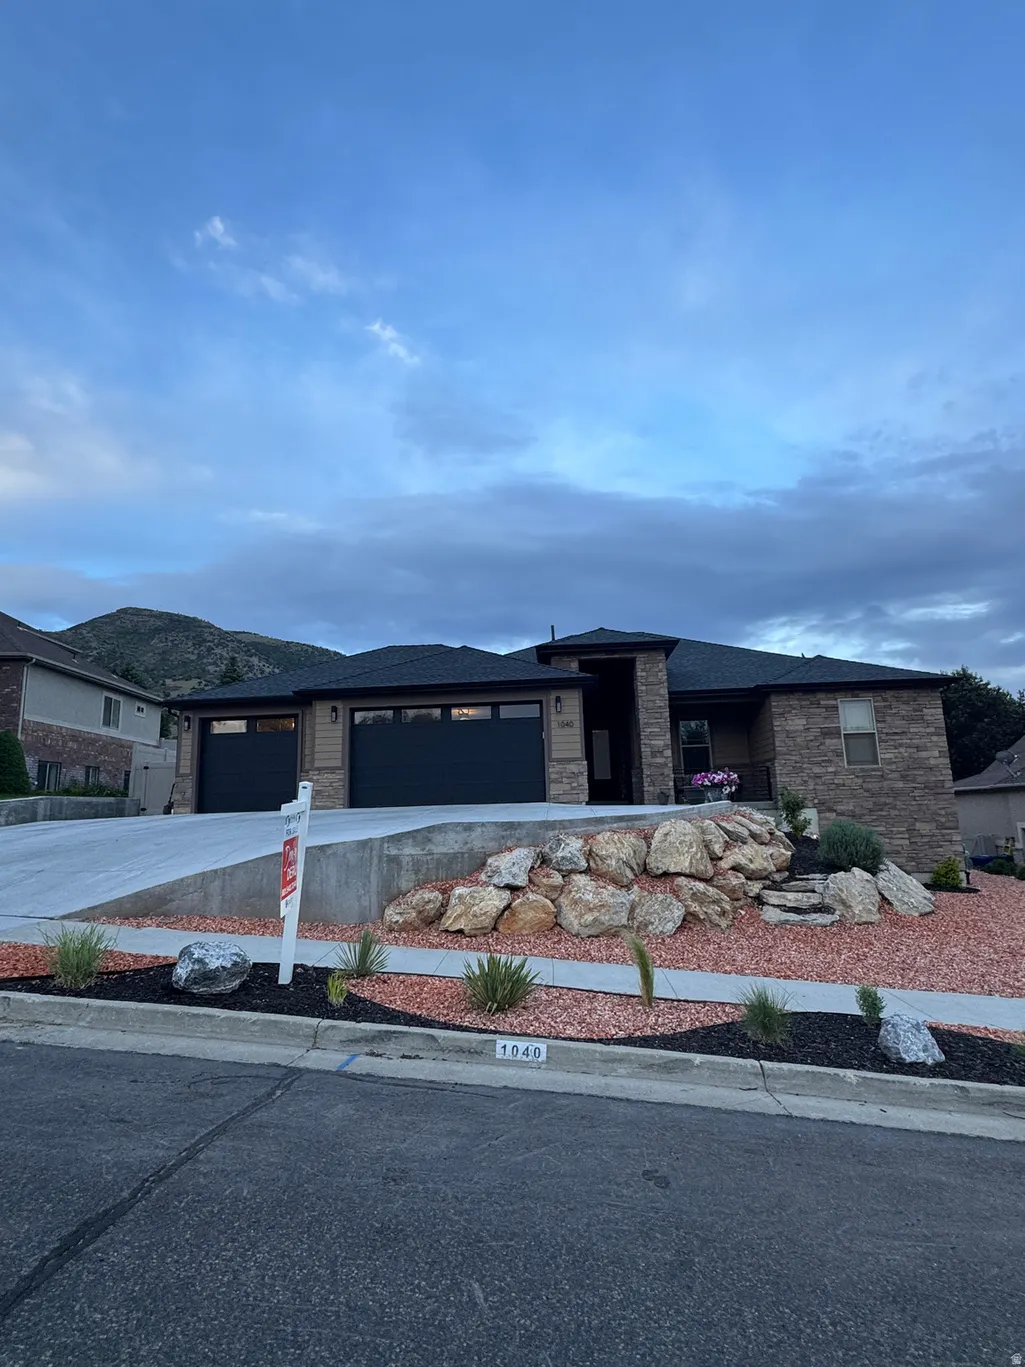
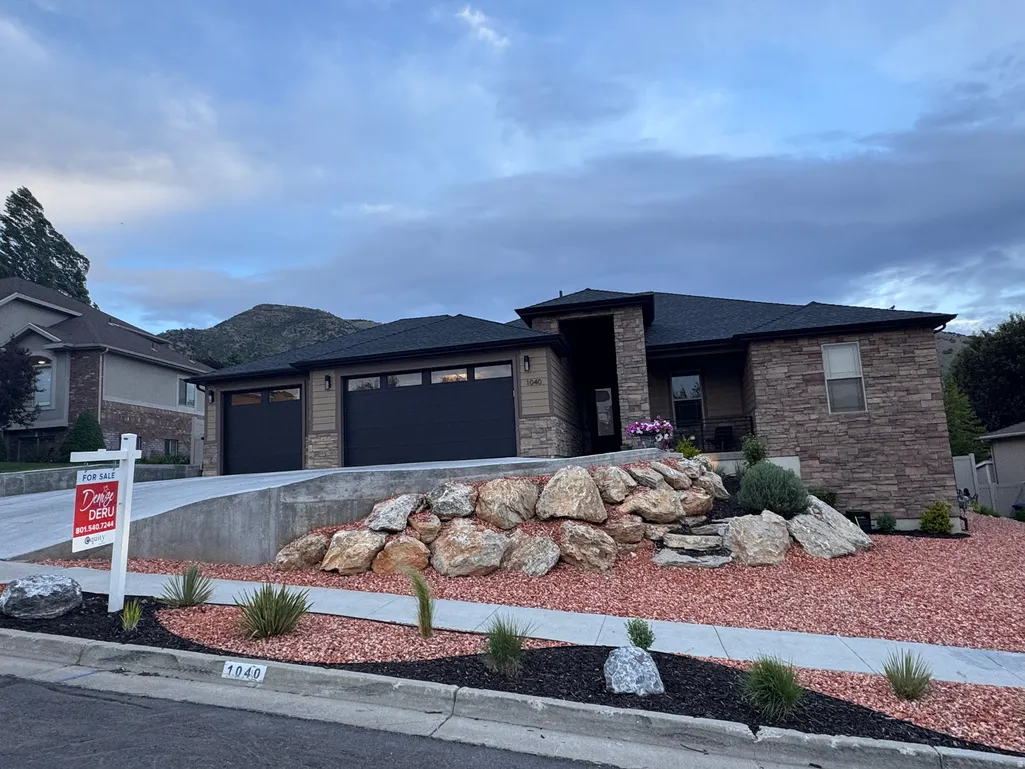
1040 N Mahogany Rdg E, Morgan, UT
Price
$ 1,049,000
Property Attributes
- MLS#2164107
- TypeSingle Family
- Listing Status Active
- CountyMORGAN
- CityMorgan
- AreaMt Grn
- NeighborhoodMAHOGANY RIDGE SUBDIVISION
- Zip84050
- StyleRambler/Ranch
- Year Built2022
- Taxes$ 5174
- Price$ 1,049,000
- Bedrooms6
- Full Bathrooms3
- Half Bathrooms0
- Sqr Footage4532
- Lot Size0.29 Acres
Data Source:
Wasatch Front Regional MLS (WFRMLS)
Property Description
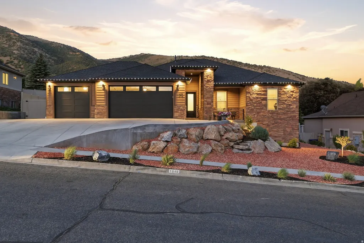
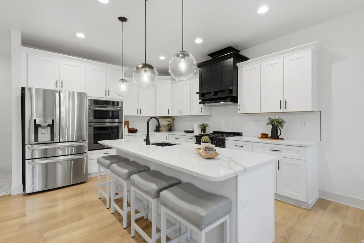
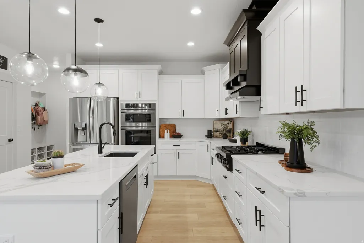
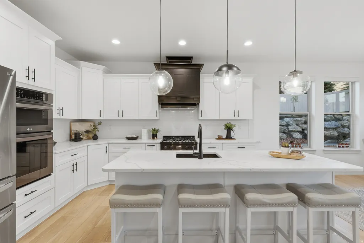
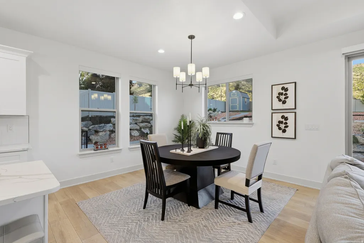
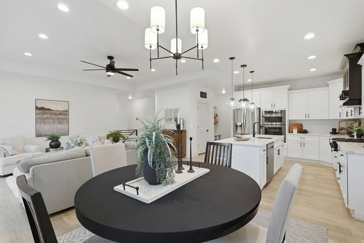
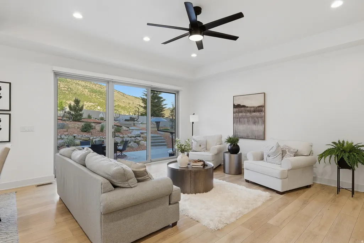
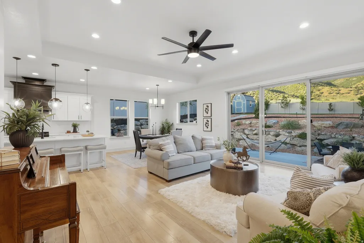
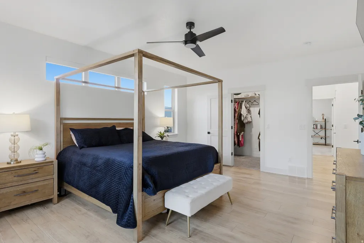
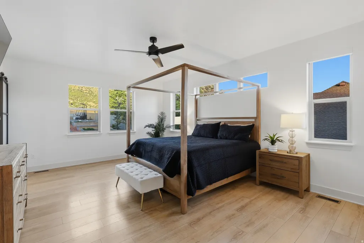
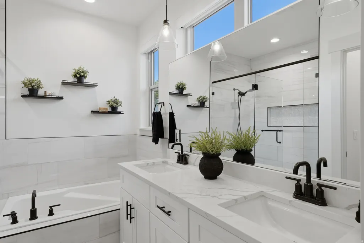
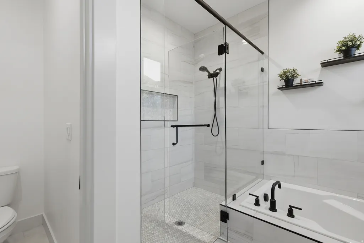
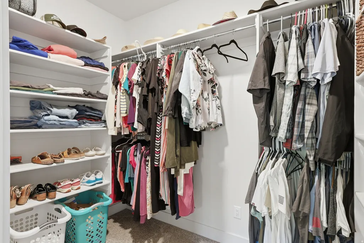
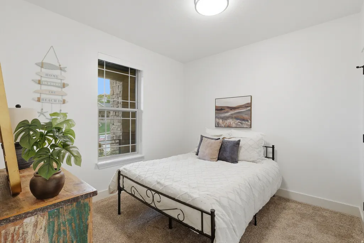
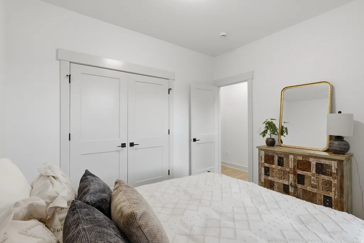
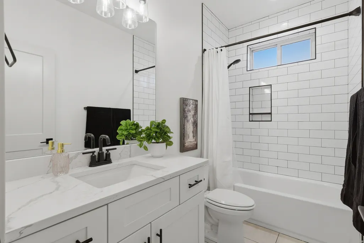
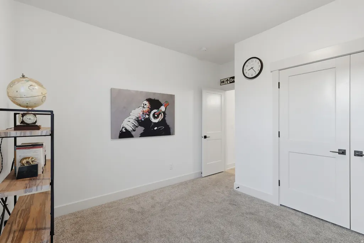
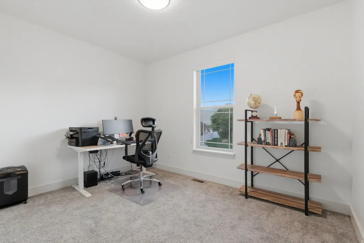
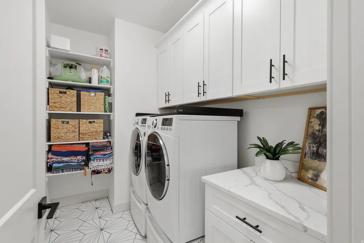
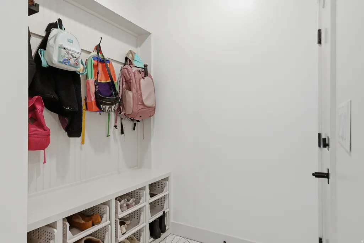
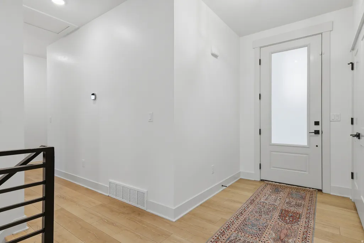
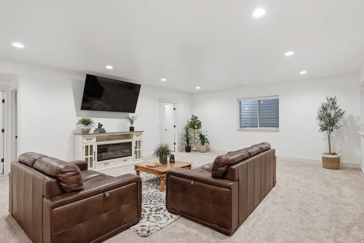
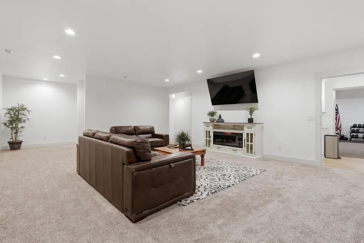
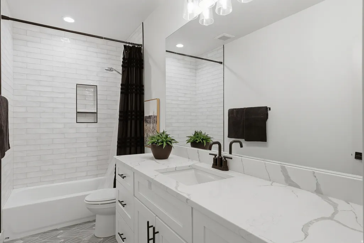
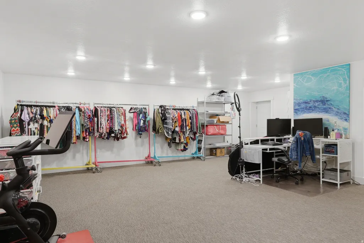
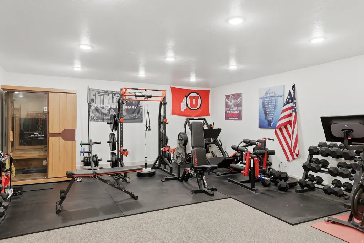
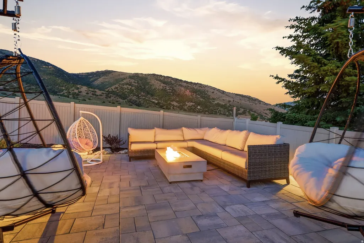
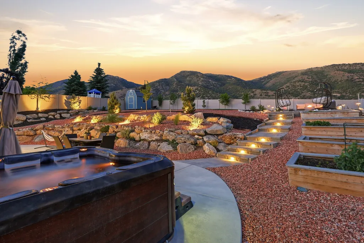
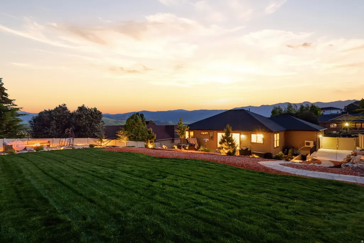
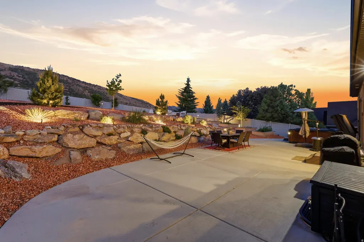
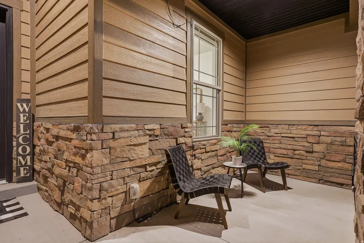
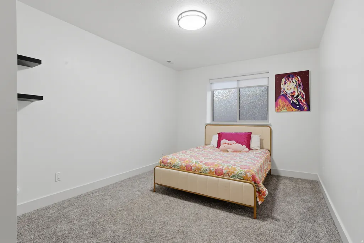
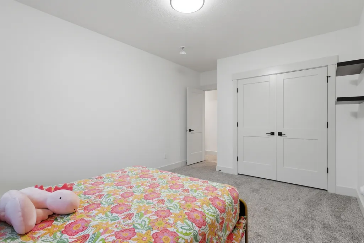
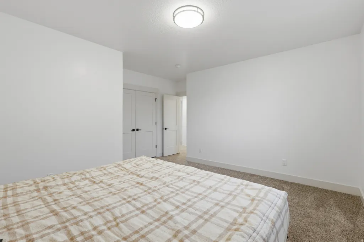
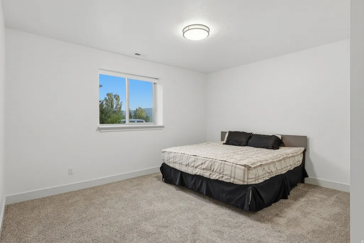
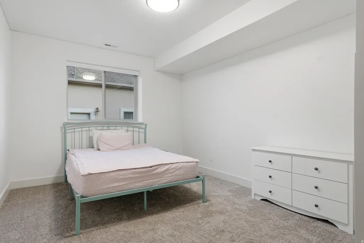
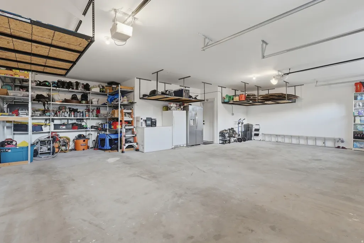
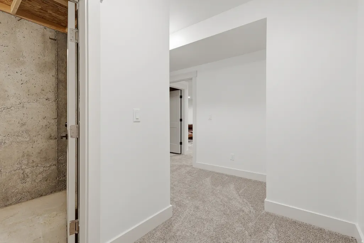
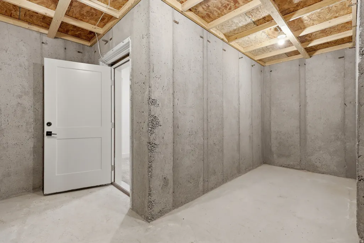
---an approximate 4.75% loan available with Lender Credits 2/1 buydown. WELCOME TO YOUR MOUNTAIN-VIEW OASIS Nestled in an incredible location surrounded by breathtaking mountain views, this spectacular 6-bedroom, 3-bathroom home perfectly blends luxury, functionality, and outdoor paradise. From the moment you step onto the inviting front porch, you'll know you've found something truly special. MAIN-LEVEL LUXURY & VIBRANT NATURAL LIGHT The open-concept main level welcomes you with stunning Luxury Vinyl Plank (LVP) flooring stretching across the great room. Flooded with an abundance of natural light, the space features remote-controlled blinds so you can effortlessly adjust the ambiance while taking in the incredible scenery. The heart of the home is a chef's dream kitchen, completely equipped with-A large central island perfect for gathering. - Elegant marble countertops paired with soft-close drawers. - A spacious pantry for all your storage needs. - Premium stainless steel appliances, featuring a high-end Z-Line gas cooktop, a newer Bosch dishwasher, and instantaneous hot water. Just off the kitchen, a highly functional mudroom keeps the busy entryways organized. Retreat to the primary bedroom suite, boasting its own LVP flooring, a generous walk-in closet, and a spa-like en-suite bathroom complete with a soaker tub for ultimate relaxation. ENTERTAINER'S DREAM YARD Step outside to a meticulously planned exterior designed for both beauty and low maintenance. The fully fenced yard (with 2 access gates) features stunning xeriscaping and custom outdoor lighting that brings the property to life at night. Enjoy your own private orchard with thriving peach, nectarine, plum, and pear trees, alongside raspberry and blackberry bushes, fully established garden grow boxes, currently planted and thriving, and beautiful perennial flowers-all kept effortless via a sprinkler system with integrated drip lines. With no backyard neighbors, the expansive patio offers unmatched privacy for relaxing or entertaining. The outdoor setup is fully loaded with: A gas stub ready for your BBQ. 220-volt power specifically wired for your future sauna or hot tub. A matching custom shed for extra storage. Dedicated RV parking. VERSATILE WALKOUT BASEMENT & MASSIVE BONUS SPACE The fully finished walkout basement dramatically expands your living options. Ideal for guests, multi-generational living, or long-term visitors, it includes a convenient basement kitchenette. The true crown jewel of the lower level is the huge bonus room located under the garages. Equipped with its own dedicated heating and cooling thermostat, this massive, versatile space is ready to become the ultimate home theater, gym, workshop, or playroom. SMART TECH & HIGH-SPEED CONNECTIVITY This home is fully outfitted for the modern age, featuring: Utopia Fiber for lightning-fast, reliable internet. An Ecobee smart thermostat for optimal climate efficiency. Two Ring doorbells for peace of mind and enhanced security. Scent diffusion system, Abundant storage options throughout the entire layout. With 6 spacious bedrooms, 3 bathrooms, and unmatched indoor-outdoor amenities, this property is a rare find. Schedule your private tour today to experience these views in person! Close proximity to hiking, biking, skiing (Snow Basin), and boating.
| Elementary School | Middle School | High School |
|---|---|---|
| Morgan Elementary School | Morgan Middle School | Morgan High School |
| Price History | |
|---|---|
| 6/10/2026 | Listed $1,100,000 |
| 7/16/2026 | 1$1,099,000 |
| 8/8/2026 | 5$1,049,000 |
General Features
| Living Area | 4532.0 |
|---|---|
| Sewer | Sewer: Connected,Sewer: Public |
| Heating | Forced Air,Gas: Central,Heat Pump |
| Cooling | Central Air,Heat Pump |
| Utilities | Natural Gas Connected,Electricity Connected,Sewer Connected,Sewer: Public,Water Connected |
| Roof | Asphalt,Pitched |
| Appliances | Ceiling Fan,Range Hood,Refrigerator,Water Softener Owned |
| Zoning | Single-Family |
| HOA Fee | 23.0 |
| Garage Spaces | 3.0 |
| Patio/Porch Features | Porch: Open,Patio: Open |
| Architectural Style | Rambler/Ranch |
| Construction Materials | Stone,Stucco,Cement Siding |
| Year Built | 2022 |
| View | Mountain(s),Valley |
| Stories Count | 2 |
| Topography | Curb & Gutter,Fenced: Full,Road: Paved,Sidewalks,Sprinkler: Auto-Full,Terrain: Grad Slope,View: Mountain,View: Valley,Drip Irrigation: Auto-Full,Private |
| Property Subtype | Single Family Residence |
| Current Use | Single Family |
| Accessibility | Accessible Doors,Accessible Hallway(s),Accessible Entrance,Customized Wheelchair Accessible |
| Assoc Fee Paid Per | Monthly |
| County | Morgan |
| New Construction | No |
| Property Type | Residential |
| Association Amenities | Biking Trails,Hiking Trails,Pets Permitted,Picnic Area,Playground,Snow Removal |
| HOA | Yes |
| Attached Garage | No |
| Subdivision Name | MAHOGANY RIDGE SUBDIVISION |
| Facing Direction | West |
| Garage Y/N | Yes |
| Total Rooms | 17 |
| Full Baths | 3 |
| Status | Active |
| Directions | Take the Morgan Exit 103,turn left on state street,turn left on 700 East,turn right onto Mahogany Ridge. |
| High School | Morgan |
| City | Morgan |
| Association Name | Scott Murray |
| Senior Community Y/N | No |
| High School District | Morgan |
| Zoning Description | R |
| Open Parking Spaces | 3.0 |
| MLS Area | Mt Grn; Ptrsn; Morgan; Croydn |
| Lot Size Units | Acres |
| Lot Size Square Feet | 12632.4 |
| Carport Y/N | No |
| Listing Terms | Cash,Conventional,FHA,VA Loan,USDA Rural Development |
| Elementary School | Morgan |
| Property Attached Y/N | No |
| Tax Annual Amount | 5174.0 |
| Home Warranty Y/N | No |
| Middle/Junior High School | Morgan |
| Property Condition | Blt./Standing |
| Lease Considered Y/N | No |
| Virtual Tour | https://www.zillow.com/view-imx/7bb32190-2991-4566-aee1-d72e478ff83a?setAttribution=mls&wl=true&initialViewType=pano&utm_source=dashboard |
| Living Area Units | Square Feet |
| Standard Status | Active |
| Middle/Junior School District | Morgan |
| Elementary School District | Morgan |
| PostalCity | Morgan |
| ADU | No |
Interior Features
| Interior Amenities | Bath: Primary,Bath: Sep. Tub/Shower,Closet: Walk-In,Disposal,Kitchen: Second,Oven: Double,Oven: Gas,Oven: Wall,Range: Countertop,Range: Gas,Vaulted Ceilings,Instantaneous Hot Water,Theater Room,Video |
|---|---|
| Basement | Daylight,Full,Walk-Out Access |
| Flooring | Carpet,Laminate,Tile |
| Air Conditioning Y/N | Yes |
| Heating Y/N | Yes |
| Window Features | Blinds |
| Fireplace Y/N | No |
| Above Grade Finished Area | 1825.0 |
| Laundry Features | Electric Dryer Hookup |
| Total Bedrooms | 6 |
| Main Level Bedrooms | 3 |
| Total Baths | 3 |
| Basement Finished | 100 |
Exterior Features
| Exterior Amenities | Double Pane Windows,Entry (Foyer),Lighting,Porch: Open,Sliding Glass Doors,Walkout,Patio: Open |
|---|---|
| Vegetation | Landscaping: Full,Terraced Yard,Vegetable Garden |
| Parking Features | Rv Parking |
| Lot Features | Curb & Gutter,Fenced: Full,Road: Paved,Sidewalks,Sprinkler: Auto-Full,Terrain: Grad Slope,View: Mountain,View: Valley,Drip Irrigation: Auto-Full,Private |
| Water Source | Culinary,Secondary |
| Total Parking | 6.0 |
| Inclusions | Ceiling Fan,Range,Range Hood,Refrigerator,Storage Shed(s),Water Softener: Own,Window Coverings,Video Door Bell(s),Smart Thermostat(s) |
| Lot Size Area | 0.29 |
| Spa | No |
| Building Area Total | 4532.0 |
| Lot Dimensions | 83.0x0.0x0.0 |
| Lot Size Acres | 0.29 |
| Frontage Length | 83.0 |
| Private Pool | No |
| Waterfront Y/N | No |
| Covered Spaces | 3.0 |
| RV Parking Dimensions | 30.00 |
| Other Equipment | Storage Shed(s),Window Coverings |
| Horse Y/N | No |
Amenities
- Foreclosure
- Views
- Short Sale
- New Construction
- Adult 55+
- Lease To Own
- No HOA Fees
- Furnished
- Primary On Main
- Air Conditioning
- Seller Finance
- Green
- Fixer Upper
- Horse
- Golf
- Fireplace
- Deck
- Garage
- Basement
- Pool
Property vs Single Family Average in 84050
Price
Taxes
Year Built
Visits
 Wasatch Front Regional MLS - Salt Lake Board of REALTORS® All information deemed reliable but not guaranteed. All properties are subject to prior sale, change or withdrawal. Neither listing broker(s) or information provider(s) shall be responsible for any typographical errors, misinformation, misprints and shall be held totally harmless. Listing(s) information is provided for consumer's personal, non-commercial use and may not be used for any purpose other than to identify prospective properties
