
Address
802 E Nebo Ave, North Ogden, UT
Price
$ 1,550,000
Property Attributes
- MLS#2164084
- TypeSingle Family
- Listing Status Active
- CountyWEBER
- CityNorth Ogden
- AreaOgdn
- NeighborhoodTHE COVE
- Zip84414
- Style
- Year Built2022
- Taxes$ 7699
- Price$ 1,550,000
- Bedrooms6
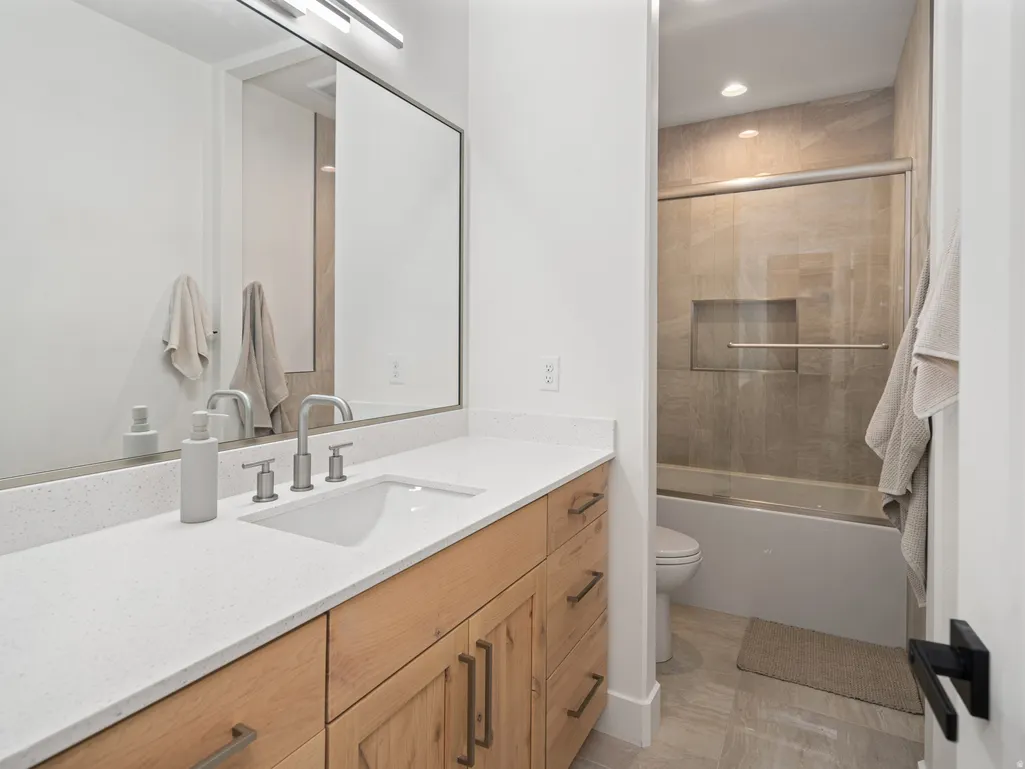
- Full Bathrooms4
- Half Bathrooms1
- Sqr Footage6580
- Lot Size0.42 Acres
Data Source:
Wasatch Front Regional MLS (WFRMLS)
Property Description
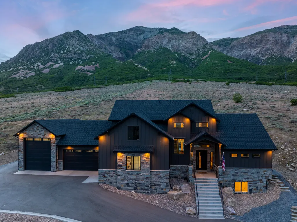
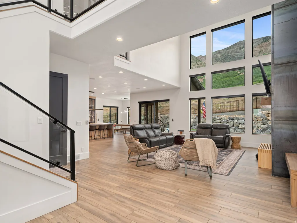
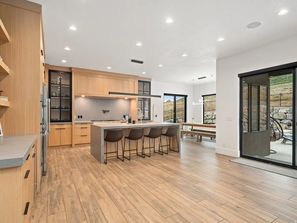
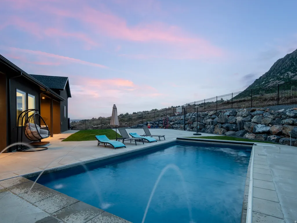
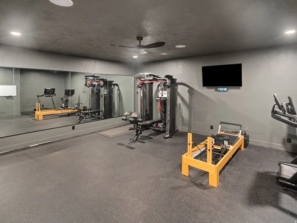
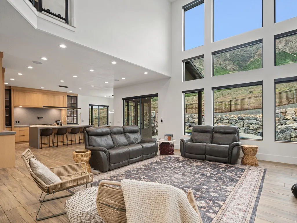
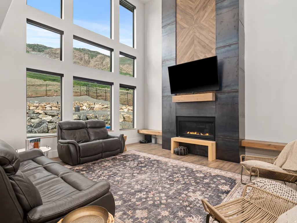
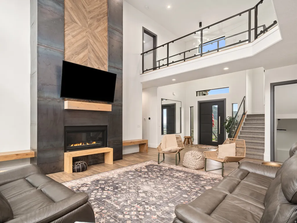
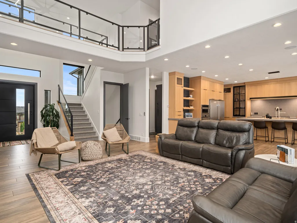
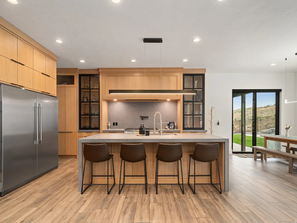
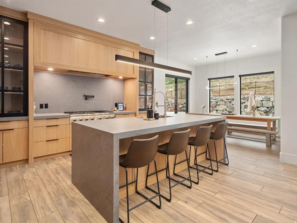
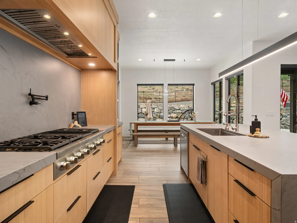
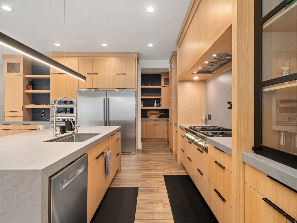
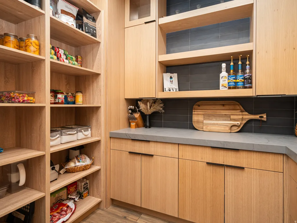
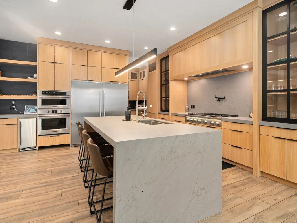
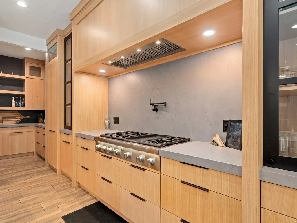
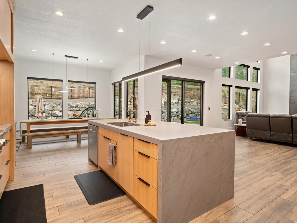
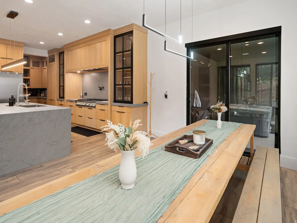
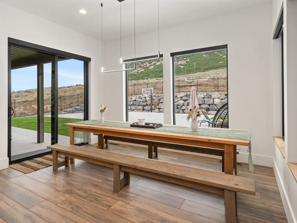
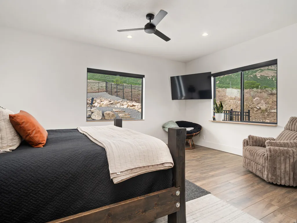
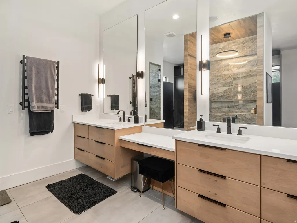
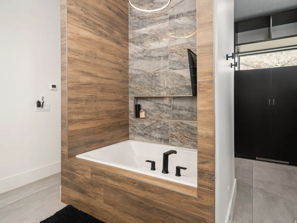
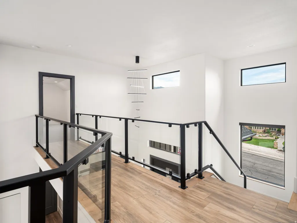
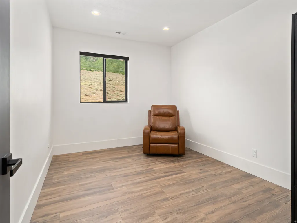
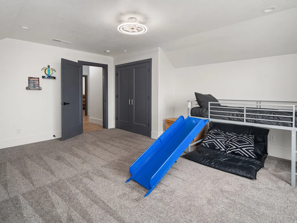
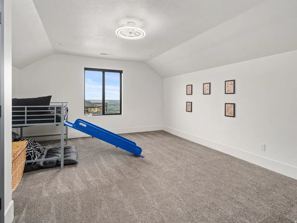
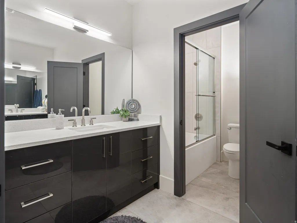
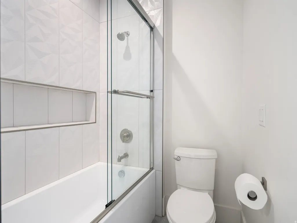
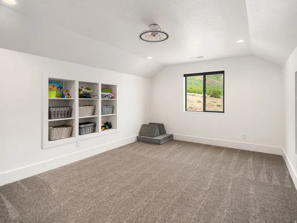
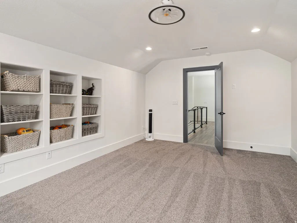
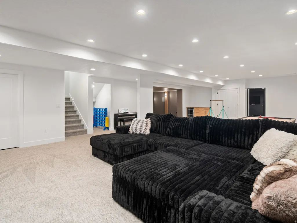
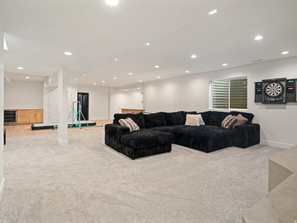
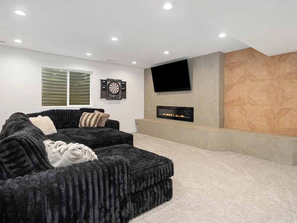
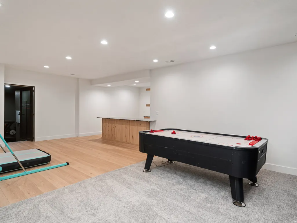
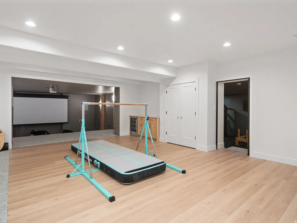
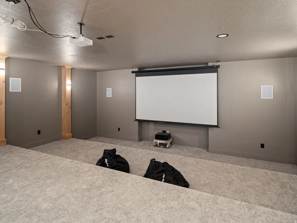
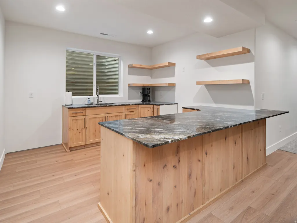
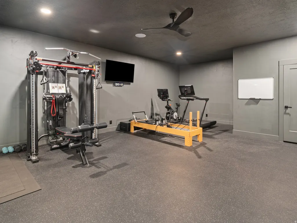
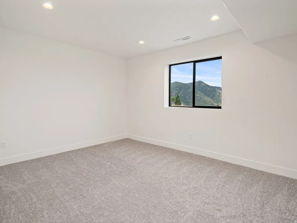
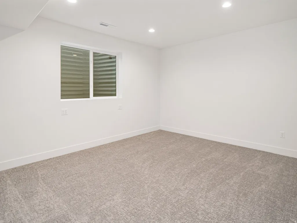
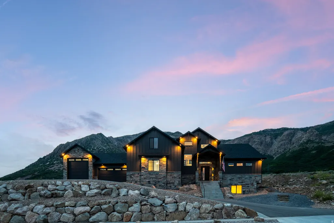
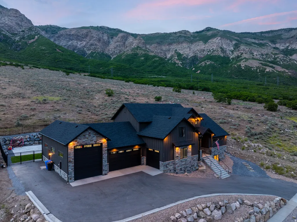
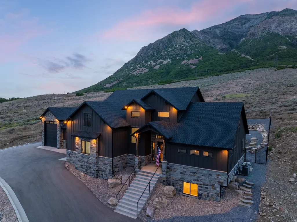
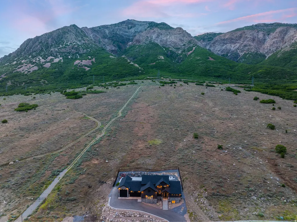
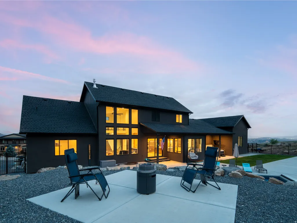
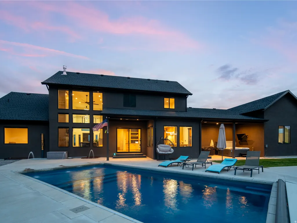
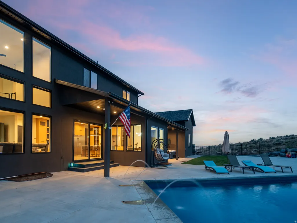
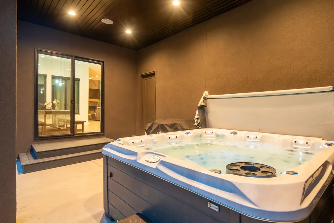
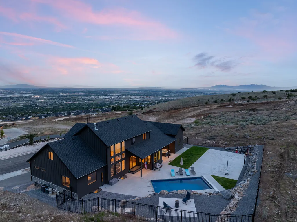
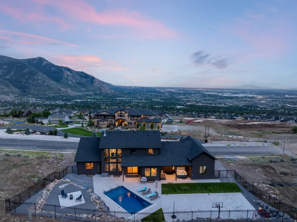

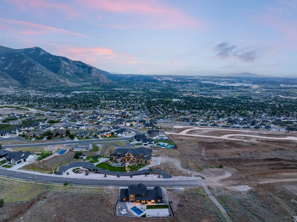
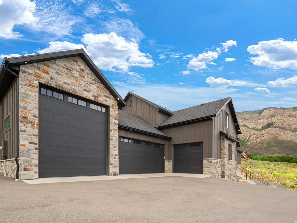
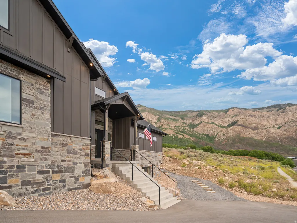
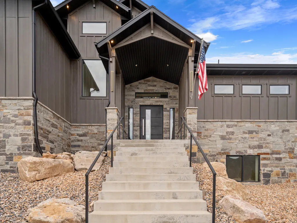
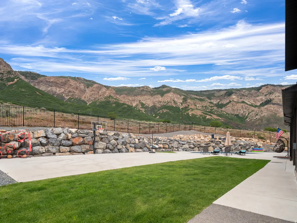
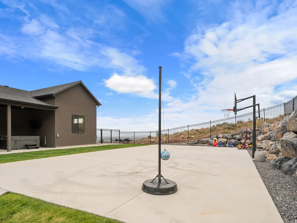
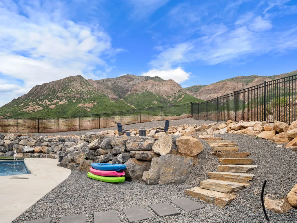
Located in the prestigious The Cove, one of North Ogden's most sought after neighborhoods, this exceptional modern estate showcases breathtaking, unobstructed views of Ben Lomond Peak that become part of everyday life. Expansive windows throughout the main living areas perfectly frame the mountain landscape, creating a living masterpiece that changes with the seasons. From the kitchen and great room, enjoy front row views of snow capped peaks, glowing sunsets, and the occasional deer or wildlife wandering through the hillside below. Built in 2022, this home offers the confidence and convenience today's buyers are seeking. The modern design blends clean lines, open gathering spaces, and thoughtful craftsmanship across more than 6,500 square feet. The kitchen serves as the heart of the home, where preparing meals is accompanied by panoramic mountain views rather than neighboring rooftops. Large windows flood the interior with natural light, creating a seamless connection between indoor comfort and the surrounding landscape. Designed for both everyday living and entertaining, the home includes two full kitchens, a private gym, theater room, and an exceptional outdoor living space complete with a pool and expansive patio. In a market where buyers prioritize long term value, newer construction, radiant heating, smart home features, and modern systems provide peace of mind while minimizing future maintenance concerns. This is more than a luxury home. It is a private mountain retreat where every day begins and ends with one of Northern Utah's most iconic views.
| Elementary School | Middle School | High School |
|---|---|---|
| Bates Elementary School | North Ogden Middle School | Weber High School |
| Price History | |
|---|---|
| 6/9/2026 | Listed $1,550,000 |
General Features
| Living Area | 6580.0 |
|---|---|
| Sewer | Sewer: Public |
| Heating | Electric,Gas: Radiant,Gas: Stove |
| Cooling | Central Air |
| Utilities | Natural Gas Connected,Electricity Connected,Sewer: Public,Water Connected |
| Roof | Asphalt |
| Appliances | Ceiling Fan,Gas Grill/BBQ,Microwave,Range Hood,Refrigerator,Water Softener Owned |
| Zoning | Single-Family |
| HOA Fee | 60.0 |
| Garage Spaces | 4.0 |
| Patio/Porch Features | Covered,Porch: Open |
| Pool Features | In Ground |
| Construction Materials | Asphalt,Stucco |
| Exclusions | Dryer,Freezer,Washer |
| Year Built | 2022 |
| Stories Count | 3 |
| Topography | Fenced: Part,Road: Paved,Sidewalks |
| Property Subtype | Single Family Residence |
| Current Use | Single Family |
| Accessibility | Accessible Electrical and Environmental Controls,Accessible Kitchen Appliances |
| Assoc Fee Paid Per | Annually |
| County | Weber |
| New Construction | No |
| Property Type | Residential |
| HOA | Yes |
| Attached Garage | No |
| Subdivision Name | THE COVE |
| Garage Y/N | Yes |
| Total Rooms | 20 |
| Full Baths | 4 |
| Status | Active |
| High School | Weber |
| City | North Ogden |
| Association Name | Jean Barclay |
| Senior Community Y/N | No |
| High School District | Weber |
| Zoning Description | R-1 |
| MLS Area | Ogdn; FarrW; Hrsvl; Pln Cty. |
| Lot Size Units | Acres |
| Lot Size Square Feet | 18295.2 |
| Carport Y/N | No |
| Listing Terms | Cash,Conventional |
| Elementary School | Bates |
| Property Attached Y/N | No |
| Tax Annual Amount | 7699.0 |
| Home Warranty Y/N | No |
| Middle/Junior High School | North Ogden |
| Property Condition | Blt./Standing |
| Lease Considered Y/N | No |
| Virtual Tour | https://www.utahrealestate.com/report/display/report/photo/listno/2164084/type/1/pub/0 |
| Living Area Units | Square Feet |
| Standard Status | Active |
| Middle/Junior School District | Weber |
| Elementary School District | Weber |
| Virtual Tour | https://www.utahrealestate.com/report/display/report/photo/listno/2164084/type/1 |
| PostalCity | North Ogden |
| ADU | No |
Interior Features
| Interior Amenities | Bar: Dry,Closet: Walk-In,Den/Office,Disposal,Kitchen: Second,Oven: Gas,Range/Oven: Free Stdng.,Granite Countertops,Theater Room,Video Door Bell(s) |
|---|---|
| Basement | Full |
| Flooring | Carpet,Laminate,Tile |
| Total Fireplaces | 2 |
| Fireplace Features | Insert |
| Air Conditioning Y/N | Yes |
| Heating Y/N | Yes |
| Window Features | Shades |
| Fireplace Y/N | Yes |
| Above Grade Finished Area | 3452.0 |
| Half Baths | 1 |
| Laundry Features | Electric Dryer Hookup,Gas Dryer Hookup |
| Total Bedrooms | 6 |
| Main Level Bedrooms | 1 |
| Total Baths | 5 |
| 1/2 Baths | 1 |
| Basement Finished | 100 |
Exterior Features
| Exterior Amenities | Double Pane Windows,Patio: Covered,Porch: Open,Sliding Glass Doors |
|---|---|
| Vegetation | Landscaping: Part |
| Parking Features | Covered,Rv Parking |
| Lot Features | Fenced: Part,Road: Paved,Sidewalks |
| Total Parking | 4.0 |
| Inclusions | Ceiling Fan,Fireplace Insert,Gas Grill/BBQ,Microwave,Range,Range Hood,Refrigerator,Water Softener: Own,Window Coverings,Projector,Video Door Bell(s),Smart Thermostat(s) |
| Lot Size Area | 0.42 |
| Spa | No |
| Building Area Total | 6580.0 |
| Lot Dimensions | 0.0x0.0x0.0 |
| Lot Size Acres | 0.42 |
| Frontage Length | 0.0 |
| Private Pool | Yes |
| Waterfront Y/N | No |
| Covered Spaces | 4.0 |
| RV Parking Dimensions | 0.00 |
| Other Equipment | Fireplace Insert,Window Coverings,Projector |
| Horse Y/N | No |
Amenities
- Foreclosure
- Views
- Short Sale
- New Construction
- Adult 55+
- Lease To Own
- No HOA Fees
- Furnished
- Primary On Main
- Air Conditioning
- Seller Finance
- Green
- Fixer Upper
- Horse
- Golf
- Fireplace
- Deck
- Garage
- Basement
- Pool
Property vs Single Family Average in 84414
Price
Taxes
Year Built
Visits
 Wasatch Front Regional MLS - Salt Lake Board of REALTORS® All information deemed reliable but not guaranteed. All properties are subject to prior sale, change or withdrawal. Neither listing broker(s) or information provider(s) shall be responsible for any typographical errors, misinformation, misprints and shall be held totally harmless. Listing(s) information is provided for consumer's personal, non-commercial use and may not be used for any purpose other than to identify prospective properties
