
Address
6180 Silver Sage Dr, Park City, UT
Price
$ 3,550,000
Property Attributes
- MLS#2164013
- TypeSingle Family
- Listing Status Active
- CountySUMMIT
- CityPark City
- AreaPark City
- NeighborhoodHIGHLAND ESTATES SUBDIVISION
- Zip84098
- StyleStories: 2
- Year Built2023
- Taxes$ 8028
- Price$ 3,550,000
- Bedrooms4
- Full Bathrooms4
- Half Bathrooms1
- Sqr Footage4141
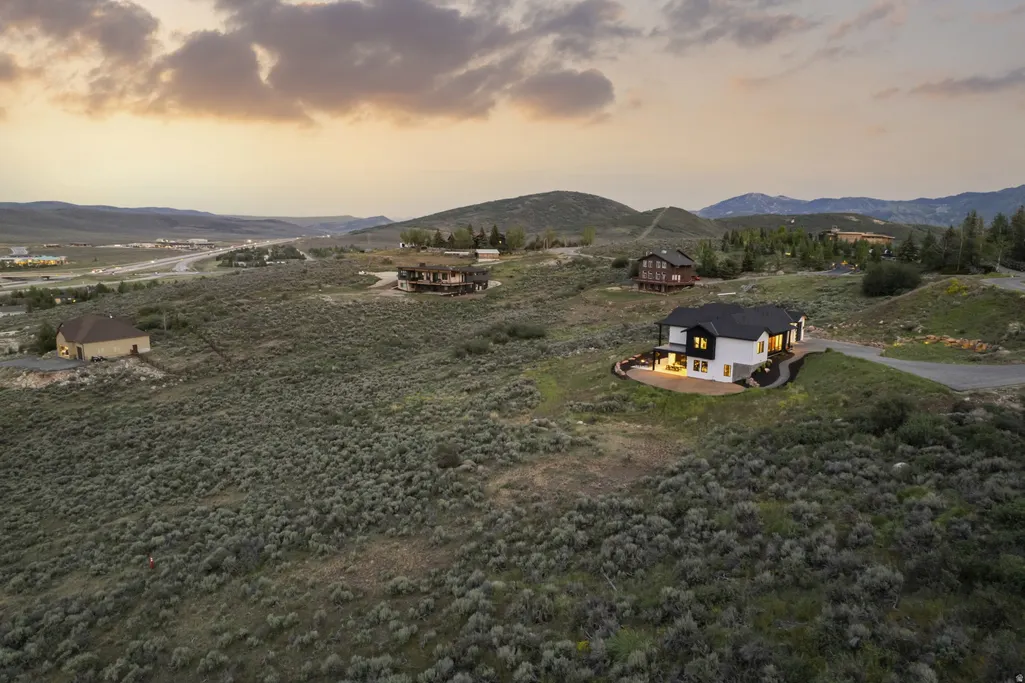
- Lot Size2.14 Acres
Data Source:
Wasatch Front Regional MLS (WFRMLS)
Property Description
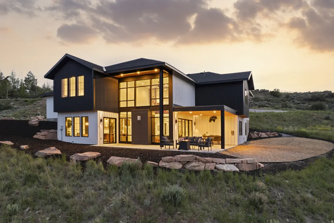
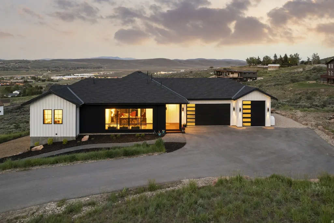
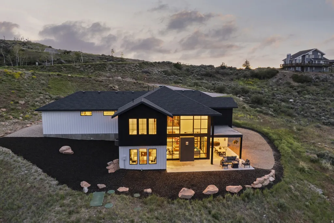
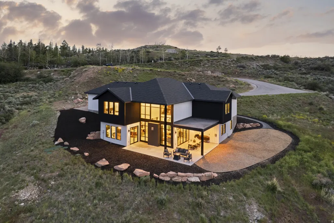
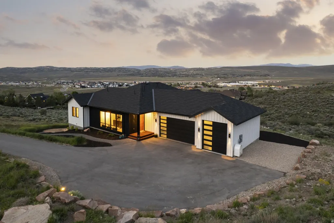
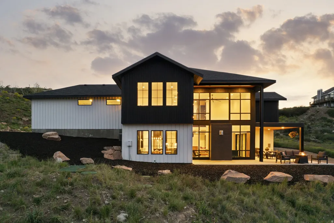
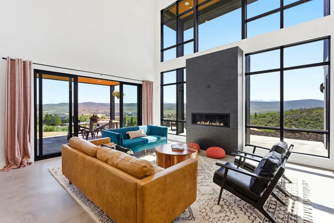
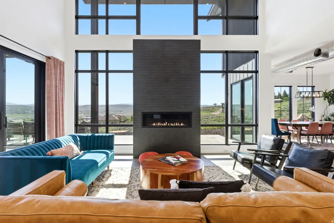
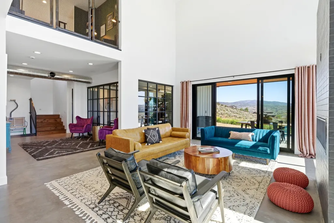
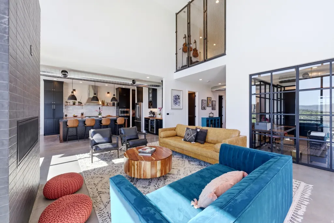
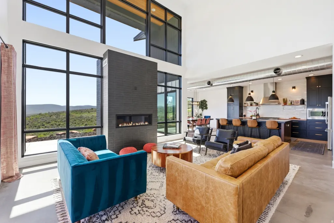
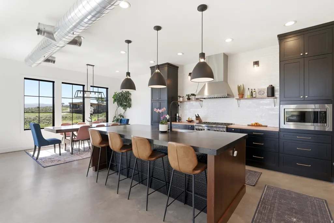
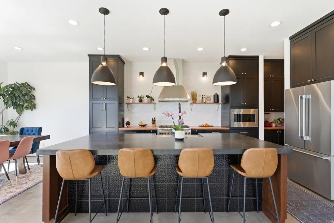
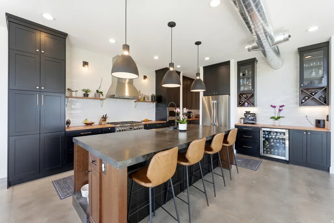
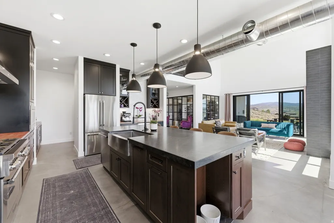
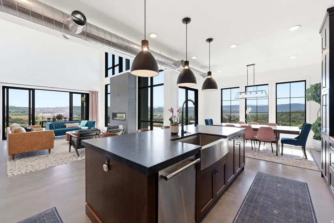
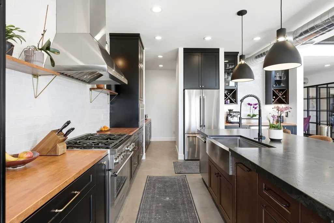
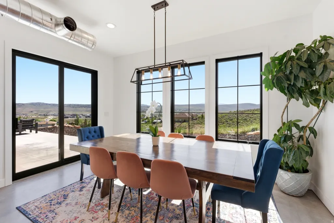
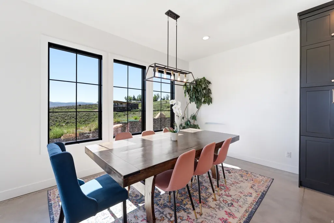
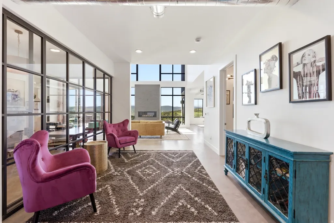
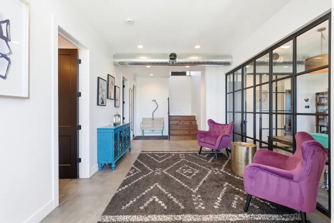
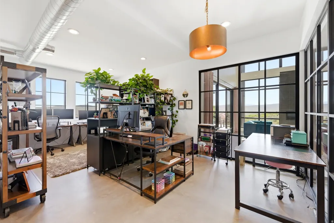
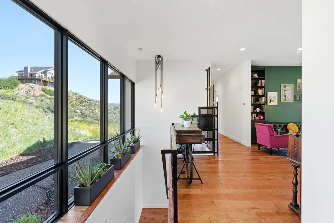
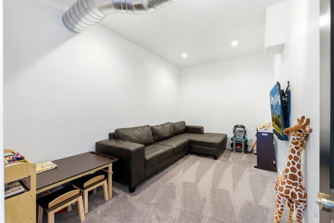
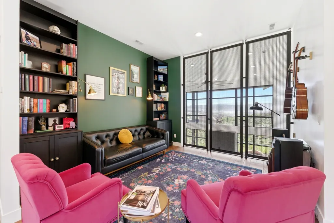
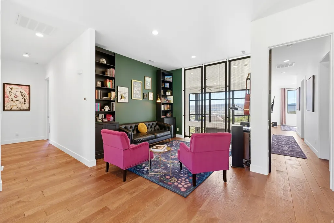
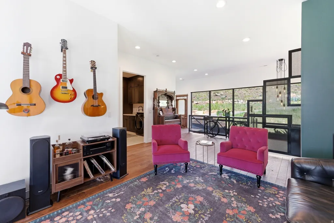
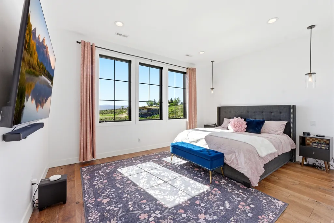
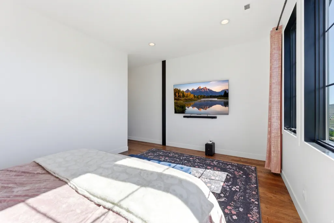
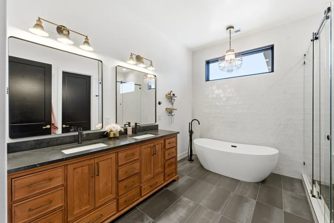
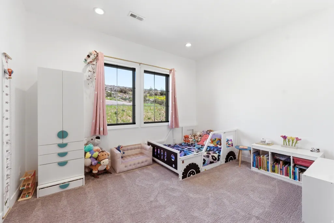
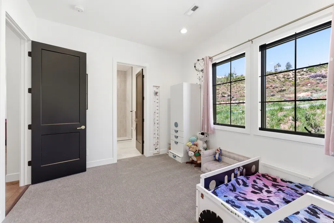
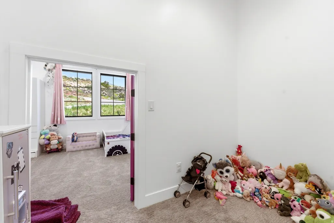
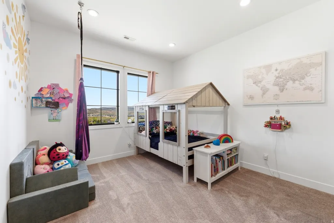
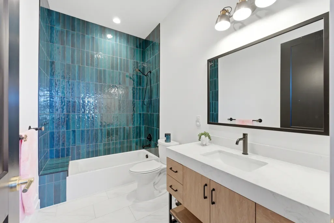
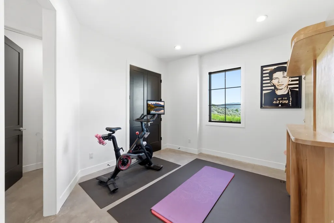
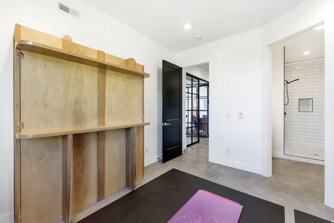
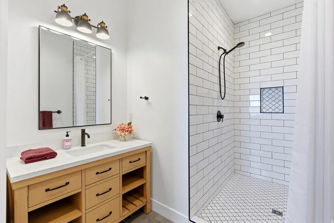
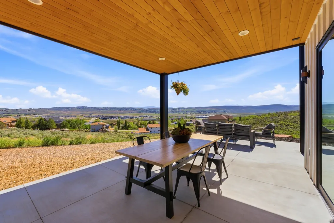
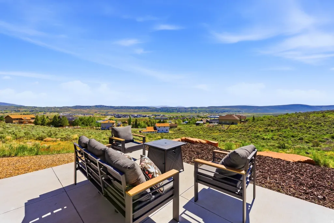
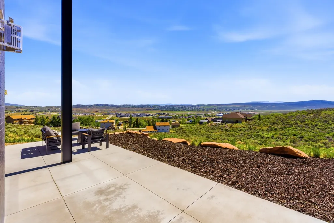
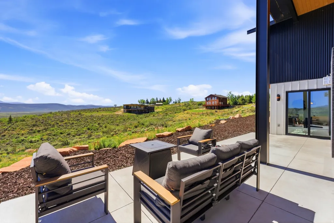
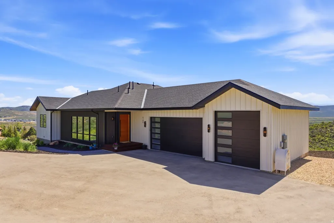
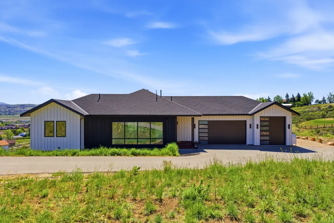
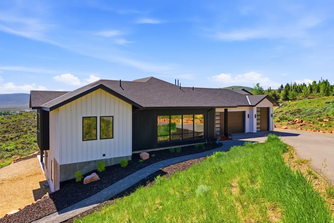
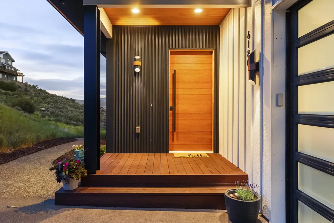
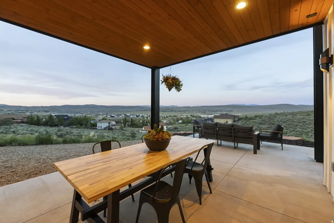
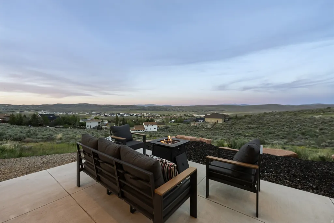
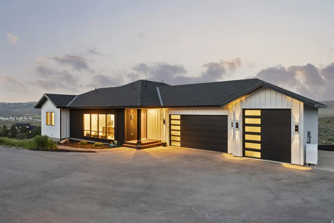
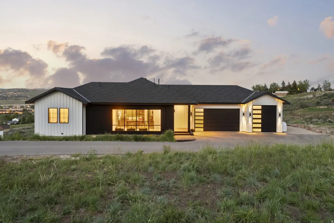
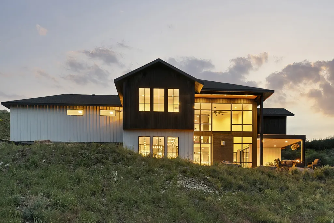
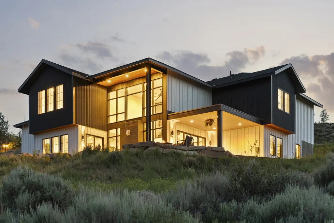
A rare Park City find on over 2 acres, 6180 Silver Sage Drive is a unique blend of newer construction, mountain views, usable land, horse property potential, and unforgettable modern industrial design. Built in 2023, this 4-bedroom, 5-bathroom home with a dedicated office/gym offers generous interior living and usable outdoor space, a hard-to-find combination in Park City. Nearby access to Trailside Bike Park, Round Valley, and Swaner Nature Preserve adds to the everyday lifestyle appeal. Inside, it feels like a boho-industrial sanctuary: elevated, creative, and livable. Radiant-heated concrete floors, exposed steel, vaulted ceilings, and large windows offering natural light so you can truly appreciate the open land around you. The Japanese-inspired Kintsugi influence within the concrete flooring adds artistry, character and the uniqueness. Designed to capture north, east, and southern mountain views, while your covered deck offers shade at the perfect time for that afternoon read. It doesn't stop there, the oversized 3-car garage, RV parking, whole-house water filtration, and seamless indoor-outdoor living add everyday function to a property already defined by highly sought-after Park City versatility. This home has impeccable vibes, come experience it for yourself! Out of respect for the property owners' privacy, the residence is shown by private appointment only.
| Elementary School | Middle School | High School |
|---|---|---|
| Trailside Elementary School | Treasure Mt Middle School | Park City High School |
| Price History | |
|---|---|
| 6/9/2026 | Listed $4,125,000 |
| 6/26/2026 | 7$3,875,000 |
| 8/18/2026 | 9$3,550,000 |
General Features
| Living Area | 4141.0 |
|---|---|
| Sewer | Septic Tank |
| Heating | Forced Air,Gas: Central,Hydronic,Radiant Floor |
| Cooling | Central Air |
| Utilities | Natural Gas Connected,Electricity Connected,Sewer: Septic Tank,Water Connected |
| Roof | Asphalt |
| Appliances | Ceiling Fan,Dryer,Microwave,Range Hood,Refrigerator,Washer,Water Softener Owned |
| Zoning | Single-Family,Short Term Rental Allowed |
| HOA Fee | 37.0 |
| Patio/Porch Features | Covered,Patio: Open |
| Architectural Style | Stories: 2 |
| Construction Materials | Asphalt,Cedar,Metal Siding,Other |
| Year Built | 2023 |
| View | Mountain(s),Valley |
| Stories Count | 2 |
| Topography | Road: Paved,Terrain: Grad Slope,Terrain: Hilly,View: Mountain,View: Valley,Drip Irrigation: Auto-Part |
| Property Subtype | Single Family Residence |
| Current Use | Single Family |
| Assoc Fee Paid Per | Annually |
| County | Summit |
| New Construction | No |
| Property Type | Residential |
| HOA | Yes |
| Attached Garage | Yes |
| Subdivision Name | HIGHLAND ESTATES SUBDIVISION |
| Garage Y/N | No |
| Total Rooms | 16 |
| Full Baths | 4 |
| Status | Active |
| High School | Park City |
| City | Park City |
| Senior Community Y/N | No |
| High School District | Park City |
| MLS Area | Park City; Kimball Jct; Smt Pk |
| Lot Size Units | Acres |
| Lot Size Square Feet | 93218.4 |
| Carport Y/N | No |
| Listing Terms | Cash,Conventional |
| Elementary School | Trailside |
| Property Attached Y/N | No |
| Tax Annual Amount | 8028.0 |
| Home Warranty Y/N | No |
| Middle/Junior High School | Treasure Mt |
| Property Condition | Blt./Standing |
| Lease Considered Y/N | No |
| Virtual Tour | https://www.spotlighthometours.com/tours/tour.php?mls=2164013&state=UT |
| Living Area Units | Square Feet |
| Standard Status | Active |
| Middle/Junior School District | Park City |
| Elementary School District | Park City |
| Virtual Tour | https://www.spotlighthometours.com/tours/tour.php?mls=2164013&state=UT&contact |
| PostalCity | Park City |
| ADU | No |
Interior Features
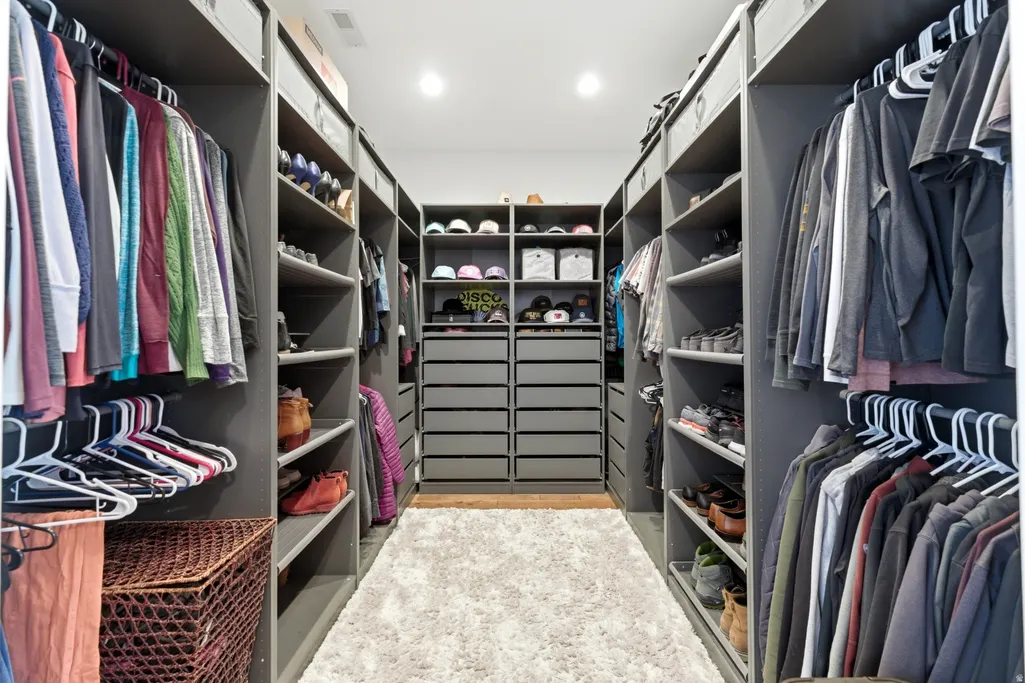
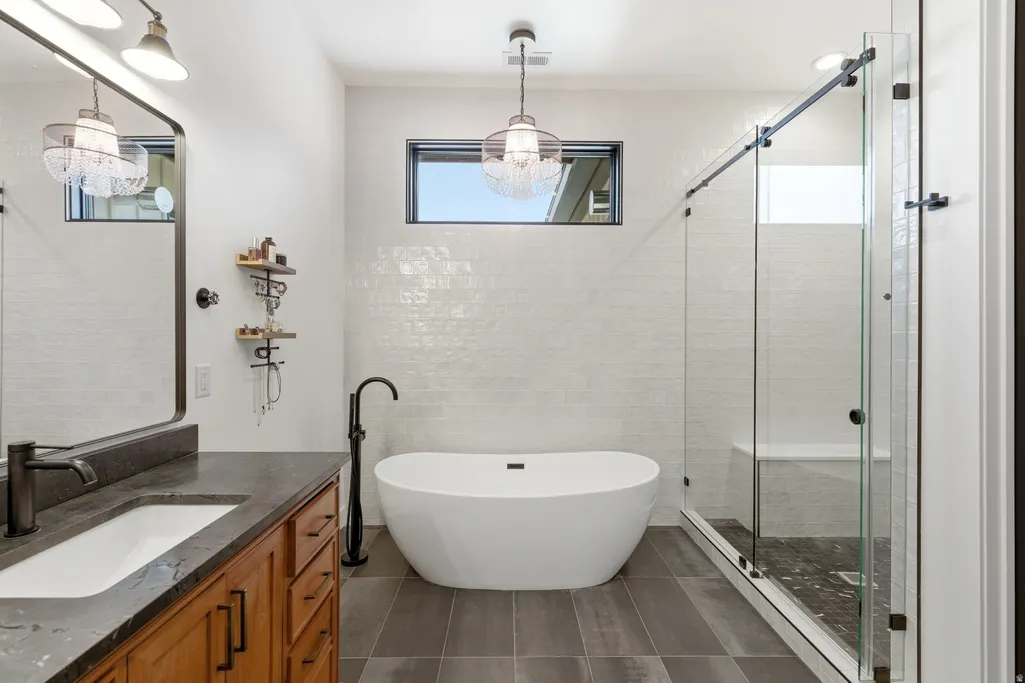
| Interior Amenities | Bar: Dry,Bath: Primary,Bath: Sep. Tub/Shower,Closet: Walk-In,Den/Office,Disposal,Range: Gas,Range/Oven: Free Stdng.,Vaulted Ceilings,Instantaneous Hot Water,Smart Thermostat(s) |
|---|---|
| Basement | Slab,Walk-Out Access |
| Flooring | Carpet,Hardwood,Tile,Concrete |
| Total Fireplaces | 1 |
| Fireplace Features | Fireplace Equipment |
| Air Conditioning Y/N | Yes |
| Heating Y/N | Yes |
| Window Features | Drapes |
| Fireplace Y/N | Yes |
| Above Grade Finished Area | 1919.0 |
| Half Baths | 1 |
| Laundry Features | Electric Dryer Hookup |
| Total Bedrooms | 4 |
| Main Level Bedrooms | 3 |
| Total Baths | 5 |
| 1/2 Baths | 1 |
| Basement Finished | 100 |
Exterior Features
| Exterior Amenities | Double Pane Windows,Lighting,Patio: Covered,Sliding Glass Doors,Patio: Open |
|---|---|
| Vegetation | Landscaping: Part |
| Parking Features | Rv Parking |
| Lot Features | Road: Paved,Terrain: Grad Slope,Terrain: Hilly,View: Mountain,View: Valley,Drip Irrigation: Auto-Part |
| Water Source | Culinary,Shares |
| Inclusions | Ceiling Fan,Dryer,Fireplace Equipment,Microwave,Range,Range Hood,Refrigerator,Washer,Water Softener: Own,Smart Thermostat(s) |
| Lot Size Area | 2.14 |
| Spa | No |
| Building Area Total | 4141.0 |
| Lot Dimensions | 0.0x0.0x0.0 |
| Lot Size Acres | 2.14 |
| Frontage Length | 0.0 |
| Private Pool | No |
| Waterfront Y/N | No |
| RV Parking Dimensions | 0.00 |
| Other Equipment | Fireplace Equipment |
| Horse Y/N | No |
Amenities
- Foreclosure
- Views
- Short Sale
- New Construction
- Adult 55+
- Lease To Own
- No HOA Fees
- Furnished
- Primary On Main
- Air Conditioning
- Seller Finance
- Green
- Fixer Upper
- Horse
- Golf
- Fireplace
- Deck
- Garage
- Basement
- Pool
Property vs Single Family Average in 84098
Price
Taxes
Year Built
Visits
 Wasatch Front Regional MLS - Salt Lake Board of REALTORS® All information deemed reliable but not guaranteed. All properties are subject to prior sale, change or withdrawal. Neither listing broker(s) or information provider(s) shall be responsible for any typographical errors, misinformation, misprints and shall be held totally harmless. Listing(s) information is provided for consumer's personal, non-commercial use and may not be used for any purpose other than to identify prospective properties
