
Address
1036 W Chads Rd, Bicknell, UT
Price
$ 599,000
Property Attributes
- MLS#2163998
- TypeSingle Family
- Listing Status Active
- CountyWAYNE
- CityBicknell
- AreaFremont
- NeighborhoodLOT 4 - DAYLIGHT ESTATES PLAT A SUBD.
- Zip84715
- StyleRambler/Ranch
- Year Built2025
- Taxes$ 1780
- Price$ 599,000
- Bedrooms3
- Full Bathrooms2
- Half Bathrooms0
- Sqr Footage4422
- Lot Size0.82 Acres
Data Source:
Wasatch Front Regional MLS (WFRMLS)
Property Description
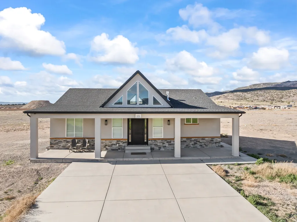
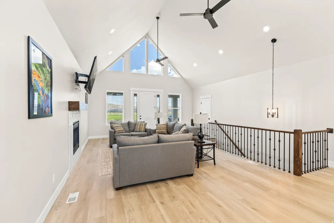
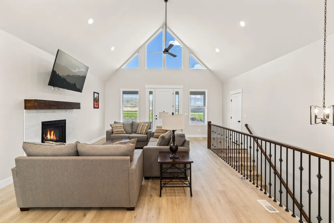
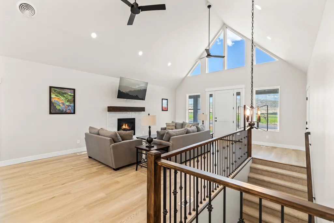
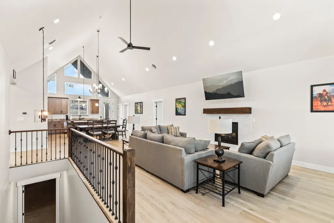
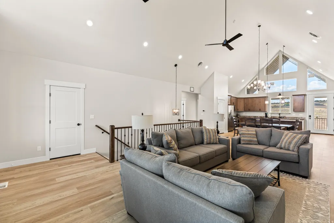
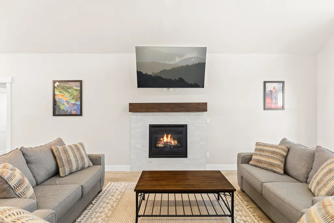
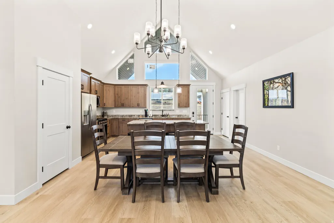
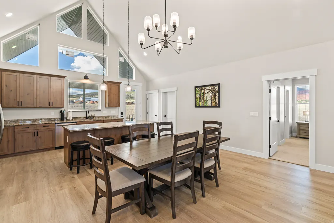
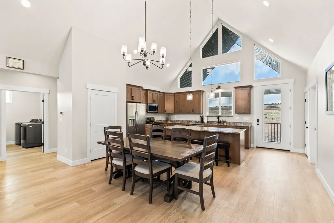
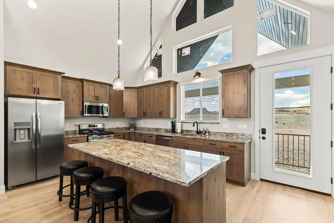
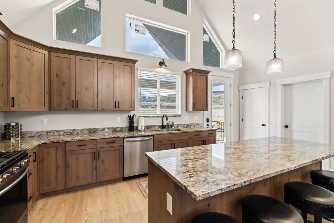
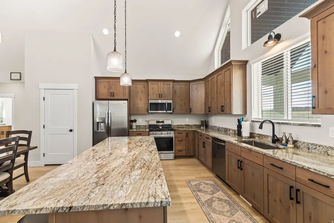
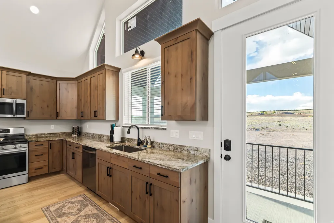
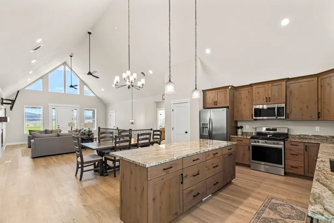
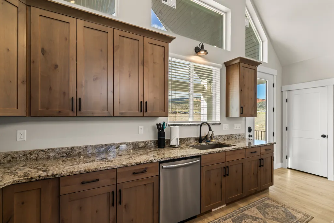
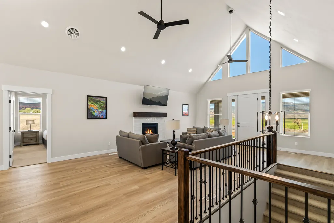
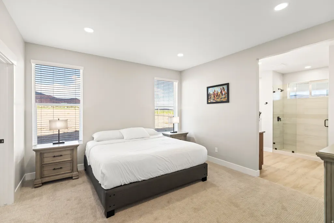
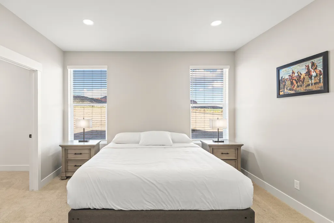
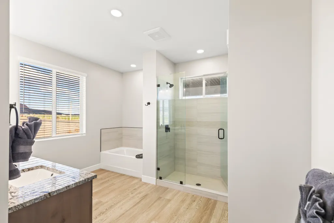
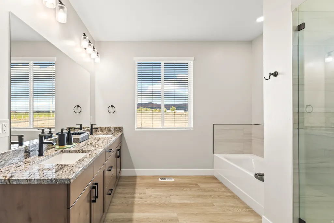
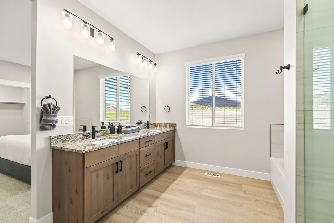
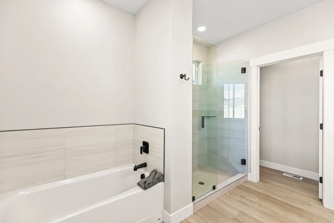
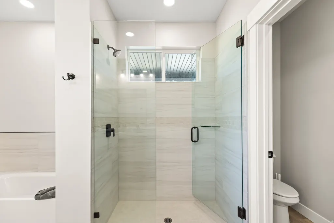
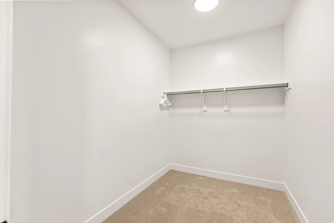
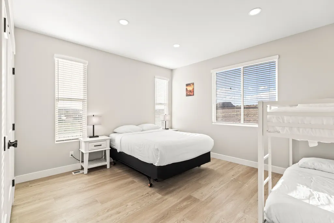
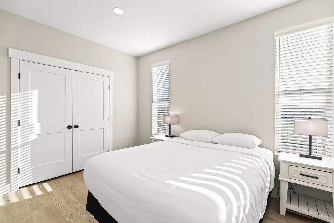
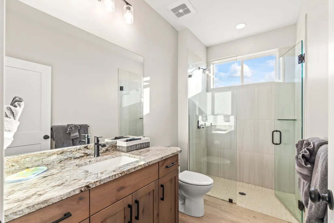
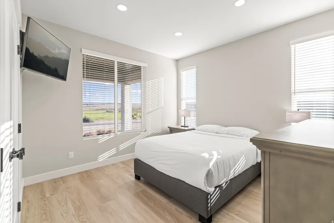
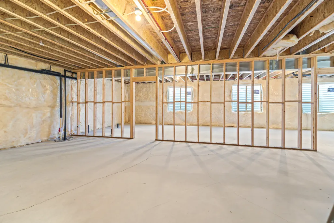
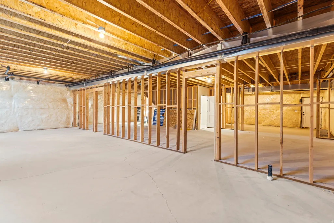
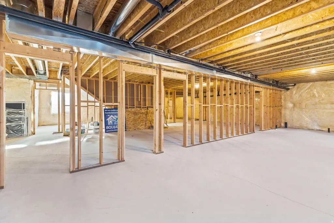
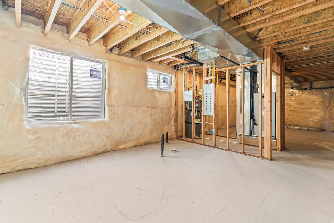
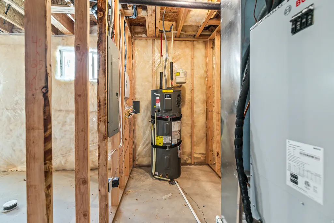
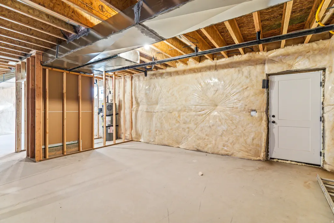
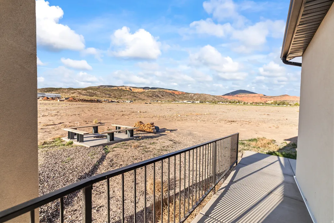
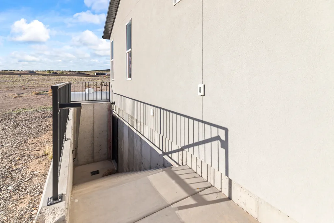
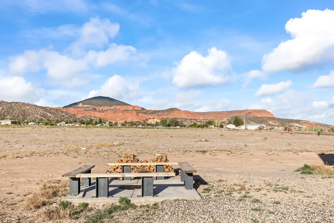
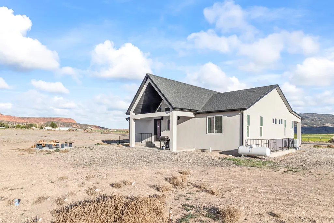
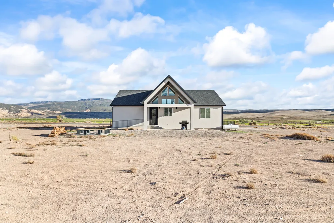
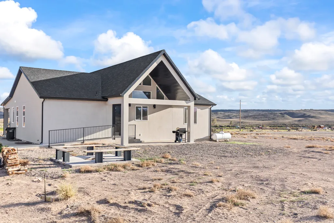
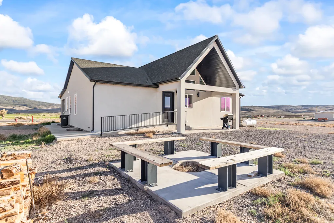
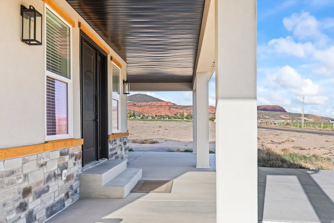
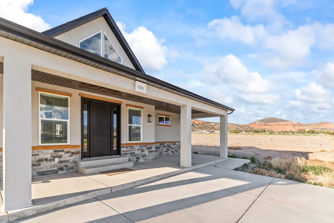
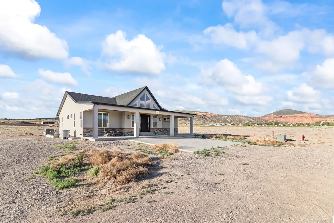
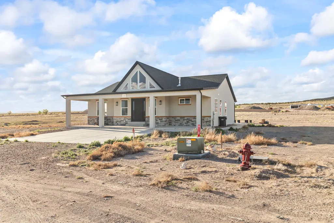
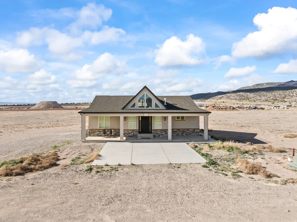
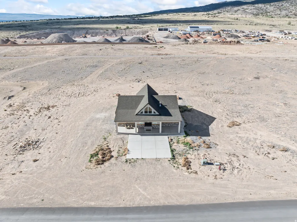
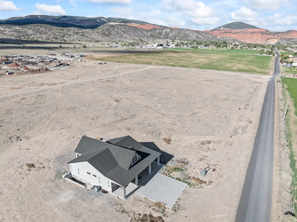
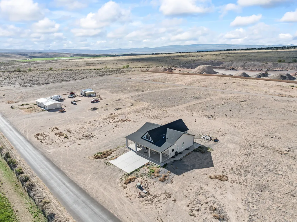
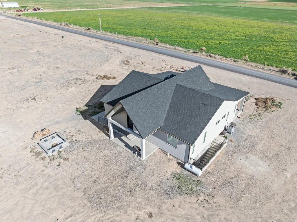
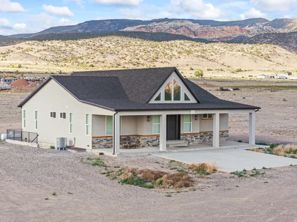
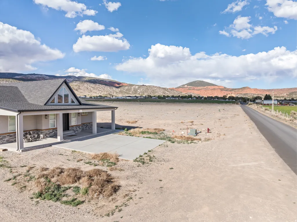
Moonstone Lodge. Wake up each morning to sweeping views of farm fields, striking red rock formations, and the majestic backdrop of Boulder Mountain. Located southwest of Bicknell, this exceptional property offers the privacy and tranquility many buyers are searching for, while remaining close to some of Utah's most sought-after outdoor destinations. Currently operating as a vacation rental, the home comes fully furnished and is ready to continue as an investment property, second home, or full-time residence. The thoughtfully designed main level features three bedrooms and two bathrooms, including a spacious primary suite with dual walk-in closets and a private bath complete with a soaking tub, separate shower, and expansive vanity. Large windows throughout the home bring in abundant natural light and showcase the surrounding scenery from nearly every room. At the center of the home is a beautifully appointed kitchen featuring granite countertops, custom cabinetry, a large gathering island, and generous pantry storage. The kitchen opens seamlessly to the dining and living areas, creating an inviting space for entertaining family and guests. Vaulted ceilings and luxury vinyl plank flooring add both warmth and style throughout the living spaces. A major bonus is the unfinished lower level with a separate entrance, offering flexibility for future expansion. Whether envisioned as additional living space, guest quarters, or a potential long- or short-term rental, the possibilities are substantial. If you're looking for dark night skies, peaceful surroundings, and easy access to outdoor adventure, this property delivers. Enjoy nearby hiking, fishing, ATV trails, and the incredible landscapes of Capitol Reef National Park and the Boulder Mountain area, all while coming home to your own private retreat. Square footage, taxes and other details to be verified by buyers and buyer's agent.
| Elementary School | Middle School | High School |
|---|---|---|
| Loa Elementary School | Wayne Middle School | Wayne High School |
| Price History | |
|---|---|
| 6/9/2026 | Listed $654,000 |
| 6/27/2026 | 9$599,000 |
General Features
| Living Area | 4422.0 |
|---|---|
| Sewer | Septic Tank |
| Heating | Electric,Forced Air |
| Cooling | Central Air |
| Utilities | Natural Gas Not Available,Electricity Connected,Sewer: Septic Tank,Water Connected |
| Roof | Asphalt |
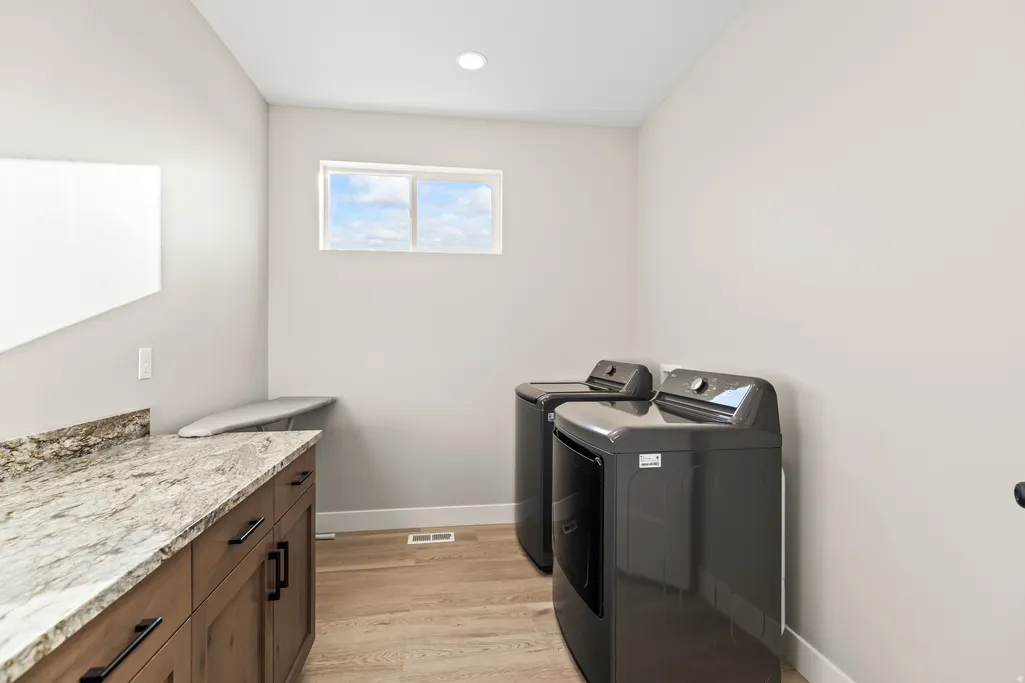
| Appliances | Dryer,Refrigerator,Washer |
| Zoning | Single-Family,Short Term Rental Allowed |
| Architectural Style | Rambler/Ranch |
| Construction Materials | Stucco |
| Year Built | 2025 |
| View | Valley |
| Stories Count | 2 |
| Topography | Road: Paved,Terrain,Flat,Terrain: Mountain,View: Valley |
| Property Subtype | Single Family Residence |
| Current Use | Single Family |
| Accessibility | Ground Level,Ramp,Single Level Living |
| County | Wayne |
| New Construction | No |
| Property Type | Residential |
| HOA | No |
| Attached Garage | No |
| Subdivision Name | LOT 4,DAYLIGHT ESTATES PLAT A SUBD. |
| Facing Direction | South |
| Garage Y/N | No |
| Total Rooms | 9 |
| Full Baths | 2 |
| Status | Active |
| High School | Wayne |
| City | Bicknell |
| Senior Community Y/N | No |
| High School District | Wayne |
| MLS Area | Fremont; Loa; Bicknell; Torrey |
| Lot Size Units | Acres |
| Lot Size Square Feet | 35719.2 |
| Carport Y/N | No |
| Listing Terms | Cash,Conventional,Exchange,FHA,VA Loan,USDA Rural Development |
| Elementary School | Loa |
| Property Attached Y/N | No |
| Tax Annual Amount | 1780.0 |
| Home Warranty Y/N | No |
| Middle/Junior High School | Wayne |
| Property Condition | Blt./Standing |
| Lease Considered Y/N | No |
| Virtual Tour | https://www.zillow.com/view-imx/6ee44903-f7c7-4dc0-a58c-2a45b3691365/?utm_source=captureapp |
| Living Area Units | Square Feet |
| Standard Status | Active |
| Middle/Junior School District | Wayne |
| Elementary School District | Wayne |
| PostalCity | Bicknell |
| ADU | No |
Interior Features
| Interior Amenities | Bath: Primary,Bath: Sep. Tub/Shower,Closet: Walk-In,Disposal,Range: Gas,Range/Oven: Free Stdng.,Vaulted Ceilings,Granite Countertops |
|---|---|
| Basement | Full |
| Flooring | Carpet |
| Total Fireplaces | 1 |
| Air Conditioning Y/N | Yes |
| Heating Y/N | Yes |
| Window Features | Blinds,Full |
| Fireplace Y/N | Yes |
| Above Grade Finished Area | 2211.0 |
| Total Bedrooms | 3 |
| Main Level Bedrooms | 3 |
| Total Baths | 2 |
Exterior Features
| Exterior Amenities | Basement Entrance,Double Pane Windows,Lighting |
|---|---|
| Lot Features | Road: Paved,Terrain: Mountain,View: Valley |
| Water Source | Culinary |
| Inclusions | Dryer,Range,Refrigerator,Washer,Window Coverings |
| Lot Size Area | 0.82 |
| Spa | No |
| Building Area Total | 4422.0 |
| Lot Dimensions | 0.0x0.0x0.0 |
| Lot Size Acres | 0.82 |
| Frontage Length | 0.0 |
| Private Pool | No |
| Waterfront Y/N | No |
| RV Parking Dimensions | 0.00 |
| Other Equipment | Window Coverings |
| Horse Y/N | No |
Amenities
- Foreclosure
- Views
- Short Sale
- New Construction
- Adult 55+
- Lease To Own
- No HOA Fees
- Furnished
- Primary On Main
- Air Conditioning
- Seller Finance
- Green
- Fixer Upper
- Horse
- Golf
- Fireplace
- Deck
- Garage
- Basement
- Pool
Property vs Single Family Average in 84715
Price
Taxes
Year Built
Visits
 Wasatch Front Regional MLS - Salt Lake Board of REALTORS® All information deemed reliable but not guaranteed. All properties are subject to prior sale, change or withdrawal. Neither listing broker(s) or information provider(s) shall be responsible for any typographical errors, misinformation, misprints and shall be held totally harmless. Listing(s) information is provided for consumer's personal, non-commercial use and may not be used for any purpose other than to identify prospective properties
