
Address
3542 Sun Ridge Dr, Park City, UT
Price
$ 4,925,000
Property Attributes
- MLS#2163958
- TypeSingle Family
- Listing Status Active
- CountySUMMIT
- CityPark City
- AreaPark City
- NeighborhoodOAKS AT DEER VALLEY
- Zip84060
- StyleTri/Multi-Level
- Year Built2002
- Taxes$ 15298
- Price$ 4,925,000
- Bedrooms5
- Full Bathrooms5
- Half Bathrooms1
- Sqr Footage6252
- Lot Size0.3 Acres
Data Source:
Wasatch Front Regional MLS (WFRMLS)
Property Description
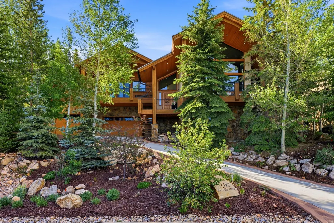
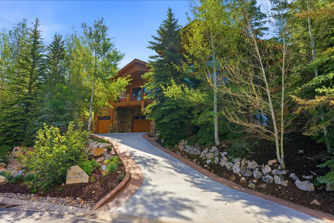
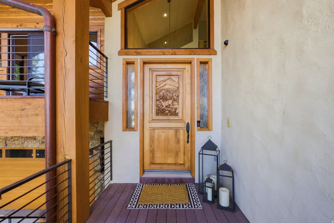
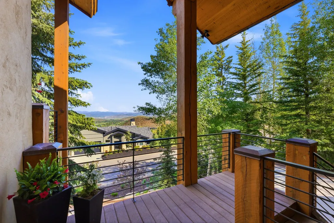
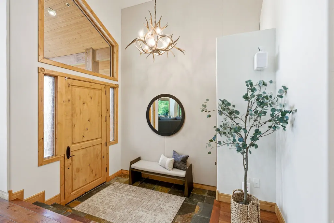
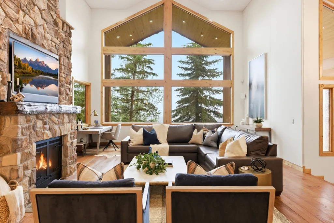
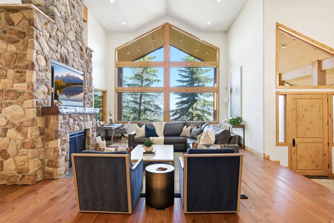
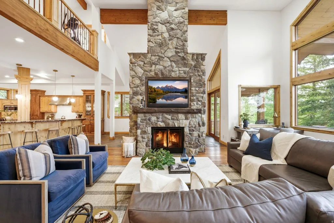
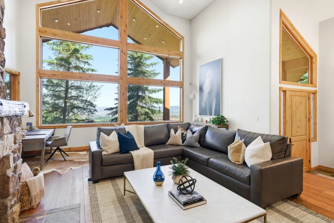
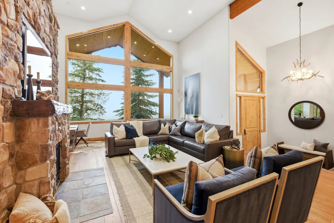
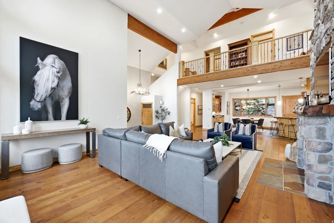
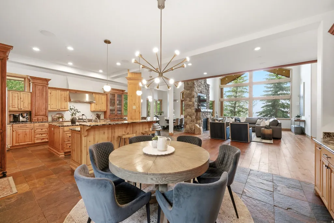
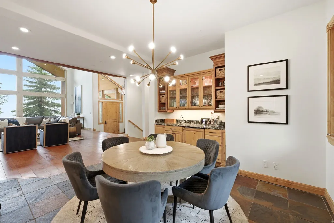
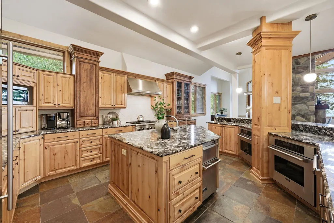
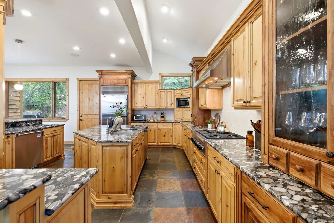
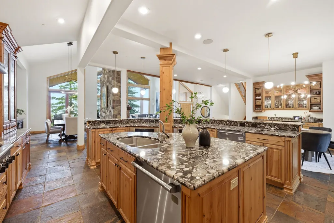
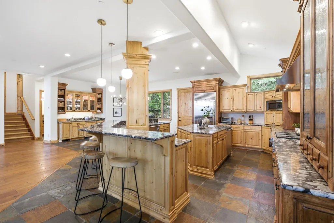
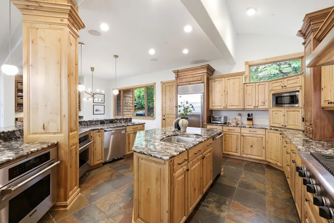
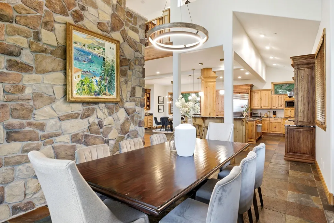
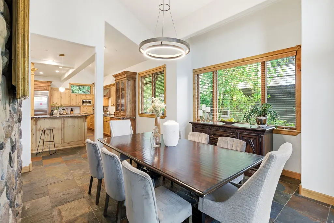
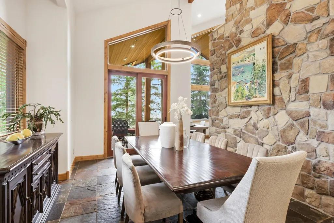
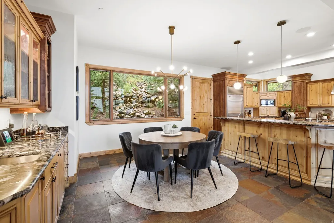
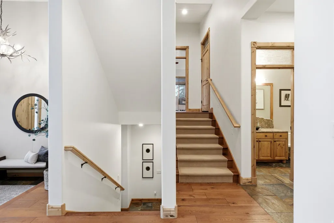
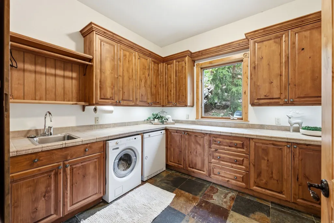
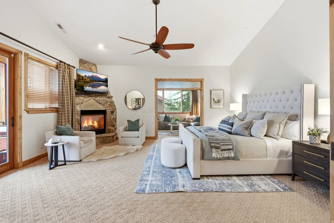
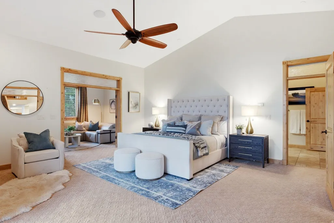
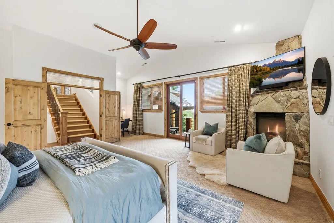
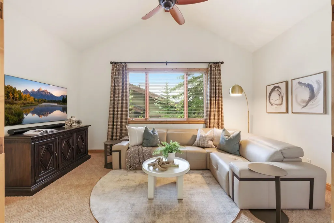
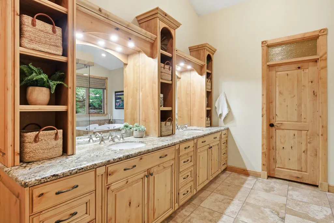
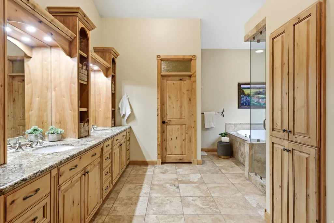
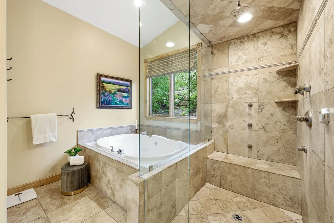
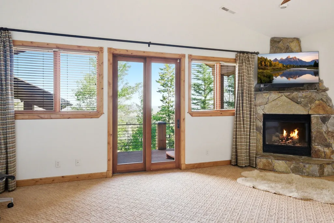
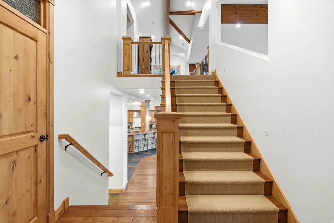
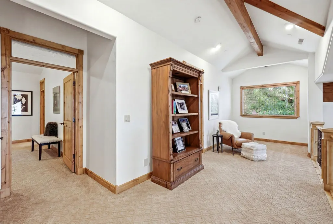
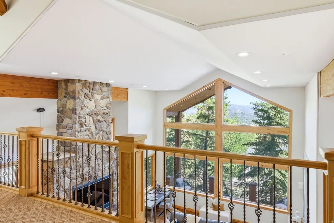
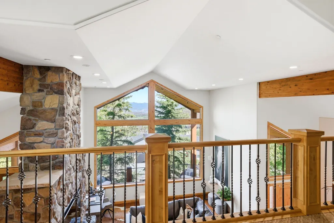
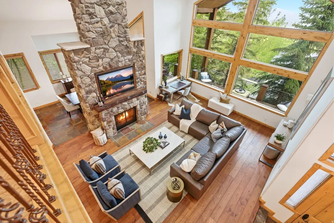
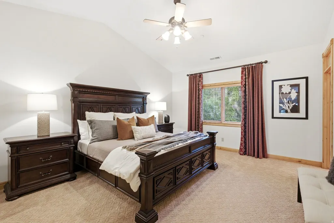
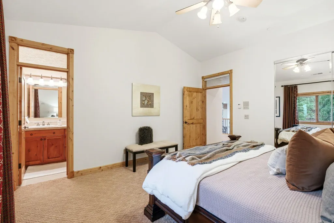
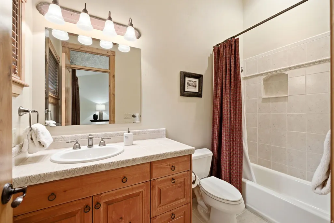
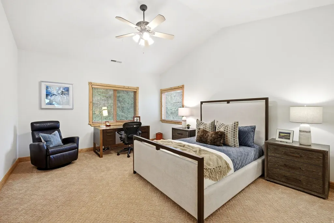
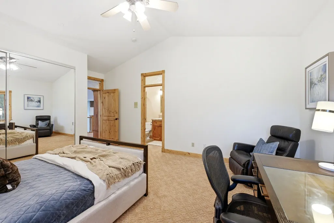
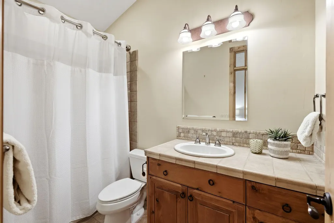
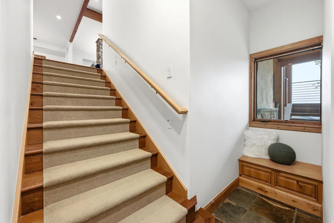
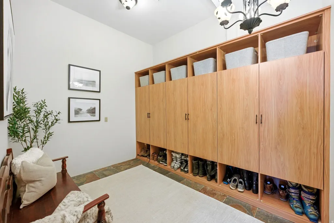
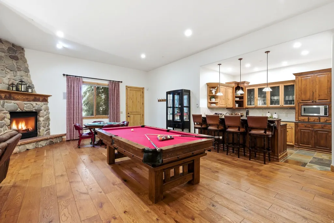
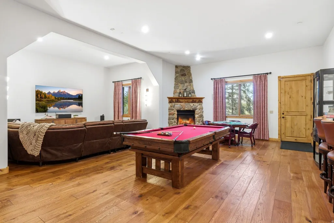
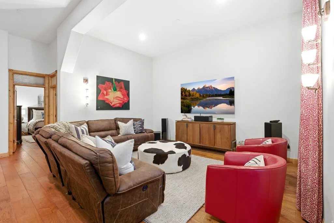
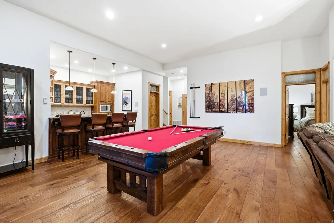
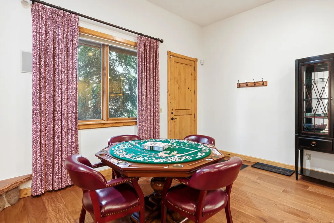
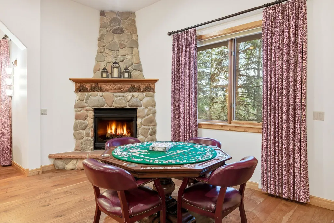
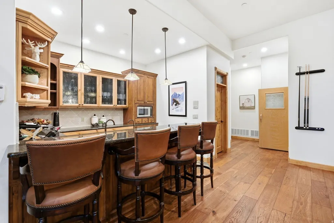
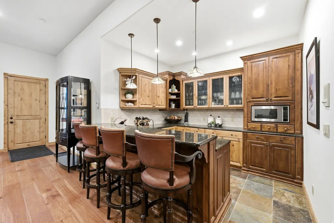
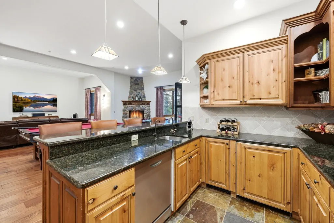
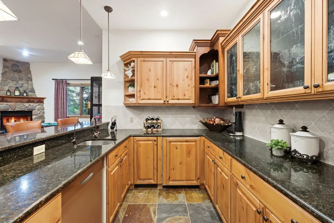
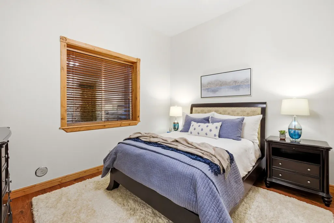
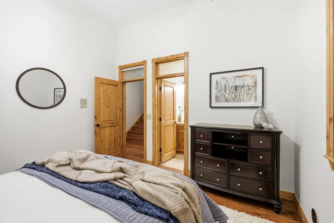
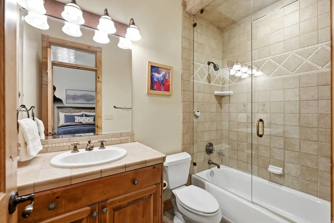
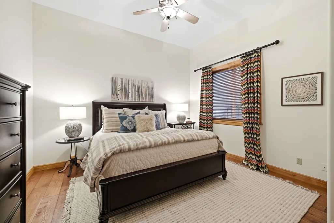
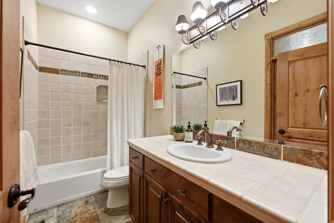
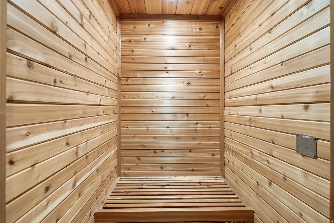
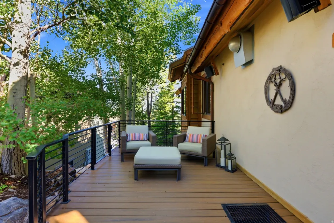
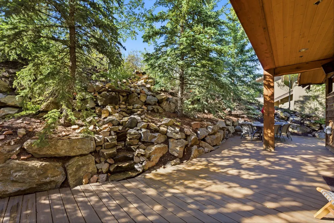
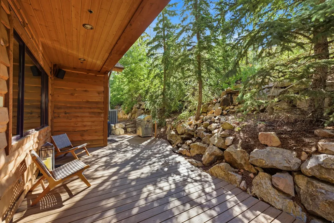
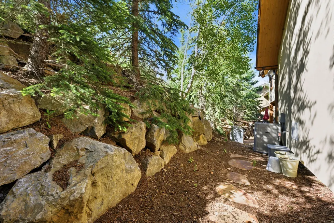
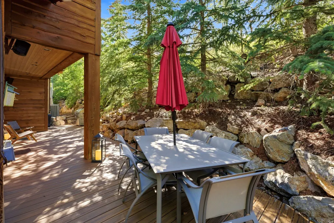
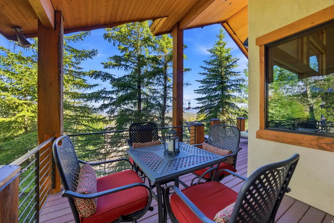
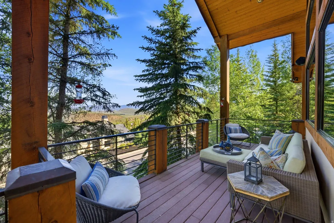
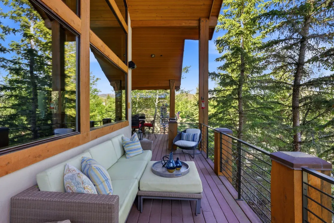
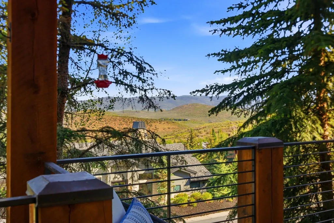
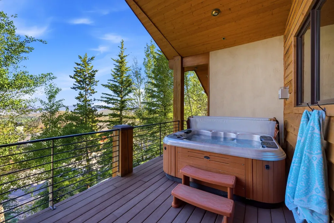
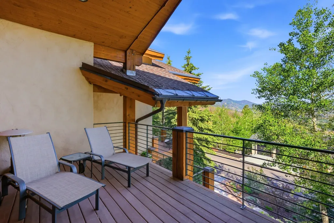
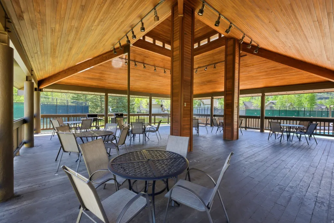
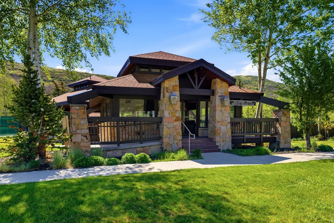
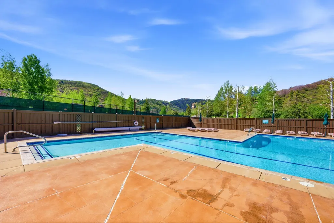
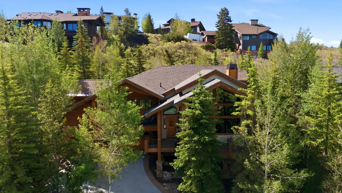
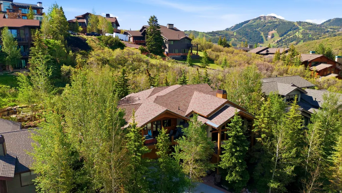
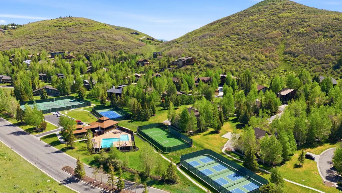
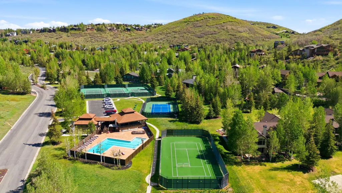
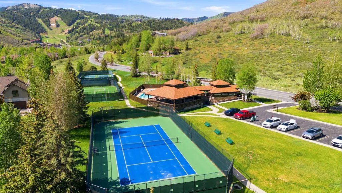
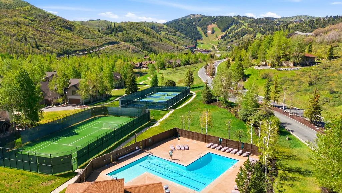
Nestled among the trees of The Oaks at Deer Valley, this exceptional 6,252-square-foot residence delivers the ultimate Park City lifestyle, from effortless daily living to grand-scale entertaining. Soaring vaulted ceilings, a floor-to-ceiling stone fireplace, and rich hardwood floors set a tone of relaxed elegance throughout the main level. The chef's kitchen is a true centerpiece: a seven-seat island, twin dishwashers, a Thermador six-burner range and double ovens, and a Sub-Zero refrigerator. Multiple dining options, including formal, eat-in, and al fresco, all flow naturally onto a private back deck with built-in audio and sweeping mountain views. A half-level up from the main floor, the primary suite is its own private world with a gas fireplace, vaulted ceilings, generous his-and-hers walk-in closets, a dedicated flex room for fitness or creative use, and a spa-caliber bath with soaker tub and large steam shower. A private terrace with a hot tub and resort views completes the retreat. One level above, two additional bedroom suites each offer high ceilings, excellent natural light, and their own ensuite baths. The walk-out lower level is designed for living large, with a sprawling family and game room anchored by a gas fireplace, sauna, a kitchenette with a wine fridge, and a pool table. Two bedrooms occupy this level: one with a private ensuite, and a second that shares a jack-and-jill bath with the family room, making it equally suited as a guest room, home office, or flex space. A separate entrance and direct patio access give this level genuine independence. A six-locker mudroom, heated driveway and garage, main-level laundry, and oversized three-car garage round out the home's exceptional utility. Solamere Swim & Racquet Club membership and Shuttle on Demand ski service are included. Furnishings negotiable. Square footage figures are provided as a courtesy estimate only. Buyer is advised to obtain an independent measurement.
| Elementary School | Middle School | High School |
|---|---|---|
| McPolin Elementary School | Ecker Hill Middle School | Park City High School |
| Price History | |
|---|---|
| 6/9/2026 | Listed $4,925,000 |
General Features
| Living Area | 6252.0 |
|---|---|
| Sewer | Sewer: Connected,Sewer: Public |
| Heating | Radiant Floor |
| Cooling | Central Air |
| Utilities | Natural Gas Connected,Electricity Connected,Sewer Connected,Sewer: Public,Water Connected |
| Roof | Wood |
| Appliances | Ceiling Fan,Trash Compactor,Dryer,Microwave,Refrigerator,Washer,Water Softener Owned |
| Zoning | Single-Family,Short Term Rental Allowed |
| HOA Fee | 1500.0 |
| Garage Spaces | 3.0 |
| Patio/Porch Features | Covered |
| Architectural Style | Tri/Multi-Level |
| Construction Materials | Stone,Stucco,Other |
| Year Built | 2002 |
| View | Mountain(s),Valley |
| Stories Count | 3 |
| Topography | Road: Paved,Terrain: Grad Slope,Terrain: Mountain,View: Mountain,View: Valley |
| Property Subtype | Single Family Residence |
| Current Use | Single Family |
| Assoc Fee Paid Per | Annually |
| County | Summit |
| New Construction | No |
| Property Type | Residential |
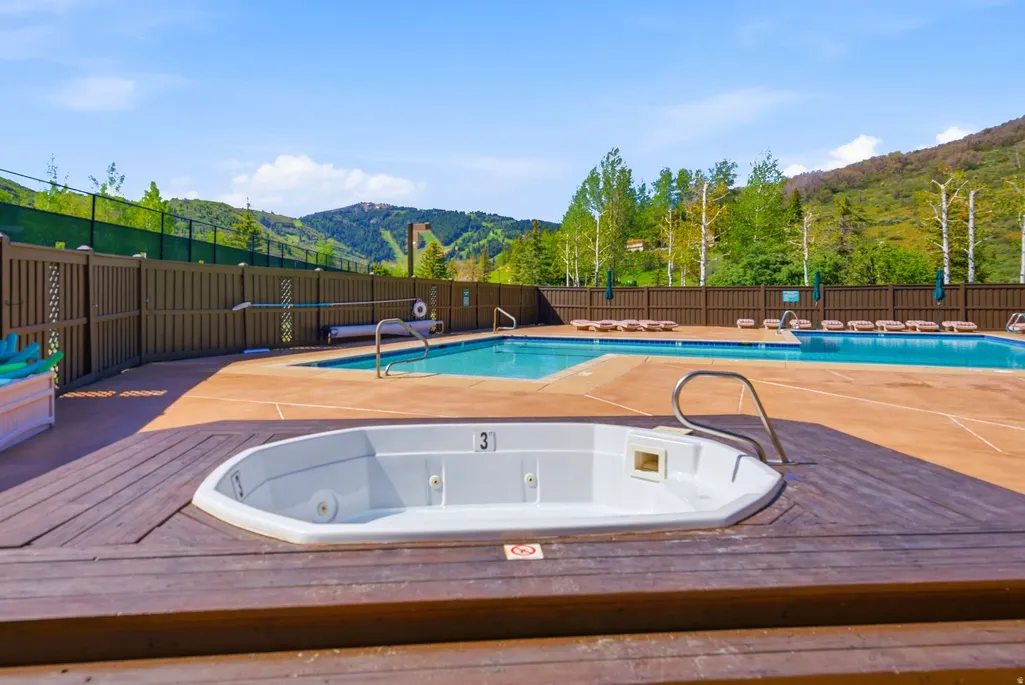
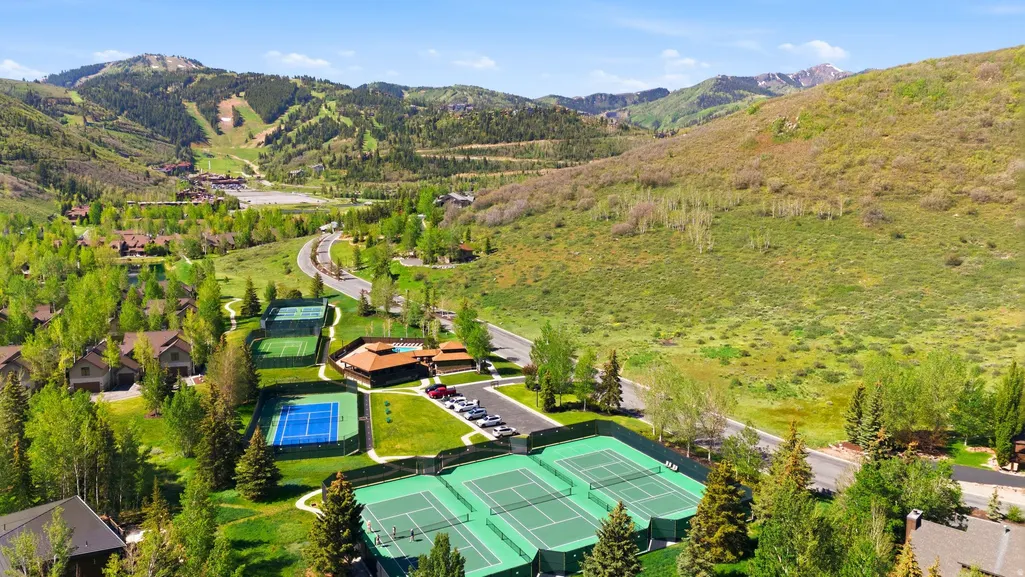
| Association Amenities | Clubhouse,Hiking Trails,Pool,Tennis Court(s) |
| HOA | Yes |
| Attached Garage | Yes |
| Subdivision Name | OAKS AT DEER VALLEY |
| Facing Direction | Northwest |
| Garage Y/N | Yes |
| Total Rooms | 21 |
| Full Baths | 5 |
| Status | Active |
| High School | Park City |
| City | Park City |
| Association Name | Model HOA |
| Senior Community Y/N | No |
| High School District | Park City |
| Open Parking Spaces | 3.0 |
| MLS Area | Park City; Deer Valley |
| Lot Size Units | Acres |
| Lot Size Square Feet | 13068.0 |
| Carport Y/N | No |
| Listing Terms | Cash,Conventional |
| Elementary School | McPolin |
| Property Attached Y/N | No |
| Tax Annual Amount | 15298.0 |
| Home Warranty Y/N | No |
| Middle/Junior High School | Ecker Hill |
| Property Condition | Blt./Standing |
| Lease Considered Y/N | No |
| Living Area Units | Square Feet |
| Standard Status | Active |
| Middle/Junior School District | Park City |
| Elementary School District | Park City |
| PostalCity | Park City |
| ADU | No |
Interior Features
| Interior Amenities | Bar: Wet,Central Vacuum,Closet: Walk-In,Disposal,Great Room,Kitchen: Second,Kitchen: Updated,Range: Gas,Range/Oven: Built-In,Vaulted Ceilings,Granite Countertops,Smart Thermostat(s) |
|---|---|
| Basement | Walk-Out Access |
| Flooring | Carpet,Hardwood,Stone,Tile |
| Total Fireplaces | 2 |
| Air Conditioning Y/N | Yes |
| Heating Y/N | Yes |
| Window Features | Blinds,Drapes |
| Fireplace Y/N | Yes |
| Above Grade Finished Area | 6252.0 |
| Half Baths | 1 |
| Total Bedrooms | 5 |
| Main Level Bedrooms | 2 |
| Total Baths | 6 |
| 1/2 Baths | 1 |
| Basement Finished | 100 |
Exterior Features
| Exterior Amenities | Deck; Covered,Patio: Covered |
|---|---|
| Vegetation | Mature Trees,Pines |
| Lot Features | Road: Paved,Terrain: Grad Slope,Terrain: Mountain,View: Mountain,View: Valley |
| Total Parking | 6.0 |
| Inclusions | Alarm System,Ceiling Fan,Compactor,Dryer,Microwave,Range,Refrigerator,Washer,Water Softener: Own |
| Lot Size Area | 0.3 |
| Spa | No |
| Building Area Total | 6252.0 |
| Lot Dimensions | 0.0x0.0x0.0 |
| Lot Size Acres | 0.3 |
| Frontage Length | 0.0 |
| Private Pool | No |
| Waterfront Y/N | No |
| Covered Spaces | 3.0 |
| RV Parking Dimensions | 0.00 |
| Other Equipment | Alarm System |
| Horse Y/N | No |
Amenities
- Foreclosure
- Views
- Short Sale
- New Construction
- Adult 55+
- Lease To Own
- No HOA Fees
- Furnished
- Primary On Main
- Air Conditioning
- Seller Finance
- Green
- Fixer Upper
- Horse
- Golf
- Fireplace
- Deck
- Garage
- Basement
- Pool
Property vs Single Family Average in 84060
Price
Taxes
Year Built
Visits
 Wasatch Front Regional MLS - Salt Lake Board of REALTORS® All information deemed reliable but not guaranteed. All properties are subject to prior sale, change or withdrawal. Neither listing broker(s) or information provider(s) shall be responsible for any typographical errors, misinformation, misprints and shall be held totally harmless. Listing(s) information is provided for consumer's personal, non-commercial use and may not be used for any purpose other than to identify prospective properties
