
Open House Sat, Aug 22nd 12:00 PM - 2:00 PM
Address
771 E 17th Ave, Salt Lake City, UT
Price
$ 1,974,900
Property Attributes
- MLS#2163927
- TypeSingle Family
- Listing Status Active
- CountySALT LAKE
- CitySalt Lake City
- AreaSalt Lake City - Avenues Area
- NeighborhoodNORTHCREST
- Zip84103
- StyleRambler/Ranch
- Year Built1976
- Taxes$ 5139
- Price$ 1,974,900
- Bedrooms5
- Full Bathrooms3
- Half Bathrooms0
- Sqr Footage4390
- Lot Size0.32 Acres
Data Source:
Wasatch Front Regional MLS (WFRMLS)
Property Description
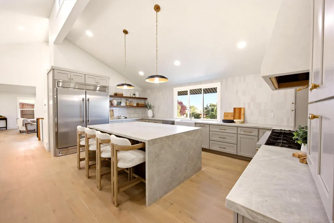
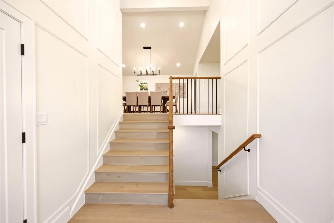
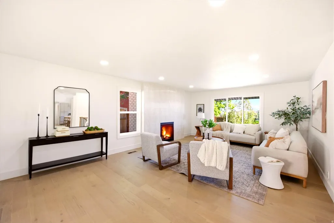
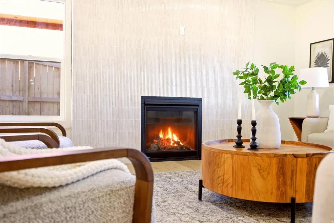
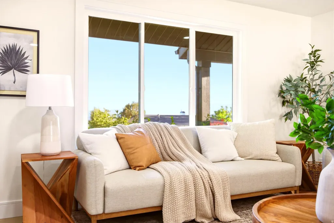
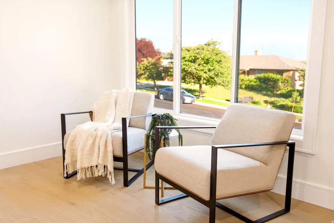
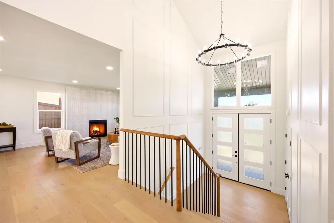
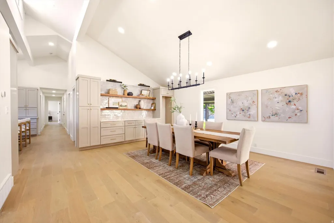
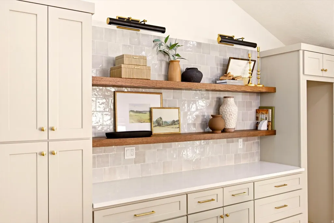
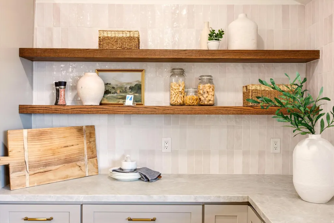
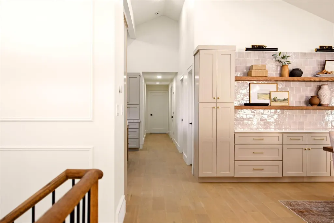
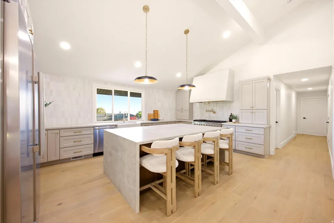
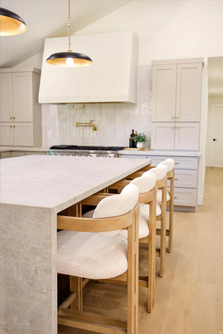
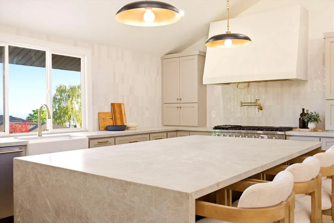
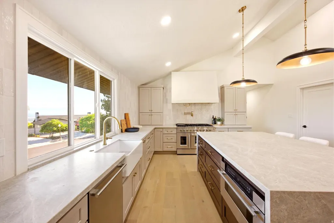
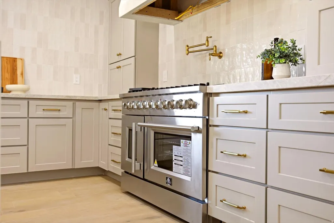
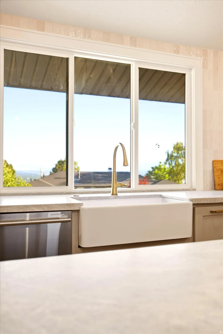
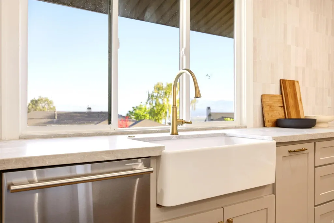
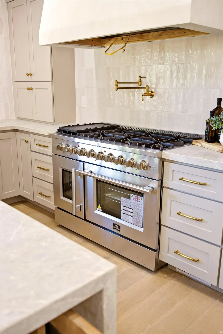
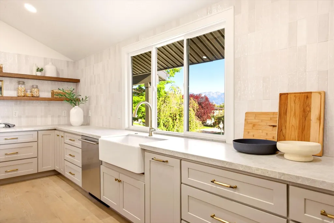
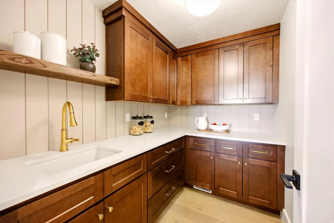
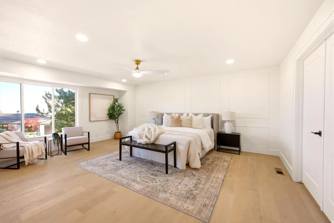
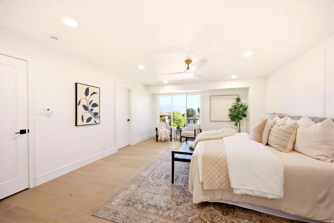
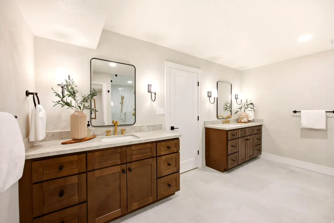
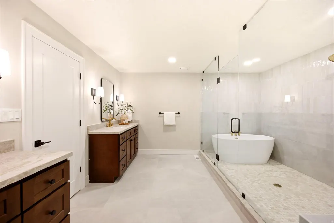
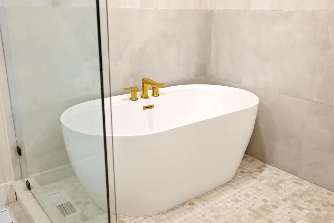
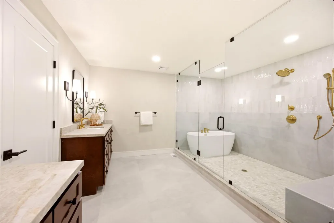
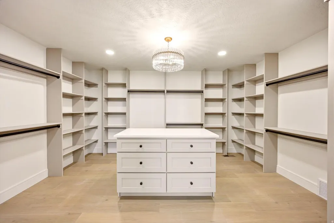
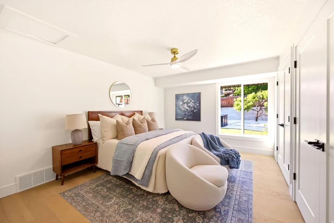
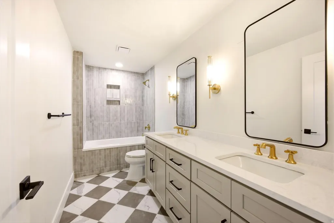
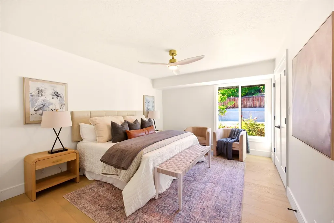
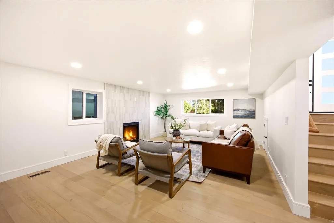
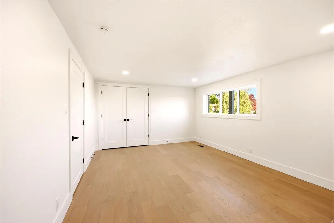
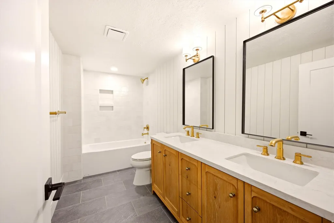
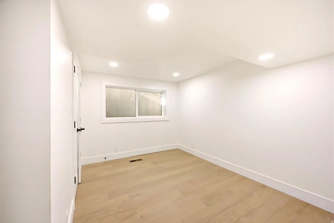
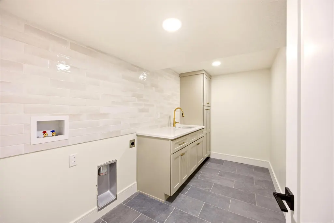
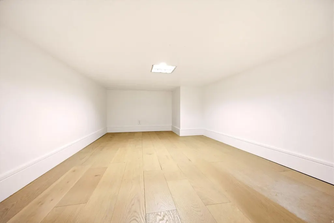
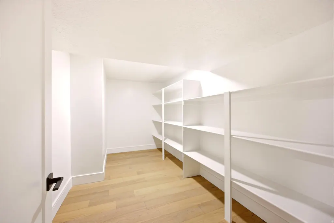
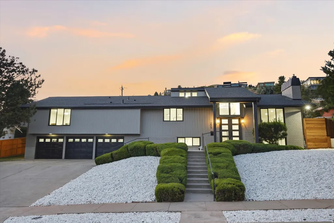
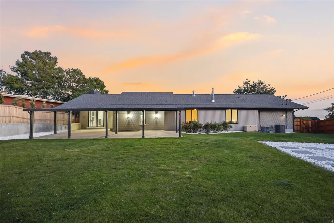
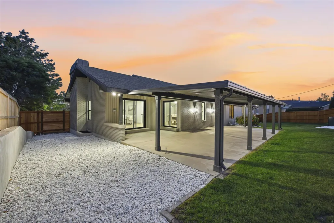
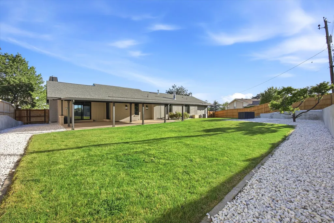
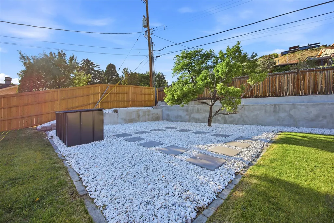
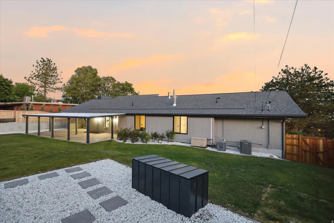
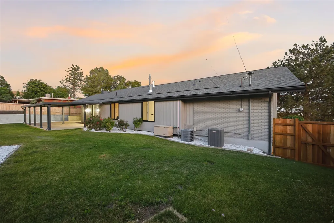
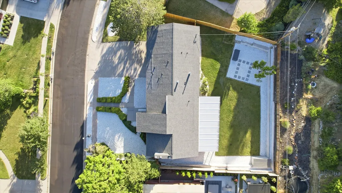
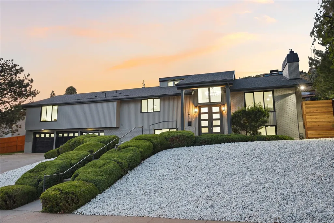
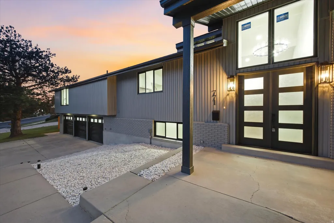
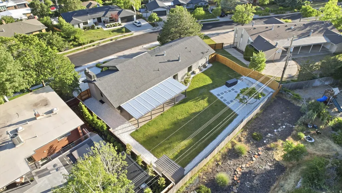
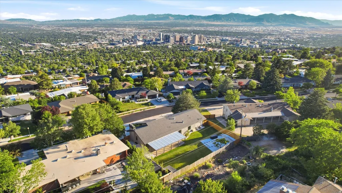
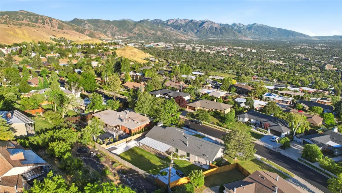
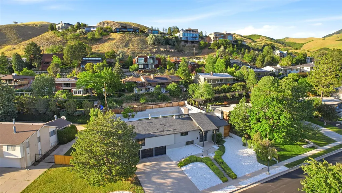
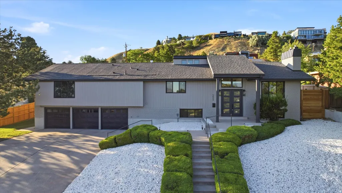
Perched high in Salt Lake City's coveted Upper Avenues, this beautifully reimagined Mid-Century Modern residence combines timeless architecture with elevated modern living. Designed to embrace its desirable south-facing orientation, expansive picture windows along the front of the home showcase breathtaking views of the Salt Lake Valley, downtown skyline, the State Capitol, and the surrounding Wasatch Mountains while filling the interior with natural light throughout the day. The heart of the home is a stunning gourmet kitchen featuring a 48" gas range, custom vent hood, designer finishes, and an impressive butler's pantry that offers exceptional storage and preparation space. Flowing seamlessly into the dining and living areas, the main level is perfectly designed for both entertaining and everyday living, anchored by a beautiful fireplace and framed by the home's incredible views. The luxurious primary suite offers a true retreat with a spa-inspired ensuite featuring a freestanding soaking tub, oversized rainfall shower, dual vanities, and a spacious walk-in closet. Three bedrooms are located on the main level, while the lower level offers two additional bedrooms, a second family room, and flexible living space ideal for guests, multigenerational living, or a home office. Laundry on both levels provide exceptional convenience. Located just moments from the Bonneville Shoreline Trail, nearby foothill recreation, the University of Utah, downtown Salt Lake City, and some of the area's most beloved neighborhood amenities, this is a rare opportunity to own a thoughtfully renovated home in one of Salt Lake City's most prestigious and enduring neighborhoods. Square footage figures are provided as a courtesy estimate only and were obtained from county records . Buyer is advised to obtain an independent measurement.
| Elementary School | Middle School | High School |
|---|---|---|
| Ensign Elementary School | Bryant Middle School | West High School |
| Price History | |
|---|---|
| 6/9/2026 | Listed $1,999,900 |
| 7/6/2026 | 2$1,974,900 |
General Features
| Living Area | 4390.0 |
|---|---|
| Sewer | Sewer: Connected |
| Heating | Forced Air,Gas: Central |
| Cooling | Central Air |
| Utilities | Natural Gas Connected,Electricity Connected,Sewer Connected,Water Connected |
| Roof | Asphalt |
| Appliances | Microwave,Range Hood,Refrigerator |
| Zoning | Single-Family |
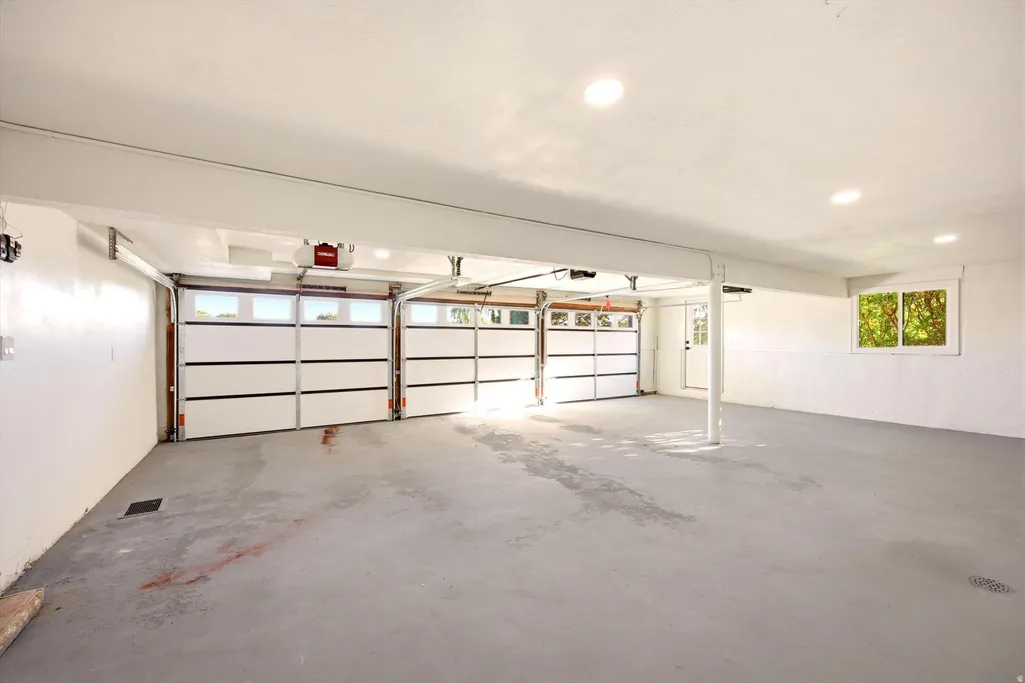
| Garage Spaces | 3.0 |
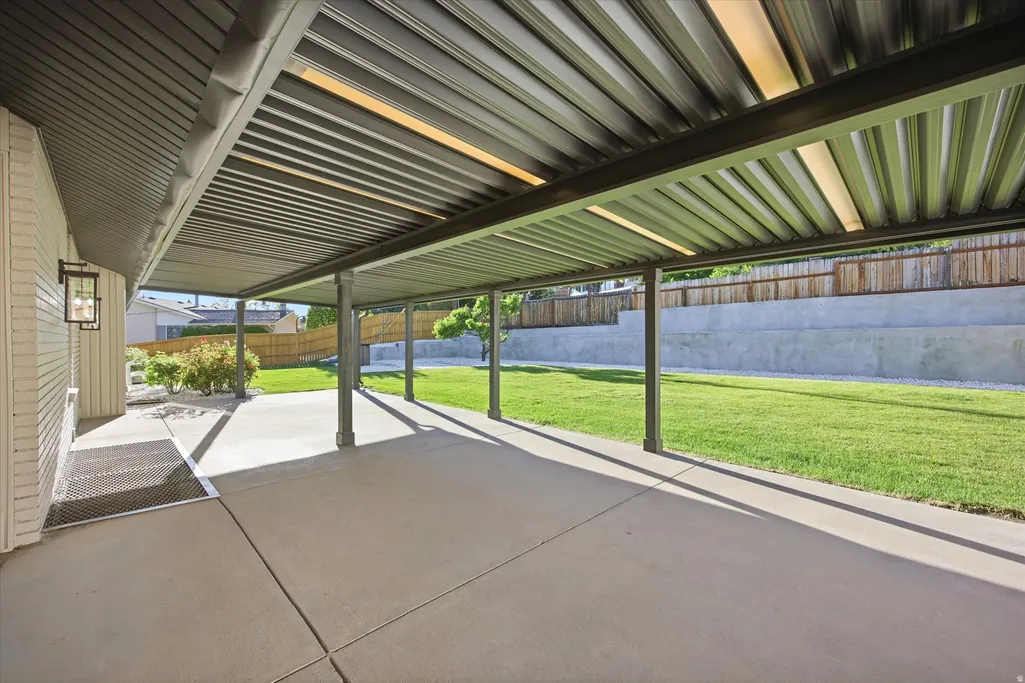
| Patio/Porch Features | Covered |
| Architectural Style | Rambler/Ranch |
| Construction Materials | Asphalt,Brick |
| Year Built | 1976 |
| View | Mountain(s),Valley |
| Stories Count | 2 |
| Topography | Curb & Gutter,Fenced: Part,Secluded Yard,Sidewalks,Sprinkler: Auto-Full,Terrain: Grad Slope,View: Mountain,View: Valley |
| Property Subtype | Single Family Residence |
| Current Use | Single Family |
| Accessibility | Accessible Doors,Accessible Hallway(s) |
| County | Salt Lake |
| New Construction | No |
| Property Type | Residential |
| HOA | No |
| Attached Garage | No |
| Subdivision Name | NORTHCREST |
| Facing Direction | South |
| Garage Y/N | Yes |
| Total Rooms | 18 |
| Full Baths | 3 |
| Status | Active |
| High School | West |
| City | Salt Lake City |
| Senior Community Y/N | No |
| High School District | Salt Lake |
| Zoning Description | R-1 |
| MLS Area | Salt Lake City: Avenues Area |
| Lot Size Units | Acres |
| Lot Size Square Feet | 13939.2 |
| Carport Y/N | No |
| Listing Terms | Cash,Conventional,FHA,VA Loan |
| Elementary School | Ensign |
| Property Attached Y/N | No |
| Tax Annual Amount | 5139.0 |
| Home Warranty Y/N | No |
| Middle/Junior High School | Bryant |
| Property Condition | Blt./Standing |
| Lease Considered Y/N | No |
| Living Area Units | Square Feet |
| Standard Status | Active |
| Middle/Junior School District | Salt Lake |
| Elementary School District | Salt Lake |
| PostalCity | Salt Lake City |
| ADU | No |
Interior Features
| Interior Amenities | Bath: Primary,Bath: Sep. Tub/Shower,Closet: Walk-In,Kitchen: Updated,Range: Gas,Silestone Countertops |
|---|---|
| Basement | Partial |
| Flooring | Carpet,Hardwood,Tile |
| Total Fireplaces | 2 |
| Air Conditioning Y/N | Yes |
| Heating Y/N | Yes |
| Window Features | None |
| Fireplace Y/N | Yes |
| Above Grade Finished Area | 2593.0 |
| Total Bedrooms | 5 |
| Main Level Bedrooms | 3 |
| Total Baths | 3 |
| Basement Finished | 95 |
Exterior Features
| Exterior Amenities | Double Pane Windows,Entry (Foyer),Patio: Covered,Sliding Glass Doors |
|---|---|
| Vegetation | Landscaping: Full,Mature Trees,Xeriscaped |
| Lot Features | Curb & Gutter,Fenced: Part,Secluded,Sidewalks,Sprinkler: Auto-Full,Terrain: Grad Slope,View: Mountain,View: Valley |
| Water Source | Culinary |
| Total Parking | 3.0 |
| Inclusions | Microwave,Range,Range Hood,Refrigerator |
| Lot Size Area | 0.32 |
| Spa | No |
| Building Area Total | 4390.0 |
| Lot Dimensions | 0.0x0.0x0.0 |
| Lot Size Acres | 0.32 |
| Frontage Length | 0.0 |
| Private Pool | No |
| Waterfront Y/N | No |
| Covered Spaces | 3.0 |
| RV Parking Dimensions | 0.00 |
| Horse Y/N | No |
Amenities
- Foreclosure
- Views
- Short Sale
- New Construction
- Adult 55+
- Lease To Own
- No HOA Fees
- Furnished
- Primary On Main
- Air Conditioning
- Seller Finance
- Green
- Fixer Upper
- Horse
- Golf
- Fireplace
- Deck
- Garage
- Basement
- Pool
Property vs Single Family Average in 84103
Price
Taxes
Year Built
Visits
 Wasatch Front Regional MLS - Salt Lake Board of REALTORS® All information deemed reliable but not guaranteed. All properties are subject to prior sale, change or withdrawal. Neither listing broker(s) or information provider(s) shall be responsible for any typographical errors, misinformation, misprints and shall be held totally harmless. Listing(s) information is provided for consumer's personal, non-commercial use and may not be used for any purpose other than to identify prospective properties
