
Address
2523 Aspen Springs Dr, Park City, UT
Price
$ 6,495,000
Property Attributes
- MLS#2163924
- TypeSingle Family
- Listing Status Active
- CountySUMMIT
- CityPark City
- AreaPark City
- NeighborhoodASPEN SPRINGS RANCH
- Zip84060
- Style
- Year Built1994
- Taxes$ 11339
- Price$ 6,495,000
- Bedrooms5
- Full Bathrooms4
- Half Bathrooms1
- Sqr Footage5410
- Lot Size0.55 Acres
Data Source:
Wasatch Front Regional MLS (WFRMLS)
Property Description
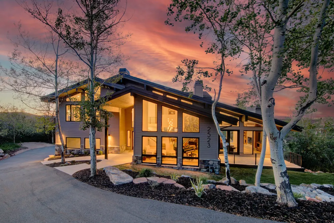
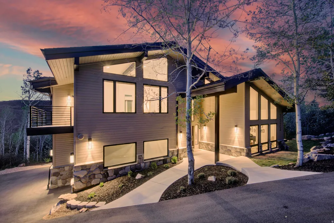
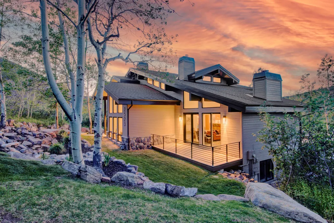
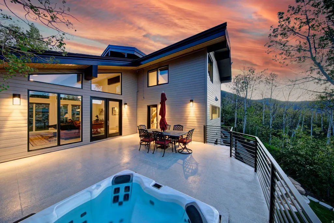
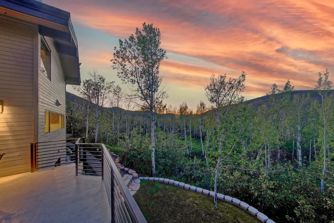
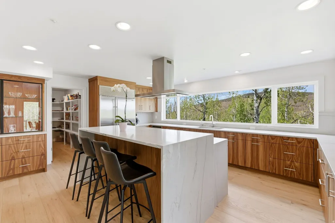
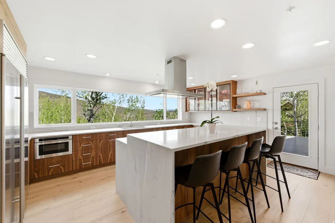
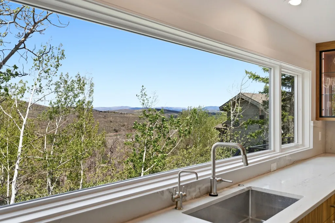
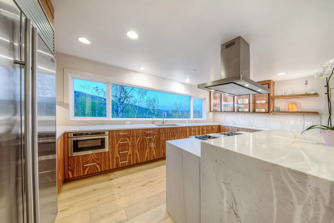
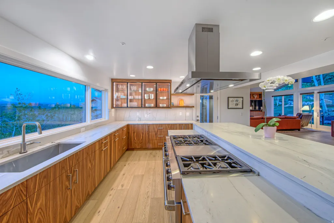
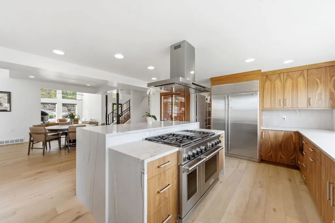
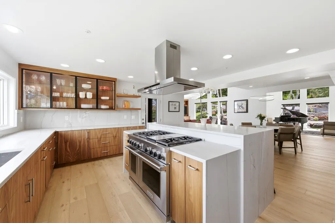
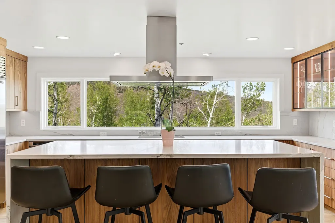
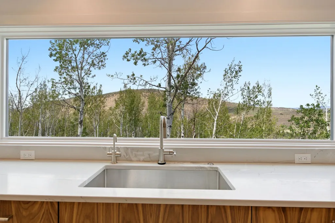
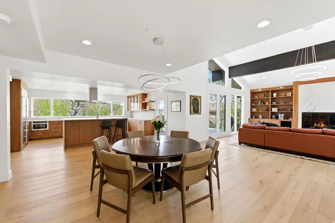
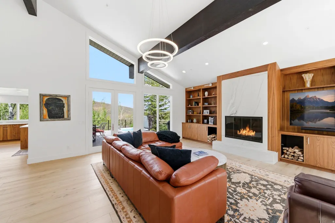
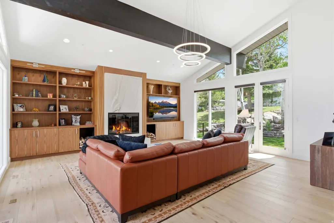
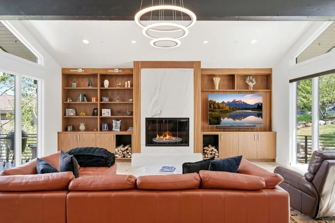
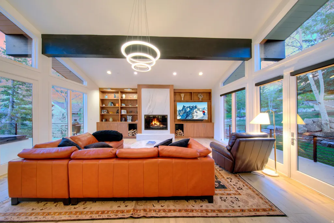
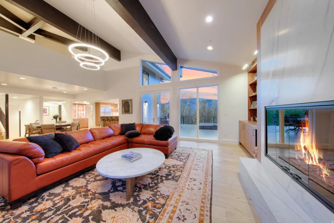
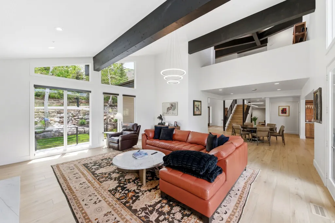
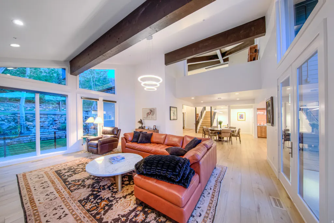
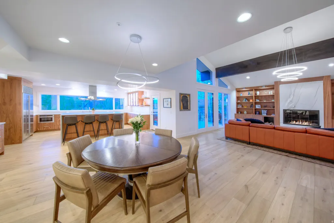
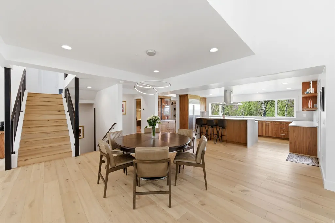
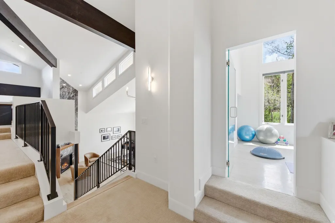
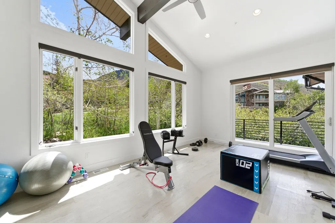
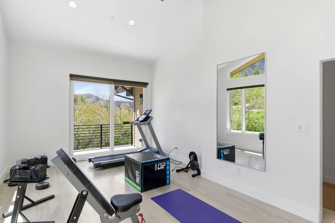
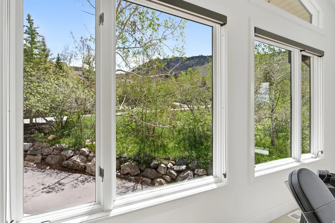
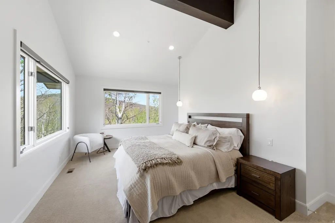
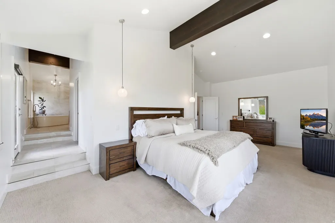
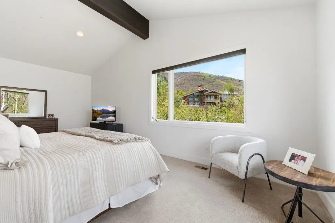
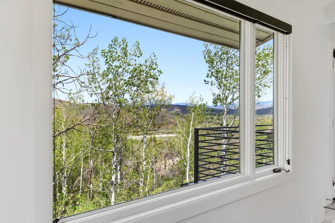
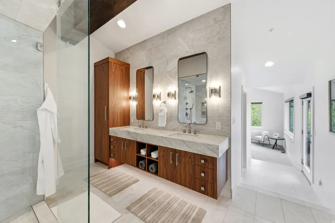
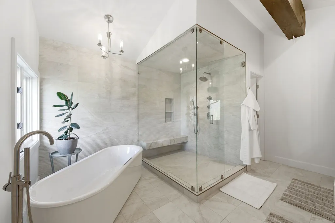
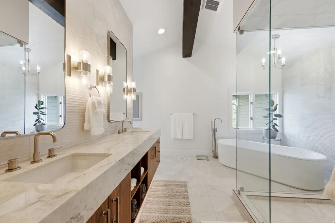
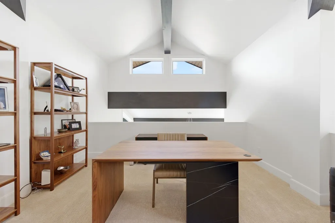
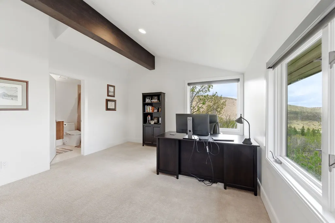
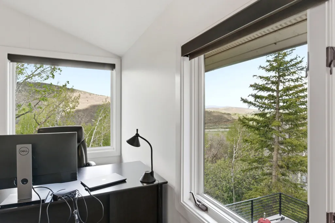
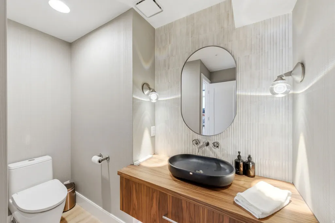
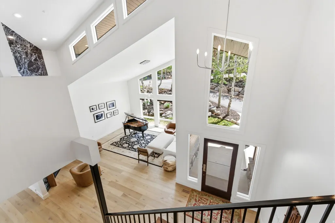
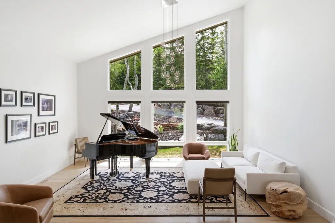
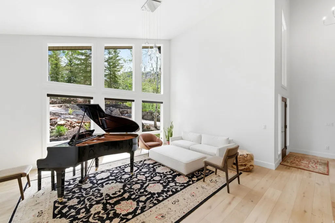
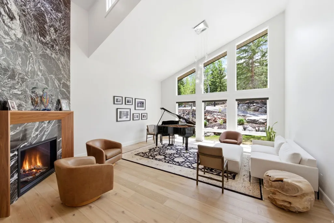
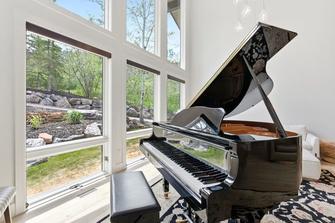
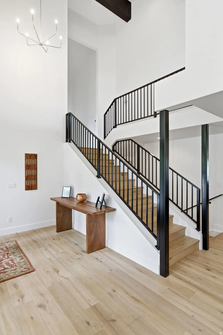
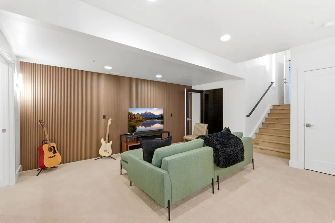
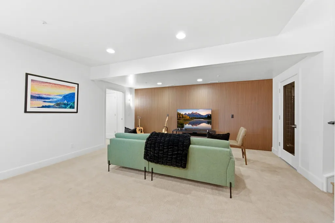
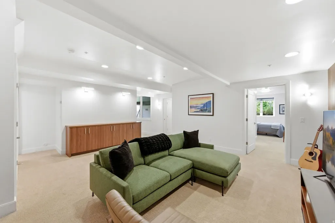
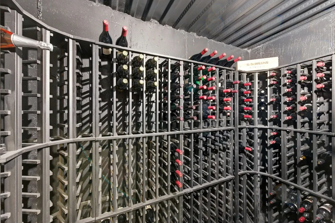
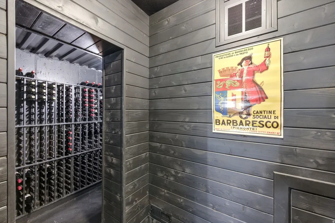
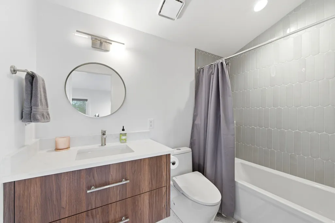
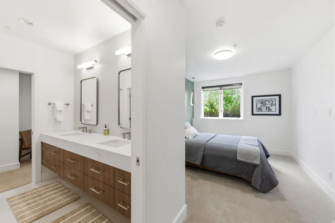
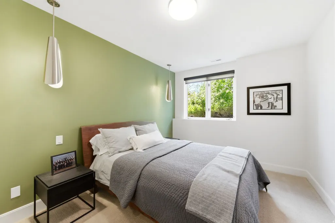
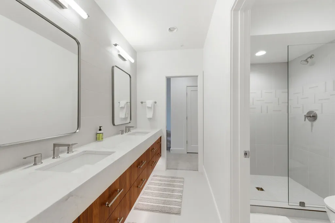
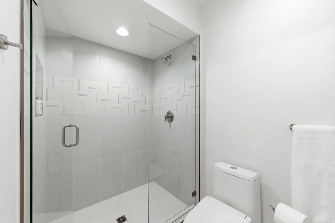
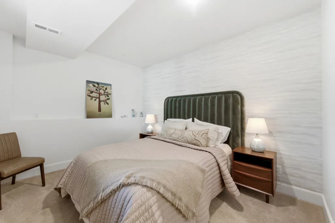
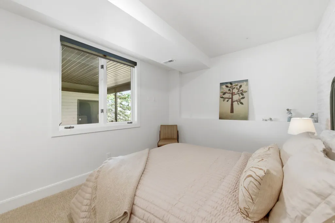
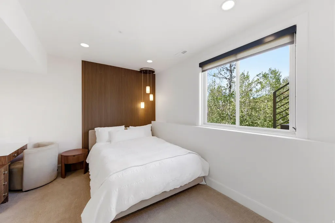
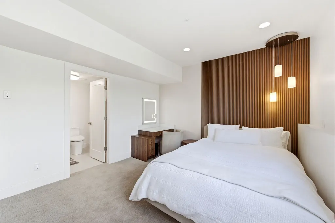
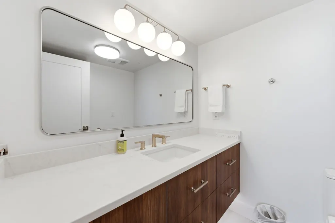
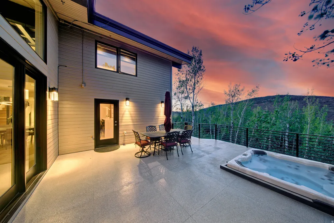
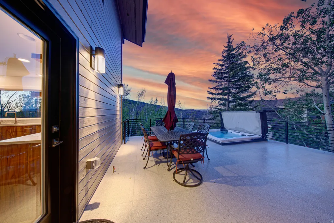
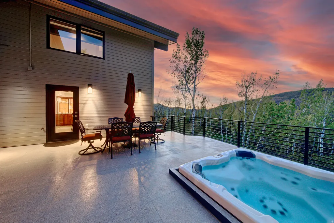
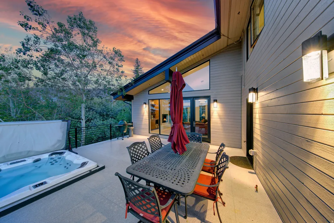
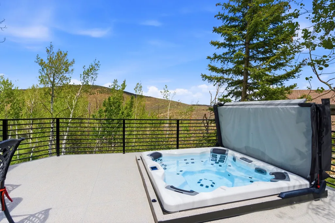
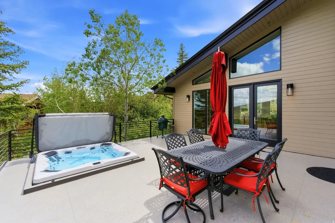
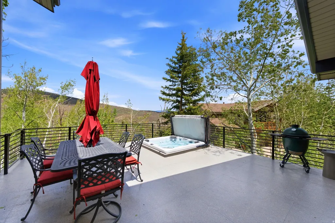
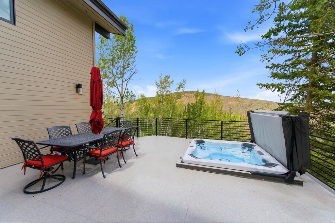
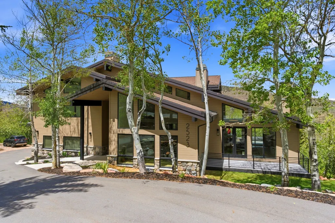
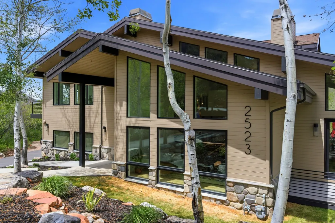
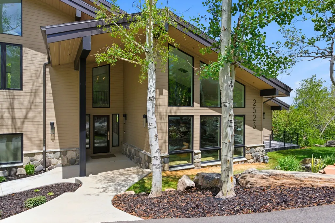
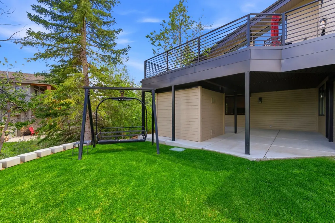
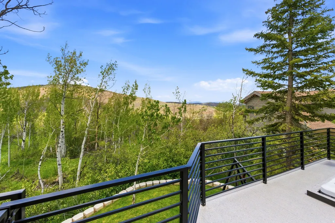
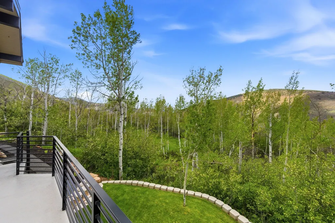
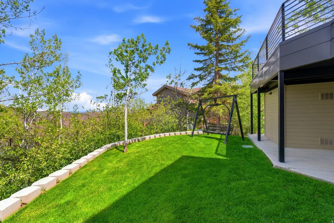

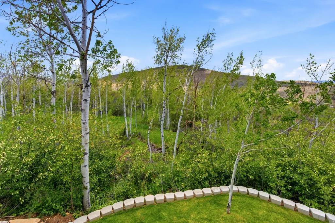
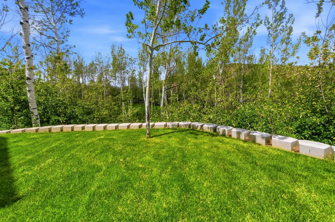
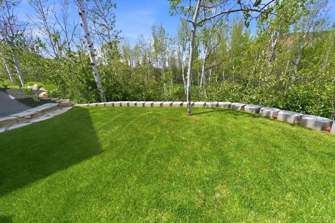
Sophisticated mountain living meets enviable in-town convenience in this beautifully re-imagined and dramatically remodeled Aspen Springs retreat. Set amongst aspens in one of Park City's premier neighborhoods, the home delivers exceptional privacy, mountain-modern luxury, and exceptional wildlife watching opportunities! Thoughtfully designed for both entertaining and everyday living, the open-concept main level is filled with natural light and framed by dramatic window walls that bring the outdoors in. The chef's kitchen flows seamlessly into the dining area and great room, creating warm, inviting gathering spaces with sophisticated modern style. A meticulous "down to the studs" remodel in 2024 elevated the quality and style of the home to match the exceptional setting. It's a well-proportioned home that provides terrific privacy and utility-including a home office, fitness studio, wine cellar, music room, media lounge in addition to the 5 bedrooms. Outdoor decks and patios are perfectly positioned to enjoy mountain & forest vistas, shady afternoons, and inviting outdoor living. The home overlooks a natural spring that attracts wildlife-like your own private Park City safari from the comfort of your own deck! Located just minutes from world-class skiing, golf, trails, dining, and Park City's vibrant arts scene, the property offers the rare combination of convenience, privacy, and like-new condition. Equally suited as a full-time residence, luxury second home, or multi-generational getaway, this is a home designed to endure-both in lifestyle and long-term value.
| Elementary School | Middle School | High School |
|---|---|---|
| McPolin Elementary School | Treasure Mt Middle School | Park City High School |
| Price History | |
|---|---|
| 6/9/2026 | Listed $6,495,000 |
General Features
| Living Area | 5410.0 |
|---|---|
| Sewer | Sewer: Connected,Sewer: Public |
| Heating | Forced Air,Gas: Central,Wood |
| Cooling | Central Air |
| Utilities | Natural Gas Connected,Electricity Connected,Sewer Connected,Sewer: Public,Water Connected |
| Roof | Asphalt |
| Appliances | Dryer,Microwave,Range Hood,Refrigerator,Washer,Water Softener Owned |
| Zoning | Single-Family |
| HOA Fee | 455.0 |
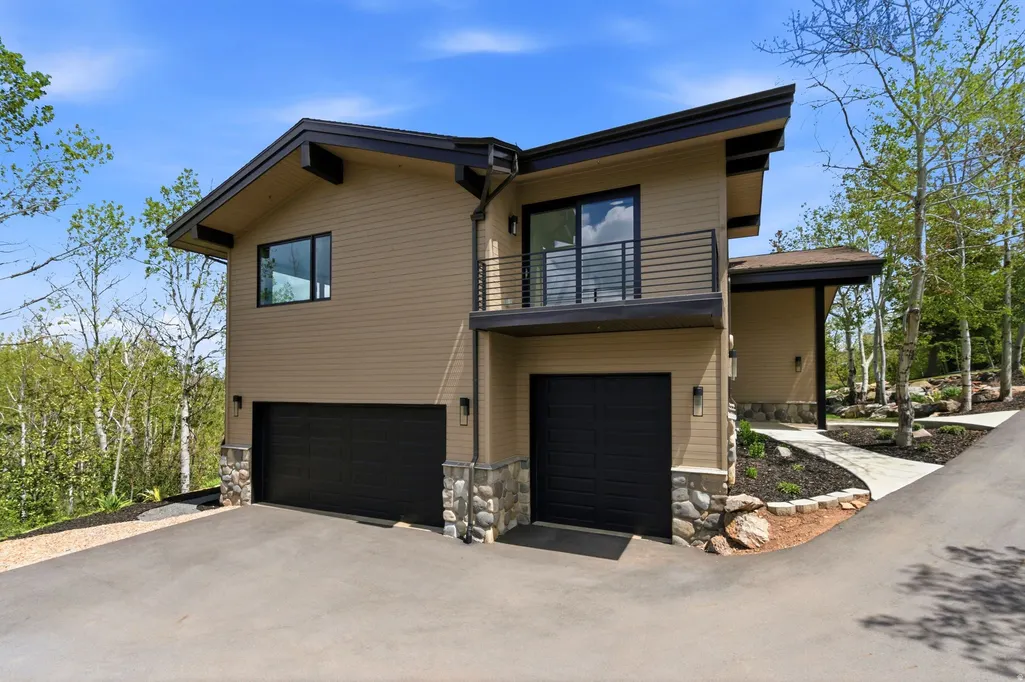
| Garage Spaces | 3.0 |
| Construction Materials | Stone,Other |
| Year Built | 1994 |
| View | Mountain(s) |
| Stories Count | 3 |
| Topography | Road: Paved,Secluded Yard,Sprinkler: Auto-Part,Terrain: Mountain,View: Mountain,Wooded,Drip Irrigation: Auto-Part,Private |
| Property Subtype | Single Family Residence |
| Current Use | Single Family |
| Assoc Fee Paid Per | Annually |
| County | Summit |
| New Construction | No |
| Property Type | Residential |
| HOA | Yes |
| Attached Garage | Yes |
| Subdivision Name | ASPEN SPRINGS RANCH |
| Facing Direction | South |
| Garage Y/N | Yes |
| Total Rooms | 19 |
| Full Baths | 2 |
| Status | Active |
| High School | Park City |
| City | Park City |
| Senior Community Y/N | No |
| High School District | Park City |
| Open Parking Spaces | 4.0 |
| MLS Area | Park City; Deer Valley |
| Lot Size Units | Acres |
| Lot Size Square Feet | 23958.0 |
| Carport Y/N | No |
| Listing Terms | Cash,Conventional |
| Elementary School | McPolin |
| Property Attached Y/N | No |
| Tax Annual Amount | 11339.0 |
| Home Warranty Y/N | No |
| Middle/Junior High School | Treasure Mt |
| Property Condition | Blt./Standing |
| Lease Considered Y/N | No |
| Living Area Units | Square Feet |
| Standard Status | Active |
| Middle/Junior School District | Park City |
| Elementary School District | Park City |
| PostalCity | Park City |
| ADU | No |
Interior Features
| Interior Amenities | Bath: Primary,Bath: Sep. Tub/Shower,Closet: Walk-In,Den/Office,Great Room,Kitchen: Updated,Oven: Double,Range: Gas,Vaulted Ceilings |
|---|---|
| Basement | Daylight,Walk-Out Access |
| Flooring | Carpet,Hardwood |
| Total Fireplaces | 2 |
| Air Conditioning Y/N | Yes |
| Heating Y/N | Yes |
| Window Features | Part |
| Fireplace Y/N | Yes |
| Above Grade Finished Area | 3749.0 |
| Half Baths | 1 |
| 3/4 Baths | 2 |
| Total Bedrooms | 5 |
| Total Baths | 5 |
| 1/2 Baths | 1 |
| Basement Finished | 100 |
Exterior Features
| Exterior Amenities | Basement Entrance,Double Pane Windows,Walkout |
|---|---|
| Vegetation | Landscaping: Part,Mature Trees,Terraced Yard |
| Lot Features | Road: Paved,Secluded,Sprinkler: Auto-Part,Terrain: Mountain,View: Mountain,Wooded,Drip Irrigation: Auto-Part,Private |
| Water Source | Culinary |
| Total Parking | 7.0 |
| Inclusions | Dryer,Hot Tub,Microwave,Range,Range Hood,Refrigerator,Storage Shed(s),Washer,Water Softener: Own,Window Coverings |
| Lot Size Area | 0.55 |
| Spa | No |
| Building Area Total | 5410.0 |
| Lot Dimensions | 0.0x0.0x0.0 |
| Lot Size Acres | 0.55 |
| Frontage Length | 0.0 |
| Private Pool | No |
| Waterfront Y/N | No |
| Covered Spaces | 3.0 |
| RV Parking Dimensions | 0.00 |
| Other Equipment | Hot Tub,Storage Shed(s),Window Coverings |
| Horse Y/N | No |
Amenities
- Foreclosure
- Views
- Short Sale
- New Construction
- Adult 55+
- Lease To Own
- No HOA Fees
- Furnished
- Primary On Main
- Air Conditioning
- Seller Finance
- Green
- Fixer Upper
- Horse
- Golf
- Fireplace
- Deck
- Garage
- Basement
- Pool
Property vs Single Family Average in 84060
Price
Taxes
Year Built
Visits
 Wasatch Front Regional MLS - Salt Lake Board of REALTORS® All information deemed reliable but not guaranteed. All properties are subject to prior sale, change or withdrawal. Neither listing broker(s) or information provider(s) shall be responsible for any typographical errors, misinformation, misprints and shall be held totally harmless. Listing(s) information is provided for consumer's personal, non-commercial use and may not be used for any purpose other than to identify prospective properties
