
Address
180 S 200 W, Wales, UT
Price
$ 1,300,000
Property Attributes
- MLS#2163876
- TypeSingle Family
- Listing Status Active
- CountySANPETE
- CityWales
- AreaFairview
- Zip84667
- StyleRambler/Ranch
- Year Built2007
- Taxes$ 3135
- Price$ 1,300,000
- Bedrooms6
- Full Bathrooms3
- Half Bathrooms1
- Sqr Footage4447
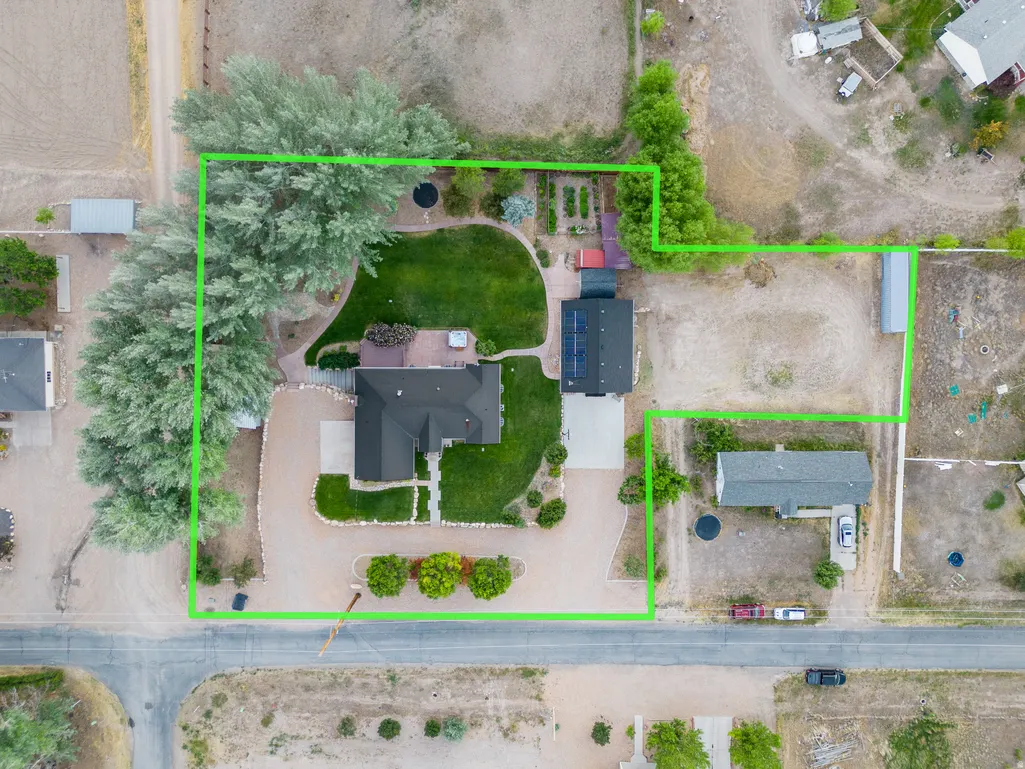
- Lot Size1.06 Acres
Data Source:
Wasatch Front Regional MLS (WFRMLS)
Property Description
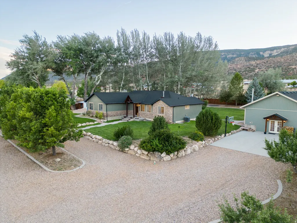
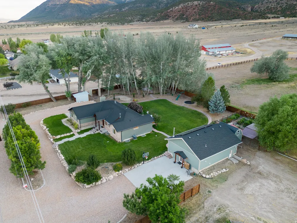
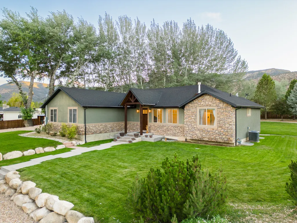
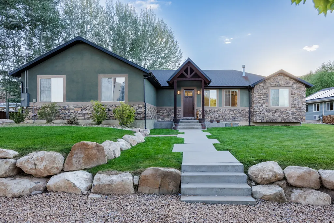
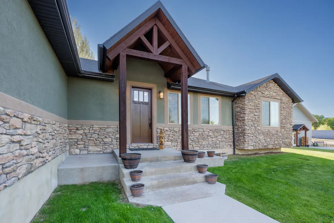
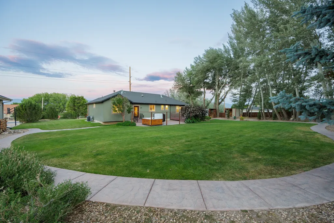
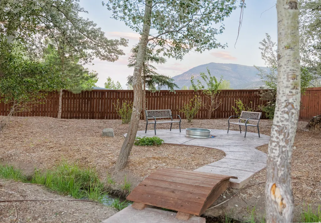
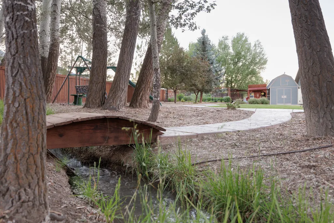
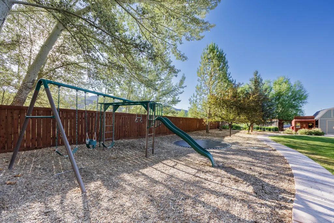
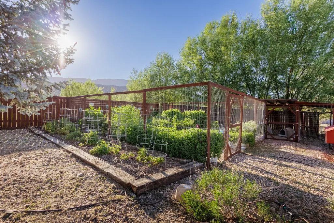
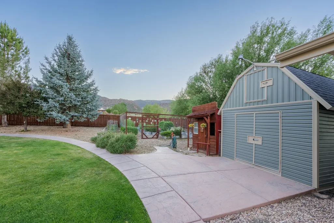
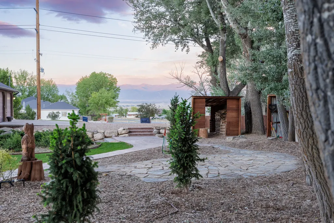
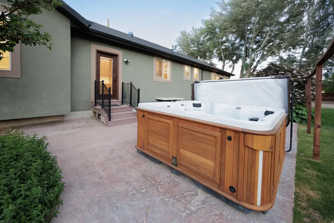
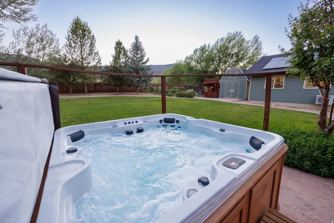
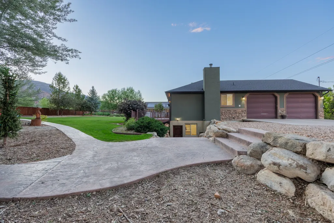
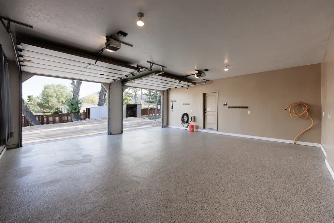
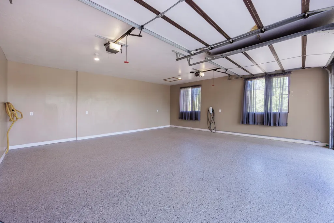
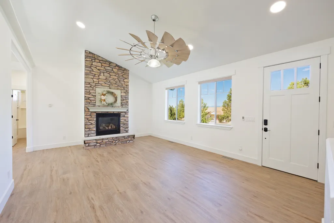
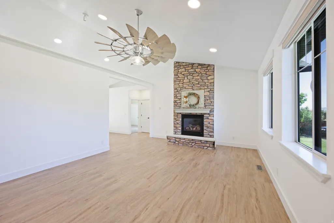
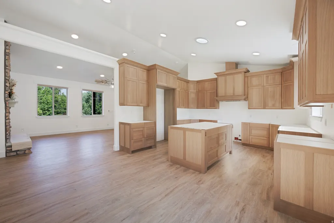
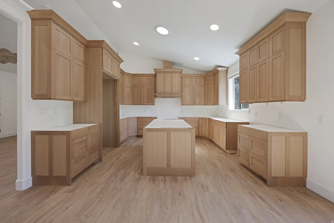
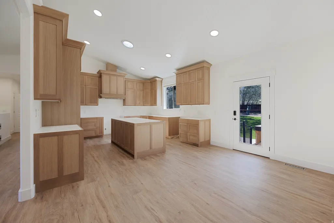
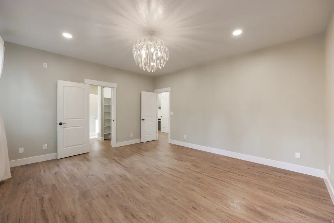
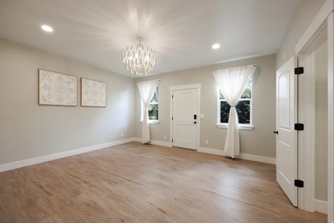
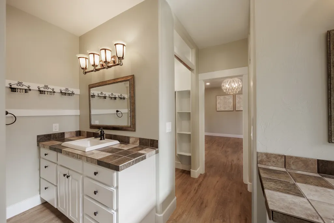
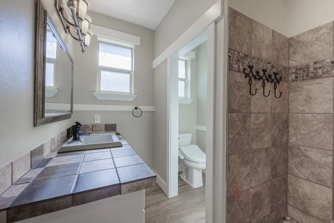
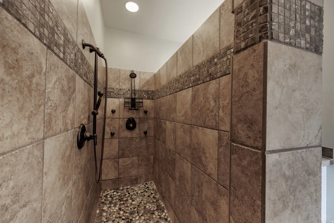
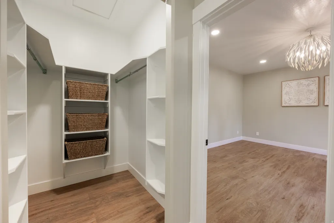
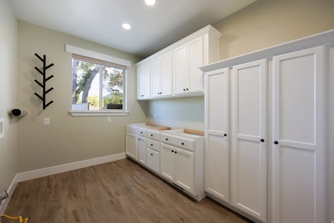
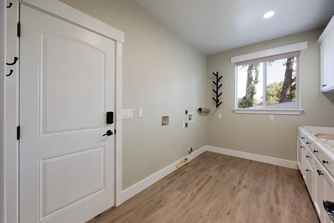
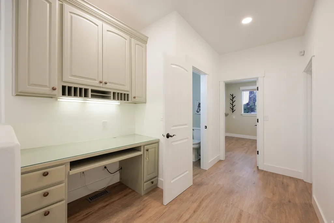
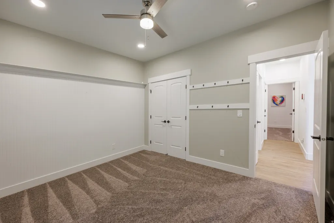
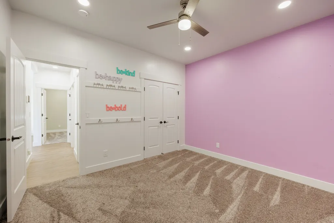
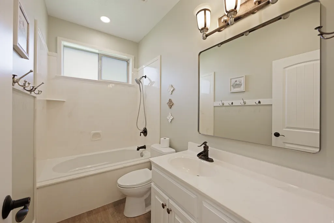
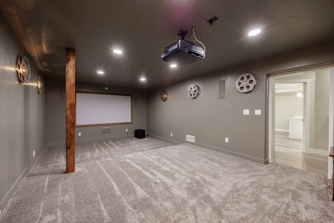
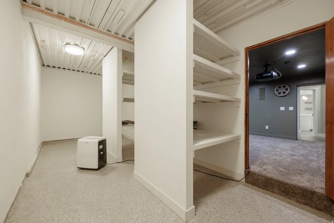
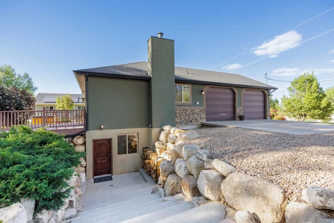
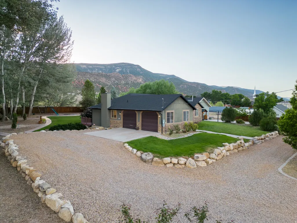
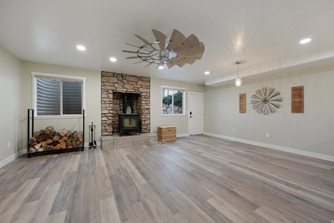
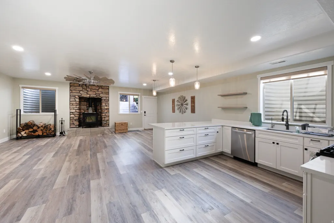
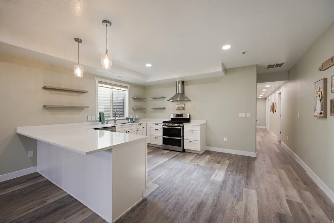
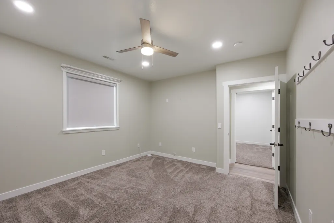
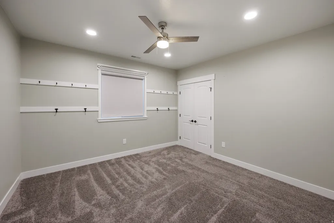
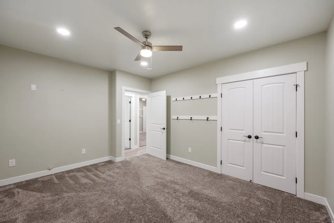
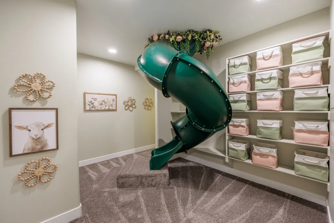
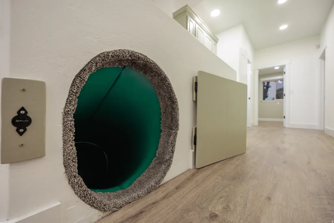
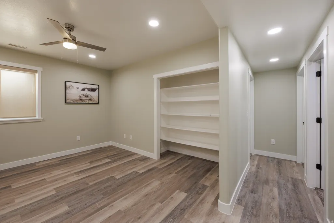
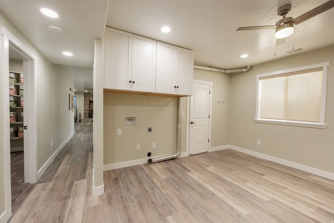
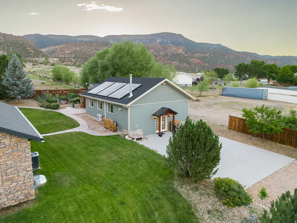
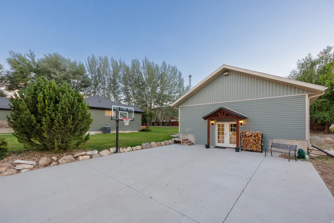
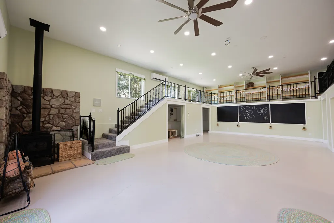
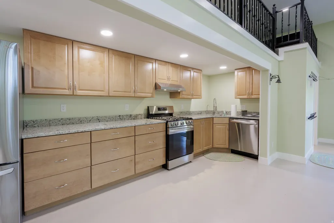
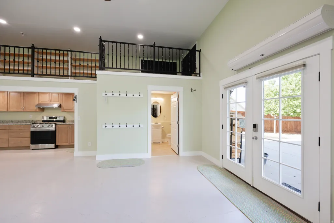
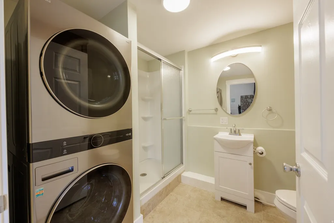
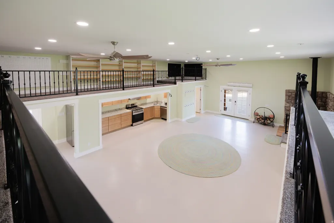
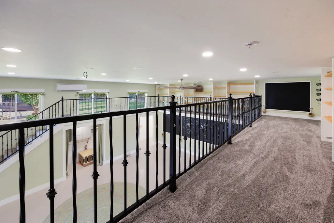
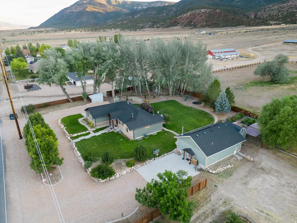
Completely remodeled and packed with upgrades, this one-of-a-kind property offers luxury, flexibility, and endless possibilities. The main home features top-of-the-line cabinetry, flooring, and appliances (sink, appliances and quartz countertops will be installed before closing). Enjoy a walk-in shower, a fun slide to the basement, a home theater with projector, oversized cold storage, and hookups for two washers and dryers on the main floor. All window shades are included, with remote-controlled shades throughout the upstairs and blackout in all bedrooms and in the ADU. Additional upgrades include solar power, a water softener, and an instant water heater. The basement includes a separate 3-bedroom/1 ba ADU/mother-in-law apartment with its own entrance, playroom, large laundry/craft room, and wood stove. An additional detached ADU offers an additional 1200 sf of living space with a full kitchen (appliances included), bathroom, laundry, wood stove with fridge, washer and dryer included. Outside, you'll find a private retreat with a stream, fire pit, swing set, trampoline, salt water hot tub, fenced garden, chicken coop w/electricity, dog run, powered workshop, and two wood sheds stocked with years of firewood. The property also includes full RV hookups with power, water, and sewer dump access, plus a 40-foot shipping container for additional storage and .25 acres the land could be used for horses or livestock if wanted. This rare property offers luxury living, multi-generational flexibility, income potential, and exceptional outdoor amenities all in one. SEE VIRTUAL TOUR BELOW! Irrigation on the property available with purchase of water shares. Square footage figures are provided as a courtesy estimate only and were obtained from the county. Buyer is advised to obtain an independent measurement.
| Elementary School | Middle School | High School |
|---|---|---|
| Moroni Elementary School | North Sanpete Middle School | North Sanpete High School |
| Price History | |
|---|---|
| 6/9/2026 | Listed $1,495,000 |
| 7/3/2026 | 14$1,300,000 |
General Features
| Living Area | 4447.0 |
|---|---|
| Sewer | Septic Tank |
| Heating | Gas: Central |
| Cooling | Central Air |
| Utilities | Natural Gas Connected,Electricity Connected,Sewer: Septic Tank,Water Connected |
| Roof | Asbestos Shingle |
| Appliances | Ceiling Fan,Portable Dishwasher,Range Hood,Water Softener Owned |
| Zoning | Single-Family |
| Garage Spaces | 2.0 |
| Patio/Porch Features | Covered |
| Architectural Style | Rambler/Ranch |
| Year Built | 2007 |
| View | Mountain(s) |
| Stories Count | 2 |
| Topography | Fenced: Part,Road: Paved,Secluded Yard,Sprinkler: Auto-Full,Terrain,Flat,View: Mountain,Drip Irrigation: Auto-Full |
| Property Subtype | Single Family Residence |
| Current Use | Single Family |
| County | Sanpete |
| New Construction | No |
| Property Type | Residential |
| HOA | No |
| Attached Garage | Yes |
| Facing Direction | East |
| Garage Y/N | Yes |
| Green Energy Generation | Solar |
| Other Structures | Workshop |
| Total Rooms | 18 |
| Full Baths | 3 |
| Status | Active |
| High School | North Sanpete |
| City | Wales |
| Senior Community Y/N | No |
| High School District | North Sanpete |
| MLS Area | Fairview; Thistle; Mt Pleasant |
| Lot Size Units | Acres |
| Lot Size Square Feet | 46173.6 |
| Carport Y/N | No |
| Listing Terms | Cash,Conventional,FHA,VA Loan |
| Elementary School | Moroni |
| Property Attached Y/N | No |
| Tax Annual Amount | 3135.0 |
| Home Warranty Y/N | No |
| Middle/Junior High School | North Sanpete |
| Property Condition | Blt./Standing |
| Lease Considered Y/N | No |
| Virtual Tour | https://discover.matterport.com/space/MyrxLKs4DqJ |
| Living Area Units | Square Feet |
| Standard Status | Active |
| Middle/Junior School District | North Sanpete |
| Elementary School District | North Sanpete |
| PostalCity | Wales |
| ADU | Yes |
Interior Features
| Interior Amenities | Accessory Apt,Basement Apartment,Closet: Walk-In,Kitchen: Updated,Mother-in-Law Apt.,Oven: Gas,Vaulted Ceilings,Instantaneous Hot Water,Theater Room,Video Door Bell(s),Video Camera(s),Smart Thermosta |
|---|---|
| Basement | Daylight,Entrance,Walk-Out Access |
| Total Fireplaces | 2 |
| Fireplace Features | Fireplace Equipment,Insert |
| Air Conditioning Y/N | Yes |
| Heating Y/N | Yes |
| Window Features | Drapes,Shades |
| Fireplace Y/N | Yes |
| Above Grade Finished Area | 1928.0 |
| Half Baths | 1 |
| Laundry Features | Electric Dryer Hookup,Gas Dryer Hookup |
| Total Bedrooms | 6 |
| Main Level Bedrooms | 3 |
| Total Baths | 4 |
| 1/2 Baths | 1 |
| Power Production Type | Solar |
| Basement Finished | 100 |
Exterior Features
| Exterior Amenities | Patio: Covered,Skylights,Walkout |
|---|---|
| Vegetation | Fruit Trees,Landscaping: Full,Mature Trees,Pines,Stream,Vegetable Garden |
| Parking Features | Rv Parking |
| Lot Features | Fenced: Part,Road: Paved,Secluded,Sprinkler: Auto-Full,View: Mountain,Drip Irrigation: Auto-Full |
| Water Source | Culinary |
| Total Parking | 2.0 |
| Inclusions | Alarm System,Basketball Standard,Ceiling Fan,Dishwasher: Portable,Dog Run,Fireplace Equipment,Fireplace Insert,Hot Tub,Humidifier,Play Gym,Range,Range Hood,Storage Shed(s),Swing Set,Water Softener: O |
| Lot Size Area | 1.06 |
| Spa | Yes |
| Building Area Total | 4447.0 |
| Lot Dimensions | 0.0x0.0x0.0 |
| Lot Size Acres | 1.06 |
| Frontage Length | 0.0 |
| Private Pool | No |
| Waterfront Y/N | No |
| Covered Spaces | 2.0 |
| RV Parking Dimensions | 0.00 |
| Other Equipment | Alarm System,Basketball Standard,Dog Run,Fireplace Equipment,Fireplace Insert,Hot Tub,Humidifier,Play Gym,Storage Shed(s),Swing Set,Window Coverings,Wood Stove,Projector,Trampoline |
| Horse Y/N | No |
| Solar Ownership | Owned |
Amenities
- Foreclosure
- Views
- Short Sale
- New Construction
- Adult 55+
- Lease To Own
- No HOA Fees
- Furnished
- Primary On Main
- Air Conditioning
- Seller Finance
- Green
- Fixer Upper
- Horse
- Golf
- Fireplace
- Deck
- Garage
- Basement
- Pool
Property vs Single Family Average in 84667
Price
Taxes
Year Built
Visits
 Wasatch Front Regional MLS - Salt Lake Board of REALTORS® All information deemed reliable but not guaranteed. All properties are subject to prior sale, change or withdrawal. Neither listing broker(s) or information provider(s) shall be responsible for any typographical errors, misinformation, misprints and shall be held totally harmless. Listing(s) information is provided for consumer's personal, non-commercial use and may not be used for any purpose other than to identify prospective properties
