
Address
3506 Oak Wood Dr, Park City, UT
Price
$ 7,950,000
Property Attributes
- MLS#2163740
- TypeSingle Family
- Listing Status Active
- CountySUMMIT
- CityPark City
- AreaPark City
- NeighborhoodTHE OAKS
- Zip84060
- Style
- Year Built2025
- Taxes$ 18608
- Price$ 7,950,000
- Bedrooms6
- Full Bathrooms6
- Half Bathrooms1
- Sqr Footage6304
- Lot Size0.27 Acres
Data Source:
Wasatch Front Regional MLS (WFRMLS)
Property Description
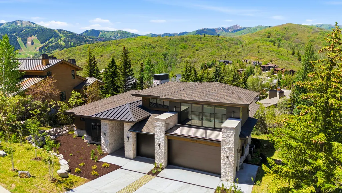
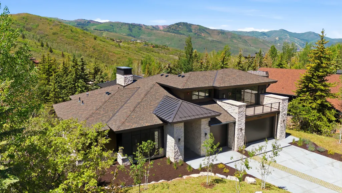
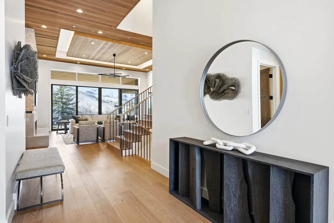
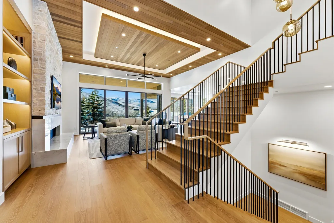
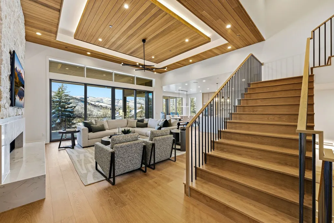
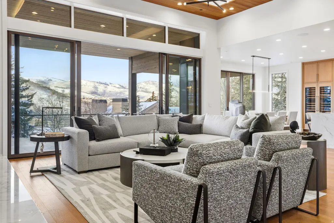
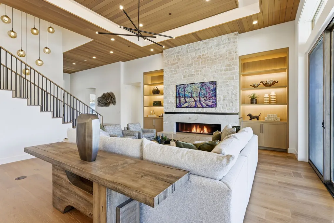
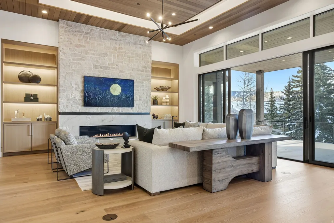
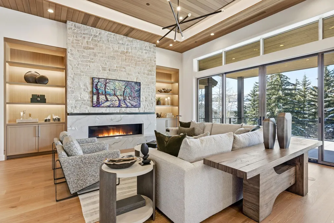
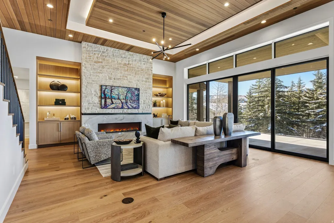
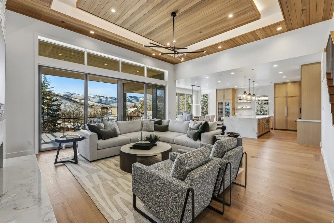
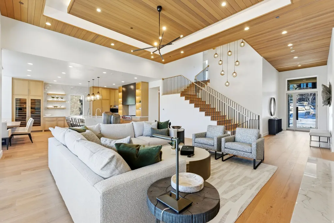
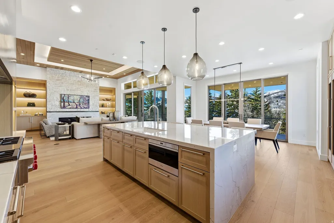
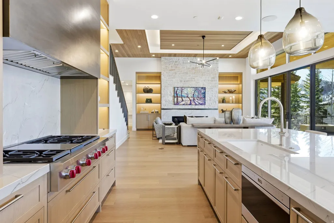
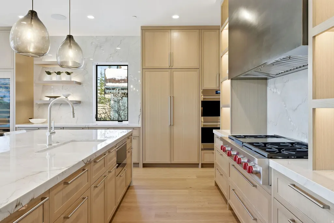
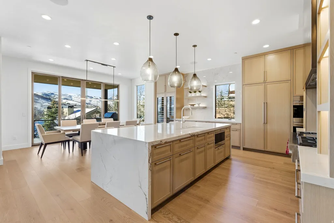
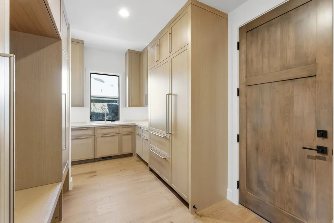
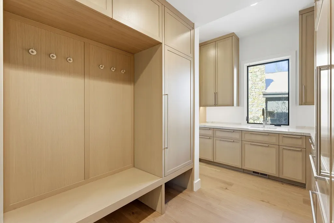
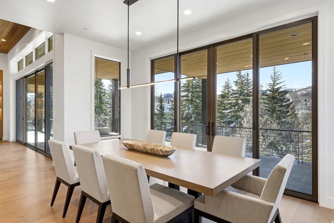
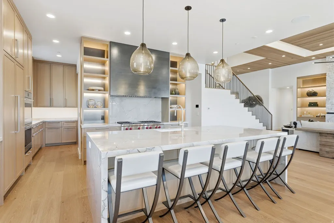
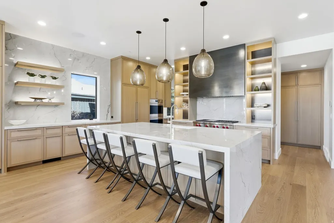
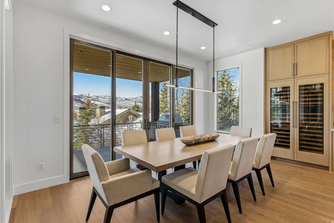
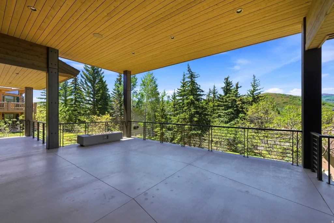
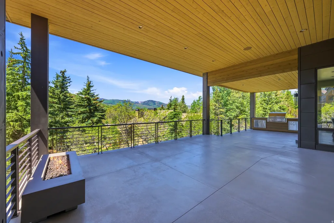
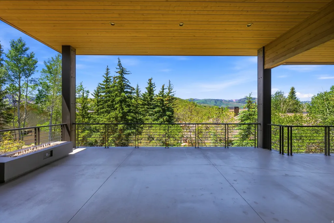
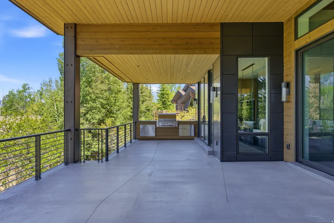
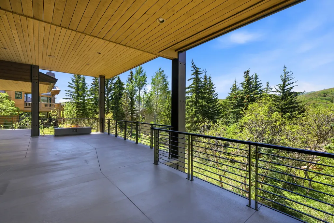
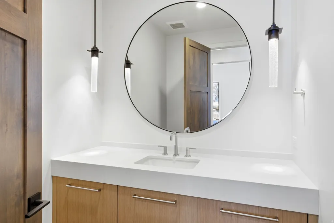
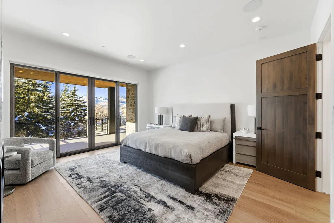
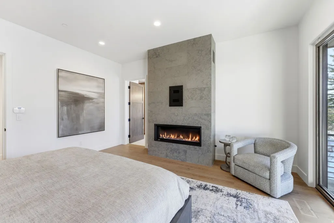
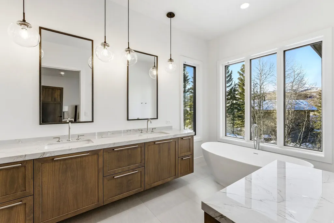
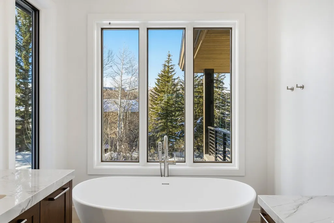
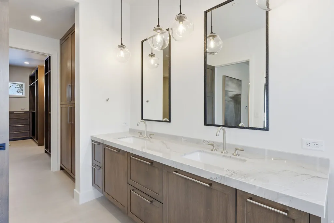
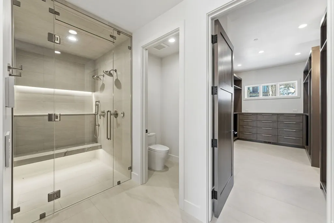
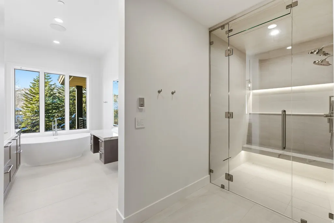
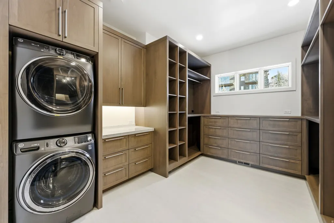
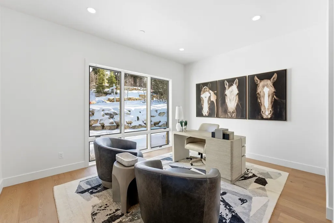
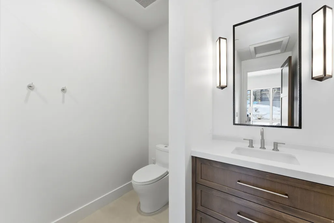
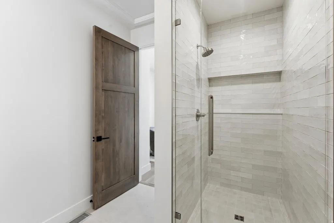
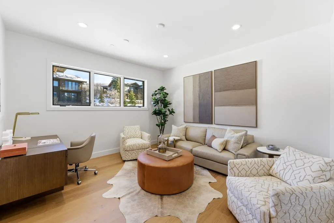
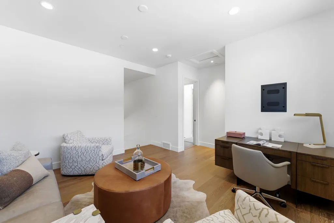
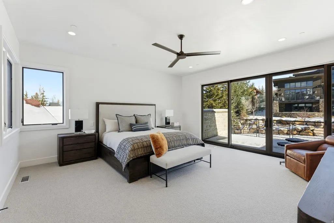
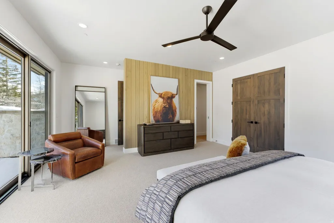
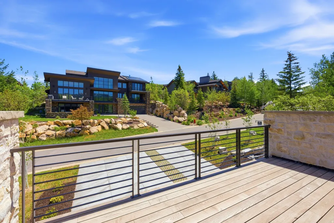
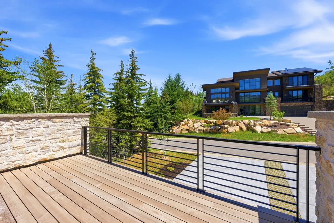
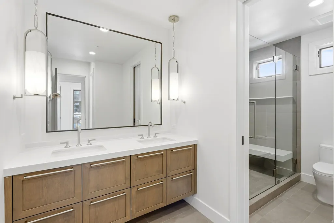
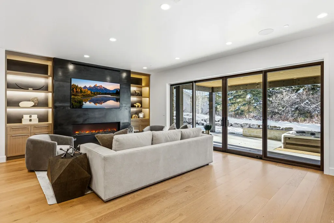
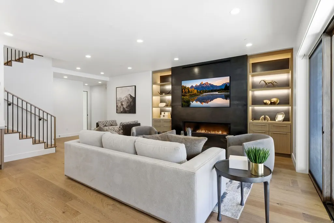
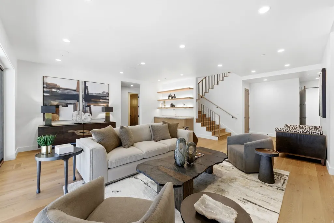
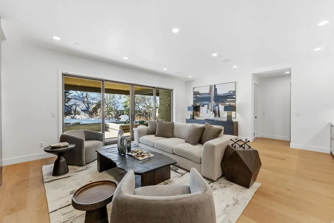
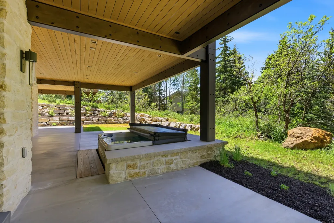
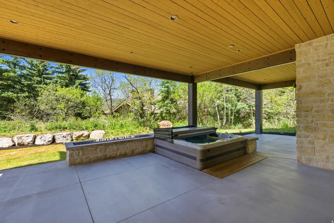
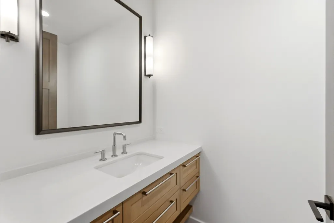
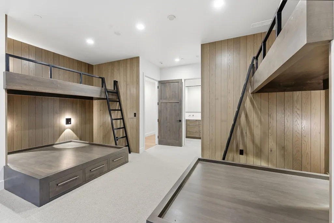
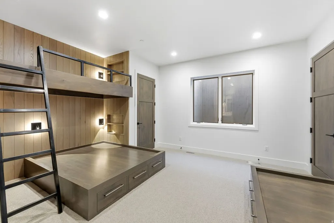
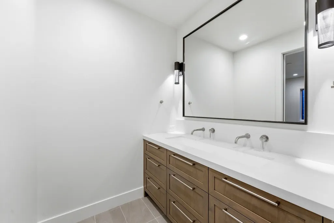
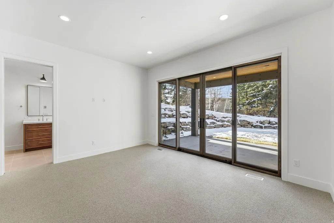
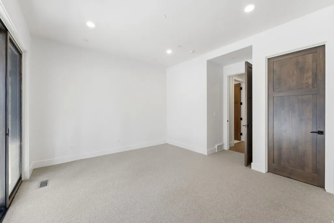
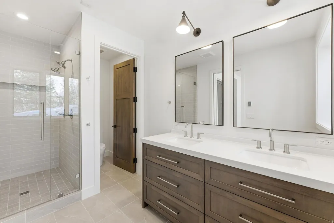
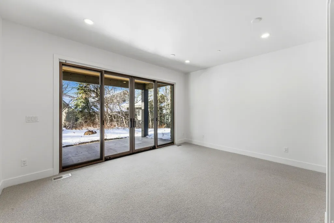
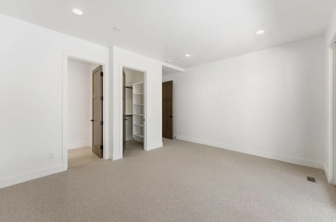
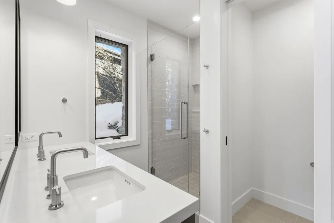
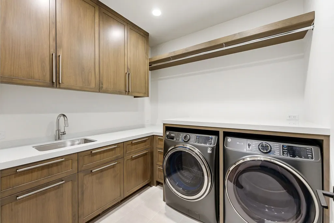
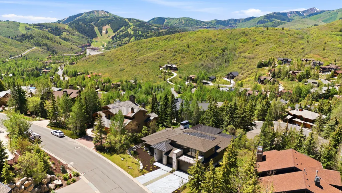
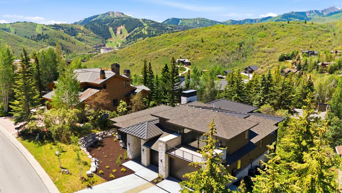
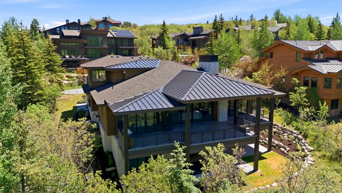
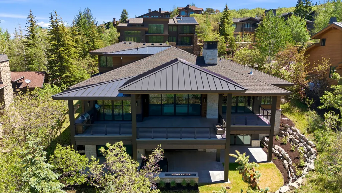
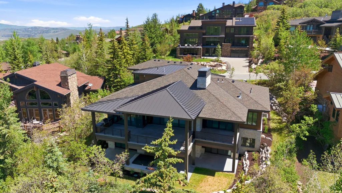
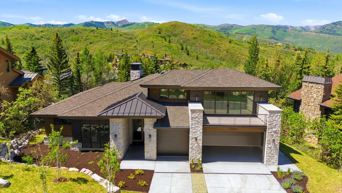
This custom mountain contemporary home was thoughtfully designed by the Highland Group and interior design selections were masterfully curated by the 4C Group. Featuring exceptional mountain views of Deer Valley Resort as well as great views to the west towards Park City Mountain Resort. This exquisite residence features 6 bedrooms and 8 bathrooms, including a main level primary suite for added comfort and privacy. The large master bedroom has access to the balcony and includes an impressive bathroom with a large closet, custom cabinetry, and washer and dryer. Every level of this home has great outdoor spaces perfect for entertaining and enjoying the expansive mountain views. Located in The Oaks at Deer Valley offering membership to the Solamere-Oaks Swim and Tennis Club through HOA dues, providing amenities such as 5 tennis courts, 4 pickleball courts, an inviting outdoor pool, and newly added shuttle service to Deer Valley Resort. Just 1.5 miles from skiing, 5 minutes to Main Street, and easy access to nearby hiking and biking trails are a part of what makes this location desirable.
| Elementary School | Middle School | High School |
|---|---|---|
| McPolin Elementary School | Treasure Mt Middle School | Park City High School |
| Price History | |
|---|---|
| 6/8/2026 | Listed $7,950,000 |
General Features
| Living Area | 6304.0 |
|---|---|
| Sewer | Sewer: Connected,Sewer: Public |
| Heating | Forced Air |
| Cooling | Central Air |
| Utilities | Natural Gas Connected,Electricity Connected,Sewer Connected,Sewer: Public,Water Connected |
| Roof | Asphalt,Metal |
| Appliances | Portable Dishwasher,Microwave,Refrigerator |
| Zoning | Single-Family |
| HOA Fee | 1400.0 |
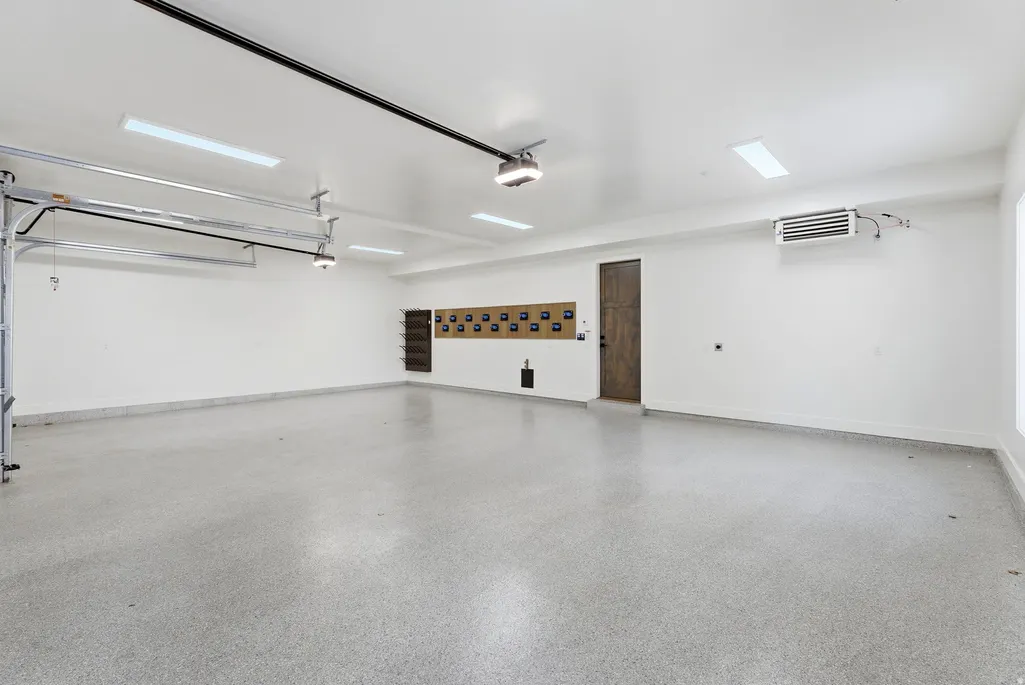
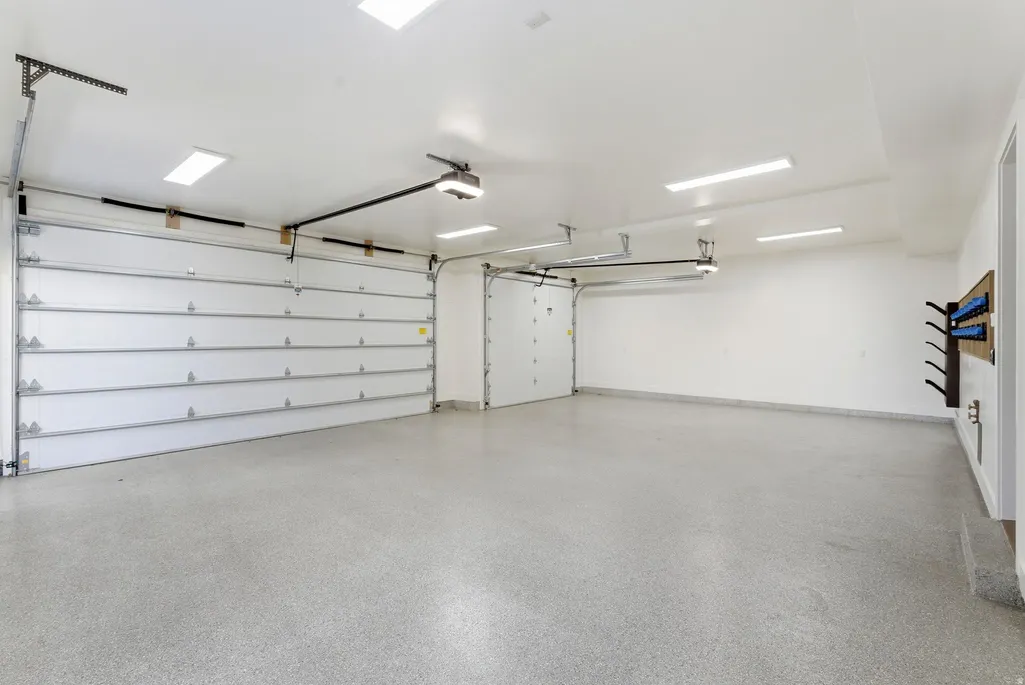
| Garage Spaces | 3.0 |
| Patio/Porch Features | Patio: Open |
| Security Features | Security System |
| Construction Materials | Stone,Other |
| Year Built | 2025 |
| View | Mountain(s) |
| Stories Count | 3 |
| Topography | Road: Paved,Sprinkler: Auto-Full,Terrain: Grad Slope,View: Mountain |
| Property Subtype | Single Family Residence |
| Current Use | Single Family |
| Assoc Fee Paid Per | Annually |
| County | Summit |
| New Construction | No |
| Property Type | Residential |
| Association Amenities | Pool,Tennis Court(s) |
| HOA | Yes |
| Attached Garage | Yes |
| Subdivision Name | THE OAKS |
| Garage Y/N | Yes |
| Total Rooms | 24 |
| Full Baths | 2 |
| Status | Active |
| High School | Park City |
| City | Park City |
| Association Name | Model HOA |
| Senior Community Y/N | No |
| High School District | Park City |
| Zoning Description | RES |
| MLS Area | Park City; Deer Valley |
| Lot Size Units | Acres |
| Lot Size Square Feet | 11761.2 |
| Carport Y/N | No |
| Listing Terms | Cash,Conventional |
| Elementary School | McPolin |
| Property Attached Y/N | No |
| Tax Annual Amount | 18608.0 |
| Home Warranty Y/N | No |
| Middle/Junior High School | Treasure Mt |
| Property Condition | Blt./Standing |
| Lease Considered Y/N | No |
| Virtual Tour | https://www.spotlighthometours.com/tours/tour.php?mls=2163740&state=UT |
| Living Area Units | Square Feet |
| Standard Status | Active |
| Middle/Junior School District | Park City |
| Elementary School District | Park City |
| Virtual Tour | https://www.spotlighthometours.com/tours/tour.php?mls=2163740&state=UT&contact |
| PostalCity | Park City |
| ADU | No |
Interior Features
| Interior Amenities | Alarm: Security,Bath: Primary,Bath: Sep. Tub/Shower,Closet: Walk-In,Den/Office,Disposal,Gas Log,Great Room,Vaulted Ceilings |
|---|---|
| Basement | Walk-Out Access |
| Flooring | Carpet,Hardwood,Tile |
| Total Fireplaces | 4 |
| Air Conditioning Y/N | Yes |
| Heating Y/N | Yes |
| Fireplace Y/N | Yes |
| Above Grade Finished Area | 4094.0 |
| Half Baths | 1 |
| 3/4 Baths | 4 |
| Total Bedrooms | 6 |
| Main Level Bedrooms | 2 |
| Total Baths | 7 |
| 1/2 Baths | 1 |
| Basement Finished | 100 |
Exterior Features
| Exterior Amenities | Walkout,Patio: Open |
|---|---|
| Vegetation | Landscaping: Full |
| Lot Features | Road: Paved,Sprinkler: Auto-Full,Terrain: Grad Slope,View: Mountain |
| Water Source | Culinary |
| Total Parking | 3.0 |
| Inclusions | Dishwasher: Portable,Microwave,Refrigerator |
| Lot Size Area | 0.27 |
| Spa | No |
| Building Area Total | 6304.0 |
| Lot Dimensions | 0.0x0.0x0.0 |
| Lot Size Acres | 0.27 |
| Frontage Length | 0.0 |
| Private Pool | No |
| Waterfront Y/N | No |
| Covered Spaces | 3.0 |
| RV Parking Dimensions | 0.00 |
| Horse Y/N | No |
Amenities
- Foreclosure
- Views
- Short Sale
- New Construction
- Adult 55+
- Lease To Own
- No HOA Fees
- Furnished
- Primary On Main
- Air Conditioning
- Seller Finance
- Green
- Fixer Upper
- Horse
- Golf
- Fireplace
- Deck
- Garage
- Basement
- Pool
Property vs Single Family Average in 84060
Price
Taxes
Year Built
Visits
 Wasatch Front Regional MLS - Salt Lake Board of REALTORS® All information deemed reliable but not guaranteed. All properties are subject to prior sale, change or withdrawal. Neither listing broker(s) or information provider(s) shall be responsible for any typographical errors, misinformation, misprints and shall be held totally harmless. Listing(s) information is provided for consumer's personal, non-commercial use and may not be used for any purpose other than to identify prospective properties
