
Address
2050 W 5620 S, Taylorsville, UT
Price
$ 699,000
Property Attributes
- MLS#2163591
- TypeSingle Family
- Listing Status Active
- CountySALT LAKE
- CityTaylorsville
- AreaMagna
- NeighborhoodSUMMERWOOD ESTATES
- Zip84129
- StyleStories: 2
- Year Built1992
- Taxes$ 3592
- Price$ 699,000
- Bedrooms4
- Full Bathrooms3
- Half Bathrooms1
- Sqr Footage3253
- Lot Size0.17 Acres
Data Source:
Wasatch Front Regional MLS (WFRMLS)
Property Description
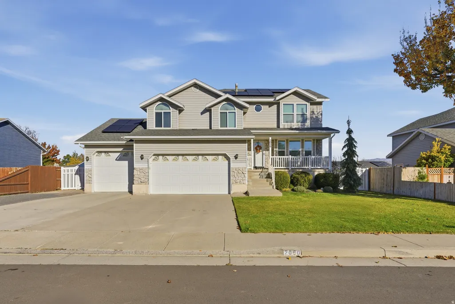
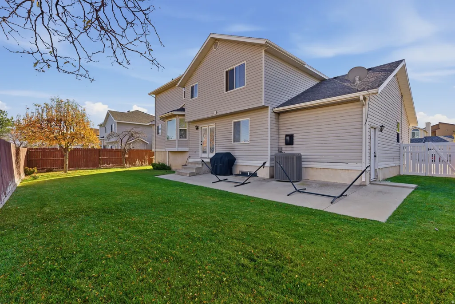
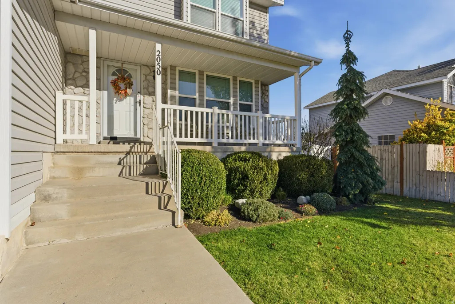
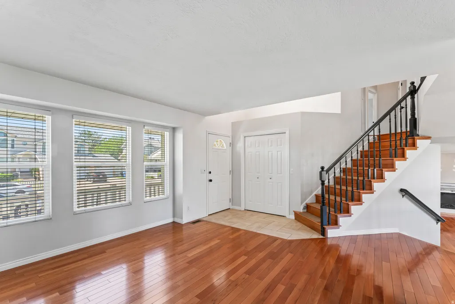
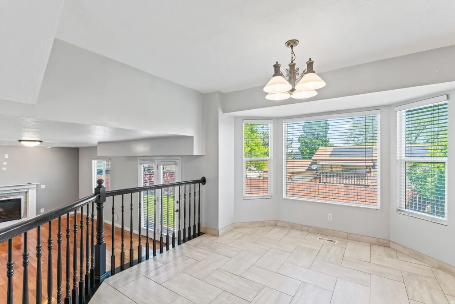
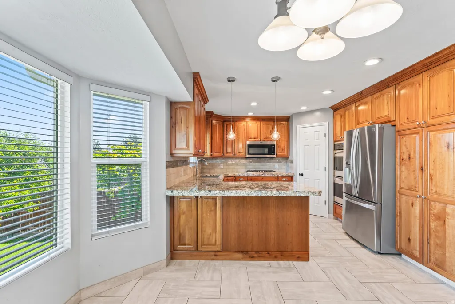
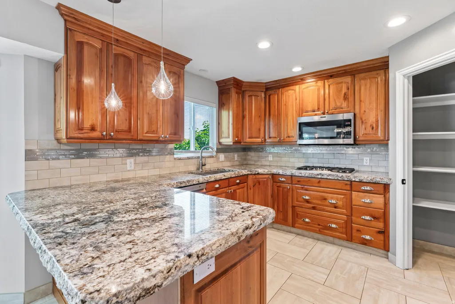
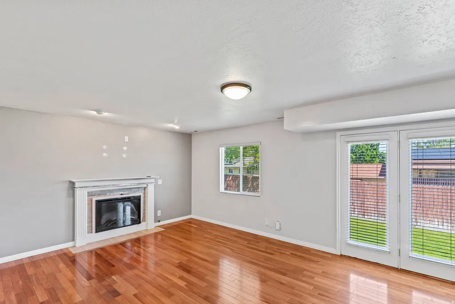
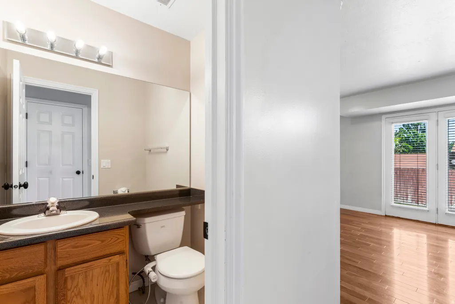
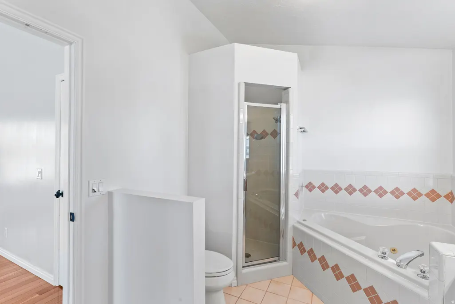
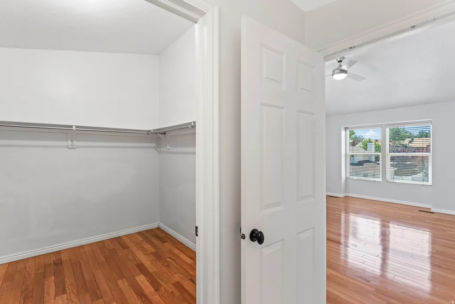
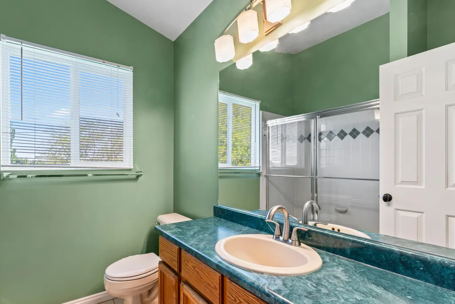
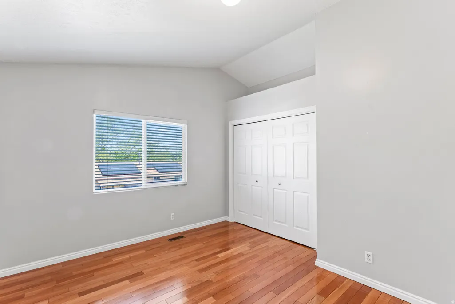
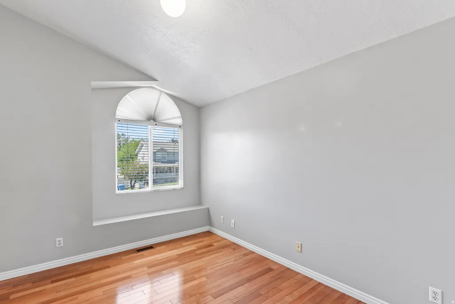
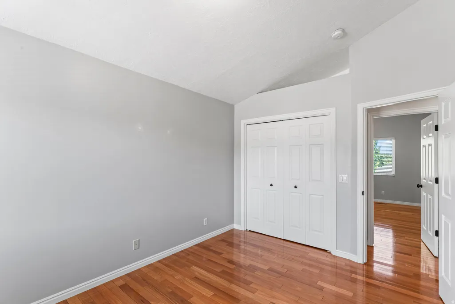
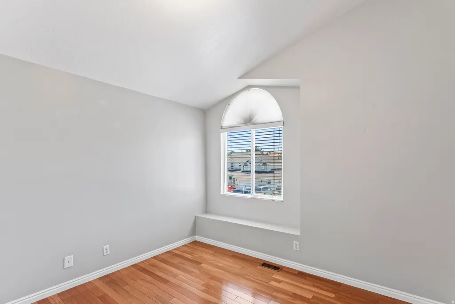
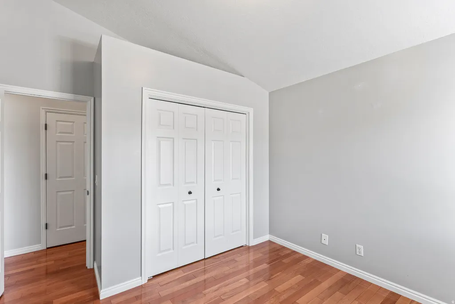
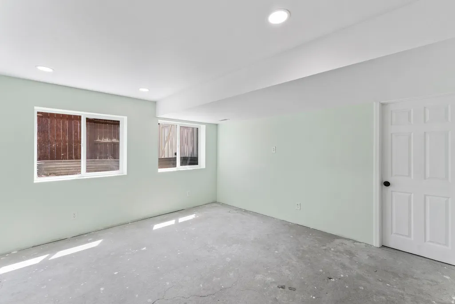
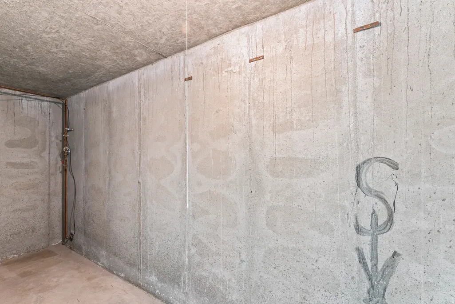
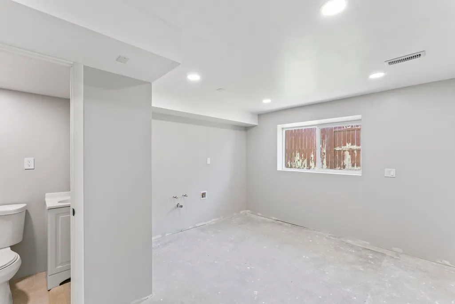
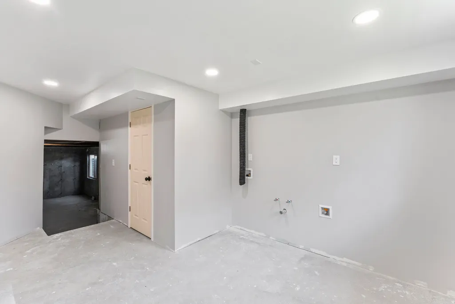
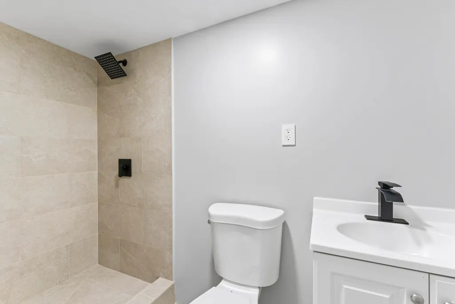
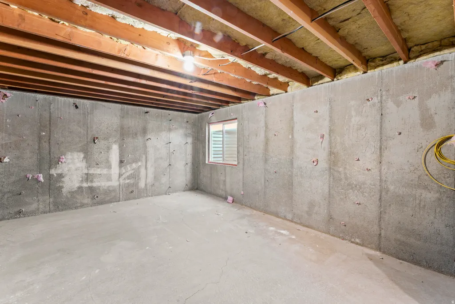
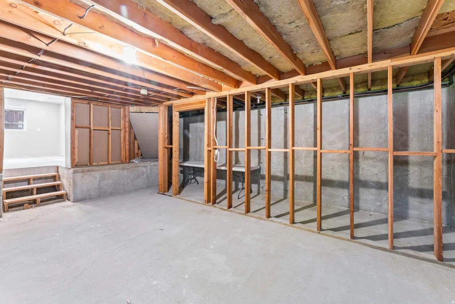
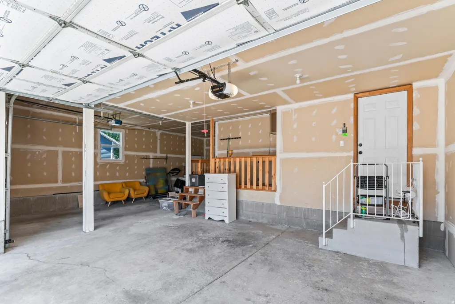
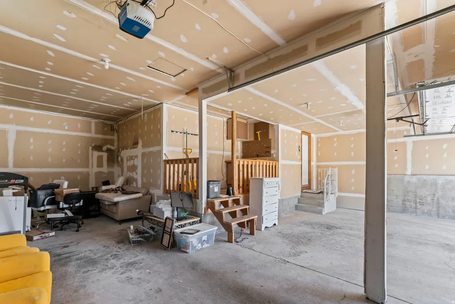
SELLER FINANCING AVAILABLE! Take advantage of this rare opportunity with owner financing featuring below-market terms! Purchase price is $699,000 with a 30% down payment ($209,700) and finance the remaining balance at an attractive 4.95% interest rate. Estimated principal and interest payment is approximately $2,612 per month based on a 30-year amortization, with a 5-year balloon payment. Buyer responsible for homeowners insurance in addition to monthly mortgage payment. This is an excellent option for buyers seeking lower monthly payments and flexible financing compared to traditional lending. Contact the listing agent for complete terms, qualification requirements, and additional details. ****OPEN HOUSE ON SUNDAY FROM 12:00-15:00 **** Spacious Taylorsville Home with Solar Savings, Walkout Basement & Income Potential Welcome to this beautifully maintained Taylorsville home offering 4 bedrooms, 3 bathrooms, and approximately 3,253 square feet of versatile living space. Designed for both comfort and functionality, this home features vaulted ceilings, Bolivian Rosewood flooring, a cozy fireplace, and stunning 4-inch granite countertops and knotty cabinets that add elegance and durability throughout the kitchen and living areas. The spacious and secluded upper level provides a private retreat, creating the perfect separation between living and sleeping spaces. The thoughtfully designed floor plan offers generous room for entertaining, everyday living, and accommodating a growing household. ***One of the home's standout features is its owned solar system, helping keep utility costs exceptionally low, with the current owner reporting an average power bill of approximately $19 per month.*** The potential walkout basement could offer tremendous flexibility and future potential. Estimate in hand with concrete company at $11,500. With a potential separate access and ample living space, you may explore the possibility of creating a mother-in-law apartment or accessory living space (subject to local approvals and permitting requirements). Similar rental opportunities in the area may generate approximately $1,500$2,000 per month, making this an attractive option for multigenerational living or supplemental income. This home faces south, so you will enjoy little snow removal. You will enjoy mature landscaping, fruit trees, RV parking, and an impressive 4-car tandem garage with abundant storage space for vehicles, recreational equipment, and hobbies. Conveniently located near schools, parks, shopping, dining, and commuter routes, this property offers the perfect combination of space, privacy, efficiency, and potential.
| Elementary School | Middle School | High School |
|---|---|---|
| Vista Elementary School | Eisenhower Middle School | Taylorsville High School |
| Price History | |
|---|---|
| 6/8/2026 | Listed $720,000 |
| 6/24/2026 | 3$699,500 |
| 7/29/2026 | 1$699,000 |
General Features
| Living Area | 3253.0 |
|---|---|
| Sewer | Sewer: Connected,Sewer: Public |
| Heating | Forced Air |
| Cooling | Central Air |
| Utilities | Natural Gas Connected,Electricity Connected,Sewer Connected,Sewer: Public,Water Connected |
| Roof | Asphalt |
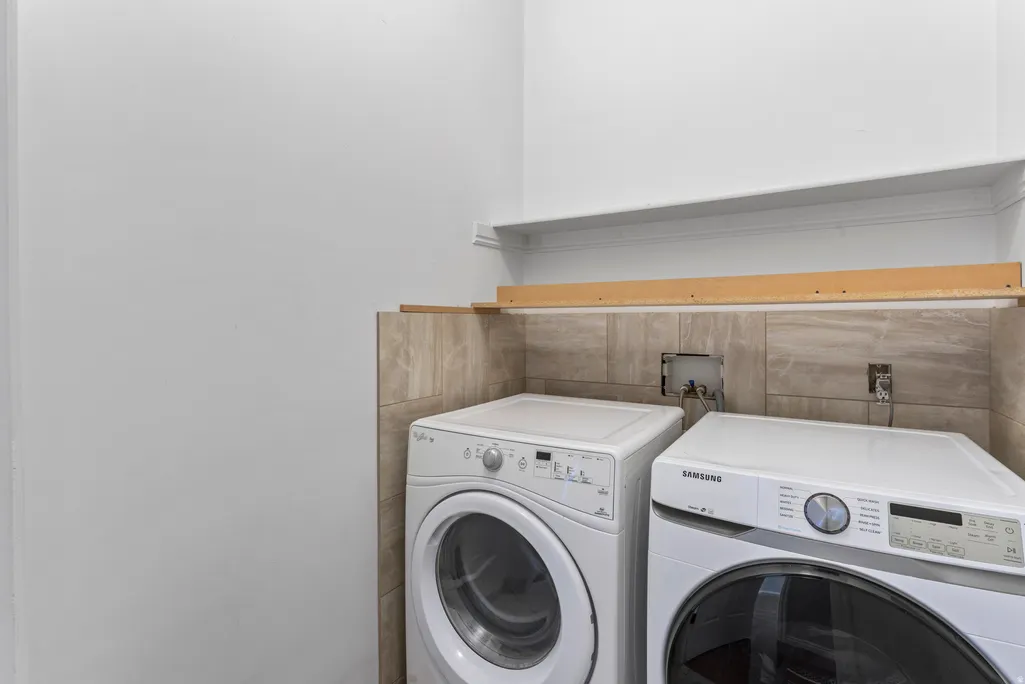
| Appliances | Dryer,Microwave,Refrigerator,Washer |
| Zoning | Single-Family |
| Garage Spaces | 4.0 |
| Patio/Porch Features | Porch: Open |
| Architectural Style | Stories: 2 |
| Construction Materials | Aluminum,Stone |
| Year Built | 1992 |
| View | Mountain(s) |
| Stories Count | 3 |
| Topography | Curb & Gutter,Fenced: Full,Sidewalks,Sprinkler: Auto-Full,Terrain,Flat,View: Mountain,Private |
| Property Subtype | Single Family Residence |
| Current Use | Single Family |
| County | Salt Lake |
| New Construction | No |
| Property Type | Residential |
| Association Amenities | Clubhouse,Pool |
| HOA | No |
| Attached Garage | Yes |
| Subdivision Name | SUMMERWOOD ESTATES |
| Facing Direction | South |
| Garage Y/N | Yes |
| Green Energy Generation | Solar |
| Total Rooms | 15 |
| Full Baths | 3 |
| Status | Active |
| High School | Taylorsville |
| City | Taylorsville |
| Senior Community Y/N | No |
| High School District | Granite |
| Zoning Description | RES |
| Open Parking Spaces | 4.0 |
| MLS Area | Magna; Taylrsvl; WVC; SLC |
| Lot Size Units | Acres |
| Lot Size Square Feet | 7405.2 |
| Carport Y/N | No |
| Listing Terms | Cash,Conventional,FHA,Seller Finance,VA Loan |
| Elementary School | Vista |
| Property Attached Y/N | No |
| Tax Annual Amount | 3592.0 |
| Home Warranty Y/N | No |
| Middle/Junior High School | Eisenhower |
| Property Condition | Blt./Standing |
| Lease Considered Y/N | No |
| Virtual Tour | https://hommati.tours/tour/2642568 |
| Living Area Units | Square Feet |
| Standard Status | Active |
| Middle/Junior School District | Granite |
| Elementary School District | Granite |
| PostalCity | Taylorsville |
| ADU | No |
Interior Features
| Interior Amenities | Bath: Primary,Bath: Sep. Tub/Shower,Closet: Walk-In,Disposal,Great Room,Jetted Tub,Kitchen: Updated,Oven: Double,Range: Countertop,Range: Gas,Range/Oven: Built-In,Vaulted Ceilings,Granite Countertops |
|---|---|
| Basement | Daylight,Full |
| Flooring | Hardwood,Tile |
| Total Fireplaces | 1 |
| Fireplace Features | Insert |
| Air Conditioning Y/N | Yes |
| Heating Y/N | Yes |
| Window Features | Blinds,Full |
| Fireplace Y/N | Yes |
| Above Grade Finished Area | 2230.0 |
| Half Baths | 1 |
| Laundry Features | Electric Dryer Hookup |
| Total Bedrooms | 4 |
| Total Baths | 4 |
| 1/2 Baths | 1 |
| Power Production Type | Solar |
| Basement Finished | 43 |
Exterior Features
| Exterior Amenities | Attic Fan,Bay Box Windows,Double Pane Windows,Lighting,Porch: Open,Storm Doors |
|---|---|
| Vegetation | Fruit Trees,Landscaping: Full,Mature Trees |
| Parking Features | Parking: Uncovered,Rv Parking |
| Lot Features | Curb & Gutter,Fenced: Full,Sidewalks,Sprinkler: Auto-Full,View: Mountain,Private |
| Water Source | Culinary |
| Total Parking | 8.0 |
| Inclusions | Dryer,Fireplace Insert,Microwave,Refrigerator,Washer,Window Coverings,Workbench |
| Lot Size Area | 0.17 |
| Spa | No |
| Building Area Total | 3253.0 |
| Lot Dimensions | 0.0x0.0x0.0 |
| Lot Size Acres | 0.17 |
| Frontage Length | 0.0 |
| Private Pool | No |
| Waterfront Y/N | No |
| Covered Spaces | 4.0 |
| RV Parking Dimensions | 0.00 |
| Other Equipment | Fireplace Insert,Window Coverings,Workbench |
| Horse Y/N | No |
| Solar Ownership | Financed |
Amenities
- Foreclosure
- Views
- Short Sale
- New Construction
- Adult 55+
- Lease To Own
- No HOA Fees
- Furnished
- Primary On Main
- Air Conditioning
- Seller Finance
- Green
- Fixer Upper
- Horse
- Golf
- Fireplace
- Deck
- Garage
- Basement
- Pool
Property vs Single Family Average in 84129
Price
Taxes
Year Built
Visits
 Wasatch Front Regional MLS - Salt Lake Board of REALTORS® All information deemed reliable but not guaranteed. All properties are subject to prior sale, change or withdrawal. Neither listing broker(s) or information provider(s) shall be responsible for any typographical errors, misinformation, misprints and shall be held totally harmless. Listing(s) information is provided for consumer's personal, non-commercial use and may not be used for any purpose other than to identify prospective properties
