
Address
11467 S Loganberry Ct E, Draper, UT
Price
$ 749,900
Property Attributes
- MLS#2163518
- TypeSingle Family
- Listing Status Active
- CountySALT LAKE
- CityDraper
- AreaSandy
- NeighborhoodCRANBERRY HILL #3 P U D
- Zip84020
- StyleStories: 2
- Year Built1996
- Taxes$ 3559
- Price$ 749,900
- Bedrooms5
- Full Bathrooms3
- Half Bathrooms1
- Sqr Footage3116
- Lot Size0.21 Acres
Data Source:
Wasatch Front Regional MLS (WFRMLS)
Property Description
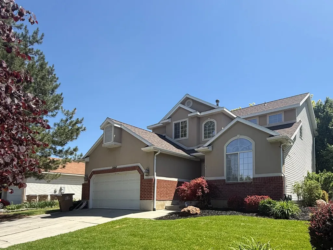
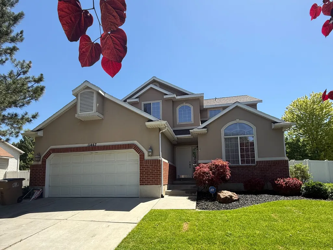
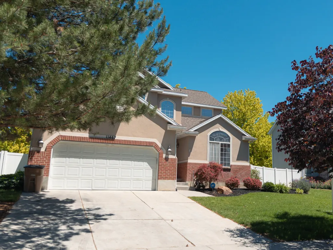
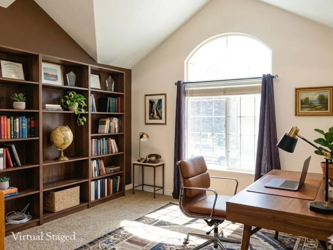
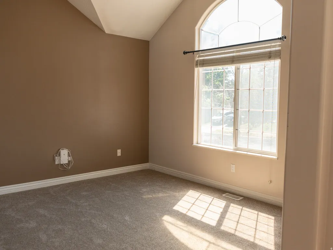
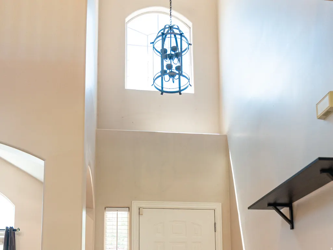
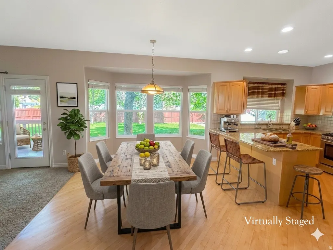
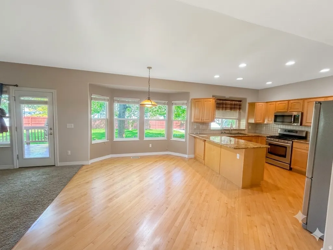
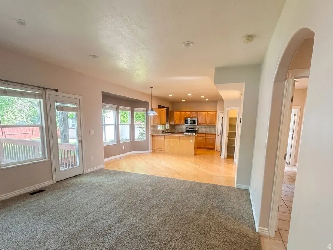
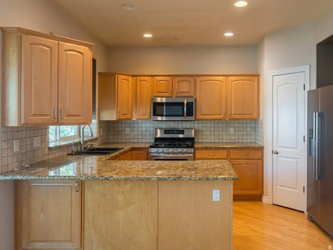
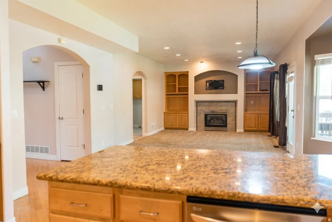
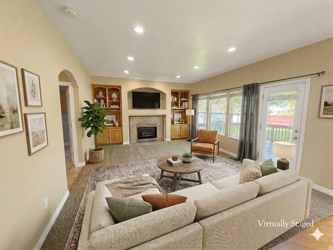
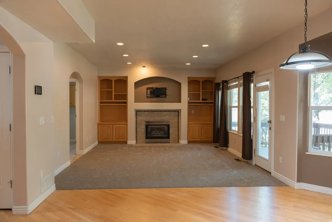
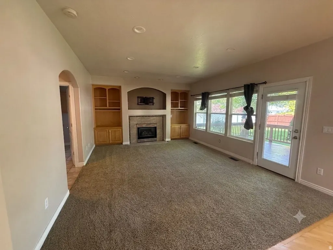
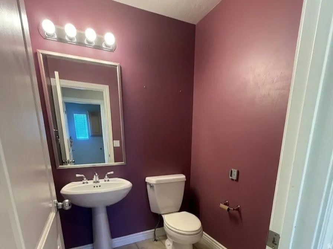
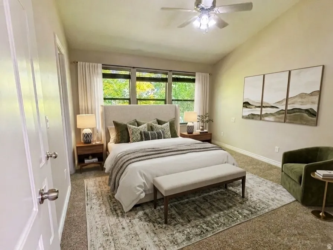
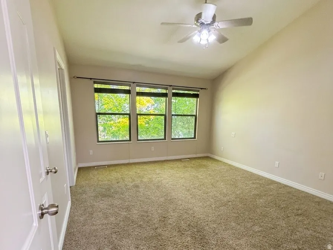
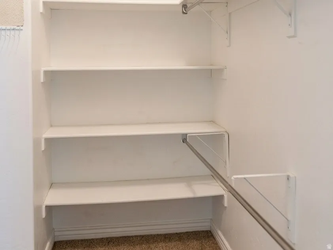
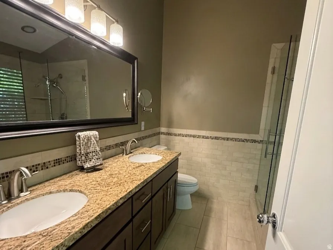
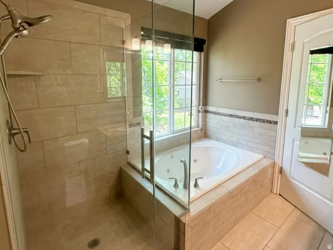
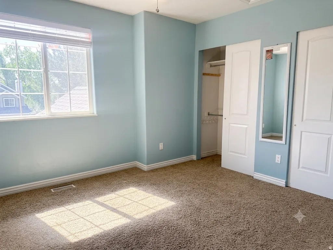
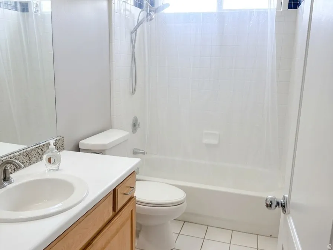
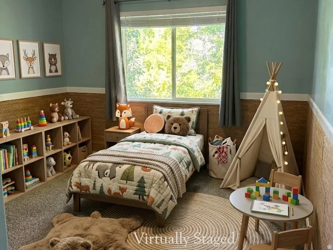
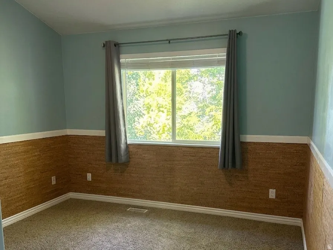
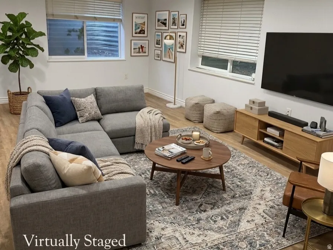
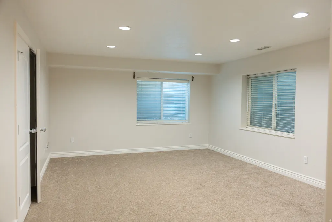
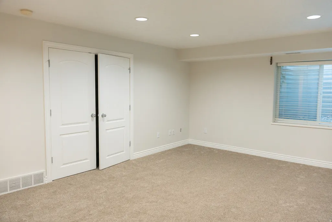
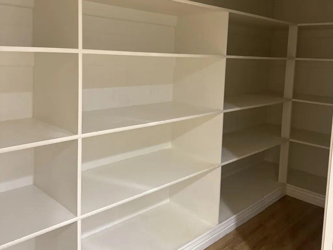
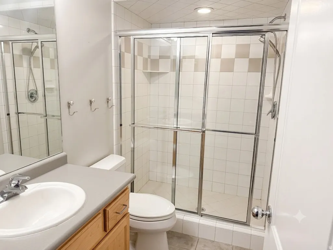
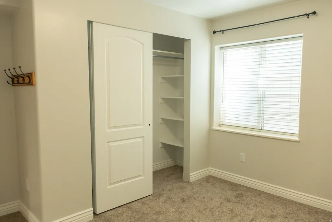
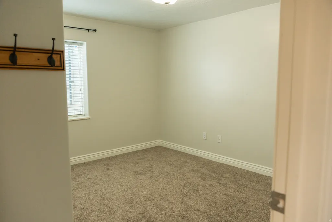
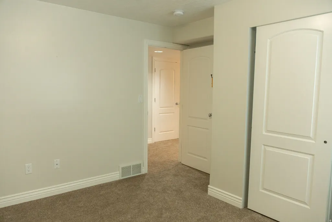
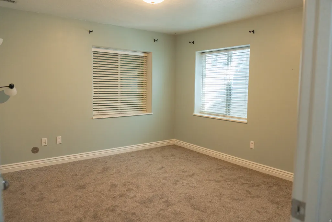
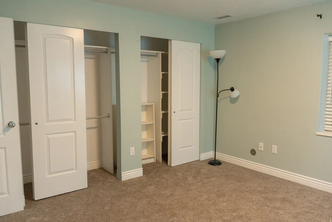
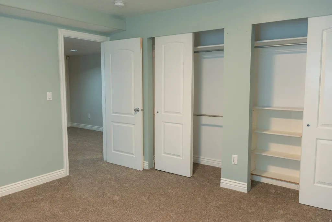
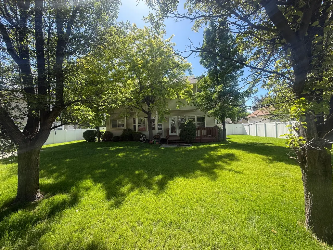
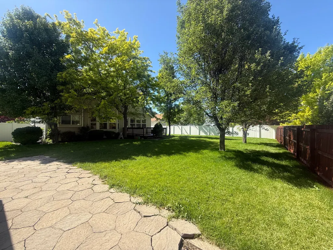
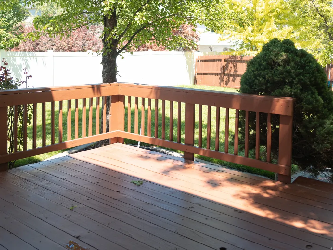
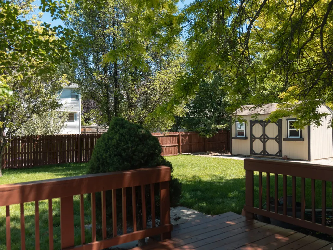
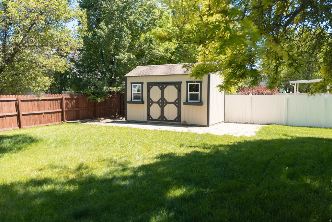
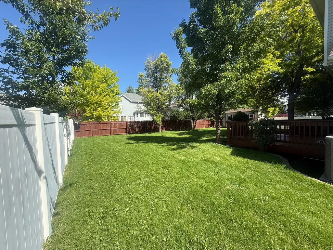
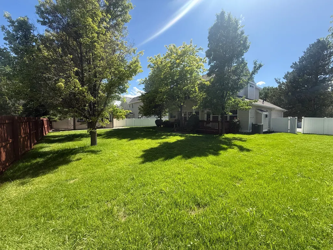
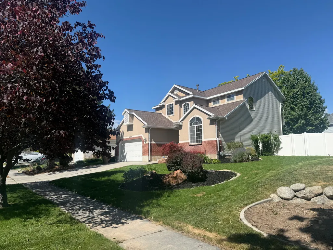
Tucked away in a quiet cul-de-sac within Draper's highly desirable Cranberry Hill neighborhood, this 5-bedroom, 3.5-bathroom home boasts an exceptional, highly functional floor plan. Offering a well-designed living space, new carpet and this property presents a fantastic opportunity to bring your own personal style to a home with a perfect layout. The main level welcomes you with a traditional flow that seamlessly connects the gathering spaces, anchored by a cozy gas-log fireplace. A dedicated area could be your next main-floor office space, piano room and provides the ideal quiet retreat for work or hobbies. Upstairs, the spacious primary suite features a generous walk-in closet and an ensuite bathroom with an updated separate shower and jetted tub. With five total bedrooms, the floor plan offers ultimate flexibility for family, guests, or more hobby rooms. Basement features large gathering space with a huge storage closet. Step outside to a private, fully fenced backyard situated on a great lot, complete with automatic sprinklers and a 2-car garage. Newer Roof, Furnace, AC/Humidifier and air purifier! This is a great chance to own in a phenomenal location! Byr and Byr agent to verify all.
| Elementary School | Middle School | High School |
|---|---|---|
| Crescent Elementary School | Indian Hills Middle School | Alta High School |
| Price History | |
|---|---|
| 6/6/2026 | Listed $760,000 |
| 6/24/2026 | 1$759,900 |
| 6/29/2026 | 1$759,800 |
| 7/30/2026 | 2$749,999 |
| 8/11/2026 | 1$749,900 |
General Features
| Living Area | 3116.0 |
|---|---|
| Sewer | Sewer: Connected,Sewer: Public |
| Heating | Forced Air |
| Cooling | Central Air |
| Utilities | Natural Gas Connected,Electricity Connected,Sewer Connected,Sewer: Public,Water Connected |
| Roof | Asphalt |
| Appliances | Microwave,Refrigerator |
| Zoning | Single-Family |
| Garage Spaces | 2.0 |
| Architectural Style | Stories: 2 |
| Construction Materials | Brick,Stucco |
| Year Built | 1996 |
| Stories Count | 3 |
| Topography | Cul-de-Sac,Curb & Gutter,Fenced: Full,Sidewalks,Sprinkler: Auto-Full,Terrain: Grad Slope |
| Property Subtype | Single Family Residence |
| Current Use | Single Family |
| County | Salt Lake |
| New Construction | No |
| Property Type | Residential |
| HOA | No |
| Attached Garage | Yes |
| Subdivision Name | CRANBERRY HILL #3 P U D |
| Facing Direction | West |
| Garage Y/N | Yes |
| Total Rooms | 17 |
| Full Baths | 2 |
| Status | Active |
| High School | Alta |
| City | Draper |
| Senior Community Y/N | No |
| High School District | Canyons |
| Zoning Description | 1113 |
| MLS Area | Sandy; Draper; Granite; Wht Cty |
| Lot Size Units | Acres |
| Lot Size Square Feet | 9147.6 |
| Carport Y/N | No |
| Listing Terms | Cash,Conventional,FHA,VA Loan |
| Elementary School | Crescent |
| Property Attached Y/N | No |
| Tax Annual Amount | 3559.0 |
| Home Warranty Y/N | No |
| Middle/Junior High School | Indian Hills |
| Property Condition | Blt./Standing |
| Lease Considered Y/N | No |
| Virtual Tour | https://www.utahrealestate.com/report/display/report/photo/listno/2163518/type/1/pub/0 |
| Living Area Units | Square Feet |
| Standard Status | Active |
| Middle/Junior School District | Canyons |
| Elementary School District | Canyons |
| Virtual Tour | https://www.utahrealestate.com/report/display/report/photo/listno/2163518/type/1 |
| PostalCity | Draper |
| ADU | No |
Interior Features
| Interior Amenities | Bath: Primary,Bath: Sep. Tub/Shower,Closet: Walk-In,Disposal,Gas Log,Jetted Tub,Range: Gas,Vaulted Ceilings,Granite Countertops |
|---|---|
| Basement | Full |
| Flooring | Carpet,Hardwood,Tile |
| Total Fireplaces | 1 |
| Air Conditioning Y/N | Yes |
| Heating Y/N | Yes |
| Window Features | Blinds |
| Fireplace Y/N | Yes |
| Above Grade Finished Area | 1989.0 |
| Half Baths | 1 |
| 3/4 Baths | 1 |
| Total Bedrooms | 5 |
| Total Baths | 4 |
| 1/2 Baths | 1 |
| Basement Finished | 100 |
Exterior Features
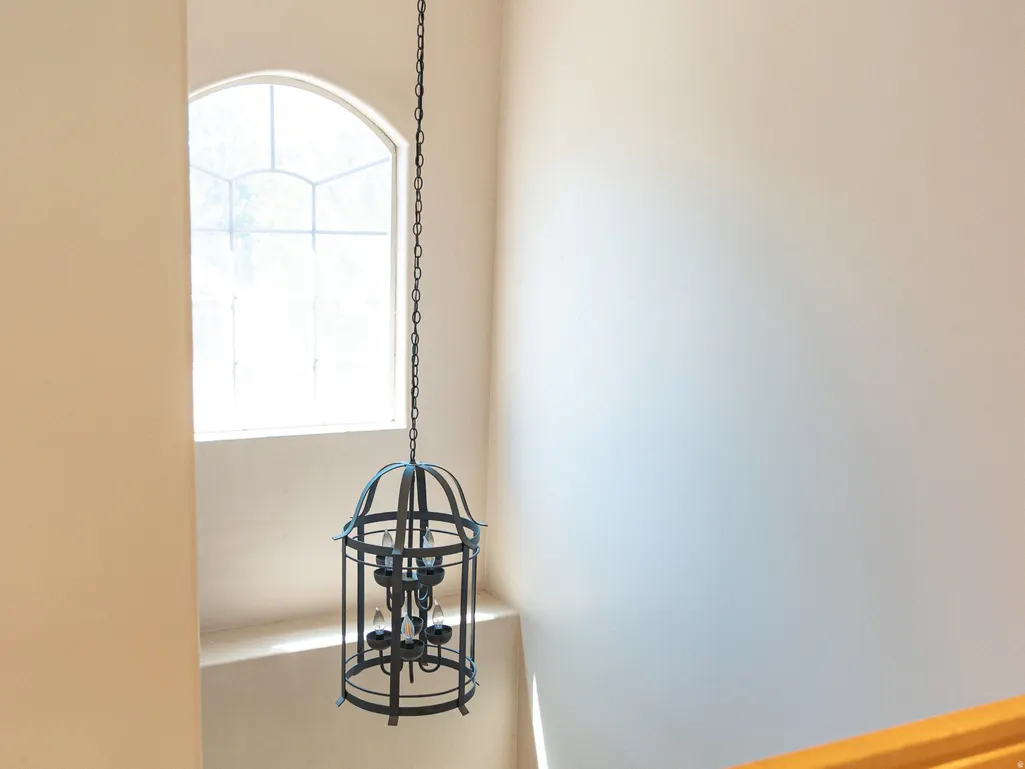
| Exterior Amenities | Bay Box Windows,Double Pane Windows,Entry (Foyer),Lighting |
|---|---|
| Vegetation | Landscaping: Full,Mature Trees |
| Parking Features | Rv Parking |
| Lot Features | Cul-De-Sac,Curb & Gutter,Fenced: Full,Sidewalks,Sprinkler: Auto-Full,Terrain: Grad Slope |
| Water Source | Culinary |
| Total Parking | 2.0 |
| Inclusions | Microwave,Refrigerator |
| Lot Size Area | 0.21 |
| Spa | No |
| Building Area Total | 3116.0 |
| Lot Dimensions | 80.0x116.0x80.0 |
| Lot Size Acres | 0.21 |
| Frontage Length | 80.0 |
| Private Pool | No |
| Waterfront Y/N | No |
| Covered Spaces | 2.0 |
| RV Parking Dimensions | 0.00 |
| Horse Y/N | No |
Amenities
- Foreclosure
- Views
- Short Sale
- New Construction
- Adult 55+
- Lease To Own
- No HOA Fees
- Furnished
- Primary On Main
- Air Conditioning
- Seller Finance
- Green
- Fixer Upper
- Horse
- Golf
- Fireplace
- Deck
- Garage
- Basement
- Pool
Property vs Single Family Average in 84020
Price
Taxes
Year Built
Visits
 Wasatch Front Regional MLS - Salt Lake Board of REALTORS® All information deemed reliable but not guaranteed. All properties are subject to prior sale, change or withdrawal. Neither listing broker(s) or information provider(s) shall be responsible for any typographical errors, misinformation, misprints and shall be held totally harmless. Listing(s) information is provided for consumer's personal, non-commercial use and may not be used for any purpose other than to identify prospective properties
