
Address
1077 N Summit View Dr W, Harrisville, UT
Price
$ 529,900
Property Attributes
- MLS#2163504
- TypeSingle Family
- Listing Status Active
- CountyWEBER
- CityHarrisville
- AreaOgdn
- NeighborhoodSUMMIT VIEW
- Zip84404
- StyleStories: 2
- Year Built2026
- Taxes$ 2000
- Price$ 529,900
- Bedrooms3
- Full Bathrooms2
- Half Bathrooms1
- Sqr Footage1863
- Lot Size0.09 Acres
Data Source:
Wasatch Front Regional MLS (WFRMLS)
Property Description
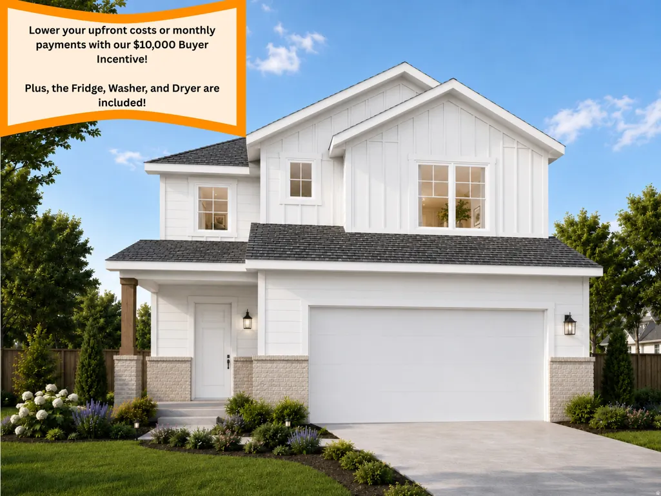
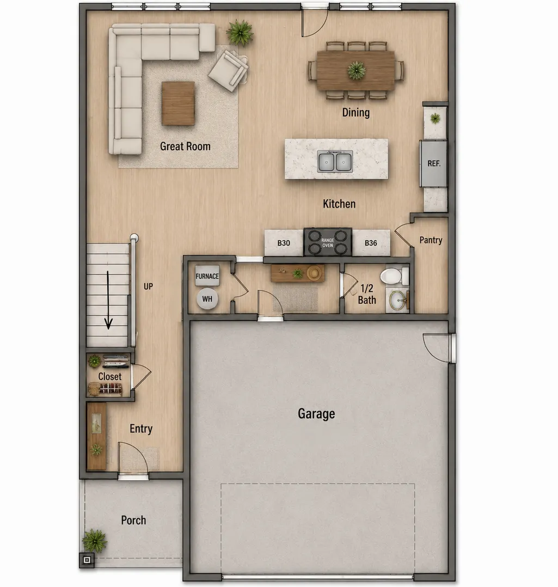
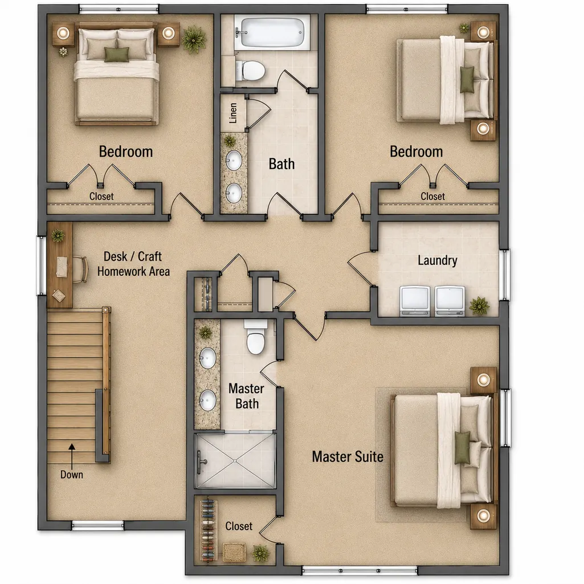
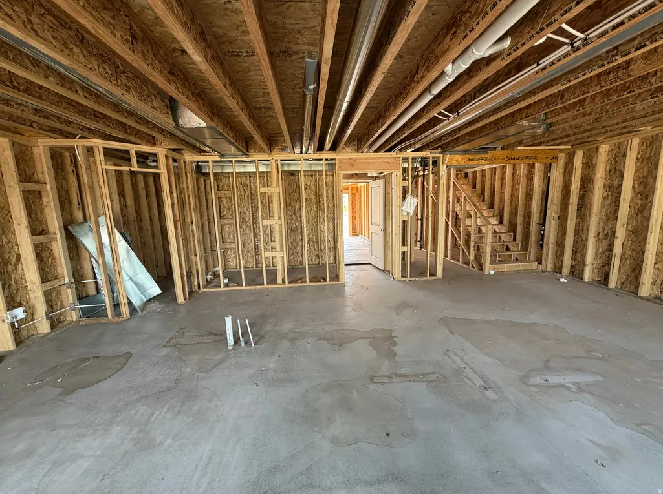
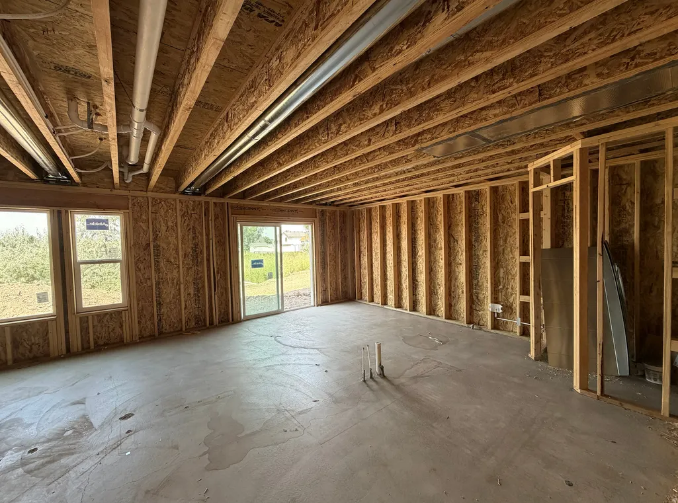
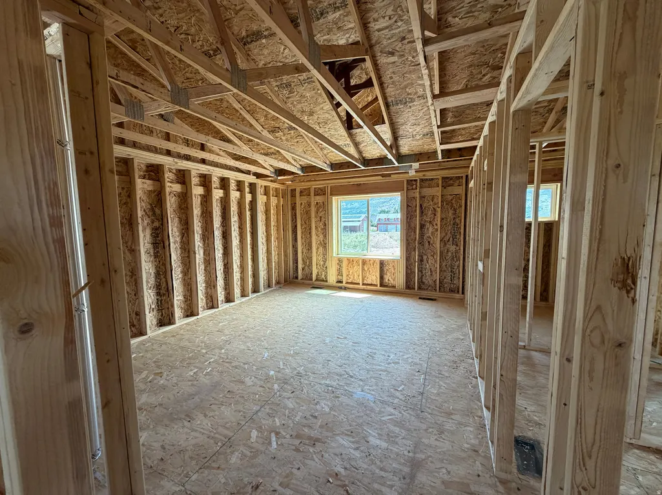
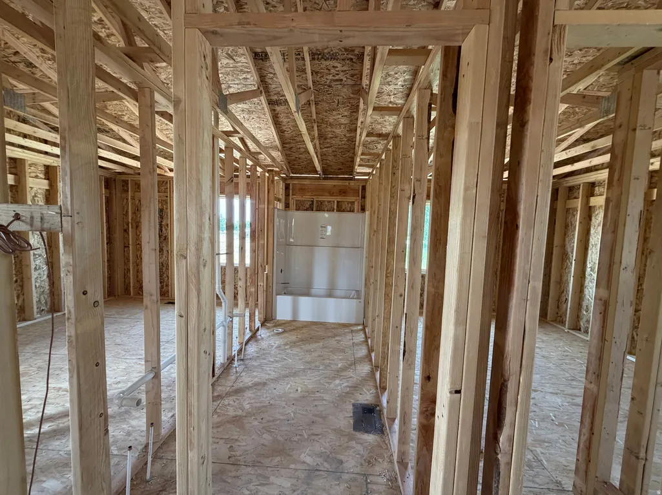
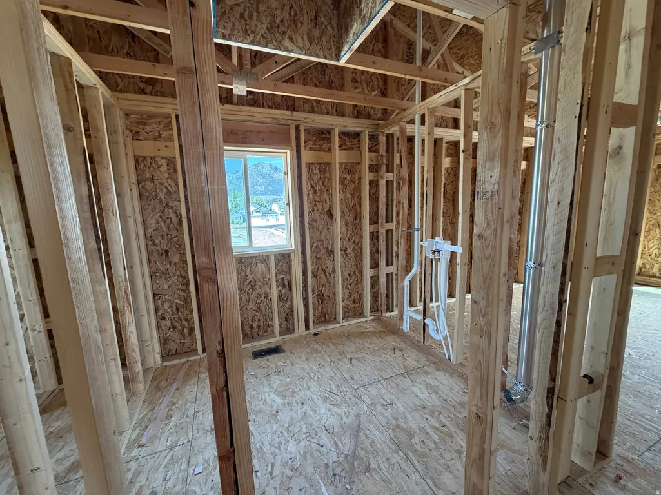
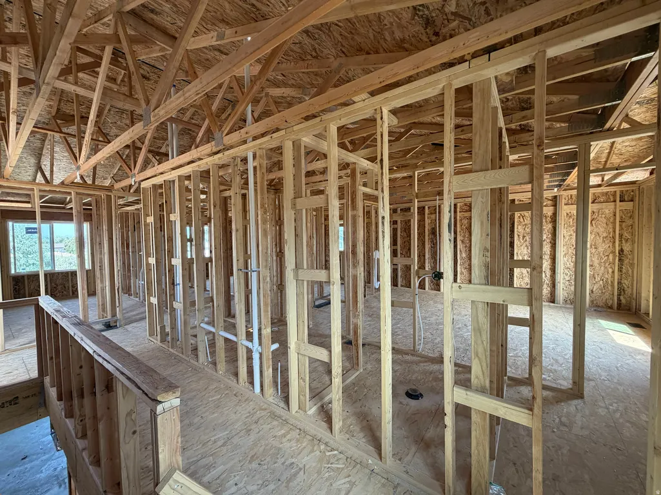
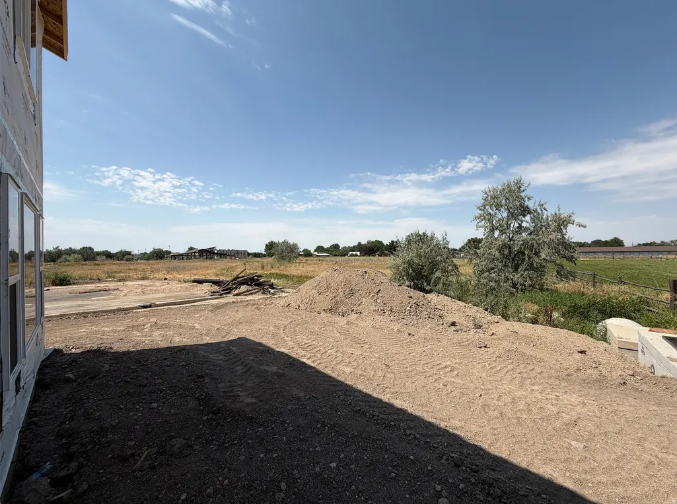
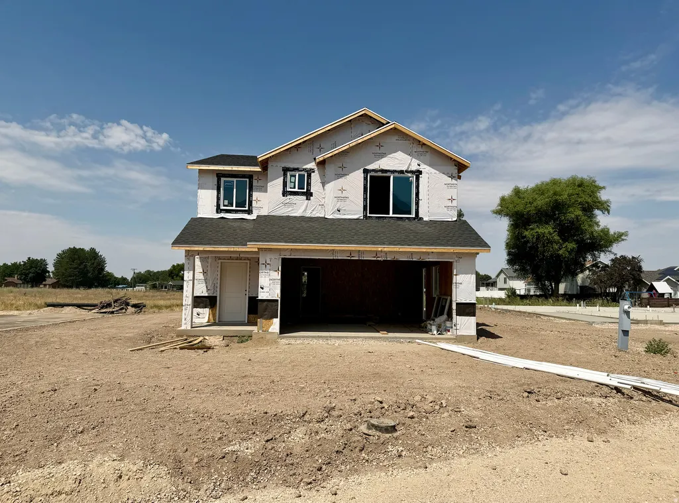
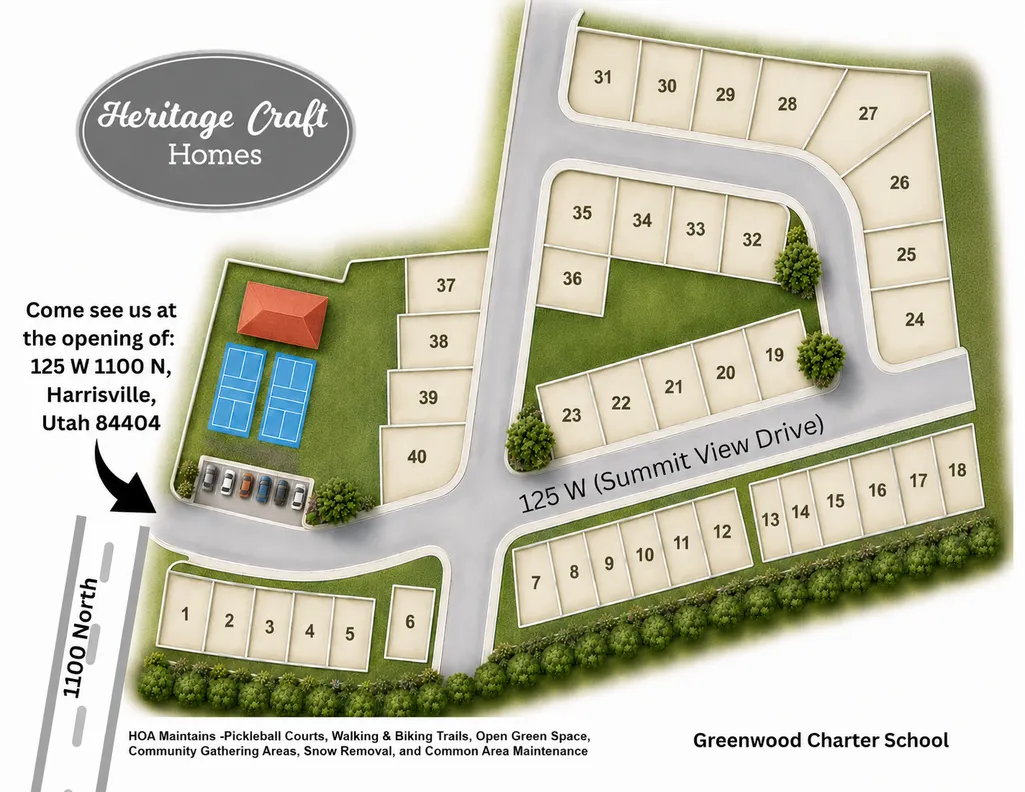
$10,000 BUYER INCENTIVE to use toward Closing Costs or an interest Rate Buydown, PLUS the Refrigerator, Washer, and Dryer are INCLUDED! Move into this beautiful brand-new Summit View home featuring an open-concept layout, quartz countertops, luxury vinyl plank flooring, spacious bedrooms, a private primary suite with a walk-in closet, and an attached 2-car garage. Built with today's finishes and backed by the peace of mind of new construction, this home lets you skip the projects and simply start enjoying your new space. Experience truly low-maintenance living with HOA-maintained landscaping and snow removal, along with community pickleball courts, walking and biking trails, open green spaces, and gathering areas. Conveniently located near shopping, dining, schools, parks, and commuter routes, you'll enjoy both comfort and convenience. No need to budget for appliances or spend weekends maintaining the yard-it's taken care of for you. Just move in, unpack, and start enjoying your new home. Google Maps Pin Drop to Location: https://maps.app.goo.gl/1PyVwJ8sn419EjVx8
| Elementary School | Middle School | High School |
|---|---|---|
| Pioneer Elementary School | Orion Middle School | Fremont High School |
| Price History | |
|---|---|
| 6/6/2026 | Listed $529,900 |
General Features
| Living Area | 1863.0 |
|---|---|
| Sewer | Sewer: Connected,Sewer: Public |
| Heating | Forced Air,Gas: Central,>= 95% efficiency |
| Cooling | Central Air |
| Utilities | Natural Gas Connected,Electricity Connected,Sewer Connected,Sewer: Public,Water Connected |
| Roof | Asphalt |
| Appliances | Dryer,Microwave,Refrigerator,Washer |
| Zoning | Single-Family |
| HOA Fee | 100.0 |
| Garage Spaces | 2.0 |
| Association Fee Includes | Maintenance Grounds |
| Patio/Porch Features | Patio: Open |
| Architectural Style | Stories: 2 |
| Construction Materials | Stone |
| Year Built | 2026 |
| View | Mountain(s) |
| Stories Count | 2 |
| Topography | Curb & Gutter,Road: Paved,Sidewalks,Sprinkler: Auto-Full,Terrain,Flat,View: Mountain |
| Property Subtype | Single Family Residence |
| Current Use | Single Family |
| Assoc Fee Paid Per | Monthly |
| County | Weber |
| New Construction | Yes |
| Property Type | Residential |
| Association Amenities | Biking Trails,Maintenance,Snow Removal |
| HOA | Yes |
| Attached Garage | No |
| Subdivision Name | SUMMIT VIEW |
| Garage Y/N | Yes |
| Total Rooms | 6 |
| Full Baths | 2 |
| Status | Active |
| High School | Fremont |
| City | Harrisville |
| Senior Community Y/N | No |
| High School District | Weber |
| MLS Area | Ogdn; FarrW; Hrsvl; Pln Cty. |
| Lot Size Units | Acres |
| Lot Size Square Feet | 3920.4 |
| Carport Y/N | No |
| Listing Terms | Cash,Conventional,FHA,VA Loan |
| Elementary School | Pioneer |
| Property Attached Y/N | No |
| Tax Annual Amount | 2000.0 |
| Home Warranty Y/N | No |
| Middle/Junior High School | Orion |
| Lease Considered Y/N | No |
| Living Area Units | Square Feet |
| Standard Status | Active |
| Middle/Junior School District | Weber |
| Elementary School District | Weber |
| PostalCity | Harrisville |
| ADU | No |
Interior Features
| Interior Amenities | Bath: Primary,Closet: Walk-In,Disposal,Range/Oven: Free Stdng. |
|---|---|
| Basement | Slab |
| Flooring | Carpet |
| Air Conditioning Y/N | Yes |
| Heating Y/N | Yes |
| Fireplace Y/N | No |
| Above Grade Finished Area | 1863.0 |
| Half Baths | 1 |
| Laundry Features | Electric Dryer Hookup |
| Total Bedrooms | 3 |
| Total Baths | 3 |
| 1/2 Baths | 1 |
Exterior Features
| Exterior Amenities | Lighting,Secured Parking,Patio: Open |
|---|---|
| Vegetation | Landscaping: Full |
| Parking Features | Covered,Secured |
| Lot Features | Curb & Gutter,Road: Paved,Sidewalks,Sprinkler: Auto-Full,View: Mountain |
| Water Source | Culinary,Irrigation |
| Total Parking | 2.0 |
| Inclusions | Dryer,Microwave,Range,Refrigerator,Washer |
| Lot Size Area | 0.09 |
| Spa | No |
| Building Area Total | 1863.0 |
| Lot Dimensions | 0.0x0.0x0.0 |
| Lot Size Acres | 0.09 |
| Frontage Length | 0.0 |
| Private Pool | No |
| Waterfront Y/N | No |
| Covered Spaces | 2.0 |
| RV Parking Dimensions | 0.00 |
| Horse Y/N | No |
Amenities
- Foreclosure
- Views
- Short Sale
- New Construction
- Adult 55+
- Lease To Own
- No HOA Fees
- Furnished
- Primary On Main
- Air Conditioning
- Seller Finance
- Green
- Fixer Upper
- Horse
- Golf
- Fireplace
- Deck
- Garage
- Basement
- Pool
Property vs Single Family Average in 84404
Price
Taxes
Year Built
Visits
 Wasatch Front Regional MLS - Salt Lake Board of REALTORS® All information deemed reliable but not guaranteed. All properties are subject to prior sale, change or withdrawal. Neither listing broker(s) or information provider(s) shall be responsible for any typographical errors, misinformation, misprints and shall be held totally harmless. Listing(s) information is provided for consumer's personal, non-commercial use and may not be used for any purpose other than to identify prospective properties
