

Address
2169 N Elderberry Dr, Saratoga Springs, UT
Price
$ 599,999
Property Attributes
- MLS#2163473
- TypeSingle Family
- Listing Status Active
- CountyUTAH
- CitySaratoga Springs
- AreaAm Fork
- NeighborhoodWILDFLOWER
- Zip84045
- StyleStories: 2
- Year Built2020
- Taxes$ 2490
- Price$ 599,999
- Bedrooms4
- Full Bathrooms2
- Half Bathrooms1
- Sqr Footage2440
- Lot Size0.15 Acres
Data Source:
Wasatch Front Regional MLS (WFRMLS)
Property Description
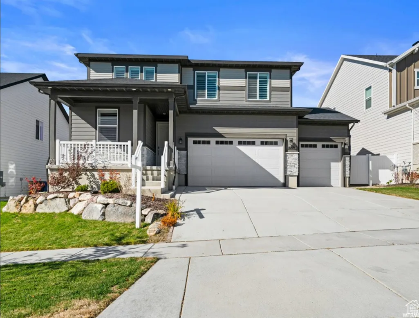
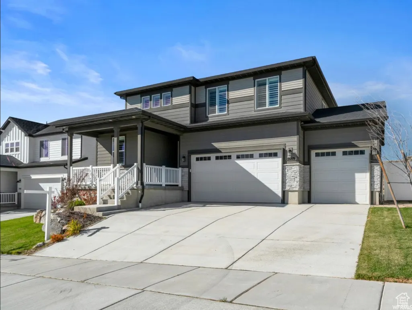
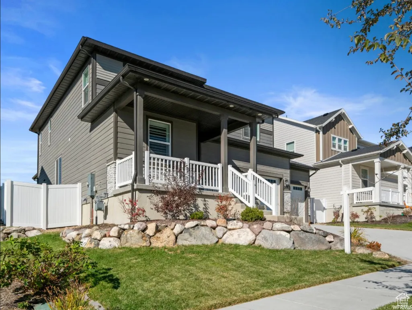
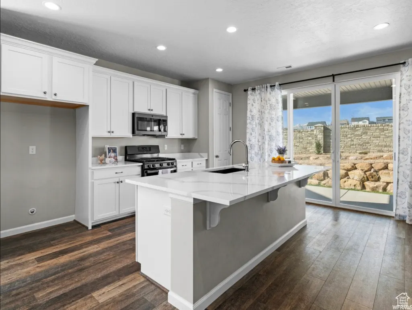
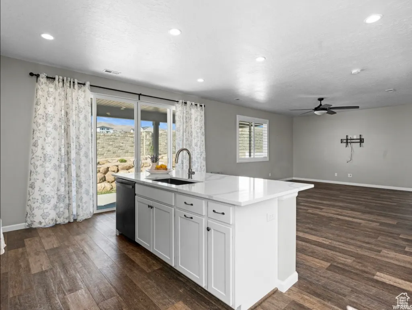
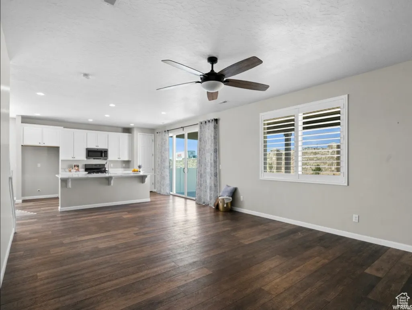
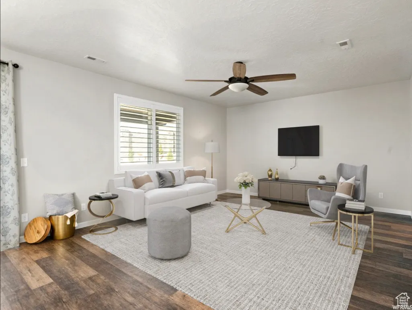
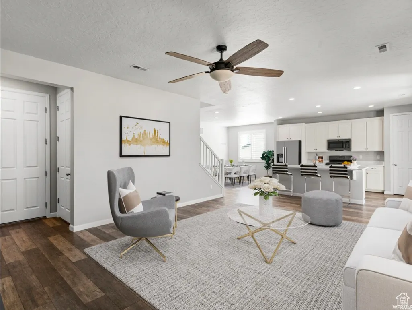
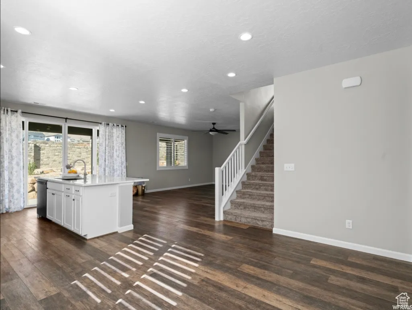
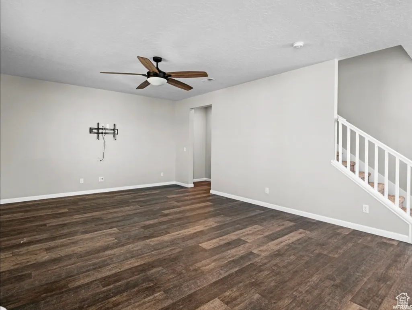
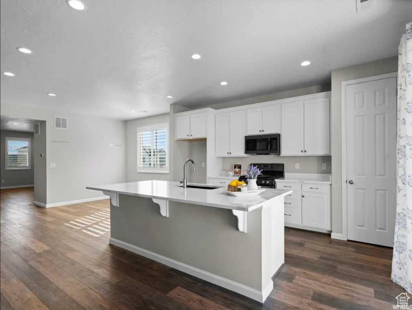
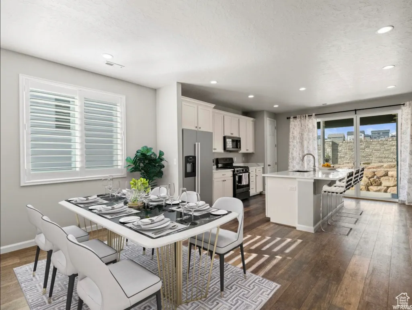
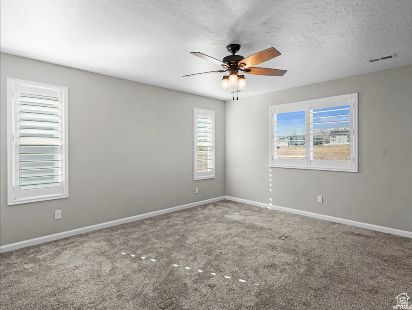
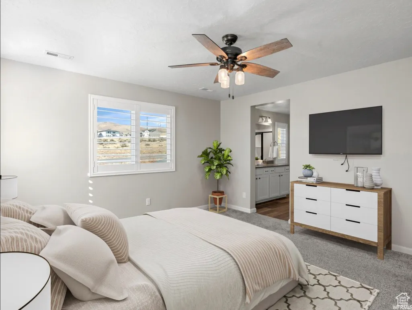
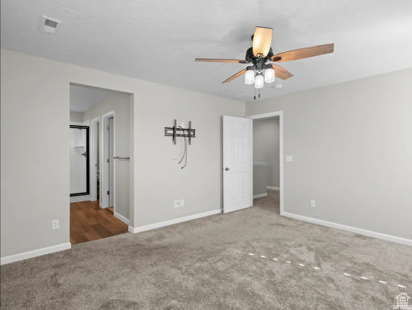
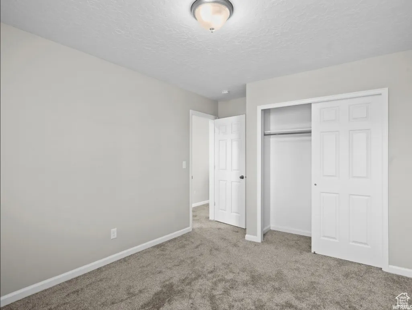
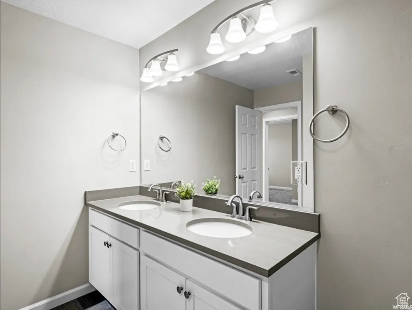
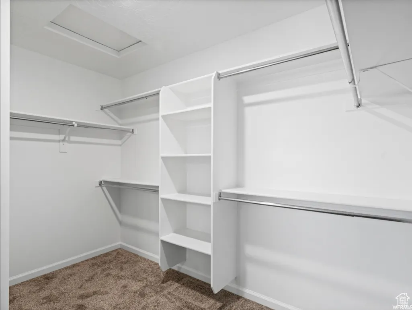
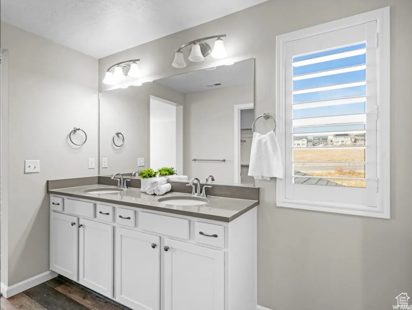
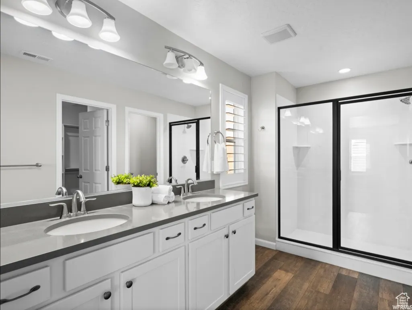
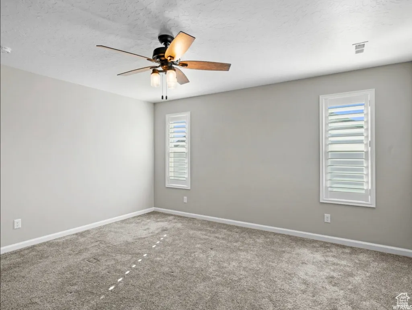
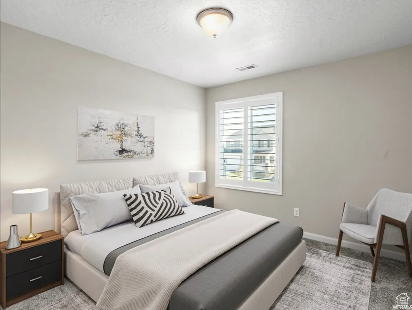
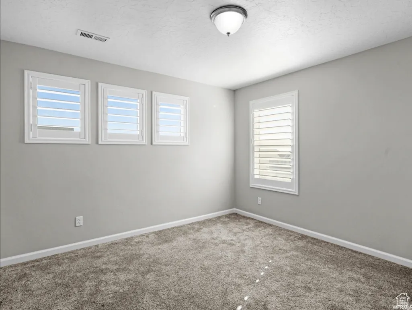
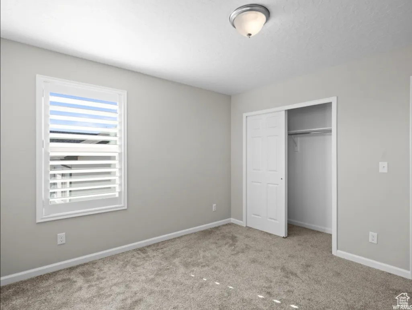
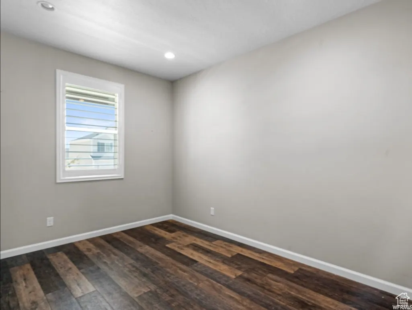
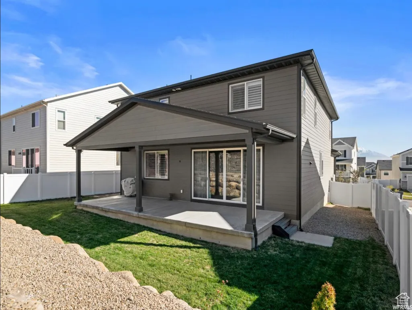
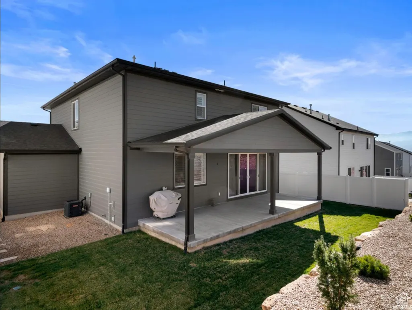
Rock-bottom pricing alert! Motivated seller has priced this home for a quick sale, making it one of the best values in Wildflower. . Don't miss your opportunity to own this move-in-ready home in one of Saratoga Springs' most sought-after master-planned communities, Temple View, Featuring 4 bedrooms plus a versatile flex room that can be used as a 5th bedroom, home office, or playroom, this home offers the flexibility today's buyers need. The bright open-concept floor plan is perfect for entertaining, Soaring 9-foot ceilings, a huge kitchen island and abundant natural light throughout. Upstairs you'll find all bedrooms, including a spacious primary suite designed for comfort and privacy. Wildflower residents enjoy resort-style amenities including, pickleball courts, playgrounds, trails, gathering areas, open green space, a dog park, and community reservoir. Conveniently located near shopping, dining, schools, Mountain View Corridor, Silicon Slopes, and I-15. Whether you're looking for your next home or a great investment opportunity, this property checks all the boxes. Schedule your private showing today before it's gone! ****Images may contain virtual staging and are intended for illustrative purposes only. Buyers are encouraged to verify actual property conditions during their inspection.Square footage figures are provided as a courtesy estimate only and were obtained from county records . Buyer is advised to obtain an independent measurement ****
| Elementary School | Middle School | High School |
|---|---|---|
| Harvest Elementary School | Vista Heights Middle School | Westlake High School |
| Price History | |
|---|---|
| 6/6/2026 | Listed $619,999 |
| 7/2/2026 | 1$619,998 |
| 7/6/2026 | 1$614,999 |
| 7/20/2026 | 1$610,000 |
| 8/5/2026 | 2$599,999 |
General Features
| Living Area | 2440.0 |
|---|---|
| Sewer | Sewer: Connected,Sewer: Public |
| Heating | Forced Air,Gas: Central |
| Cooling | Central Air |
| Utilities | Natural Gas Connected,Electricity Connected,Sewer Connected,Sewer: Public,Water Connected |
| Roof | Asphalt |
| Zoning | Single-Family |
| HOA Fee | 70.0 |
| Garage Spaces | 3.0 |
| Patio/Porch Features | Covered,Porch: Open |
| Architectural Style | Stories: 2 |
| Construction Materials | Asphalt,Stone,Cement Siding |
| Exclusions | Dryer,Refrigerator,Washer |
| Year Built | 2020 |
| Stories Count | 2 |
| Topography | Fenced: Full,Road: Paved,Sidewalks,Sprinkler: Auto-Full,Drip Irrigation: Auto-Part |
| Property Subtype | Single Family Residence |
| Current Use | Single Family |
| Assoc Fee Paid Per | Monthly |
| County | Utah |
| New Construction | No |
| Property Type | Residential |
| Association Amenities | Biking Trails,Hiking Trails,Pets Permitted,Playground |
| HOA | Yes |
| Attached Garage | Yes |
| Subdivision Name | WILDFLOWER |
| Facing Direction | East |
| Garage Y/N | Yes |
| Total Rooms | 13 |
| Full Baths | 2 |
| Status | Active |
| High School | Westlake |
| City | Saratoga Springs |
| Association Name | HOA Solutions |
| Senior Community Y/N | No |
| High School District | Alpine |
| Zoning Description | R-1 |
| MLS Area | Am Fork; Hlnd; Lehi; Saratog. |
| Lot Size Units | Acres |
| Lot Size Square Feet | 6534.0 |
| Carport Y/N | No |
| Listing Terms | Cash,Conventional,FHA |
| Elementary School | Harvest |
| Property Attached Y/N | No |
| Tax Annual Amount | 2490.0 |
| Home Warranty Y/N | No |
| Middle/Junior High School | Vista Heights Middle School |
| Property Condition | Blt./Standing |
| Lease Considered Y/N | No |
| Living Area Units | Square Feet |
| Standard Status | Active |
| Middle/Junior School District | Alpine |
| Elementary School District | Alpine |
| PostalCity | Saratoga Springs |
| ADU | No |
Interior Features
| Interior Amenities | Bath: Primary,Closet: Walk-In,Den/Office,Disposal,Great Room,Range: Gas,Range/Oven: Free Stdng.,Granite Countertops |
|---|---|
| Basement | None |
| Flooring | Carpet,Laminate,Tile |
| Air Conditioning Y/N | Yes |
| Heating Y/N | Yes |
| Window Features | Plantation Shutters |
| Fireplace Y/N | No |
| Above Grade Finished Area | 2440.0 |
| Half Baths | 1 |
| Total Bedrooms | 4 |
| Total Baths | 3 |
| 1/2 Baths | 1 |
Exterior Features
| Exterior Amenities | Double Pane Windows,Patio: Covered,Porch: Open,Sliding Glass Doors |
|---|---|
| Vegetation | Landscaping: Full |
| Lot Features | Fenced: Full,Road: Paved,Sidewalks,Sprinkler: Auto-Full,Drip Irrigation: Auto-Part |
| Water Source | Culinary |
| Total Parking | 3.0 |
| Lot Size Area | 0.15 |
| Spa | No |
| Building Area Total | 2440.0 |
| Lot Dimensions | 0.0x0.0x0.0 |
| Lot Size Acres | 0.15 |
| Frontage Length | 0.0 |
| Private Pool | No |
| Waterfront Y/N | No |
| Covered Spaces | 3.0 |
| RV Parking Dimensions | 0.00 |
| Horse Y/N | No |
Amenities
- Foreclosure
- Views
- Short Sale
- New Construction
- Adult 55+
- Lease To Own
- No HOA Fees
- Furnished
- Primary On Main
- Air Conditioning
- Seller Finance
- Green
- Fixer Upper
- Horse
- Golf
- Fireplace
- Deck
- Garage
- Basement
- Pool
Property vs Single Family Average in 84045
Price
Taxes
Year Built
Visits
 Wasatch Front Regional MLS - Salt Lake Board of REALTORS® All information deemed reliable but not guaranteed. All properties are subject to prior sale, change or withdrawal. Neither listing broker(s) or information provider(s) shall be responsible for any typographical errors, misinformation, misprints and shall be held totally harmless. Listing(s) information is provided for consumer's personal, non-commercial use and may not be used for any purpose other than to identify prospective properties
