
Address
380 Luzern Way, Midway, UT
Price
$ 935,000
Property Attributes
- MLS#2163348
- TypeSingle Family
- Listing Status Active
- CountyWASATCH
- CityMidway
- AreaMidway
- NeighborhoodINTERLAKEN
- Zip84049
- StyleStories: 2
- Year Built1991
- Taxes$ 5033
- Price$ 935,000
- Bedrooms4
- Full Bathrooms3
- Half Bathrooms0
- Sqr Footage2830
- Lot Size0.77 Acres
Data Source:
Wasatch Front Regional MLS (WFRMLS)
Property Description
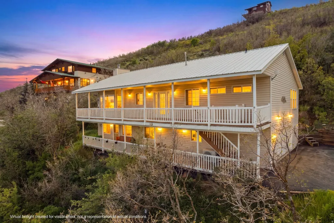
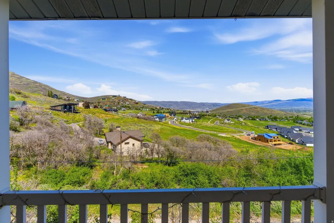
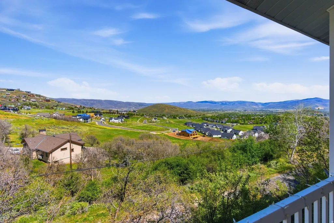
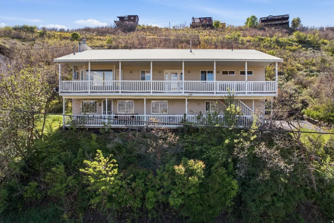
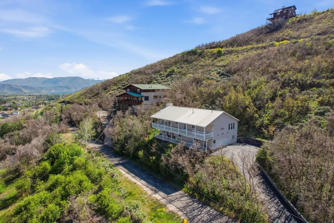
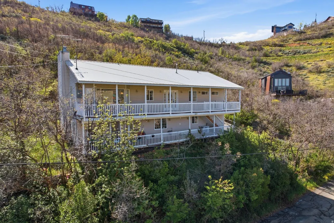
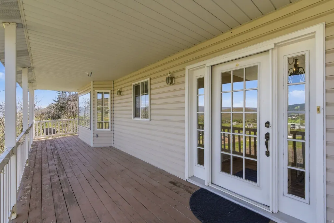
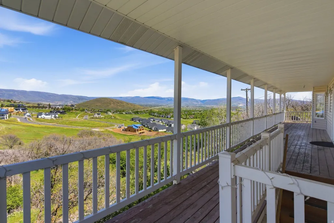
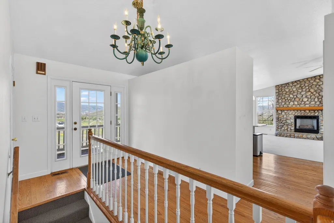
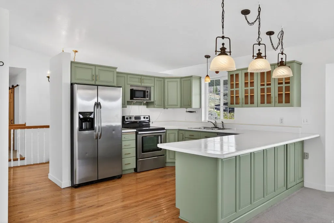
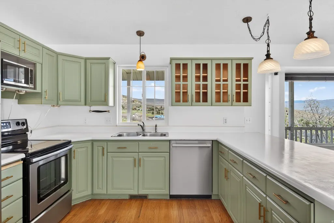
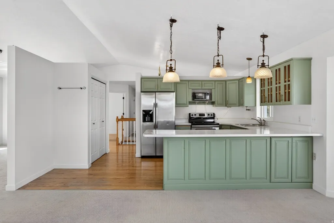
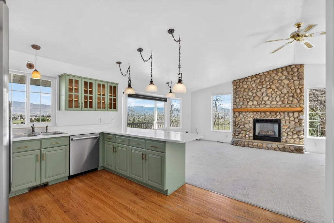
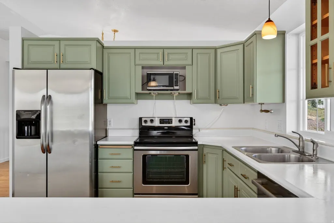
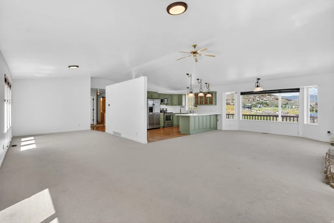
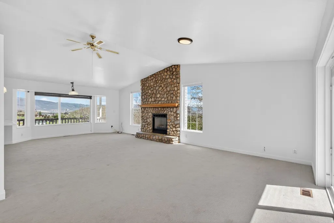
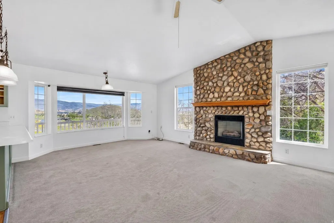
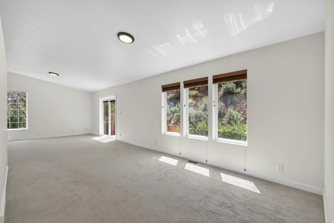
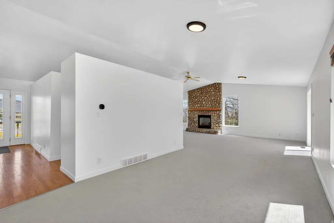
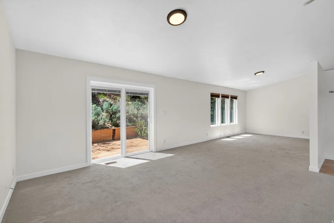
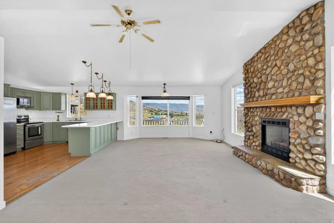
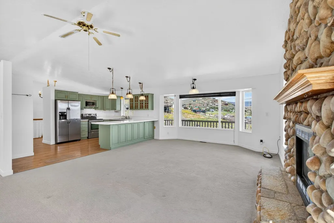
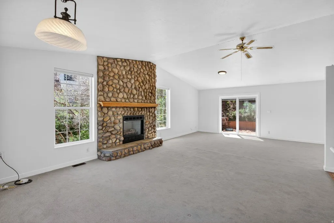
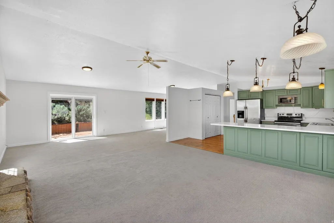
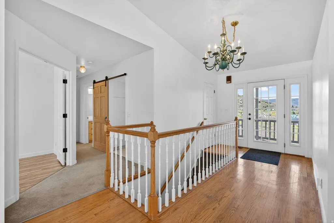
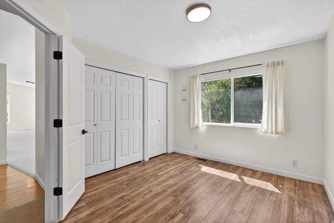
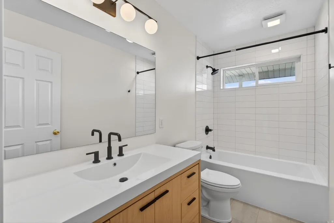
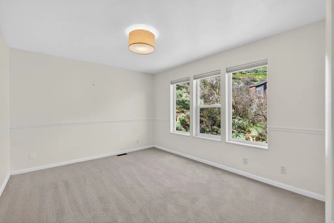
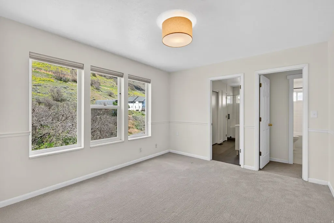
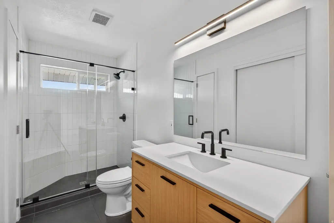
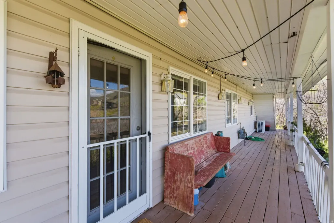
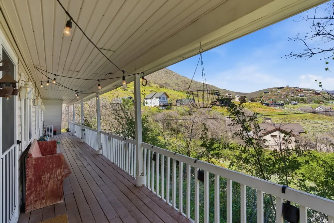
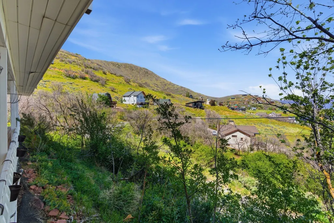
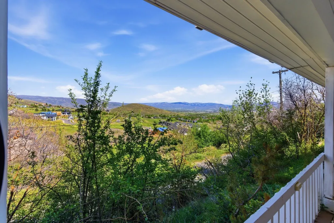
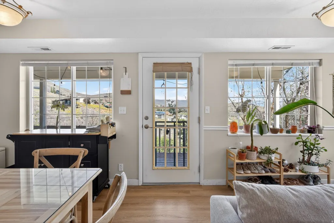
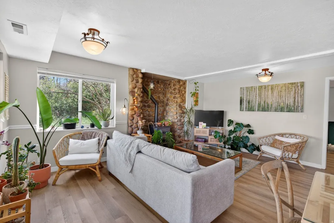
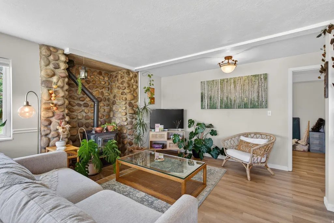
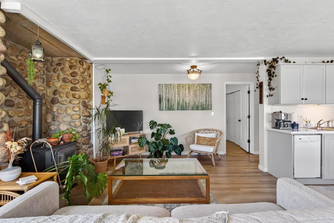
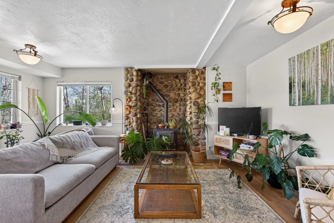
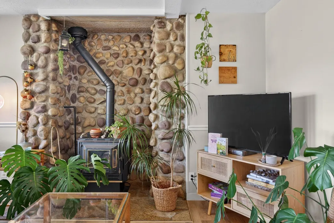
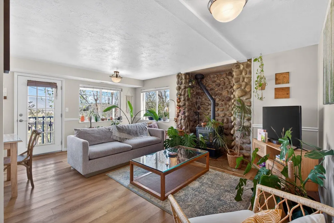
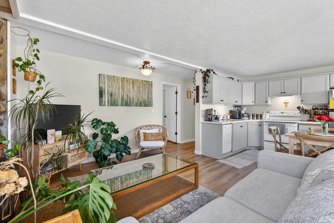
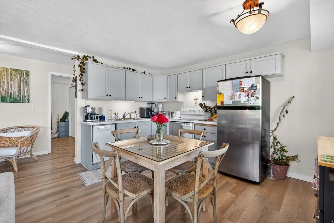
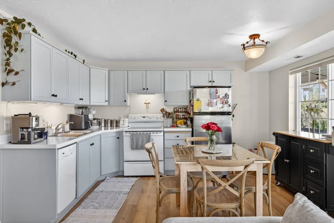
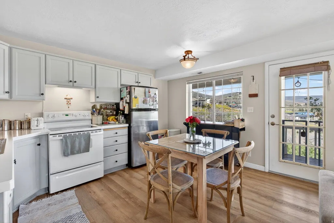
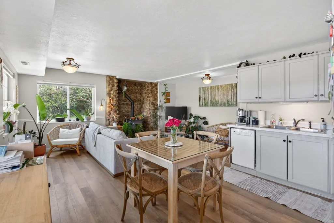
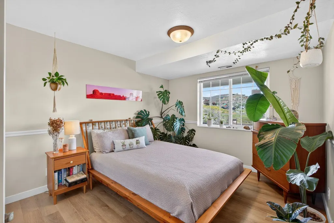
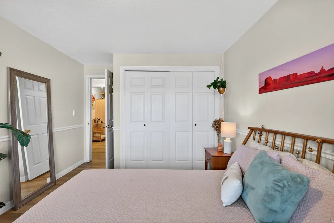
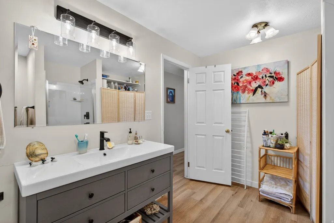
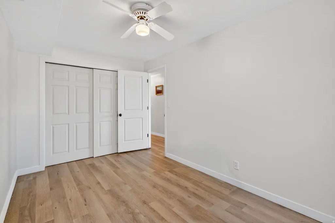
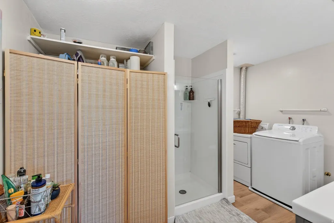
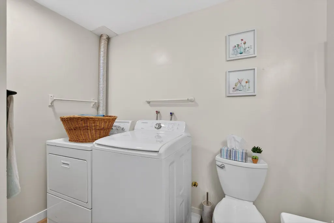
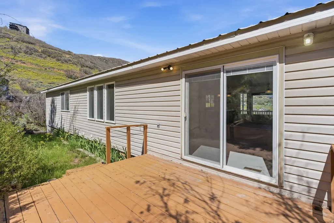
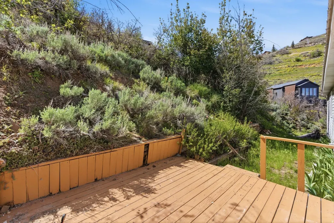
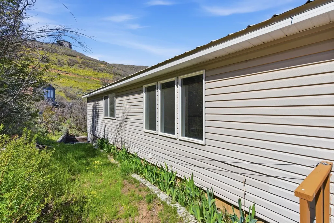
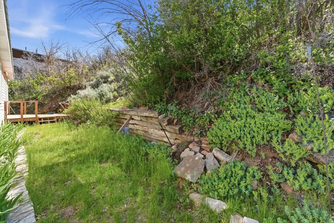
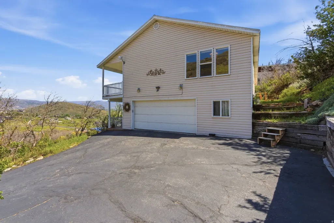
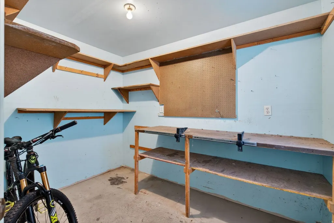
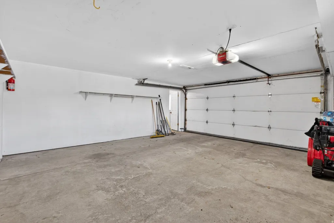
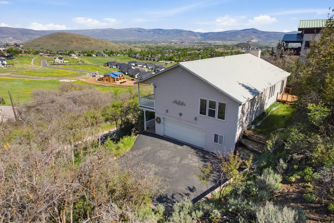
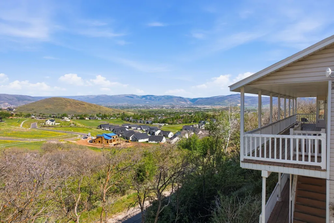
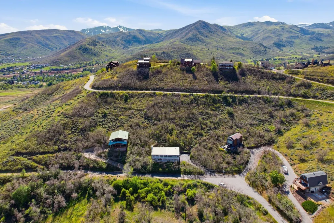
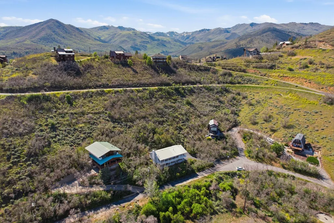
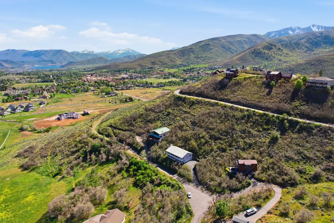
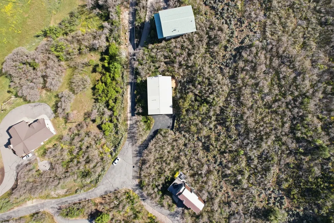
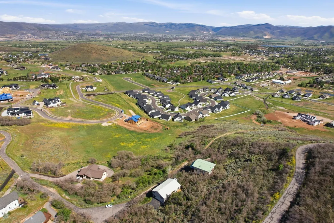
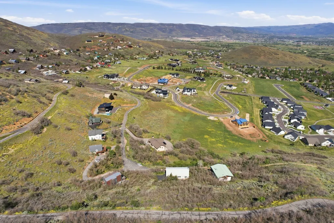
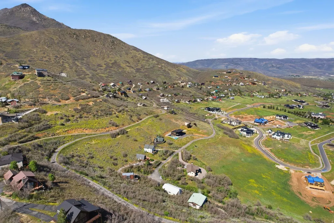
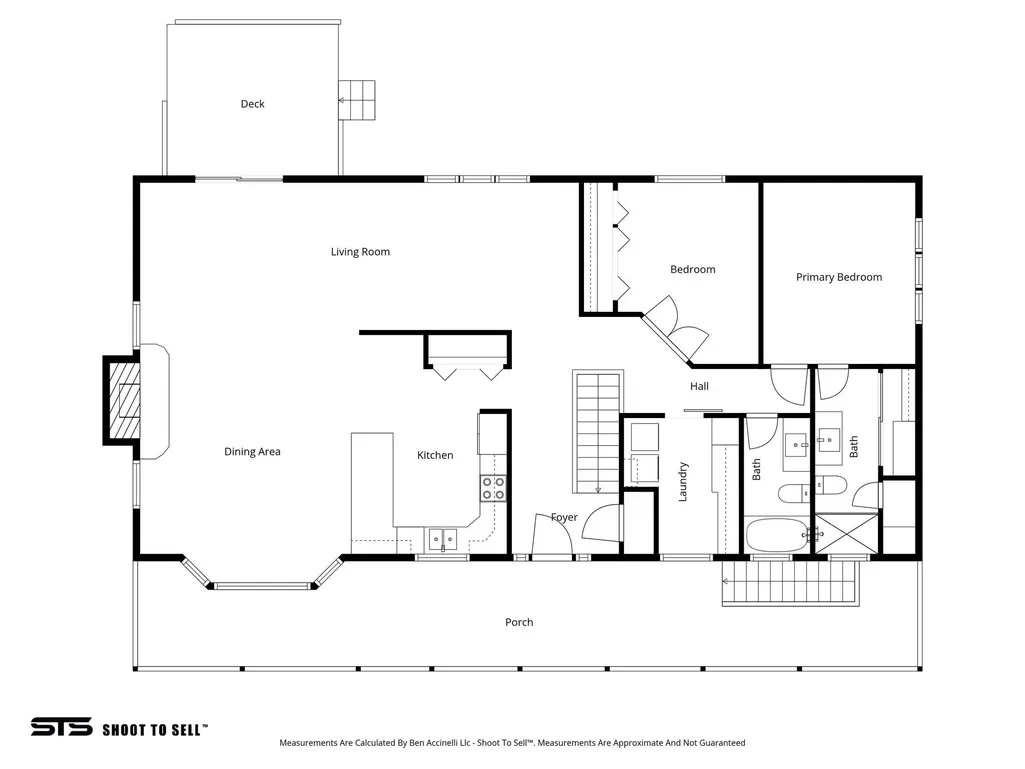
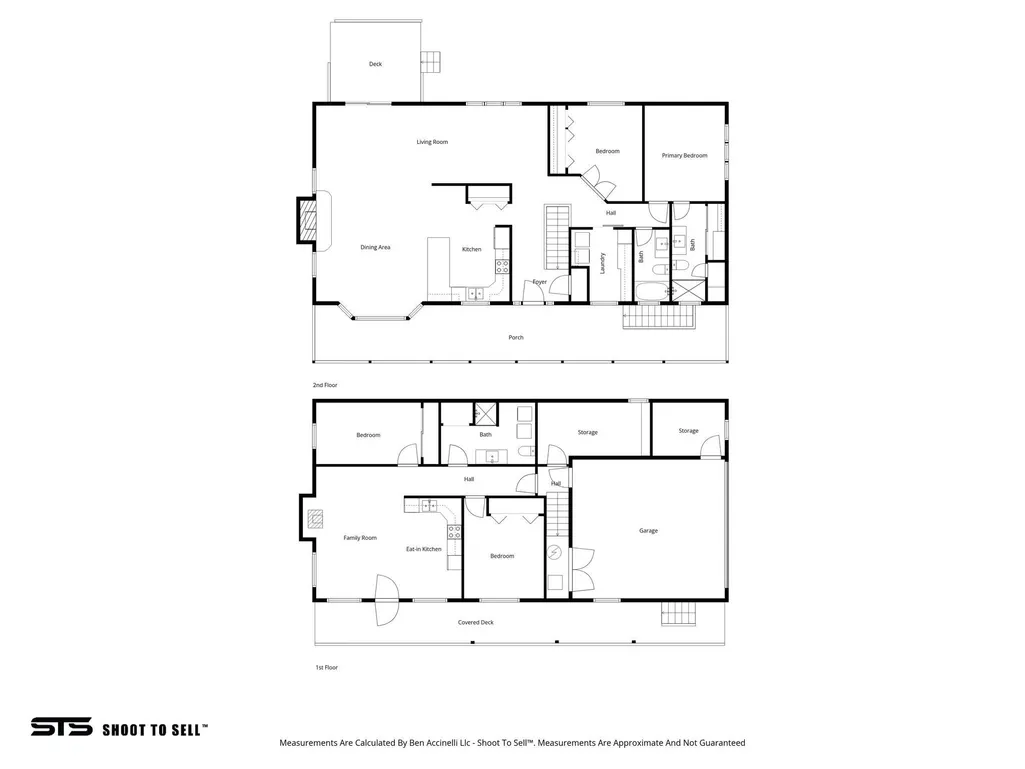
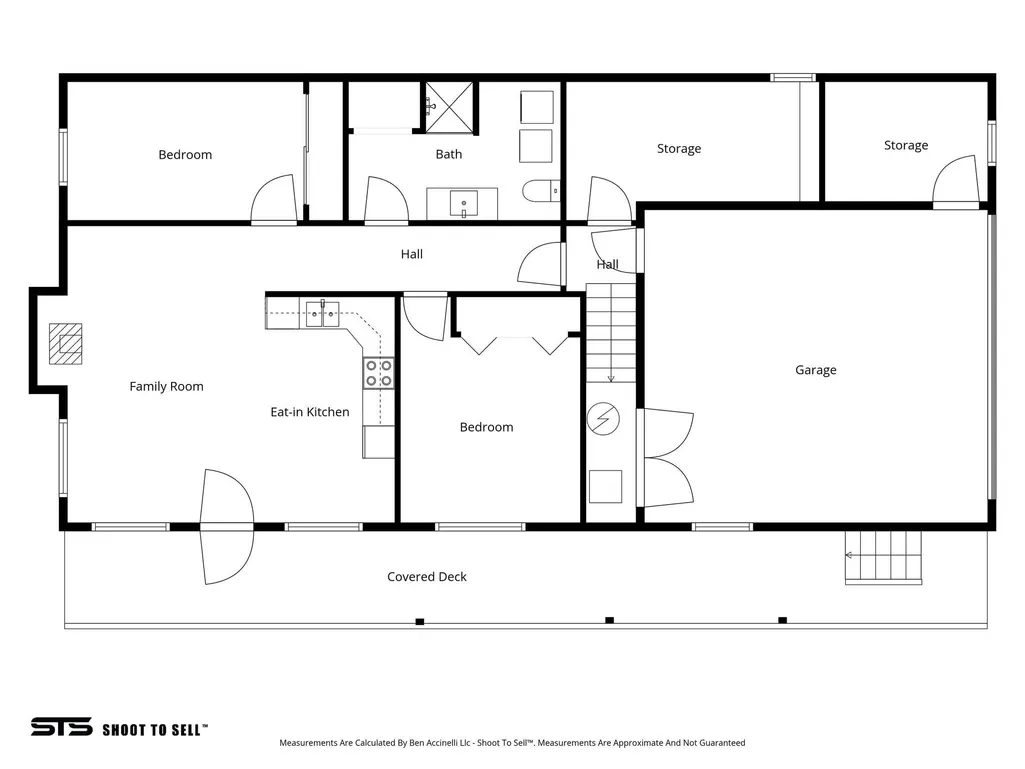
Take advantage of a seller-paid credit towards a "2-1 interest rate buydown", allowing qualified buyers to enjoy an interest rate 2% below the market rate in the first year and 1% below the market rate in the second year (subject to lender approval). Pair that with the approximately $1,500 per month in rental income generated by the existing ADU, and you'll enjoy the benefits of a substantially lower effective monthly housing expense while owning a versatile, income-producing property that continues to build long-term equity. Tucked into the serene township of Interlaken, this secluded Midway location has easy, year round paved access delivering the views, land, and versatility that savvy buyers dream about. The main level offers 1,600+ sq ft of open-plan living under vaulted ceilings. Sweeping valley and mountain views that pour in natural light and changing views with every season. Two bedrooms, two updated bathrooms, and a large view deck make for an incredibly livable space, while newer mechanicals - furnace, water heater, and AC - mean the heavy lifting is already done. Downstairs, the 1,200+ sq ft walkout basement is a fully self-contained 2-bedroom, 1-bathroom apartment complete with its own kitchen, living room, laundry, and a second large deck overlooking the Heber Valley. Live upstairs and rent below, house extended family, or hold it as a straight investment - the flexibility here is yours to decide. An oversized garage, a quiet cul-de-sac setting, and .77 acres of elbow room round out a property that's move in ready and loaded with upside. Opportunities like this in Midway at this price point are few and far between.
| Elementary School | Middle School | High School |
|---|---|---|
| Midway Elementary School | Rocky Mountain Middle School | Wasatch High School |
| Price History | |
|---|---|
| 6/5/2026 | Listed $935,000 |
General Features
| Living Area | 2830.0 |
|---|---|
| Sewer | Sewer: Connected,Sewer: Public |
| Heating | Forced Air,Gas: Central,Gas: Stove |
| Cooling | Central Air |
| Utilities | Natural Gas Connected,Electricity Connected,Sewer Connected,Sewer: Public,Water Connected |
| Roof | Metal |
| Zoning | Single-Family |
| Garage Spaces | 2.0 |
| Architectural Style | Stories: 2 |
| Construction Materials | Aluminum |
| Year Built | 1991 |
| View | Mountain(s),Valley |
| Stories Count | 2 |
| Topography | Cul-de-Sac,Road: Paved,Secluded Yard,Terrain: Mountain,Terrain: Steep Slope,View: Mountain,View: Valley,Wooded,Private |
| Property Subtype | Single Family Residence |
| Current Use | Single Family |
| Accessibility | Single Level Living |
| County | Wasatch |
| New Construction | No |
| Property Type | Residential |
| HOA | No |
| Attached Garage | Yes |
| Subdivision Name | INTERLAKEN |
| Facing Direction | Northeast |
| Garage Y/N | Yes |
| Total Rooms | 20 |
| Full Baths | 1 |
| Status | Active |
| High School | Wasatch |
| City | Midway |
| Senior Community Y/N | No |
| High School District | Wasatch |
| Open Parking Spaces | 4.0 |
| MLS Area | Midway |
| Lot Size Units | Acres |
| Lot Size Square Feet | 33541.2 |
| Carport Y/N | No |
| Listing Terms | Cash,Conventional,Exchange |
| Elementary School | Midway |
| Property Attached Y/N | No |
| Tax Annual Amount | 5033.0 |
| Home Warranty Y/N | No |
| Middle/Junior High School | Rocky Mountain |
| Property Condition | Blt./Standing |
| Lease Considered Y/N | No |
| Virtual Tour | https://tours.vuere.com/mls/250201856 |
| Living Area Units | Square Feet |
| Standard Status | Active |
| Middle/Junior School District | Wasatch |
| Elementary School District | Wasatch |
| Virtual Tour | https://tours.vuere.com/380luzernway |
| PostalCity | Midway |
| ADU | No |
Interior Features
| Interior Amenities | Accessory Apt,Basement Apartment,Bath: Primary,Closet: Walk-In,Disposal,Gas Log,Great Room,Kitchen: Second,Mother-in-Law Apt.,Range/Oven: Free Stdng.,Vaulted Ceilings |
|---|---|
| Basement | Daylight,Entrance,Partial,Walk-Out Access |
| Flooring | Carpet,Hardwood,Tile |
| Total Fireplaces | 2 |
| Air Conditioning Y/N | Yes |
| Heating Y/N | Yes |
| Window Features | Blinds,Part |
| Fireplace Y/N | Yes |
| Above Grade Finished Area | 1618.0 |
| 3/4 Baths | 2 |
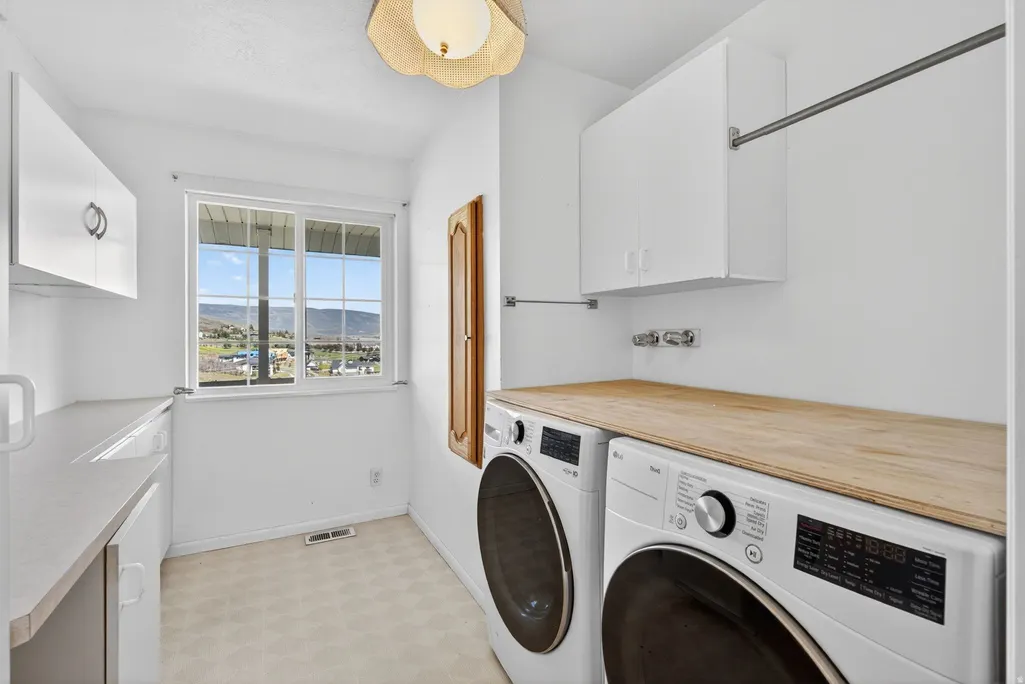
| Laundry Features | Electric Dryer Hookup |
| Total Bedrooms | 4 |
| Main Level Bedrooms | 2 |
| Total Baths | 3 |
| Basement Finished | 100 |
Exterior Features
| Exterior Amenities | Balcony,Basement Entrance,Deck; Covered,Double Pane Windows,Entry (Foyer),Sliding Glass Doors,Walkout |
|---|---|
| Vegetation | Landscaping: Full,Mature Trees,Scrub Oak |
| Lot Features | Cul-De-Sac,Road: Paved,Secluded,Terrain: Mountain,Terrain: Steep Slope,View: Mountain,View: Valley,Wooded,Private |
| Water Source | Culinary |
| Total Parking | 6.0 |
| Lot Size Area | 0.77 |
| Spa | No |
| Building Area Total | 2830.0 |
| Lot Dimensions | 0.0x0.0x0.0 |
| Lot Size Acres | 0.77 |
| Frontage Length | 0.0 |
| Private Pool | No |
| Waterfront Y/N | No |
| Covered Spaces | 2.0 |
| RV Parking Dimensions | 0.00 |
| Horse Y/N | No |
Amenities
- Foreclosure
- Views
- Short Sale
- New Construction
- Adult 55+
- Lease To Own
- No HOA Fees
- Furnished
- Primary On Main
- Air Conditioning
- Seller Finance
- Green
- Fixer Upper
- Horse
- Golf
- Fireplace
- Deck
- Garage
- Basement
- Pool
Property vs Single Family Average in 84049
Price
Taxes
Year Built
Visits
 Wasatch Front Regional MLS - Salt Lake Board of REALTORS® All information deemed reliable but not guaranteed. All properties are subject to prior sale, change or withdrawal. Neither listing broker(s) or information provider(s) shall be responsible for any typographical errors, misinformation, misprints and shall be held totally harmless. Listing(s) information is provided for consumer's personal, non-commercial use and may not be used for any purpose other than to identify prospective properties
