
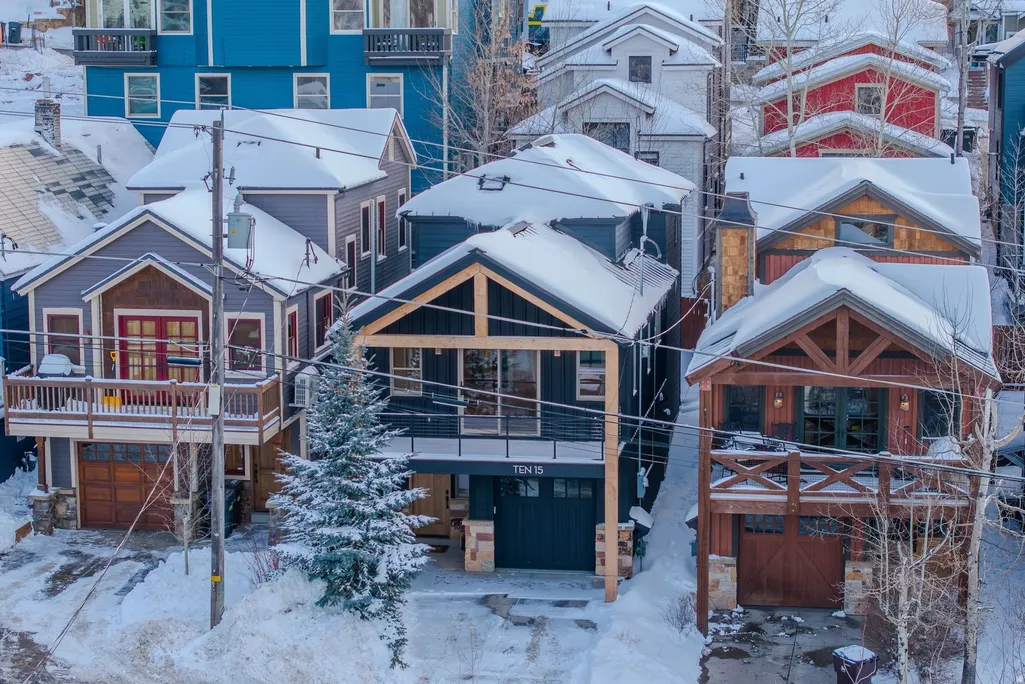
Address
1015 Norfolk Ave, Park City, UT
Price
$ 4,190,000
Property Attributes
- MLS#2163056
- TypeSingle Family
- Listing Status Active
- CountySUMMIT
- CityPark City
- AreaPark City
- NeighborhoodSNYDERS ADDITION
- Zip84060
- StyleStories: 2
- Year Built2004
- Taxes$ 7636
- Price$ 4,190,000
- Bedrooms3
- Full Bathrooms3
- Half Bathrooms0
- Sqr Footage2231
- Lot Size0.04 Acres
Data Source:
Wasatch Front Regional MLS (WFRMLS)
Property Description
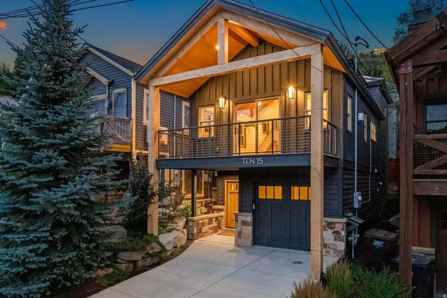
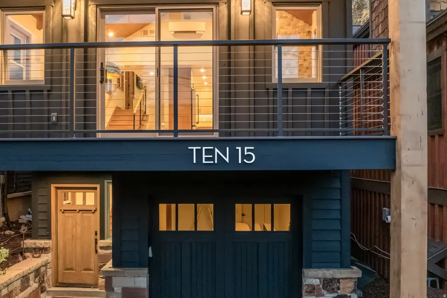
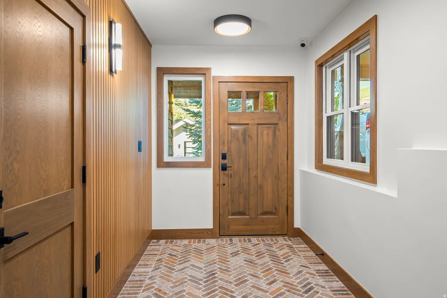

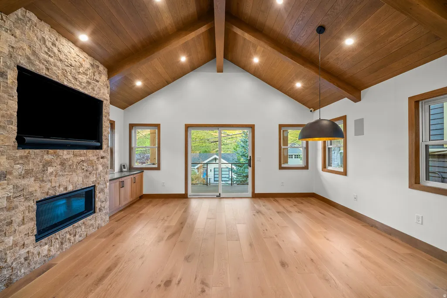
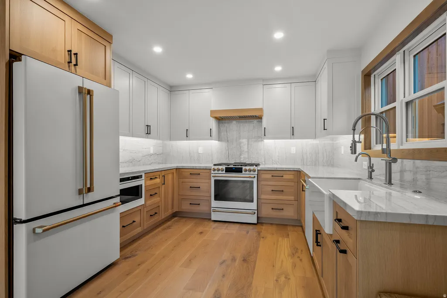
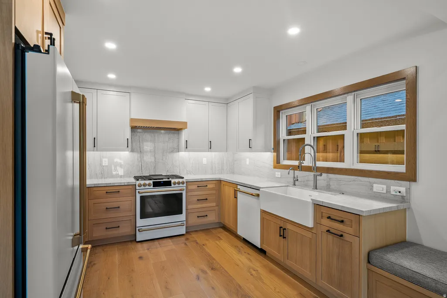
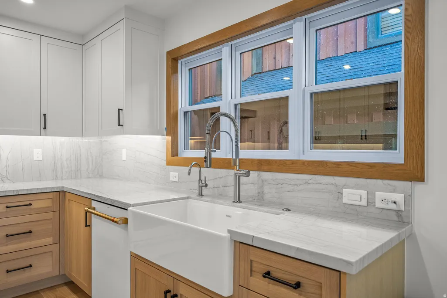
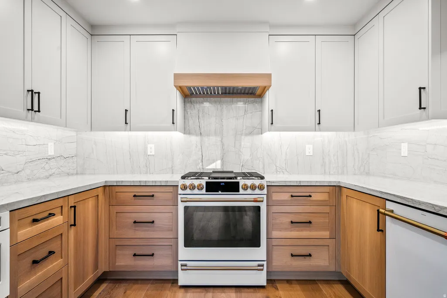
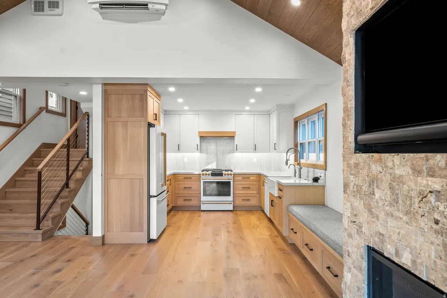
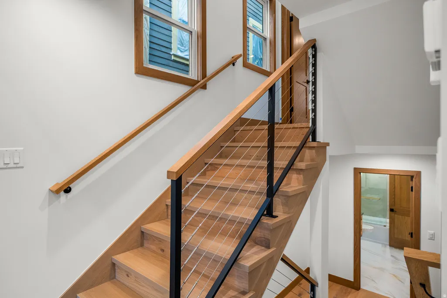
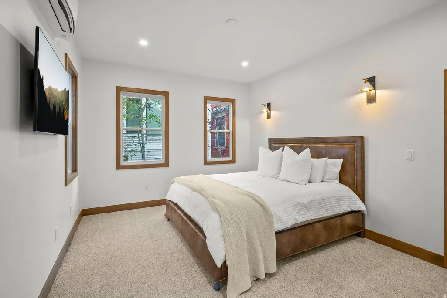
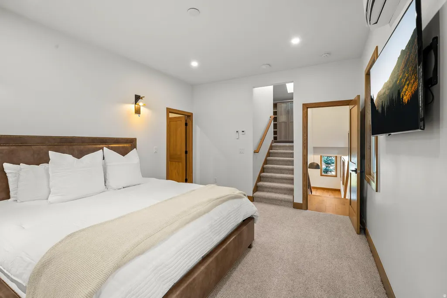
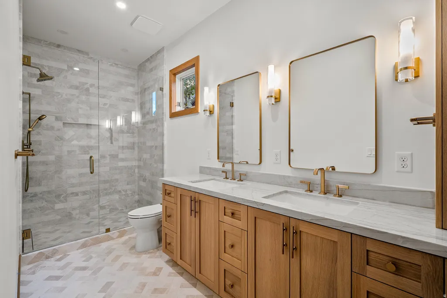
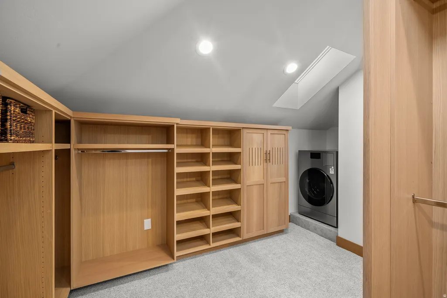
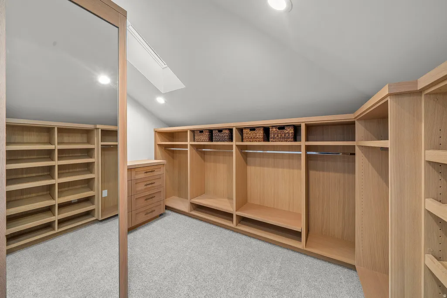
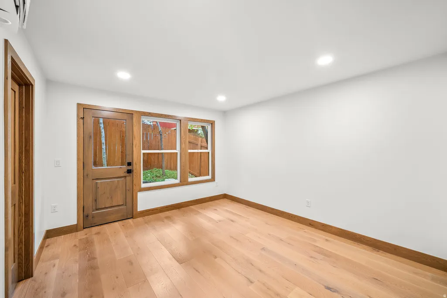
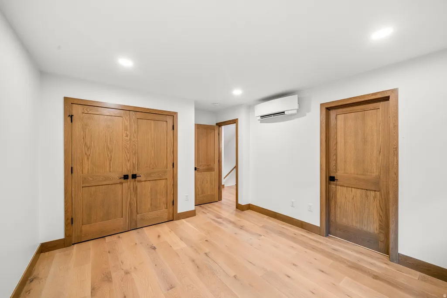
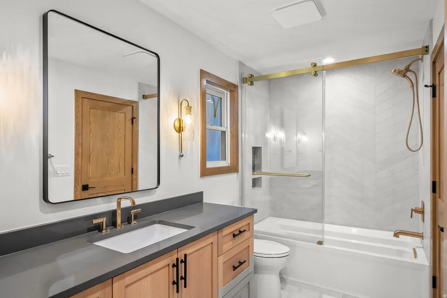
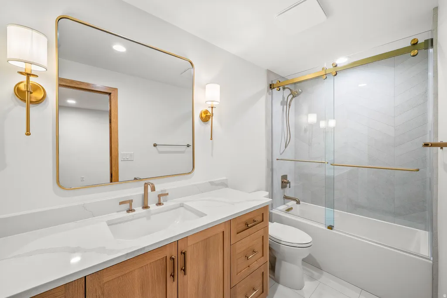
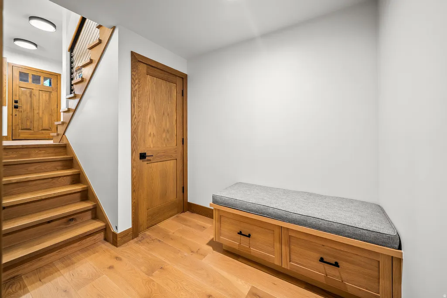
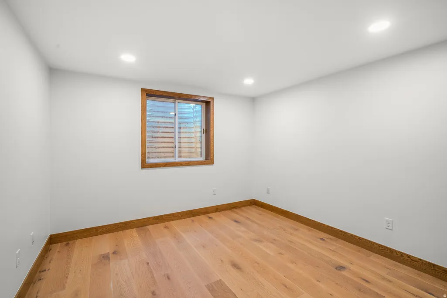
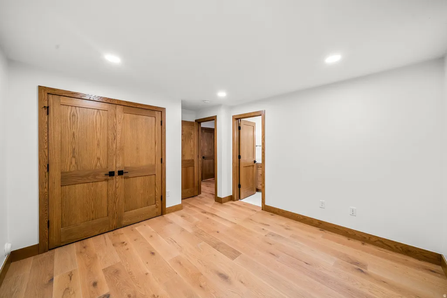
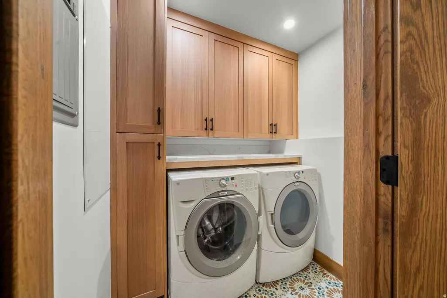
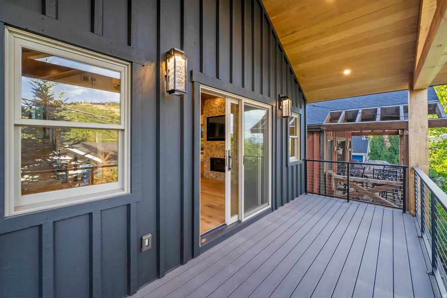
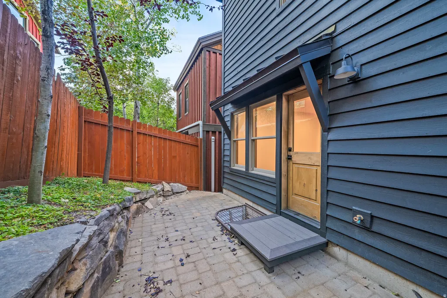
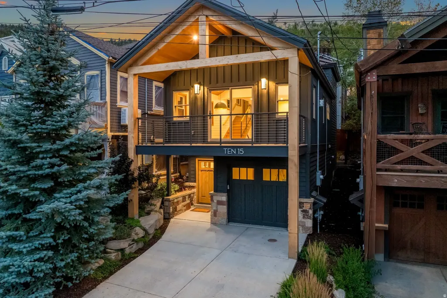
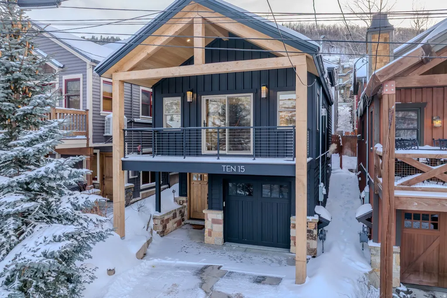
Thoughtful design comes together in this beautifully remodeled Old Town home. Blending mountain charm with modern updates, this inviting residence offers an exceptional location just steps from Park City's renowned Old Town lift, and main street area with dining, shopping, and entertainment. Inside, white oak flooring, custom finishes, and abundant natural light create warm, comfortable spaces. The great room serves as the heart of the home, featuring a statement fireplace and large windows, and sliding doors that open to a terrific balcony, constantly bringing the outdoors in. The kitchen is equally impressive, equipped with Caf by GE appliances, quartzite countertops, a farmhouse sink, reverse osmosis water system, and plenty of workspace for cooking and gathering with family and friends. The entire upper level is dedicated to the primary suite, offering a private retreat with vaulted ceilings, generous windows, a custom walk-in closet, and its own laundry area. Guest bedrooms each feature en-suite bathrooms with beautiful tile work and designer finishes. Additional features include an expanded covered deck, radiant in-floor heating, a whole-house humidifier, a durable 40-year metal roof, a separate lower-level laundry room, and ample storage for skis, bikes, and gear. With fewer stairs than many Old Town homes, the layout is both practical and welcoming. Whether you're looking for a full-time residence, mountain getaway, or nightly rental/investment property, this is a rare opportunity to own a move-in-ready home in one of Park City's most desirable areas of Old Town.
| Elementary School | Middle School | High School |
|---|---|---|
| McPolin Elementary School | Ecker Hill Middle School | Park City High School |
| Price History | |
|---|---|
| 6/5/2026 | Listed $4,190,000 |
General Features
| Living Area | 2231.0 |
|---|---|
| Sewer | Sewer: Connected |
| Heating | Forced Air,Radiant Floor |
| Cooling | Seer 16 or higher |
| Utilities | Natural Gas Connected,Electricity Connected,Sewer Connected,Water Connected |
| Roof | Metal |
| Appliances | Dryer,Microwave,Range Hood,Refrigerator,Washer,Water Softener Owned |
| Zoning | Single-Family |
| Garage Spaces | 1.0 |
| Patio/Porch Features | Patio: Open |
| Architectural Style | Stories: 2 |
| Security Features | Fire Alarm |
| Construction Materials | Clapboard/Masonite |
| Year Built | 2004 |
| View | Mountain(s) |
| Stories Count | 3 |
| Topography | Fenced: Part,Road: Paved,Terrain: Grad Slope,View: Mountain,Drip Irrigation: Auto-Full |
| Property Subtype | Single Family Residence |
| Current Use | Single Family |
| County | Summit |
| New Construction | No |
| Property Type | Residential |
| HOA | No |
| Attached Garage | Yes |
| Subdivision Name | SNYDERS ADDITION |
| Garage Y/N | Yes |
| Total Rooms | 10 |
| Full Baths | 2 |
| Status | Active |
| High School | Park City |
| City | Park City |
| Senior Community Y/N | No |
| High School District | Park City |
| Zoning Description | RS |
| MLS Area | Park City; Deer Valley |
| Lot Size Units | Acres |
| Lot Size Square Feet | 1742.4 |
| Carport Y/N | No |
| Listing Terms | Cash,Conventional,Exchange |
| Elementary School | McPolin |
| Property Attached Y/N | No |
| Tax Annual Amount | 7636.0 |
| Home Warranty Y/N | No |
| Middle/Junior High School | Ecker Hill |
| Property Condition | Blt./Standing |
| Lease Considered Y/N | No |
| Virtual Tour | https://u.listvt.com/mls/208558321 |
| Living Area Units | Square Feet |
| Standard Status | Active |
| Middle/Junior School District | Park City |
| Elementary School District | Park City |
| Virtual Tour | https://visualize.summitsothebysrealty.com/1015norfolkavenue84060 |
| PostalCity | Park City |
| ADU | No |
Interior Features
| Interior Amenities | Alarm: Fire,Bath: Primary,Closet: Walk-In,Disposal,Kitchen: Updated,Oven: Gas,Range/Oven: Free Stdng.,Vaulted Ceilings,Granite Countertops,Video Camera(s) |
|---|---|
| Flooring | Carpet,Hardwood,Tile |
| Total Fireplaces | 1 |
| Fireplace Features | Insert |
| Air Conditioning Y/N | Yes |
| Heating Y/N | Yes |
| Window Features | None |
| Fireplace Y/N | Yes |
| Above Grade Finished Area | 1488.0 |
| 3/4 Baths | 1 |
| Total Bedrooms | 3 |
| Main Level Bedrooms | 1 |
| Total Baths | 3 |
| Basement Finished | 100 |
Exterior Features
| Exterior Amenities | Deck; Covered,Double Pane Windows,Entry (Foyer),Lighting,Skylights,Sliding Glass Doors,Walkout,Patio: Open |
|---|---|
| Vegetation | Landscaping: Full |
| Parking Features | Parking: Uncovered |
| Lot Features | Fenced: Part,Road: Paved,Terrain: Grad Slope,View: Mountain,Drip Irrigation: Auto-Full |
| Water Source | Culinary |
| Total Parking | 1.0 |
| Inclusions | Dryer,Fireplace Insert,Humidifier,Microwave,Range,Range Hood,Refrigerator,Washer,Water Softener: Own,Video Camera(s) |
| Lot Size Area | 0.04 |
| Spa | No |
| Building Area Total | 2231.0 |
| Lot Dimensions | 0.0x0.0x0.0 |
| Lot Size Acres | 0.04 |
| Frontage Length | 0.0 |
| Private Pool | No |
| Waterfront Y/N | No |
| Covered Spaces | 1.0 |
| RV Parking Dimensions | 0.00 |
| Other Equipment | Fireplace Insert,Humidifier |
| Horse Y/N | No |
Amenities
- Foreclosure
- Views
- Short Sale
- New Construction
- Adult 55+
- Lease To Own
- No HOA Fees
- Furnished
- Primary On Main
- Air Conditioning
- Seller Finance
- Green
- Fixer Upper
- Horse
- Golf
- Fireplace
- Deck
- Garage
- Basement
- Pool
Property vs Single Family Average in 84060
Price
Taxes
Year Built
Visits
 Wasatch Front Regional MLS - Salt Lake Board of REALTORS® All information deemed reliable but not guaranteed. All properties are subject to prior sale, change or withdrawal. Neither listing broker(s) or information provider(s) shall be responsible for any typographical errors, misinformation, misprints and shall be held totally harmless. Listing(s) information is provided for consumer's personal, non-commercial use and may not be used for any purpose other than to identify prospective properties
