
Address
1911 E Stratford Ave, Salt Lake City, UT
Price
$ 599,000
Property Attributes
- MLS#2162977
- TypeSingle Family
- Listing Status Active
- CountySALT LAKE
- CitySalt Lake City
- AreaSalt Lake City
- NeighborhoodHIGHLAND PARK PLAT A
- Zip84106
- StyleRambler/Ranch
- Year Built1955
- Taxes$ 3090
- Price$ 599,000
- Bedrooms2
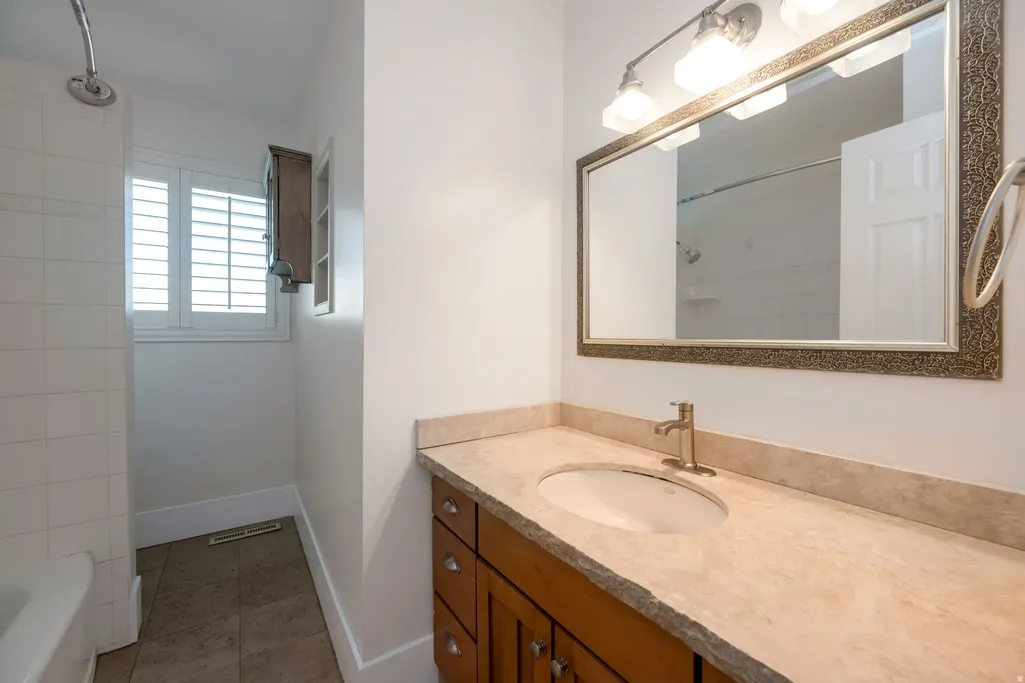
- Full Bathrooms1
- Half Bathrooms0
- Sqr Footage1129
- Lot Size0.15 Acres
Data Source:
Wasatch Front Regional MLS (WFRMLS)
Property Description
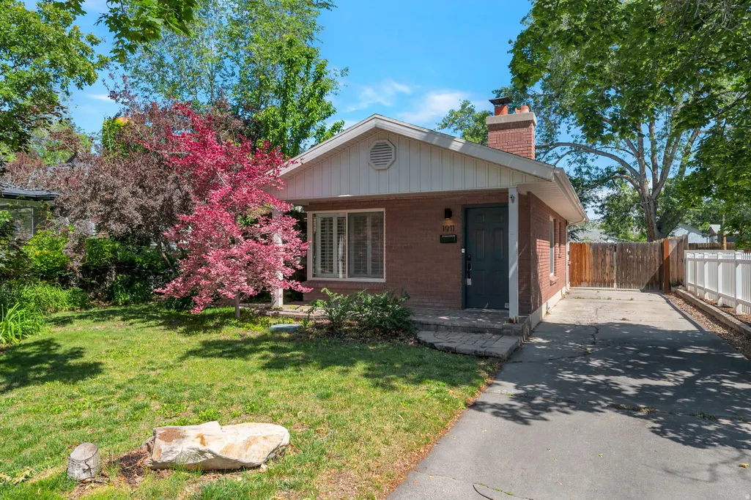
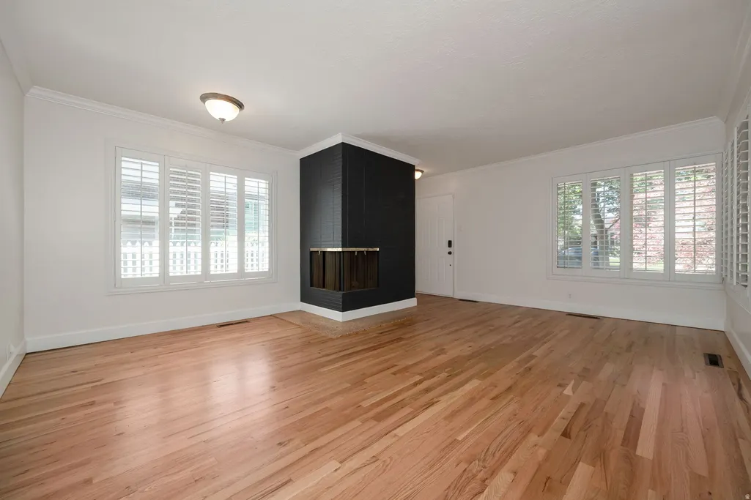
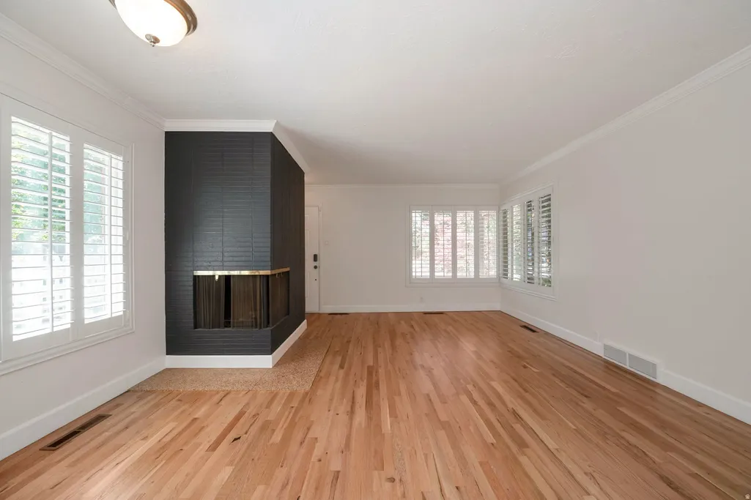
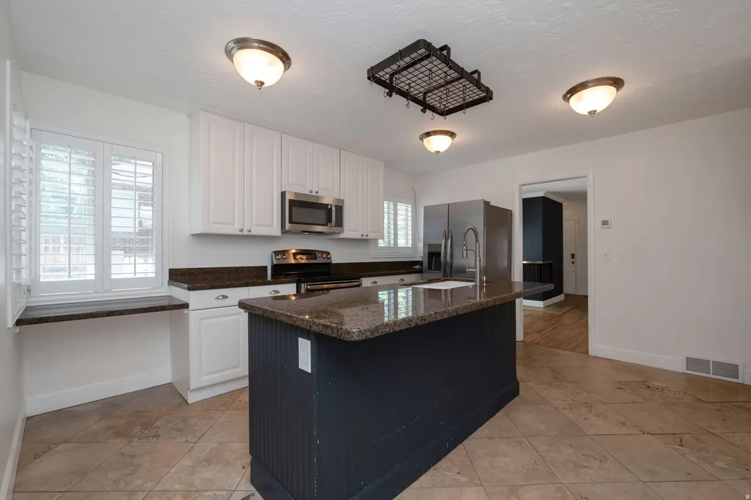
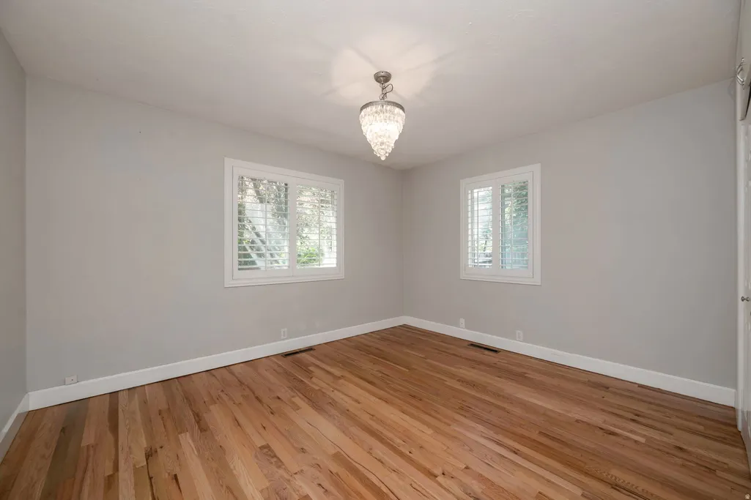
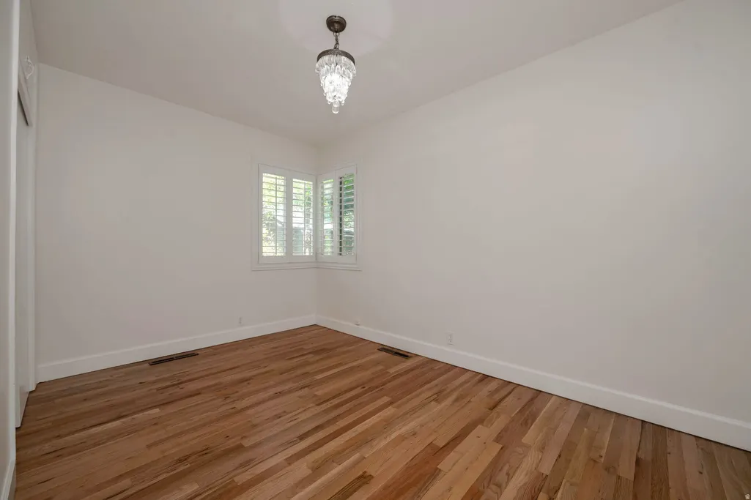
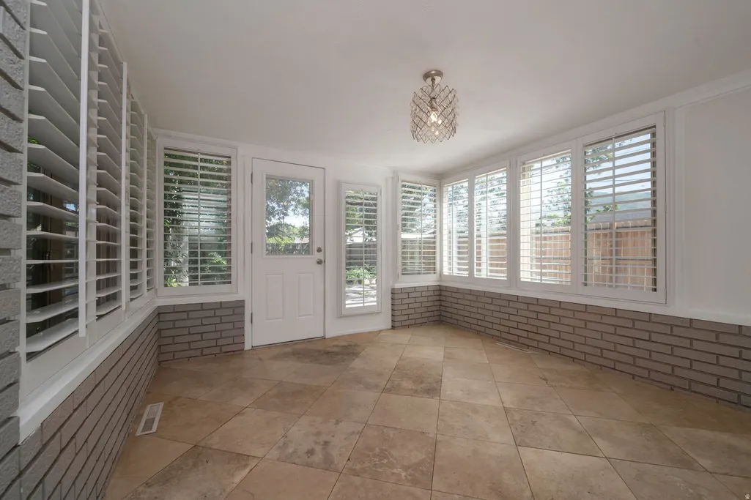
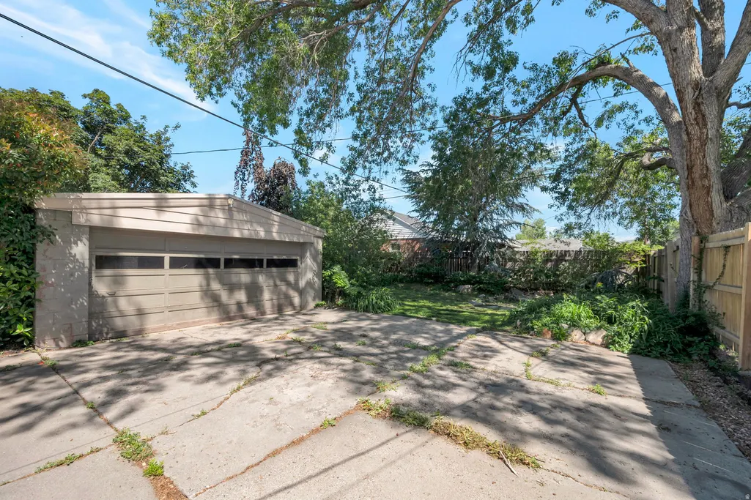
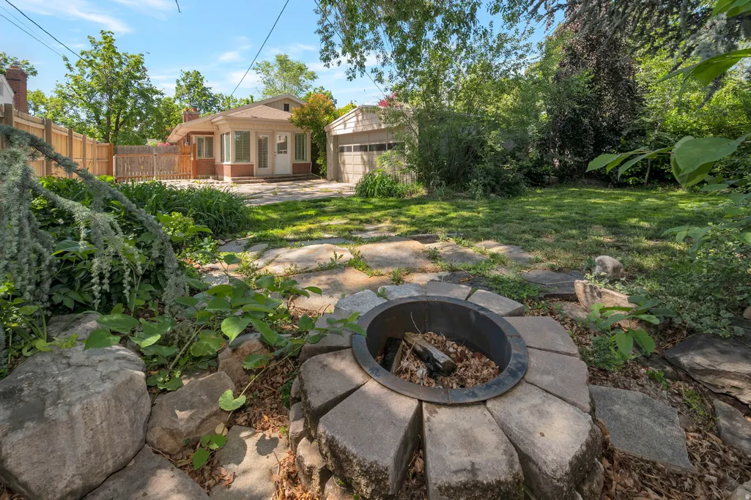
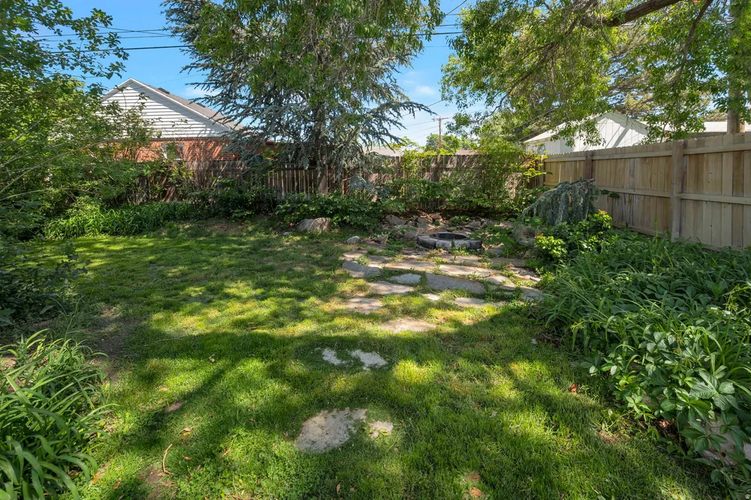
Welcome to 1911 Stratford Ave, a beautifully maintained home nestled in the heart of Highland Park, one of Salt Lake City's most desirable and charming neighborhoods. Just minutes from Sugar House Park, popular restaurants, local coffee shops, and boutique shopping, this exceptional location offers the perfect blend of convenience and neighborhood charm. Inside, you'll find beautifully refinished original hardwood floors that add warmth, character, and timeless appeal throughout the home. The bright and versatile sunroom provides the perfect flex space and can easily serve as a 3rd bedroom, home office, reading room, or creative studio. Step outside to your own private backyard retreat. Surrounded by mature trees and lush landscaping, this peaceful oasis features a cozy fire pit and plenty of space for entertaining, relaxing, or enjoying warm summer evenings under the stars. With quick access to I-80, downtown Salt Lake City, and the University of Utah, commuting is effortless while still enjoying the tranquility of this sought after neighborhood. Offering classic charm, flexible living space, and an incredible outdoor setting, this Highland Park gem is a place you'll be proud to call home. Buyer and buyer's agent to verify all info.
| Elementary School | Middle School | High School |
|---|---|---|
| Highland Park Elementary School | Hillside Middle School | Highland High School |
| Price History | |
|---|---|
| 6/4/2026 | Listed $629,000 |
| 7/4/2026 | 2$619,000 |
| 7/30/2026 | 4$599,000 |
General Features
| Living Area | 1129.0 |
|---|---|
| Sewer | Sewer: Connected |
| Heating | Forced Air,Gas: Central |
| Cooling | Central Air |
| Utilities | Natural Gas Connected,Electricity Connected,Sewer Connected,Water Connected |
| Roof | Asphalt |
| Appliances | Refrigerator |
| Zoning | Single-Family |
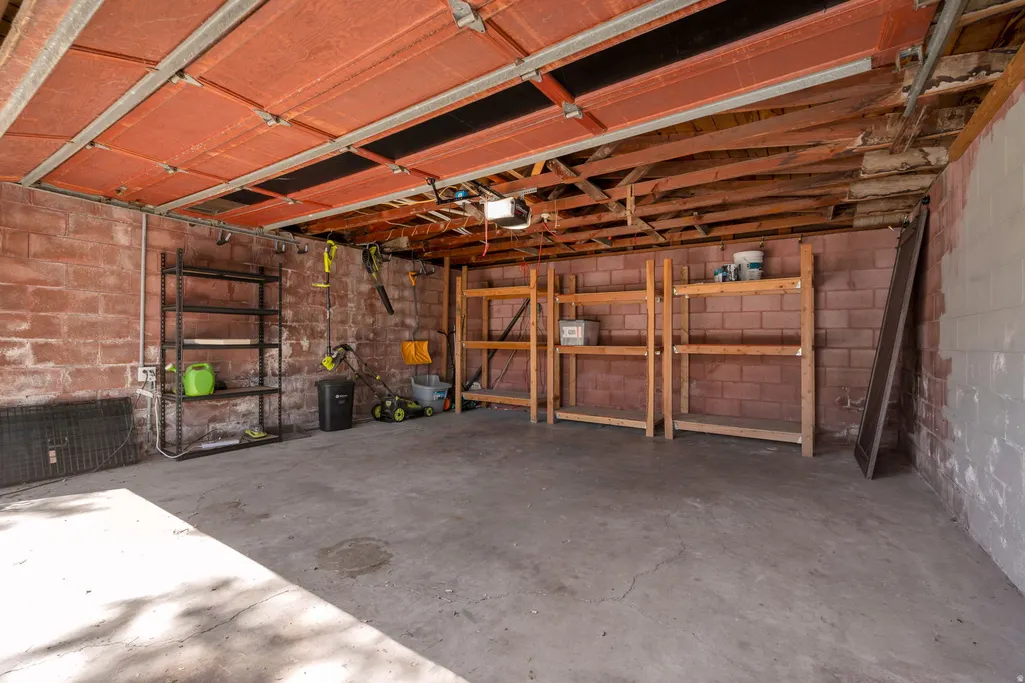
| Garage Spaces | 2.0 |
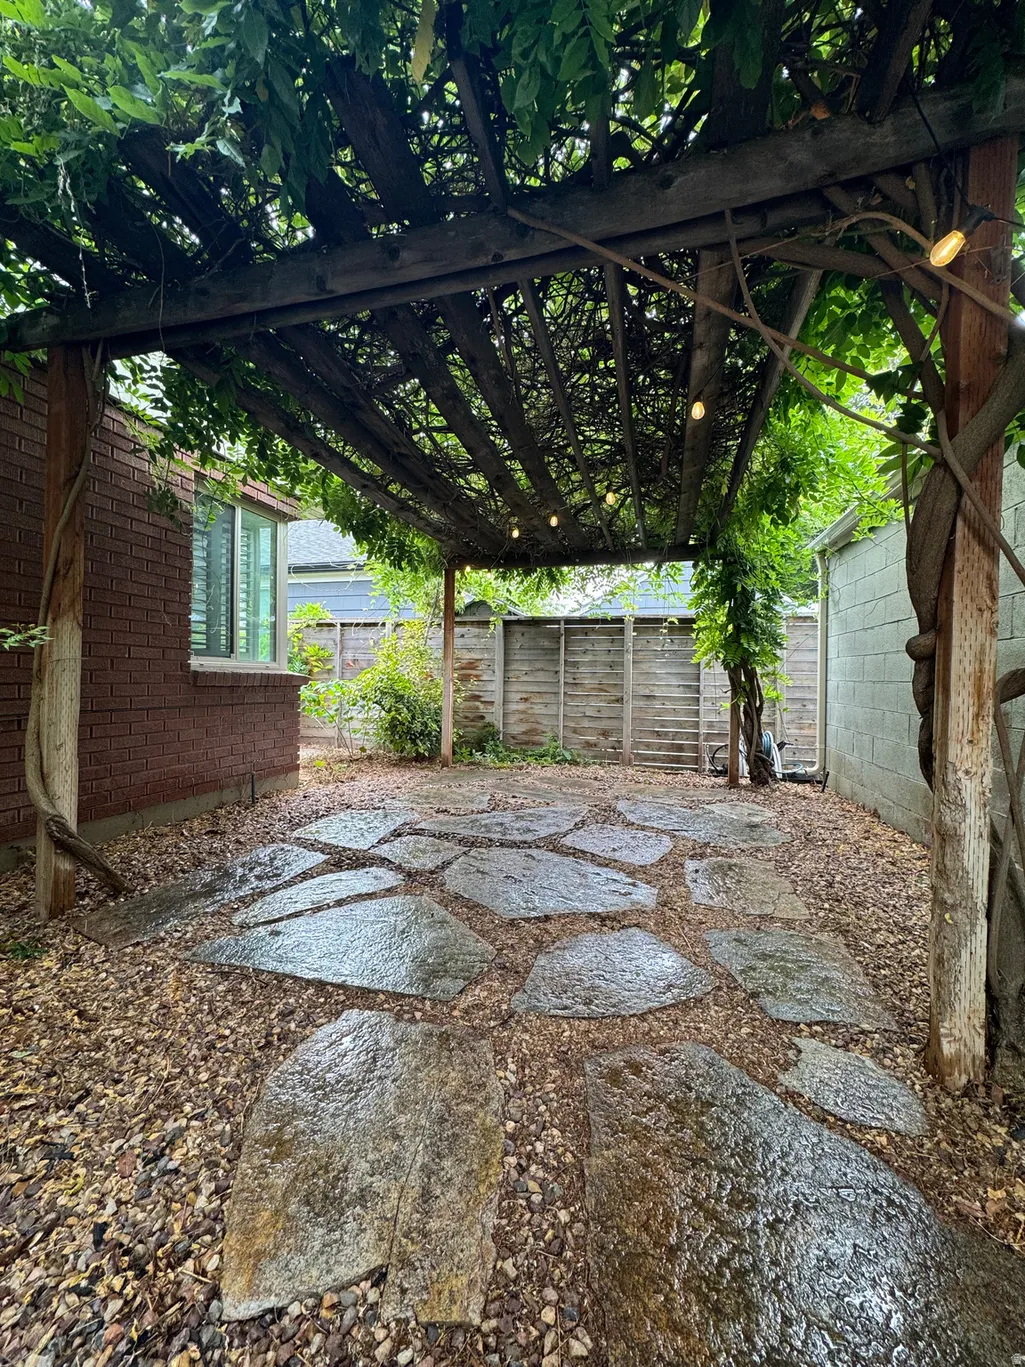
| Patio/Porch Features | Covered,Patio: Open |
| Architectural Style | Rambler/Ranch |
| Construction Materials | Brick |
| Year Built | 1955 |
| View | Mountain(s) |
| Stories Count | 1 |
| Topography | Curb & Gutter,Fenced: Part,Sidewalks,Sprinkler: Auto-Full,Terrain,Flat,View: Mountain |
| Property Subtype | Single Family Residence |
| Current Use | Single Family |
| Accessibility | Accessible Doors,Accessible Hallway(s),Single Level Living |
| County | Salt Lake |
| New Construction | No |
| Property Type | Residential |
| HOA | No |
| Attached Garage | No |
| Subdivision Name | HIGHLAND PARK PLAT A |
| Facing Direction | South |
| Garage Y/N | Yes |
| Total Rooms | 9 |
| Full Baths | 1 |
| Status | Active |
| High School | Highland |
| City | Salt Lake City |
| Senior Community Y/N | No |
| High School District | Salt Lake |
| Zoning Description | RESIDE |
| Open Parking Spaces | 4.0 |
| MLS Area | Salt Lake City; So. Salt Lake |
| Lot Size Units | Acres |
| Lot Size Square Feet | 6534.0 |
| Carport Y/N | No |
| Listing Terms | Cash,Conventional,FHA,VA Loan |
| Elementary School | Highland Park |
| Property Attached Y/N | No |
| Tax Annual Amount | 3090.0 |
| Home Warranty Y/N | No |
| Middle/Junior High School | Hillside |
| Property Condition | Blt./Standing |
| Lease Considered Y/N | No |
| Living Area Units | Square Feet |
| Standard Status | Active |
| Middle/Junior School District | Salt Lake |
| Elementary School District | Salt Lake |
| PostalCity | Salt Lake City |
| ADU | No |
Interior Features
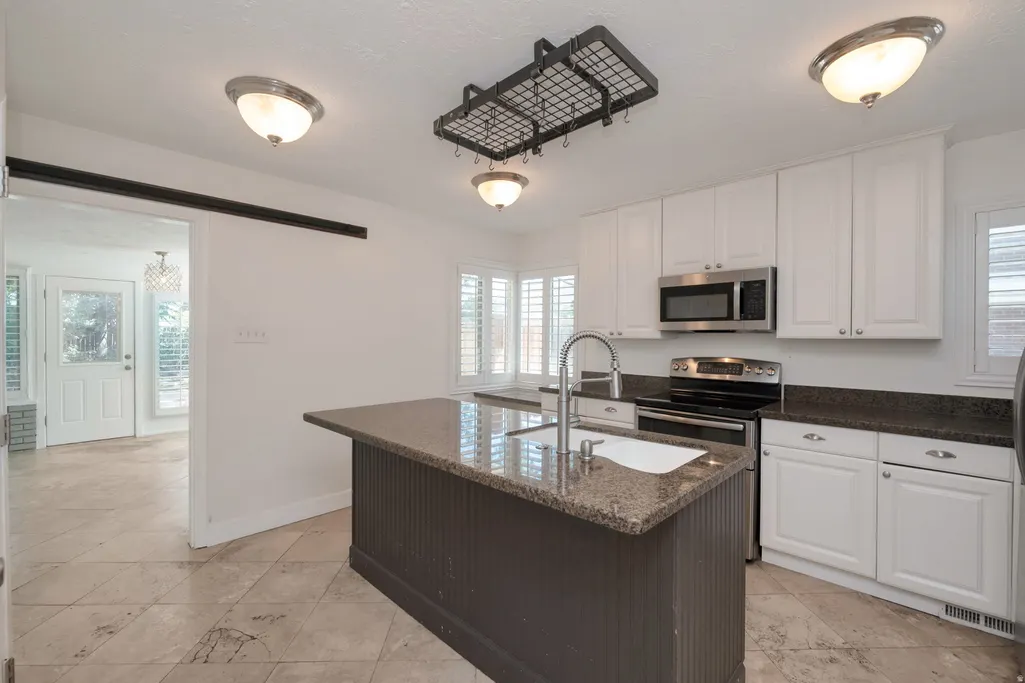
| Interior Amenities | Disposal,Granite Countertops |
|---|---|
| Basement | None |
| Flooring | Hardwood,Travertine |
| Total Fireplaces | 1 |
| Air Conditioning Y/N | Yes |
| Heating Y/N | Yes |
| Window Features | Plantation Shutters |
| Fireplace Y/N | Yes |
| Above Grade Finished Area | 1129.0 |
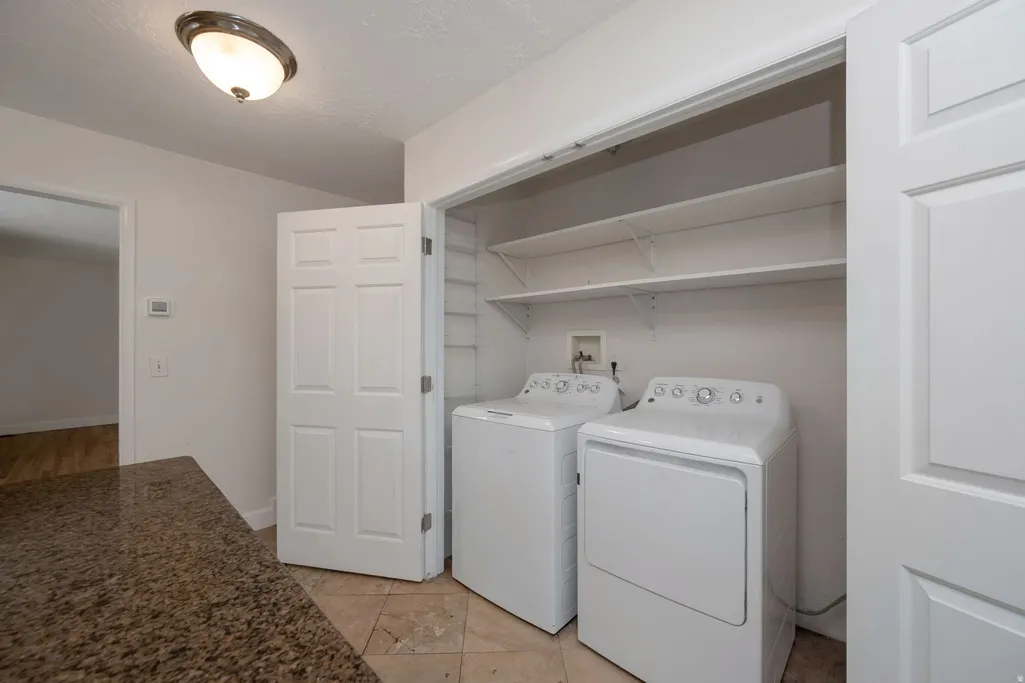
| Laundry Features | Electric Dryer Hookup |
| Total Bedrooms | 2 |
| Main Level Bedrooms | 2 |
| Total Baths | 1 |
Exterior Features
| Exterior Amenities | Double Pane Windows,Patio: Covered,Patio: Open |
|---|---|
| Vegetation | Landscaping: Full |
| Parking Features | Parking: Uncovered |
| Lot Features | Curb & Gutter,Fenced: Part,Sidewalks,Sprinkler: Auto-Full,View: Mountain |
| Water Source | Culinary |
| Total Parking | 6.0 |
| Inclusions | Range,Refrigerator,Video Door Bell(s) |
| Lot Size Area | 0.15 |
| Spa | No |
| Building Area Total | 1129.0 |
| Lot Dimensions | 0.0x0.0x0.0 |
| Lot Size Acres | 0.15 |
| Frontage Length | 0.0 |
| Private Pool | No |
| Waterfront Y/N | No |
| Covered Spaces | 2.0 |
| RV Parking Dimensions | 0.00 |
| Horse Y/N | No |
Amenities
- Foreclosure
- Views
- Short Sale
- New Construction
- Adult 55+
- Lease To Own
- No HOA Fees
- Furnished
- Primary On Main
- Air Conditioning
- Seller Finance
- Green
- Fixer Upper
- Horse
- Golf
- Fireplace
- Deck
- Garage
- Basement
- Pool
Property vs Single Family Average in 84106
Price
Taxes
Year Built
Visits
 Wasatch Front Regional MLS - Salt Lake Board of REALTORS® All information deemed reliable but not guaranteed. All properties are subject to prior sale, change or withdrawal. Neither listing broker(s) or information provider(s) shall be responsible for any typographical errors, misinformation, misprints and shall be held totally harmless. Listing(s) information is provided for consumer's personal, non-commercial use and may not be used for any purpose other than to identify prospective properties
