
Address
405 E Stafford St # 132, Grantsville, UT
Price
$ 609,000
Property Attributes
- MLS#2162919
- TypeSingle Family
- Listing Status Active
- CountyTOOELE
- CityGrantsville
- AreaGrantsville
- NeighborhoodMATTHEWS MEADOWS
- Zip84029
- StyleRambler/Ranch
- Year Built2026
- Taxes$ 1
- Price$ 609,000
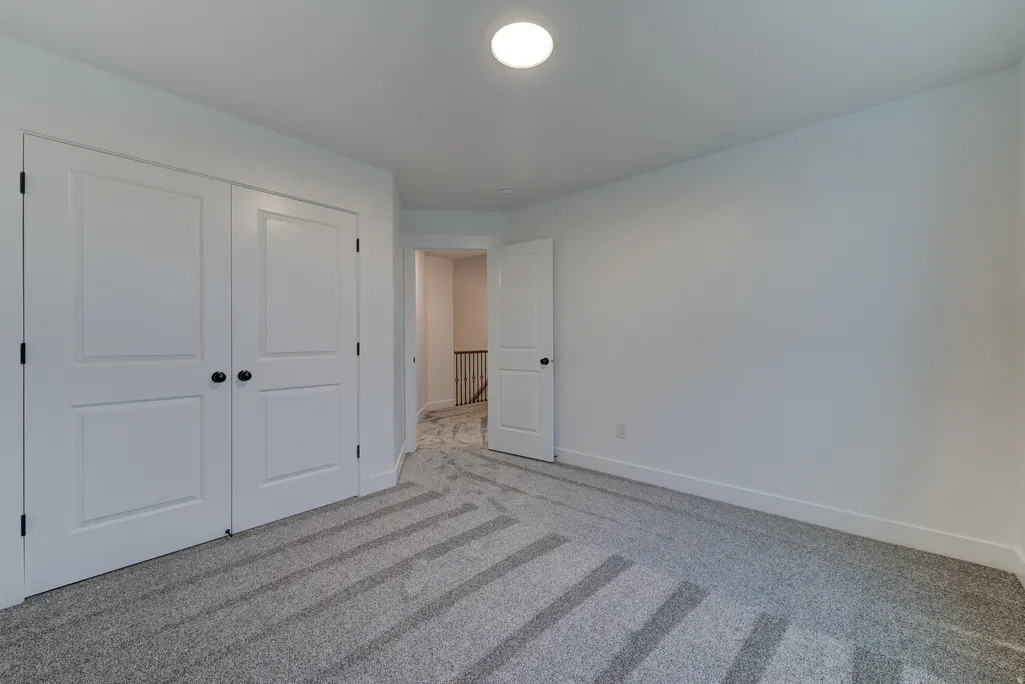
- Bedrooms3
- Full Bathrooms2
- Half Bathrooms0
- Sqr Footage3180
- Lot Size0.28 Acres
Data Source:
Wasatch Front Regional MLS (WFRMLS)
Property Description
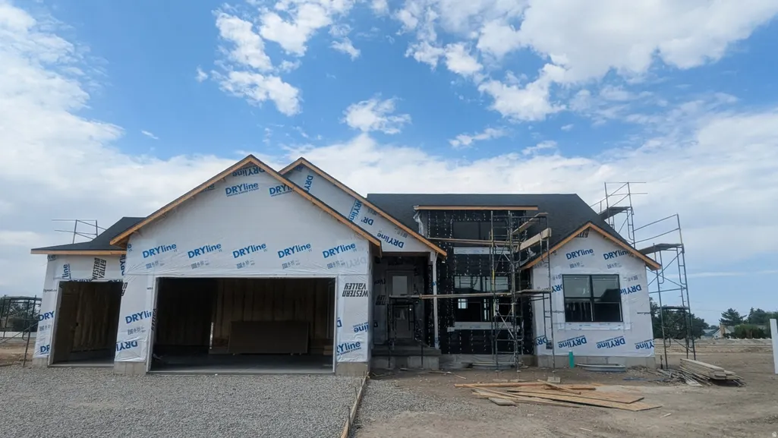
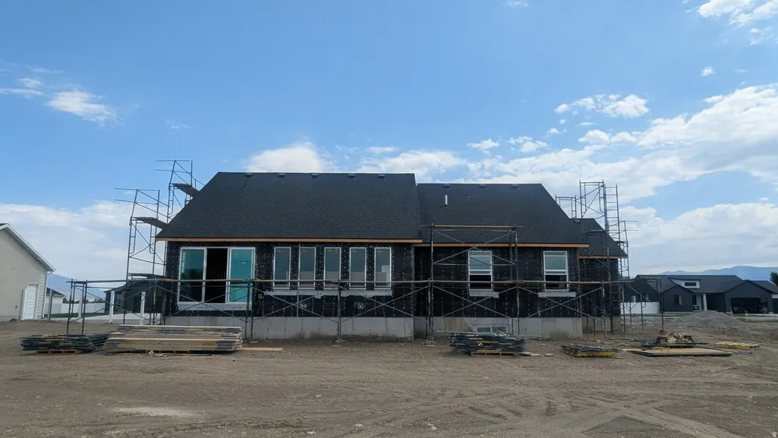
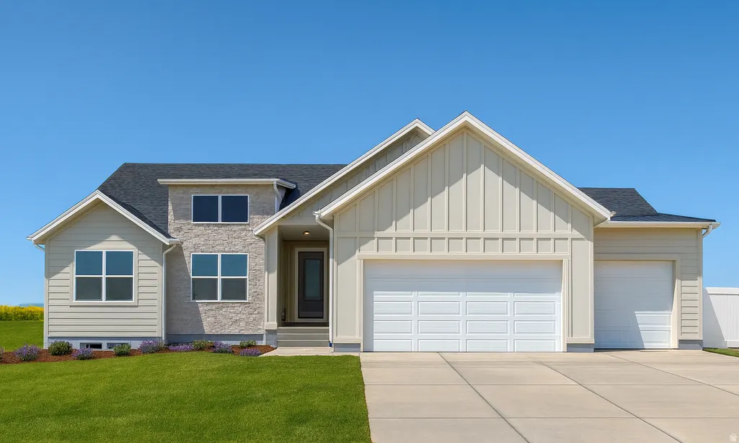
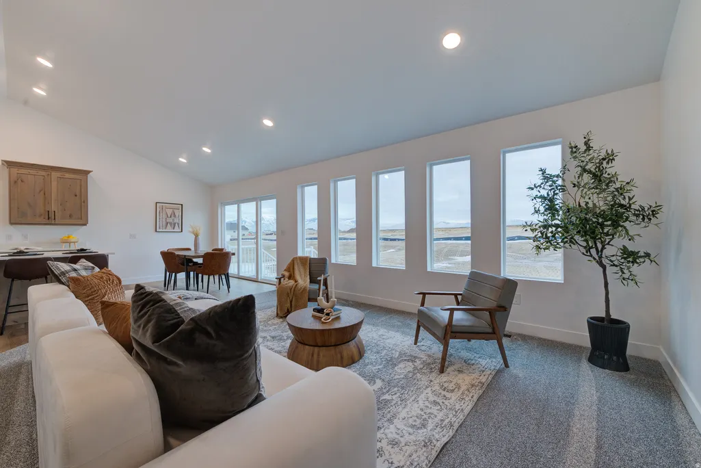
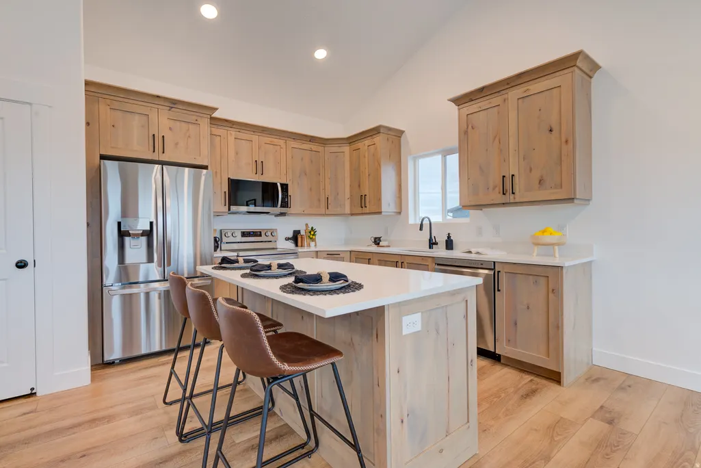
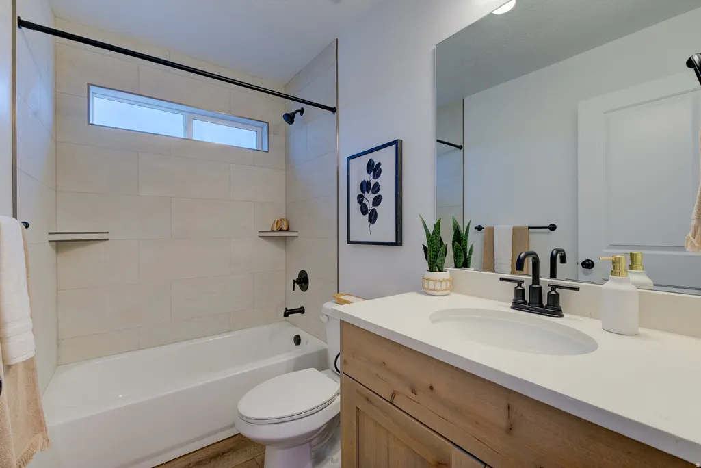
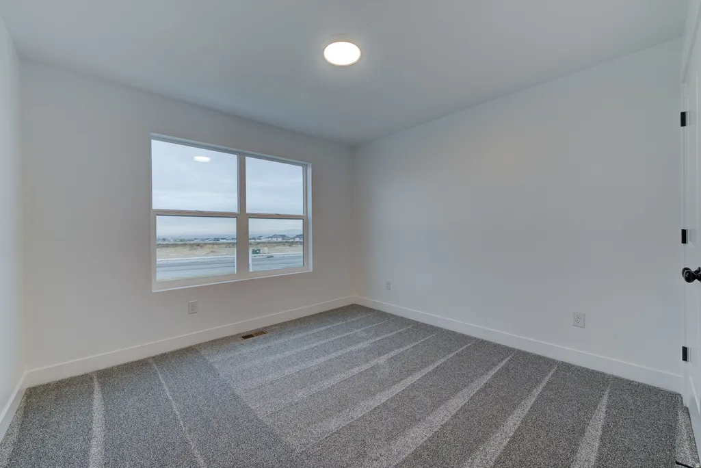
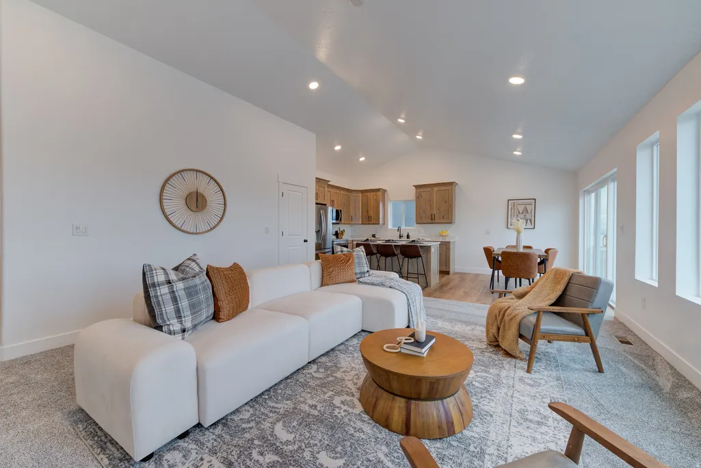
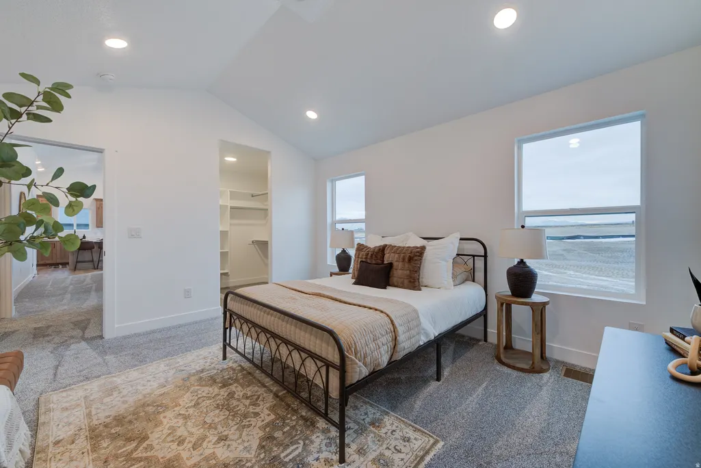
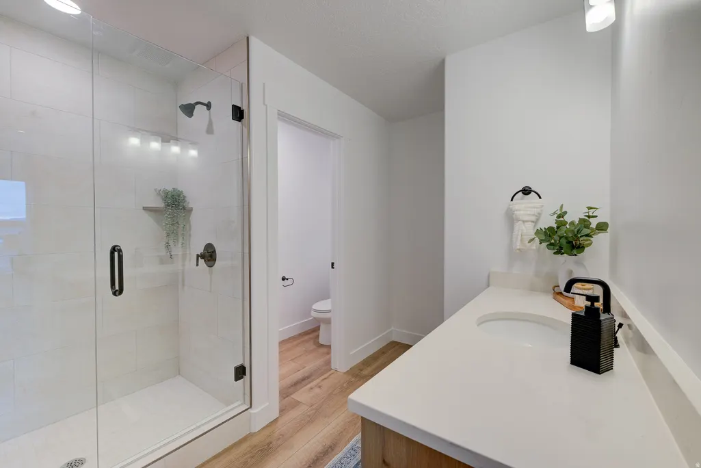
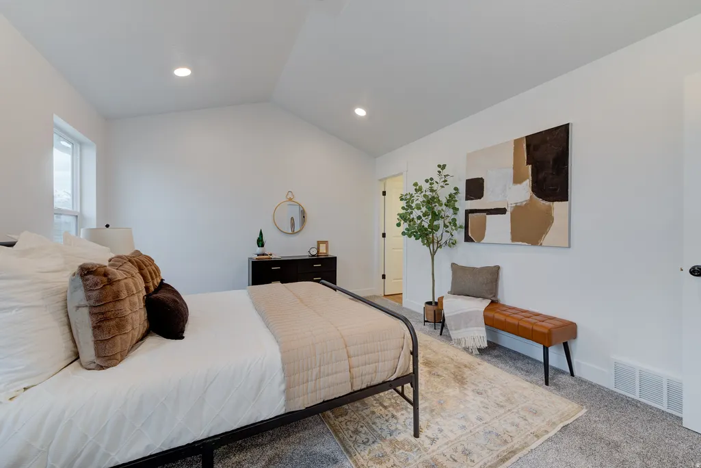
Discover the Chelsea floor plan by GTM Builders, now available with a seller incentive of up to $24,000! This beautifully crafted rambler offers 3 spacious bedrooms and 2 baths centered around an openconcept living area that seamlessly connects the family room and kitchen, perfect for entertaining or everyday living. The kitchen stands out with a builtin wall oven and microwave, a sleek 30" induction cooktop, a custom wood hood above, and a stylish backsplash that completes the look. This home is currently under construction with an estimated completion in midAugust. Don't miss your chance to make the Chelsea your new home, where comfort, convenience, and value come together beautifully.
| Elementary School | Middle School | High School |
|---|---|---|
| Willow Elementary School | Grantsville Middle School | Grantsville High School |
| Price History | |
|---|---|
| 6/4/2026 | Listed $609,000 |
General Features
| Living Area | 3180.0 |
|---|---|
| Sewer | Sewer: Connected,Sewer: Public |
| Heating | Gas: Central,>= 95% efficiency |
| Cooling | Central Air |
| Utilities | Natural Gas Connected,Electricity Connected,Sewer Connected,Sewer: Public,Water Connected |
| Roof | Asphalt |
| Appliances | Ceiling Fan,Microwave,Range Hood,Refrigerator |
| Zoning | Single-Family |
| Garage Spaces | 3.0 |
| Patio/Porch Features | Porch: Open |
| Architectural Style | Rambler/Ranch |
| Construction Materials | Stone,Stucco,Cement Siding |
| Year Built | 2026 |
| View | Mountain(s) |
| Stories Count | 2 |
| Topography | Curb & Gutter,Fenced: Part,Road: Paved,Sidewalks,Sprinkler: Auto-Part,Terrain,Flat,View: Mountain |
| Unit Number | 132 |
| Property Subtype | Single Family Residence |
| Current Use | Single Family |
| County | Tooele |
| New Construction | Yes |
| Property Type | Residential |
| HOA | No |
| Attached Garage | Yes |
| Subdivision Name | MATTHEWS MEADOWS |
| Facing Direction | South |
| Garage Y/N | Yes |
| Total Rooms | 8 |
| Full Baths | 2 |
| Status | Active |
| High School | Grantsville |
| City | Grantsville |
| Senior Community Y/N | No |
| High School District | Tooele |
| MLS Area | Grantsville; Tooele; Erda; StanP |
| Lot Size Units | Acres |
| Lot Size Square Feet | 12196.8 |
| Carport Y/N | No |
| Listing Terms | Cash,Conventional,FHA,VA Loan |
| Elementary School | Willow |
| Property Attached Y/N | No |
| Tax Annual Amount | 1.0 |
| Home Warranty Y/N | No |
| Middle/Junior High School | Grantsville |
| Lease Considered Y/N | No |
| Living Area Units | Square Feet |
| Standard Status | Active |
| Middle/Junior School District | Tooele |
| Elementary School District | Tooele |
| PostalCity | Grantsville |
| ADU | No |
Interior Features
| Interior Amenities | Bath: Primary,Bath: Sep. Tub/Shower,Closet: Walk-In,Disposal,Oven: Wall,Range: Countertop,Vaulted Ceilings |
|---|---|
| Basement | Full |
| Flooring | Carpet |
| Total Fireplaces | 1 |
| Air Conditioning Y/N | Yes |
| Heating Y/N | Yes |
| Window Features | None |
| Fireplace Y/N | Yes |
| Above Grade Finished Area | 1592.0 |
| Total Bedrooms | 3 |
| Main Level Bedrooms | 3 |
| Total Baths | 2 |
Exterior Features
| Exterior Amenities | Double Pane Windows,Porch: Open,Sliding Glass Doors |
|---|---|
| Lot Features | Curb & Gutter,Fenced: Part,Road: Paved,Sidewalks,Sprinkler: Auto-Part,View: Mountain |
| Water Source | Culinary,Irrigation |
| Total Parking | 3.0 |
| Inclusions | Ceiling Fan,Microwave,Range Hood,Refrigerator |
| Lot Size Area | 0.28 |
| Spa | No |
| Building Area Total | 3180.0 |
| Lot Dimensions | 0.0x0.0x0.0 |
| Lot Size Acres | 0.28 |
| Frontage Length | 0.0 |
| Private Pool | No |
| Waterfront Y/N | No |
| Covered Spaces | 3.0 |
| RV Parking Dimensions | 0.00 |
| Horse Y/N | No |
Amenities
- Foreclosure
- Views
- Short Sale
- New Construction
- Adult 55+
- Lease To Own
- No HOA Fees
- Furnished
- Primary On Main
- Air Conditioning
- Seller Finance
- Green
- Fixer Upper
- Horse
- Golf
- Fireplace
- Deck
- Garage
- Basement
- Pool
Property vs Single Family Average in 84029
Price
Year Built
Visits
 Wasatch Front Regional MLS - Salt Lake Board of REALTORS® All information deemed reliable but not guaranteed. All properties are subject to prior sale, change or withdrawal. Neither listing broker(s) or information provider(s) shall be responsible for any typographical errors, misinformation, misprints and shall be held totally harmless. Listing(s) information is provided for consumer's personal, non-commercial use and may not be used for any purpose other than to identify prospective properties
