
Address
9502 N Aztec Dr, Cedar Hills, UT
Price
$ 1,000,000
Property Attributes
- MLS#2162917
- TypeSingle Family
- Listing Status Active
- CountyUTAH
- CityCedar Hills
- AreaPl Grove
- NeighborhoodAVANYU ACRES
- Zip84062
- StyleRambler/Ranch
- Year Built2004
- Taxes$ 3719
- Price$ 1,000,000
- Bedrooms6
- Full Bathrooms3
- Half Bathrooms1
- Sqr Footage5329
- Lot Size0.24 Acres
Data Source:
Wasatch Front Regional MLS (WFRMLS)
Property Description
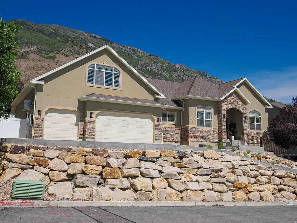
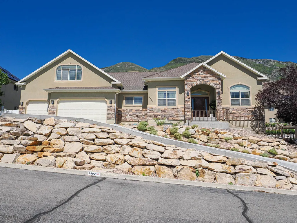
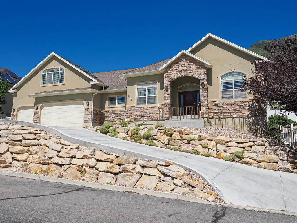
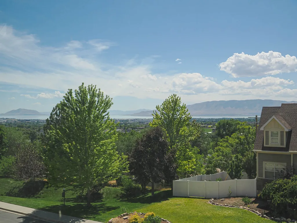
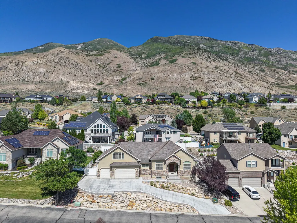
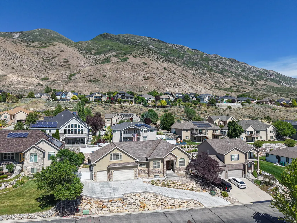
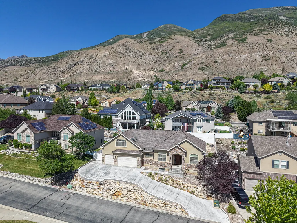
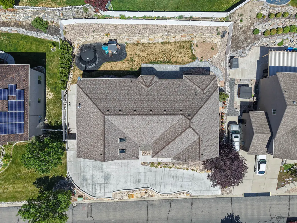
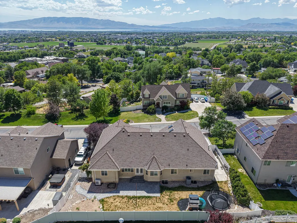
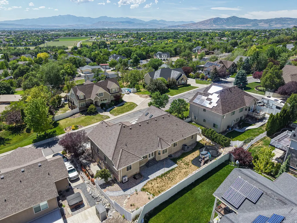
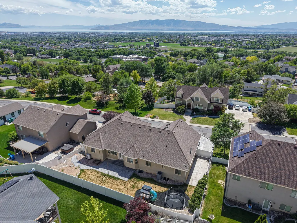
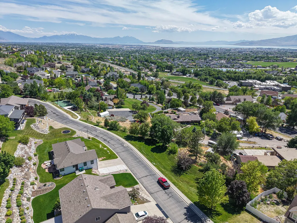
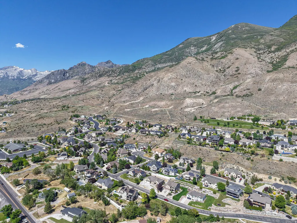
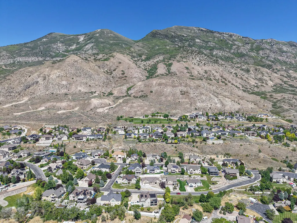
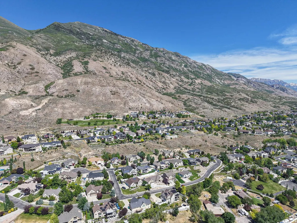
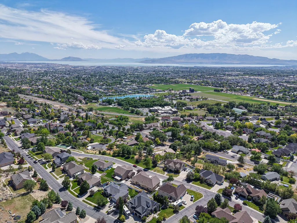
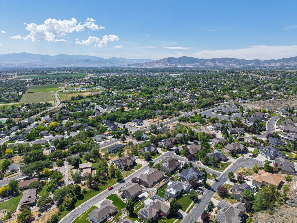
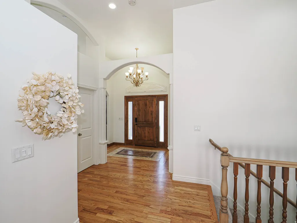
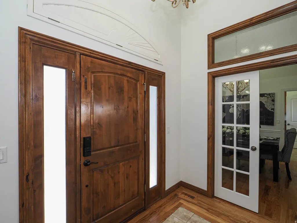
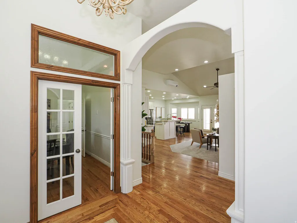
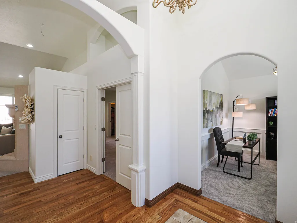
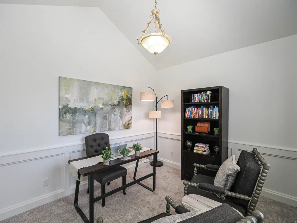
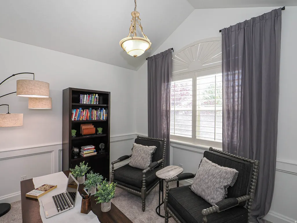
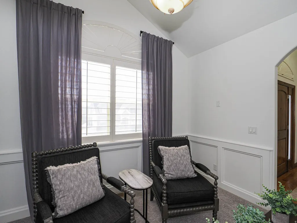
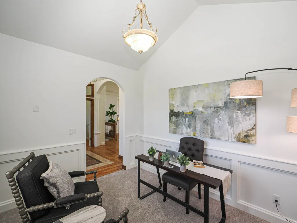
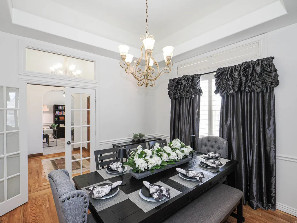
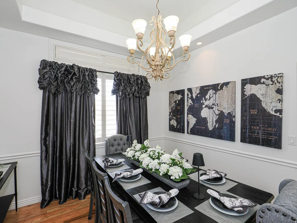
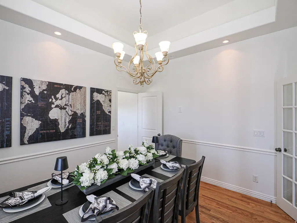
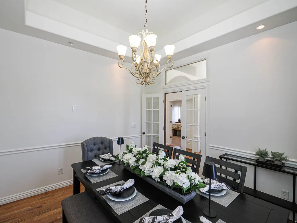
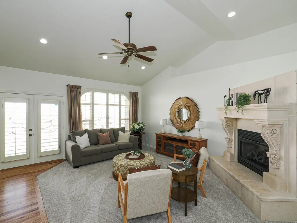
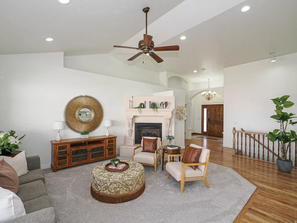
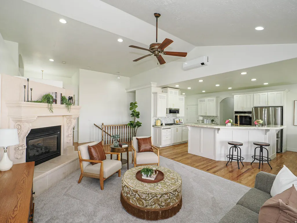
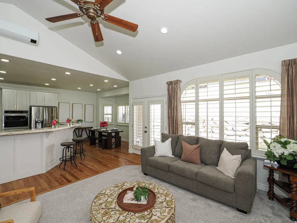
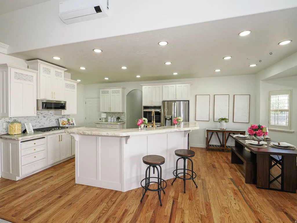
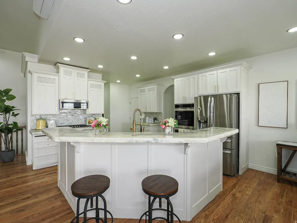
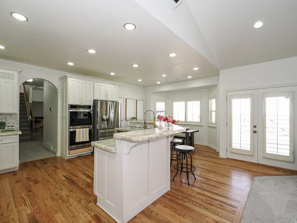
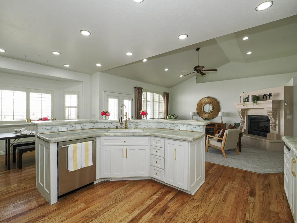
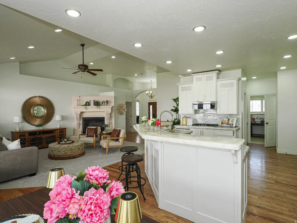
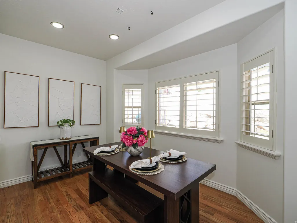
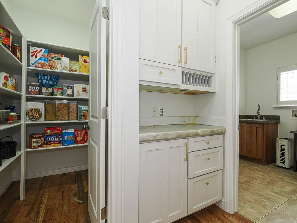
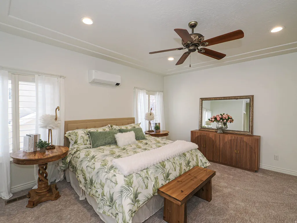
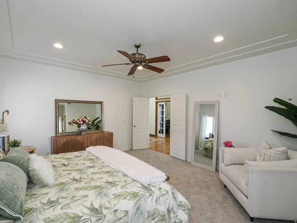
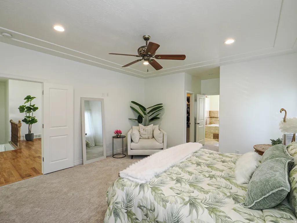
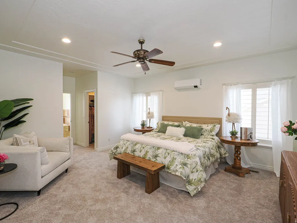
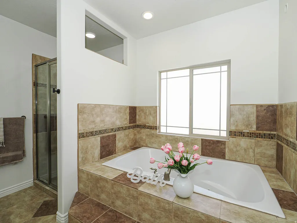
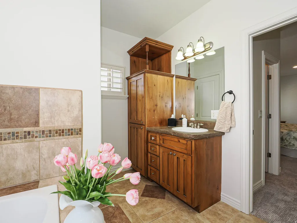
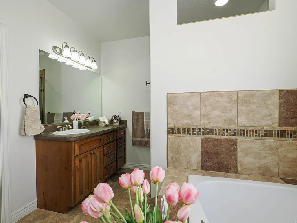
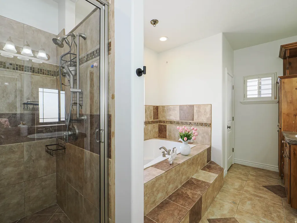
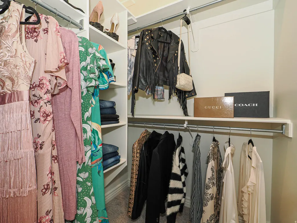
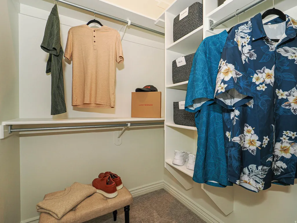
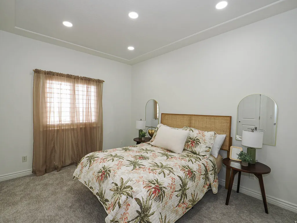
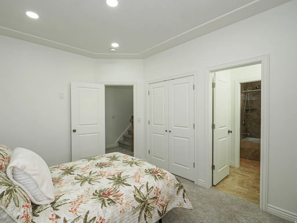
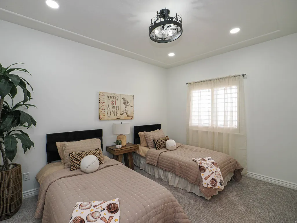
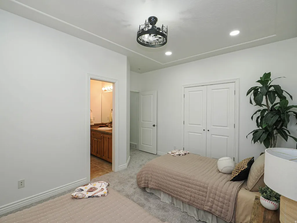
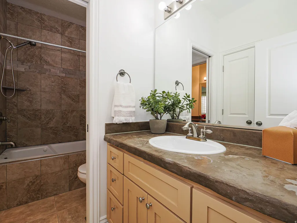
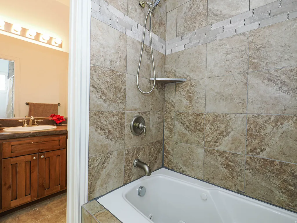
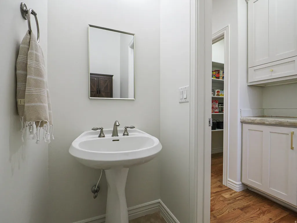
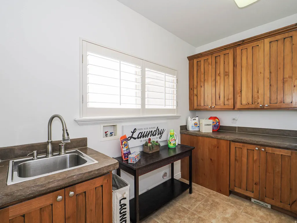
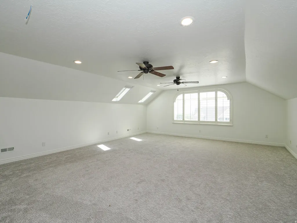
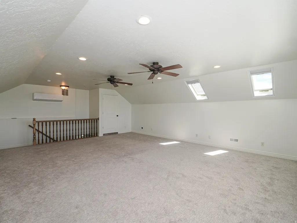
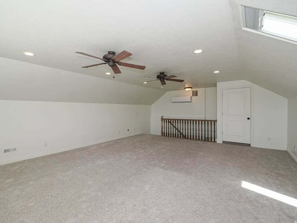
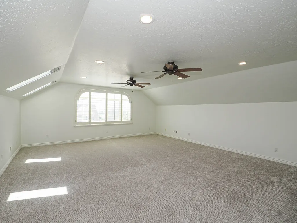
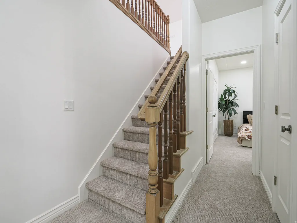
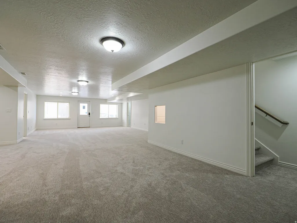
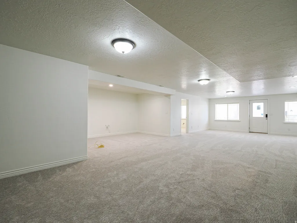
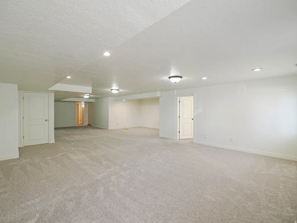
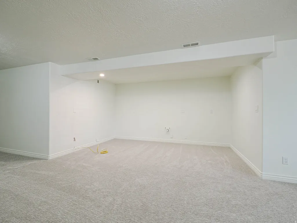
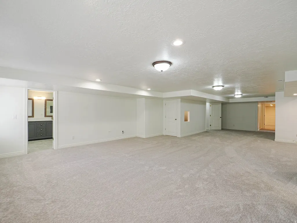
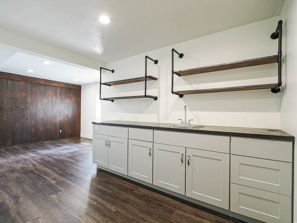
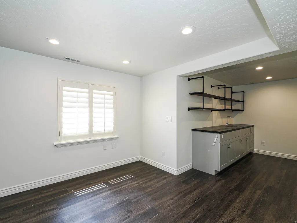
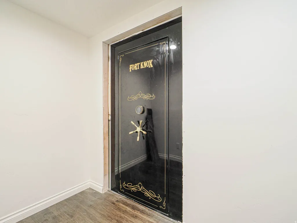
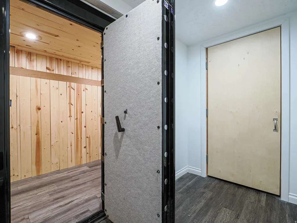
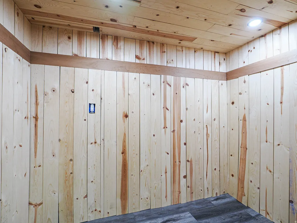
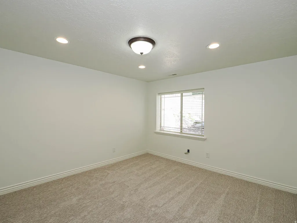
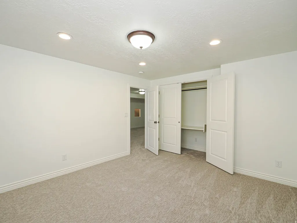
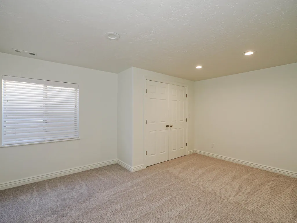
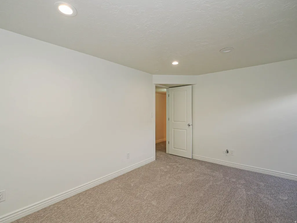
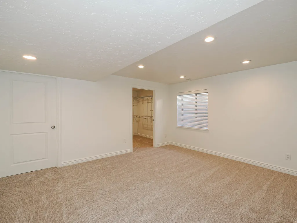
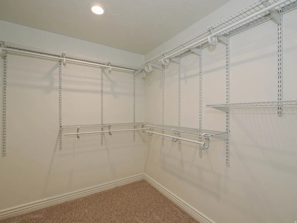
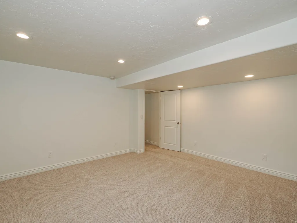
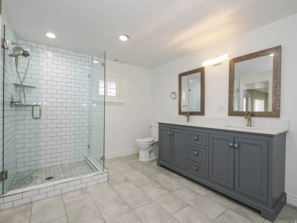
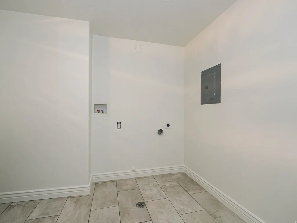
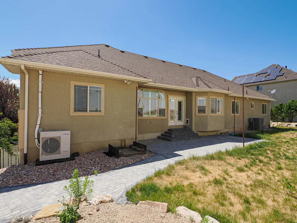

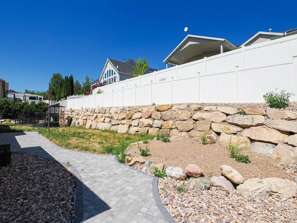
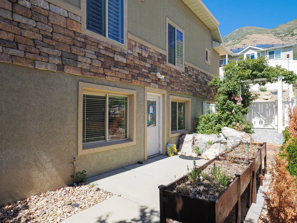
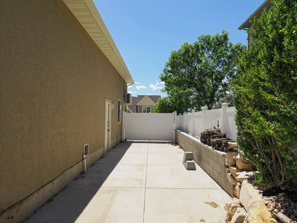
This stunning 6-bedroom, 4-bath home in Cedar Hills offers exceptional space, thoughtful updates, and breathtaking views of the valley, lake, and Temple from the front of the property. Step inside to soaring vaulted ceilings, hardwood floors, plantation shutters, and a well-designed layout that balances elegance and functionality. To the right of the entry, you'll find a versatile formal living room or home office. Across the hall, French glass doors open to the formal dining room, highlighted by a tray ceiling. Continue into the great room, where a beautiful corner fireplace, large windows, and backyard access create an inviting space for gathering and entertaining. The updated kitchen features double ovens, a large island, a spacious dining nook, and a massive pantry. Nearby, a powder room and pristine laundry room with built-in cabinetry add everyday convenience. The main-level primary suite offers a spacious layout with dual walk-in closets and an en-suite bathroom complete with a double vanity, jetted tub, and tiled walk-in shower. Two additional bedrooms, and full bathroom, are also located on the main level. Upstairs, a large loft with a closet provides flexible living space and could easily serve as a potential seventh bedroom. The walk-out basement expands the home's versatility with two additional bedrooms, a bathroom with dual vanities, walk-in shower, and laundry hookups, and pluming to add a wet bar or second kitchen. A hidden door leads to a private storage area and vault, adding a unique touch. Outside, enjoy a fenced backyard with a patio, retaining wall, and in-ground trampoline. Additional highlights include a 3-car garage, RV parking, heated driveway, and tankless water heater. Located just minutes from top-rated schools, Cedar Hills Golf Club, Bonneville Shoreline Trail, Timpanogos Cove Park, American Fork Hospital, dining, and more. AGENTS - READ AGENT REMARKS
| Elementary School | Middle School | High School |
|---|---|---|
| Deerfield Elementary School | Mt Ridge Middle School | Lone Peak High School |
| Price History | |
|---|---|
| 6/4/2026 | Listed $1,150,000 |
| 6/25/2026 | 5$1,100,000 |
| 7/19/2026 | 5$1,050,000 |
| 7/30/2026 | 5$1,000,000 |
General Features
| Living Area | 5329.0 |
|---|---|
| Sewer | Sewer: Connected,Sewer: Public |
| Heating | Forced Air,Gas: Central |
| Cooling | Central Air |
| Utilities | Natural Gas Connected,Electricity Connected,Sewer Connected,Sewer: Public,Water Connected |
| Roof | Asphalt |
| Appliances | Ceiling Fan,Microwave,Refrigerator |
| Zoning | Single-Family |
| HOA Fee | 94.0 |
| Garage Spaces | 3.0 |
| Patio/Porch Features | Patio: Open |
| Architectural Style | Rambler/Ranch |
| Construction Materials | Stone,Stucco |
| Year Built | 2004 |
| View | Lake,Mountain(s),Valley |
| Stories Count | 3 |
| Topography | Curb & Gutter,Fenced: Full,Sidewalks,Sprinkler: Auto-Full,Terrain: Grad Slope,View: Lake,View: Mountain,View: Valley |
| Property Subtype | Single Family Residence |
| Current Use | Single Family |
| Assoc Fee Paid Per | Monthly |
| County | Utah |
| New Construction | No |
| Property Type | Residential |
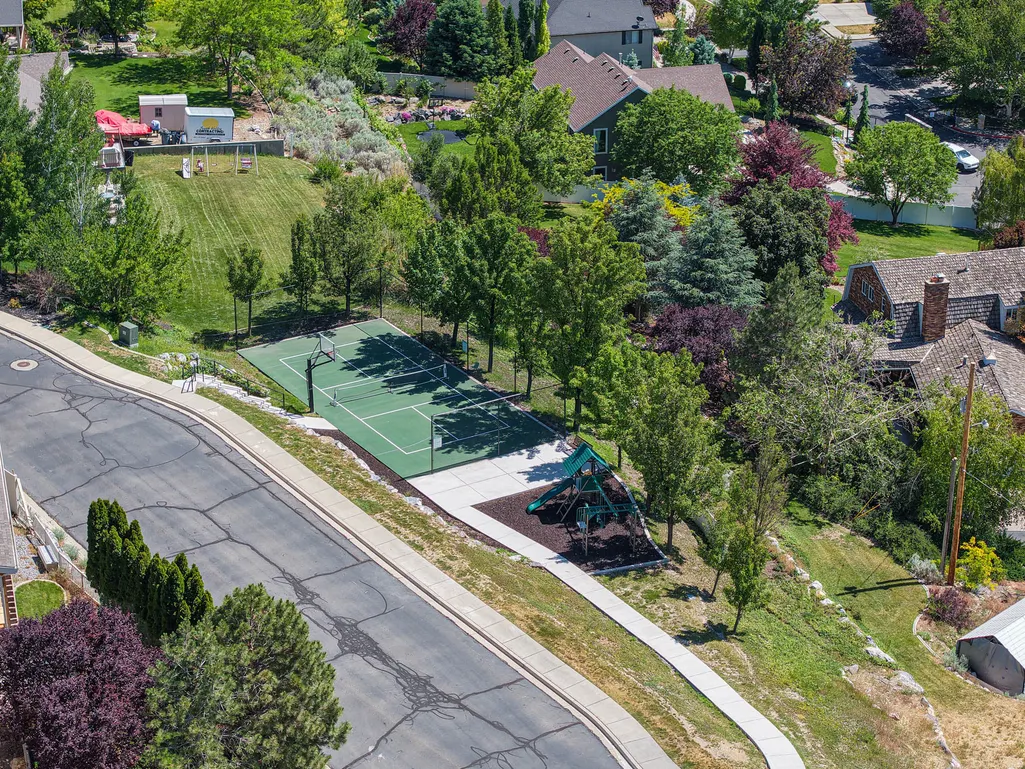
| Association Amenities | Gated,Hiking Trails,Pet Rules,Pets Permitted,Picnic Area,Playground,Snow Removal |
| HOA | Yes |
| Attached Garage | Yes |
| Subdivision Name | AVANYU ACRES |
| Facing Direction | Southwest |
| Garage Y/N | Yes |
| Total Rooms | 22 |
| Full Baths | 3 |
| Status | Active |
| High School | Lone Peak |
| City | Cedar Hills |
| Association Name | Natalie |
| Senior Community Y/N | No |
| High School District | Alpine |
| MLS Area | Pl Grove; Lindon; Orem |
| Lot Size Units | Acres |
| Lot Size Square Feet | 10454.4 |
| Carport Y/N | No |
| Listing Terms | Cash,Conventional,FHA,VA Loan |
| Elementary School | Deerfield |
| Property Attached Y/N | No |
| Tax Annual Amount | 3719.0 |
| Home Warranty Y/N | No |
| Middle/Junior High School | Mt Ridge |
| Property Condition | Blt./Standing |
| Lease Considered Y/N | No |
| Virtual Tour | https://showmethehomes.net/?smthmls=2162917&referer=wfrmls.com |
| Living Area Units | Square Feet |
| Standard Status | Active |
| Middle/Junior School District | Alpine |
| Elementary School District | Alpine |
| Virtual Tour | https://showmethehomes.net/?smthmls=2162917&referer=utahrealestate.com |
| PostalCity | Cedar Hills |
| ADU | No |
Interior Features
| Interior Amenities | Bath: Primary,Bath: Sep. Tub/Shower,Closet: Walk-In,Den/Office,Disposal,French Doors,Gas Log,Great Room,Jetted Tub,Kitchen: Updated,Oven: Double,Oven: Gas,Oven: Wall,Range: Countertop,Range: Gas,Vaul |
|---|---|
| Basement | Full,Walk-Out Access |
| Flooring | Carpet,Hardwood,Tile |
| Total Fireplaces | 1 |
| Air Conditioning Y/N | Yes |
| Heating Y/N | Yes |
| Window Features | Plantation Shutters,Shades |
| Fireplace Y/N | Yes |
| Above Grade Finished Area | 2964.0 |
| Half Baths | 1 |
| Total Bedrooms | 6 |
| Main Level Bedrooms | 3 |
| Total Baths | 4 |
| 1/2 Baths | 1 |
| Basement Finished | 100 |
Exterior Features
| Exterior Amenities | Basement Entrance,Bay Box Windows,Double Pane Windows,Entry (Foyer),Lighting,Skylights,Walkout,Patio: Open |
|---|---|
| Vegetation | Landscaping: Full |
| Parking Features | Rv Parking |
| Lot Features | Curb & Gutter,Fenced: Full,Sidewalks,Sprinkler: Auto-Full,Terrain: Grad Slope,View: Lake,View: Mountain,View: Valley |
| Water Source | Culinary |
| Total Parking | 3.0 |
| Inclusions | Ceiling Fan,Microwave,Range,Refrigerator,Window Coverings,Trampoline |
| Lot Size Area | 0.24 |
| Spa | No |
| Building Area Total | 5329.0 |
| Lot Dimensions | 100.0x108.0x100.0 |
| Lot Size Acres | 0.24 |
| Frontage Length | 100.0 |
| Private Pool | No |
| Waterfront Y/N | No |
| Covered Spaces | 3.0 |
| Door Features | French Doors |
| RV Parking Dimensions | 0.00 |
| Other Equipment | Window Coverings,Trampoline |
| Horse Y/N | No |
Amenities
- Foreclosure
- Views
- Short Sale
- New Construction
- Adult 55+
- Lease To Own
- No HOA Fees
- Furnished
- Primary On Main
- Air Conditioning
- Seller Finance
- Green
- Fixer Upper
- Horse
- Golf
- Fireplace
- Deck
- Garage
- Basement
- Pool
Property vs Single Family Average in 84062
Price
Taxes
Year Built
Visits
 Wasatch Front Regional MLS - Salt Lake Board of REALTORS® All information deemed reliable but not guaranteed. All properties are subject to prior sale, change or withdrawal. Neither listing broker(s) or information provider(s) shall be responsible for any typographical errors, misinformation, misprints and shall be held totally harmless. Listing(s) information is provided for consumer's personal, non-commercial use and may not be used for any purpose other than to identify prospective properties
