
Address
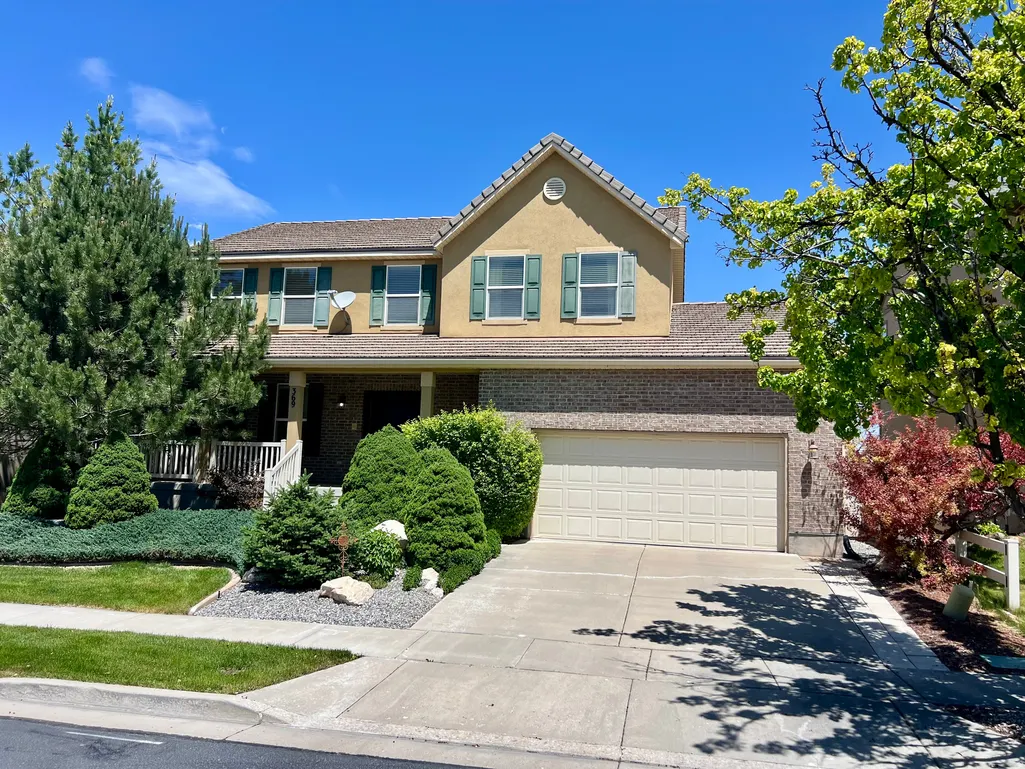
369 E Culross Cir N, Stansbury Park, UT
Price
$ 614,900
Property Attributes
- MLS#2162881
- TypeSingle Family
- Listing Status Active
- CountyTOOELE
- CityStansbury Park
- AreaGrantsville
- NeighborhoodPICKET LANE AT COUNTRY CROSSING
- Zip84074
- StyleStories: 2
- Year Built2006
- Taxes$ 4391
- Price$ 614,900
- Bedrooms5
- Full Bathrooms3
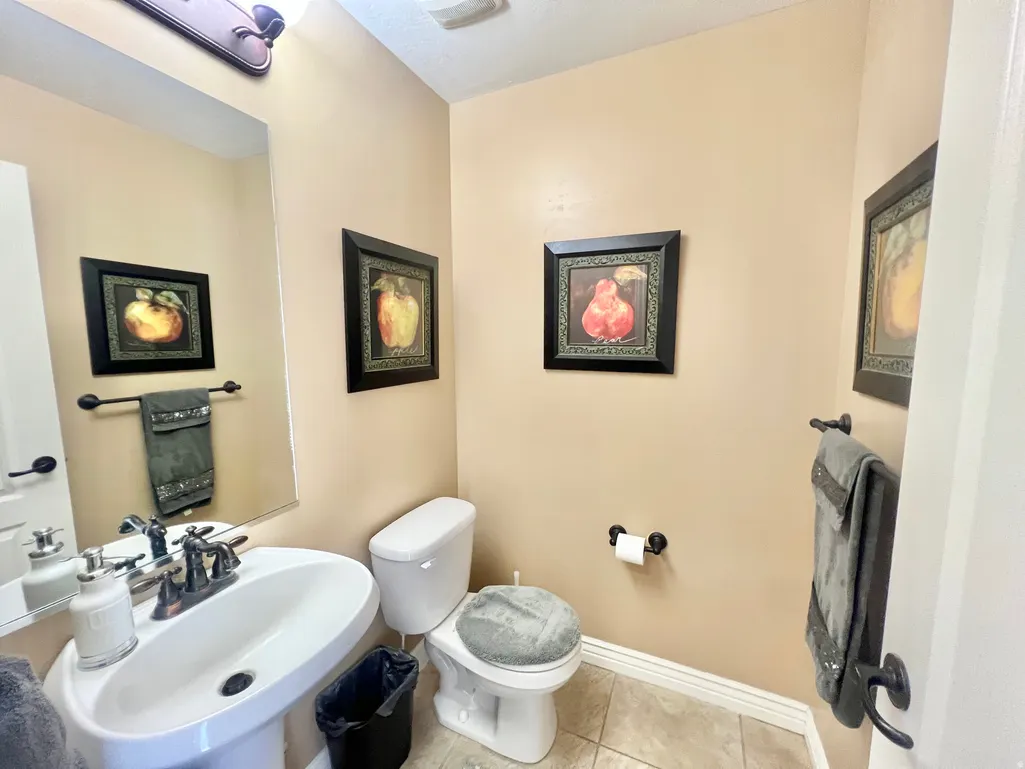
- Half Bathrooms1
- Sqr Footage3775
- Lot Size0.14 Acres
Data Source:
Wasatch Front Regional MLS (WFRMLS)
Property Description
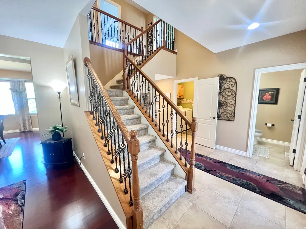
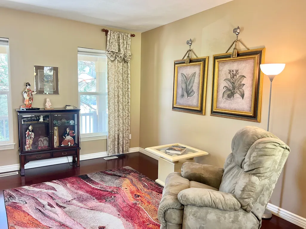
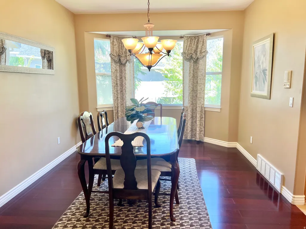
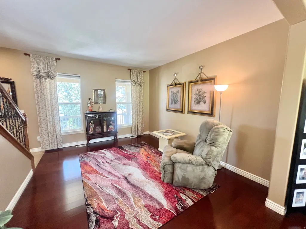
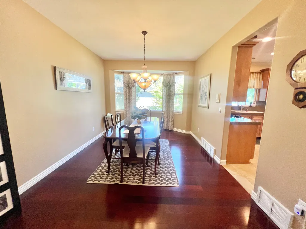
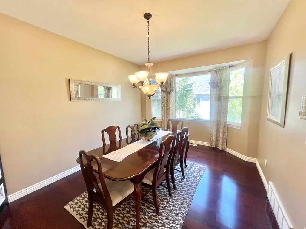
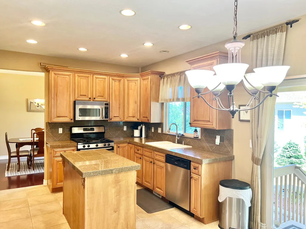
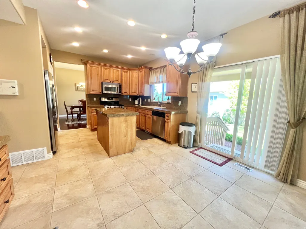
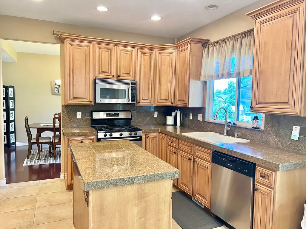
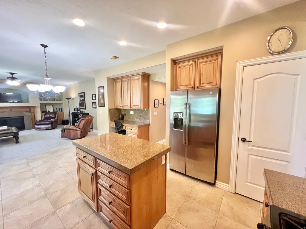
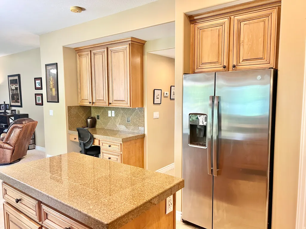
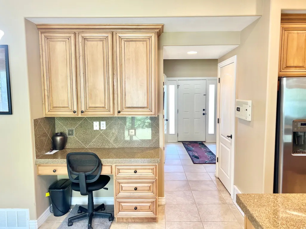
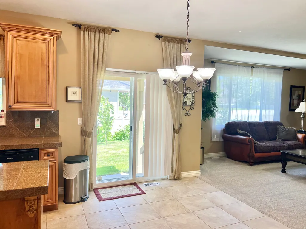
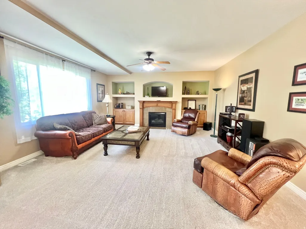
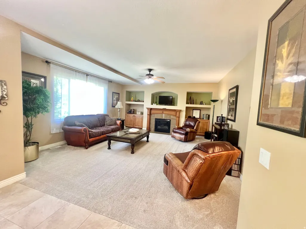
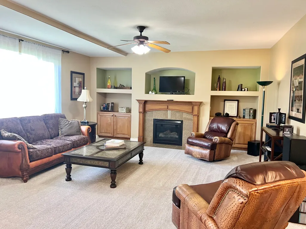
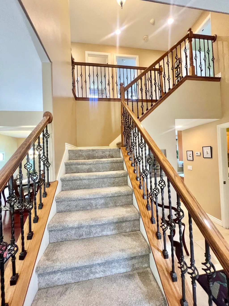
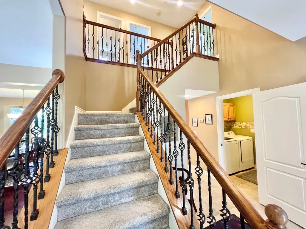
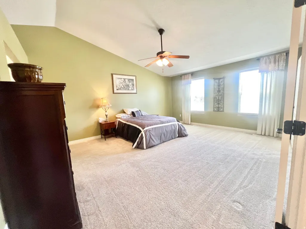
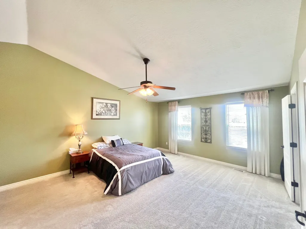
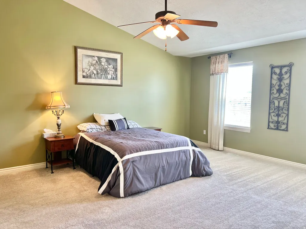
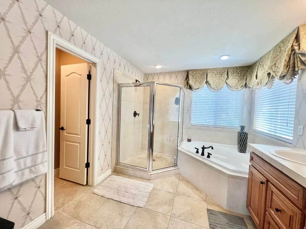
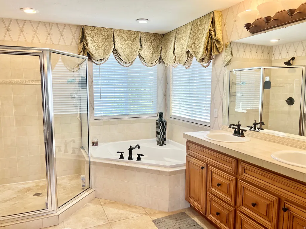
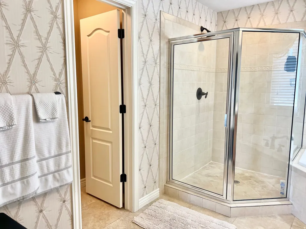
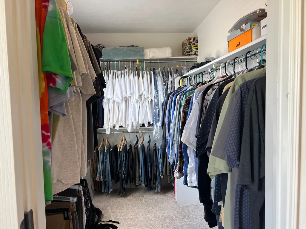
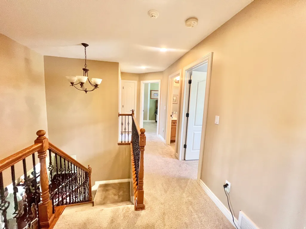
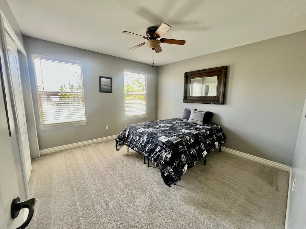
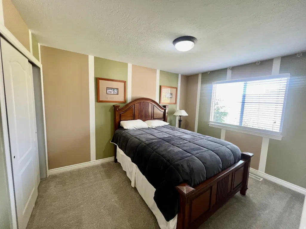
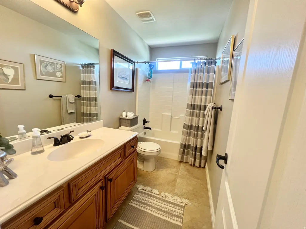
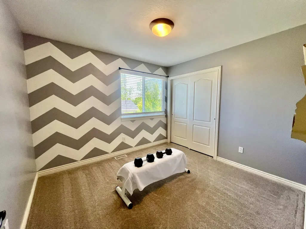
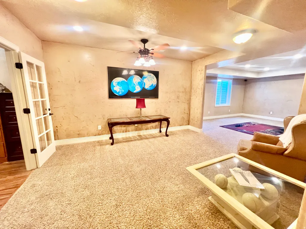
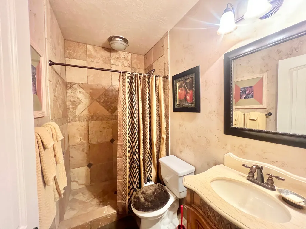
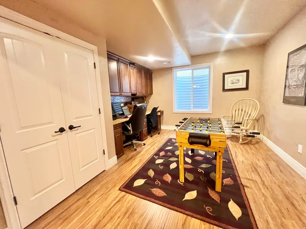
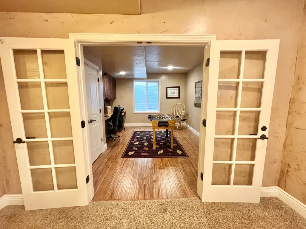
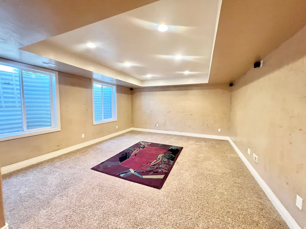
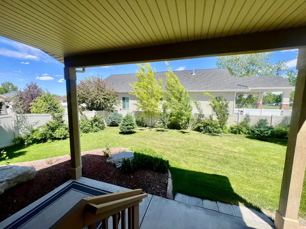
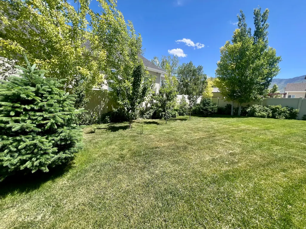
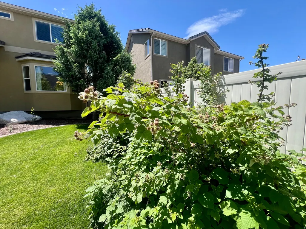
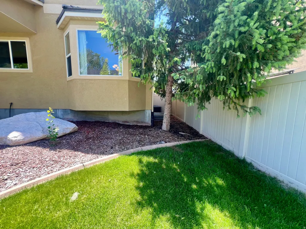
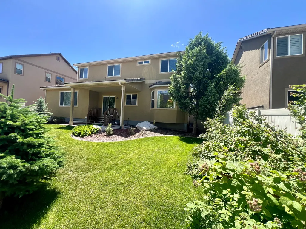
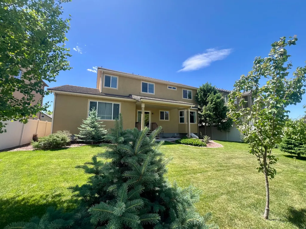
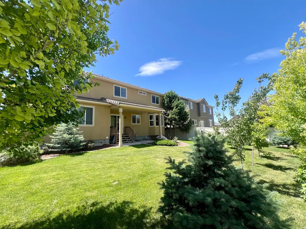
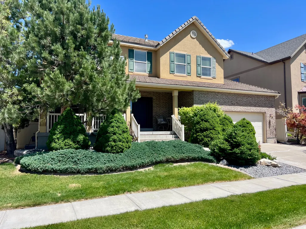
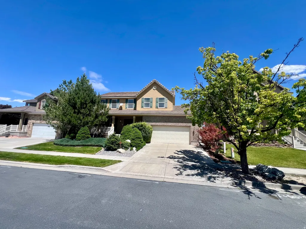
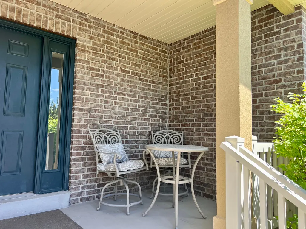
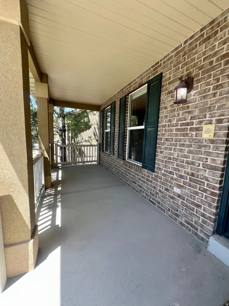
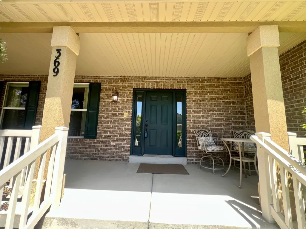
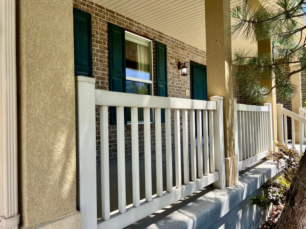
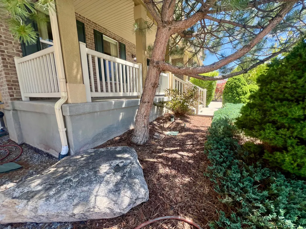
Former model home with timeless charm and exceptional care throughout! This spacious two-story home offers a functional layout with beautiful finishes and room for everyone. The main level features formal living and dining spaces with rich wood flooring, along with an open-concept kitchen, dining, and family room designed for everyday living and entertaining. The kitchen includes granite countertops, tile flooring, and ample cabinetry, while the adjoining family room offers a cozy carpeted gathering space. The fully finished basement expands the living area with an additional family/theatre room wired for surround sound (speakers included), bedroom, office, and a 3/4 bathroom-perfect for guests, work-from-home needs, or multi-generational living. Upstairs you'll find four bedrooms, including an oversized primary suite featuring a spacious walk-in closet, double sinks, and a separate tub and shower. Enjoy relaxing mornings on the inviting rocking chair front porch, and unwind in the beautifully manicured backyard retreat complete with full fencing, mature landscaping, raspberry bushes, and fruit trees. Newly available high speed fiber optic service on this cul-de-sac. The Stansbury Park area offers a golf course, lake activities, community pool, shopping and nearby schools. This lovingly maintained home is in excellent condition and ready for its next owners to make lasting memories.
| Elementary School | Middle School | High School |
|---|---|---|
| Rose Springs Elementary School | None/Other Middle School | Stansbury High School |
| Price History | |
|---|---|
| 6/4/2026 | Listed $614,900 |
General Features
| Living Area | 3775.0 |
|---|---|
| Sewer | Sewer: Connected |
| Heating | Forced Air,Gas: Central |
| Cooling | Central Air |
| Utilities | Natural Gas Connected,Electricity Connected,Sewer Connected,Water Connected |
| Roof | Tile |
| Appliances | Portable Dishwasher,Microwave,Water Softener Owned |
| Zoning | Single-Family |
| HOA Fee | 40.0 |
| Garage Spaces | 2.0 |
| Patio/Porch Features | Covered,Porch: Open |
| Architectural Style | Stories: 2 |
| Construction Materials | Brick,Stucco |
| Year Built | 2006 |
| View | Mountain(s) |
| Stories Count | 3 |
| Topography | Cul-de-Sac,Fenced: Part,Road: Paved,Secluded Yard,Sidewalks,Sprinkler: Auto-Full,Terrain,Flat,View: Mountain,Drip Irrigation: Auto-Part |
| Property Subtype | Single Family Residence |
| Current Use | Single Family |
| Assoc Fee Paid Per | Annually |
| County | Tooele |
| New Construction | No |
| Property Type | Residential |
| HOA | Yes |
| Attached Garage | Yes |
| Subdivision Name | PICKET LANE AT COUNTRY CROSSING |
| Facing Direction | South |
| Garage Y/N | Yes |
| Total Rooms | 17 |
| Full Baths | 2 |
| Status | Active |
| High School | Stansbury |
| City | Stansbury Park |
| Association Name | Country Crossing |
| Senior Community Y/N | No |
| High School District | Tooele |
| Zoning Description | RM8 |
| Open Parking Spaces | 2.0 |
| MLS Area | Grantsville; Tooele; Erda; StanP |
| Lot Size Units | Acres |
| Lot Size Square Feet | 6098.4 |
| Carport Y/N | No |
| Listing Terms | Cash,Conventional,FHA,VA Loan |
| Elementary School | Rose Springs |
| Property Attached Y/N | No |
| Tax Annual Amount | 4391.0 |
| Home Warranty Y/N | No |
| Middle/Junior High School | None/Other |
| Property Condition | Blt./Standing |
| Lease Considered Y/N | No |
| Living Area Units | Square Feet |
| Standard Status | Active |
| Middle/Junior School District | Tooele |
| Elementary School District | Tooele |
| PostalCity | Stansbury Park |
| ADU | No |
Interior Features
| Interior Amenities | Bath: Sep. Tub/Shower,Closet: Walk-In,Den/Office,Disposal,Floor Drains,French Doors,Gas Log,Granite Countertops,Theater Room |
|---|---|
| Basement | Full |
| Flooring | Carpet,Hardwood,Tile |
| Total Fireplaces | 1 |
| Air Conditioning Y/N | Yes |
| Heating Y/N | Yes |
| Window Features | Blinds,Drapes |
| Fireplace Y/N | Yes |
| Above Grade Finished Area | 2340.0 |
| Half Baths | 1 |
| 3/4 Baths | 1 |
| Laundry Features | Electric Dryer Hookup |
| Total Bedrooms | 5 |
| Total Baths | 4 |
| 1/2 Baths | 1 |
| Basement Finished | 100 |
Exterior Features
| Exterior Amenities | Double Pane Windows,Patio: Covered,Porch: Open,Sliding Glass Doors |
|---|---|
| Vegetation | Landscaping: Full |
| Lot Features | Cul-De-Sac,Fenced: Part,Road: Paved,Secluded,Sidewalks,Sprinkler: Auto-Full,View: Mountain,Drip Irrigation: Auto-Part |
| Water Source | Culinary |
| Total Parking | 4.0 |
| Inclusions | Dishwasher: Portable,Microwave,Range,Water Softener: Own |
| Lot Size Area | 0.14 |
| Spa | No |
| Building Area Total | 3775.0 |
| Lot Dimensions | 0.0x0.0x0.0 |
| Lot Size Acres | 0.14 |
| Frontage Length | 0.0 |
| Private Pool | No |
| Waterfront Y/N | No |
| Covered Spaces | 2.0 |
| Door Features | French Doors |
| RV Parking Dimensions | 0.00 |
| Horse Y/N | No |
Amenities
- Foreclosure
- Views
- Short Sale
- New Construction
- Adult 55+
- Lease To Own
- No HOA Fees
- Furnished
- Primary On Main
- Air Conditioning
- Seller Finance
- Green
- Fixer Upper
- Horse
- Golf
- Fireplace
- Deck
- Garage
- Basement
- Pool
Property vs Single Family Average in 84074
Price
Taxes
Year Built
Visits
 Wasatch Front Regional MLS - Salt Lake Board of REALTORS® All information deemed reliable but not guaranteed. All properties are subject to prior sale, change or withdrawal. Neither listing broker(s) or information provider(s) shall be responsible for any typographical errors, misinformation, misprints and shall be held totally harmless. Listing(s) information is provided for consumer's personal, non-commercial use and may not be used for any purpose other than to identify prospective properties
