
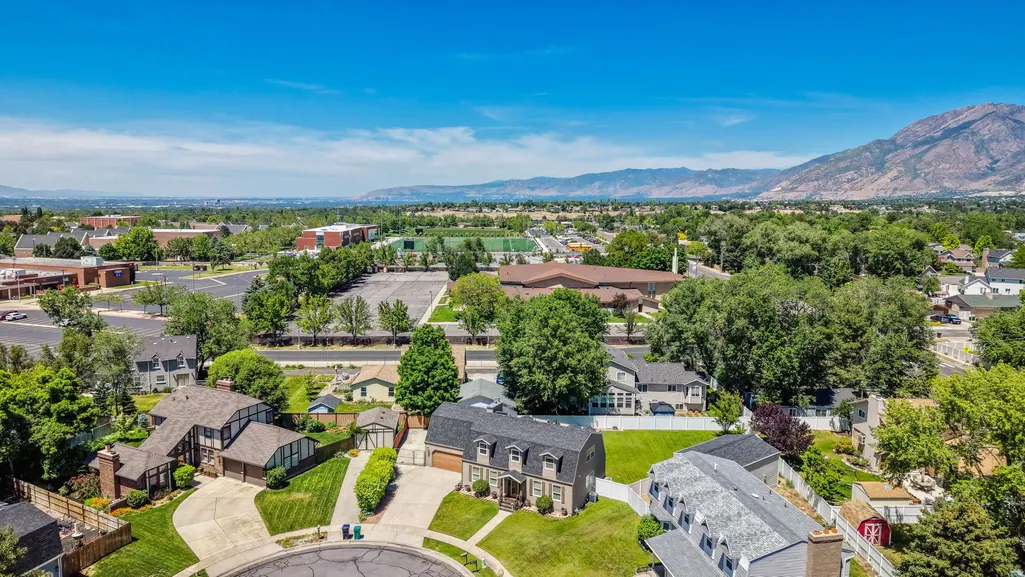
Address
9709 S Camberley Cir, Sandy, UT
Price
$ 835,000
Property Attributes
- MLS#2162830
- TypeSingle Family
- Listing Status Active
- CountySALT LAKE
- CitySandy
- AreaSandy
- NeighborhoodSANDRIDGE #1
- Zip84092
- StyleStories: 2
- Year Built1977
- Taxes$ 3493
- Price$ 835,000
- Bedrooms6
- Full Bathrooms3
- Half Bathrooms1
- Sqr Footage3964
- Lot Size0.22 Acres
Data Source:
Wasatch Front Regional MLS (WFRMLS)
Property Description
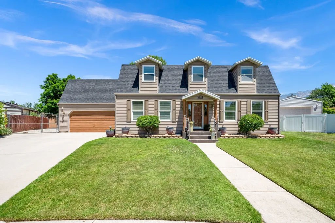
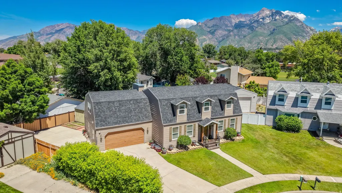
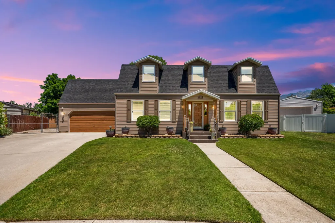
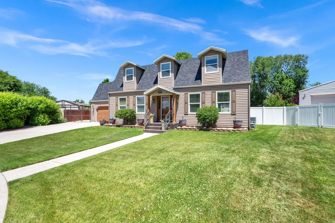
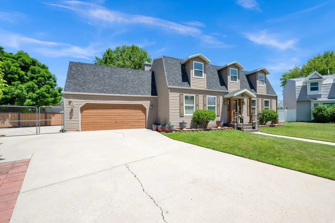
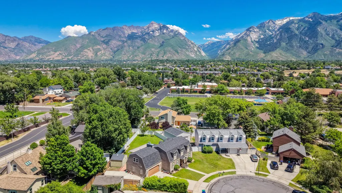
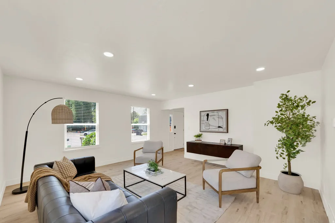
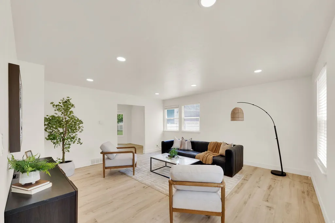
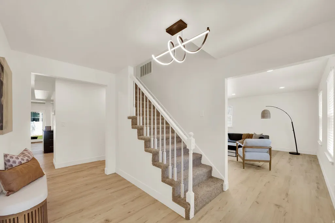
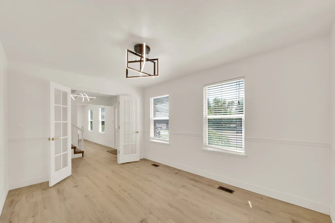

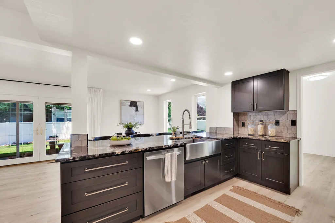
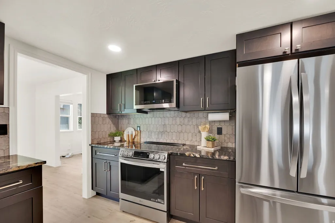
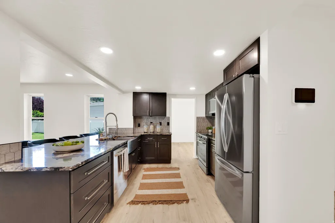
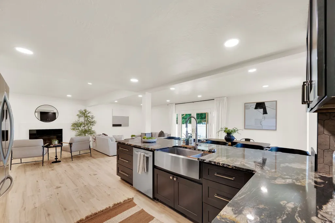
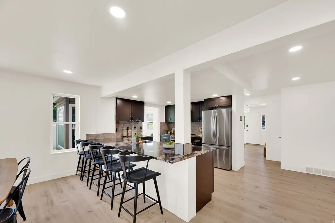
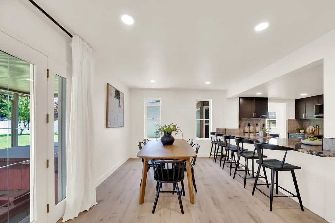
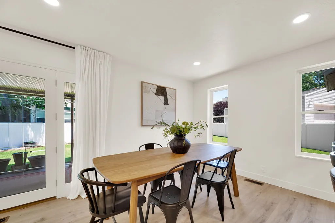
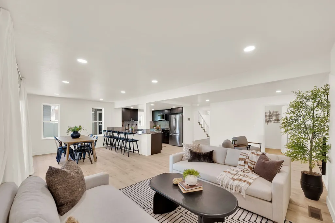
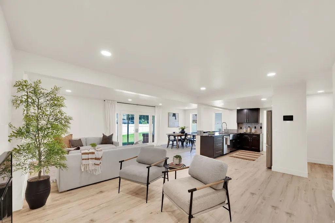
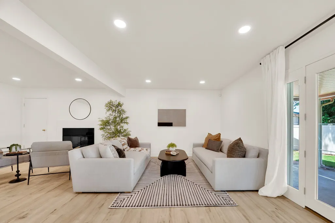

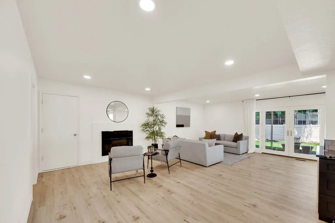
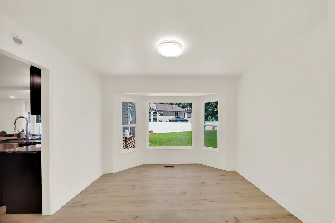
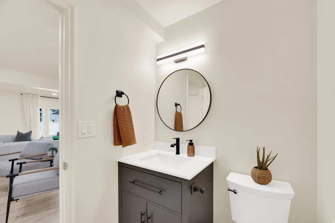
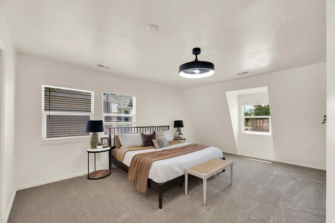
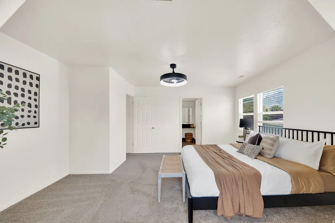
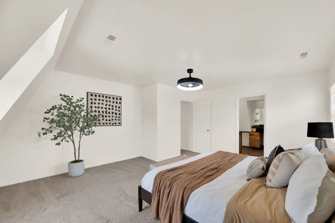
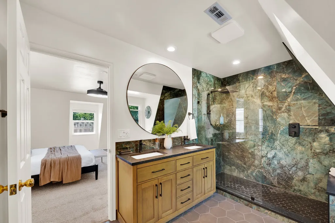
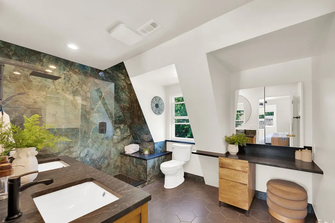
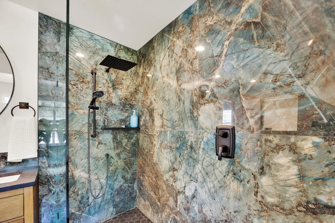
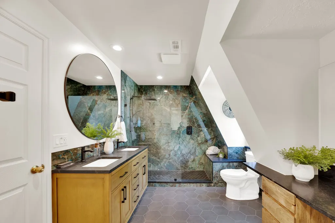
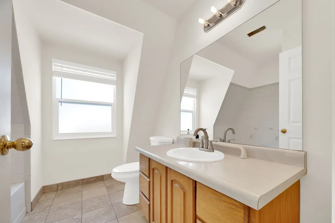
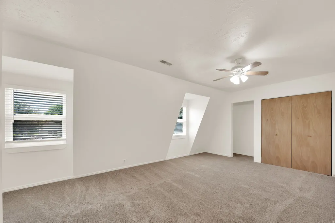
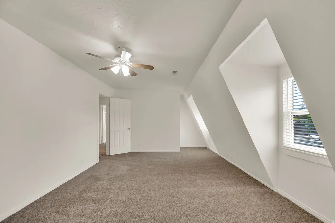
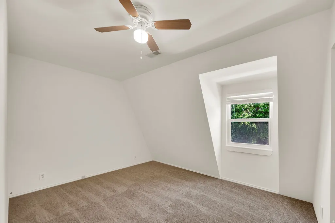
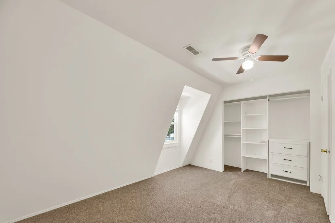

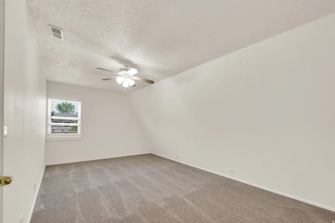

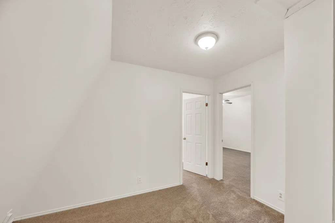
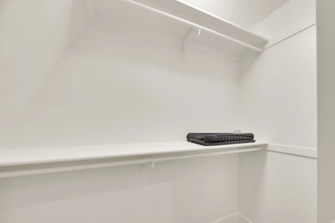
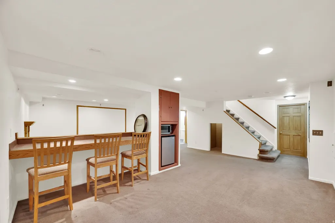
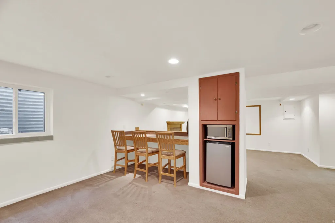
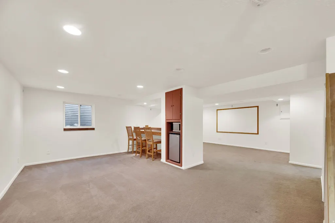
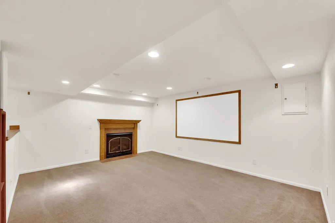
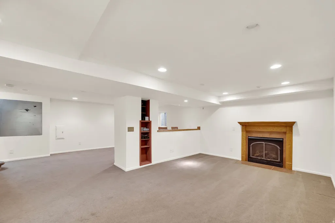
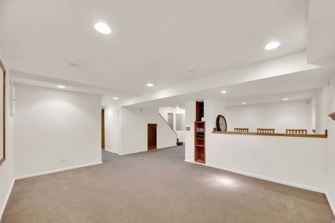
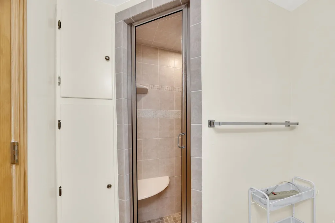
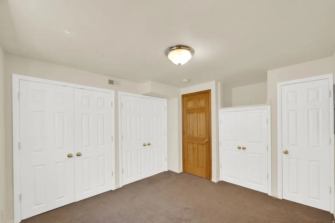
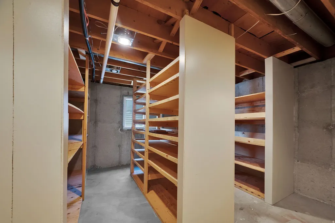
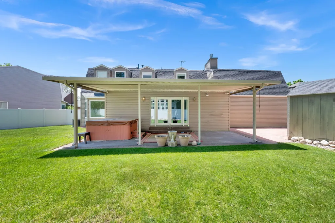
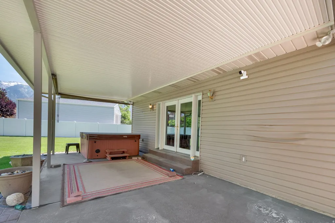
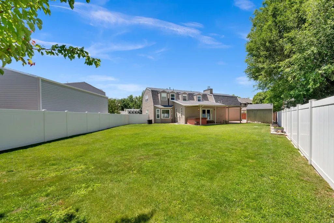
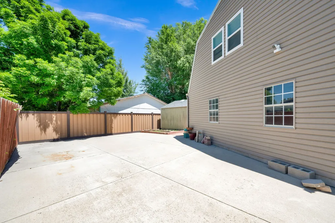
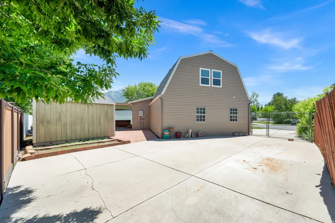
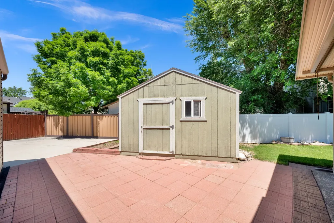
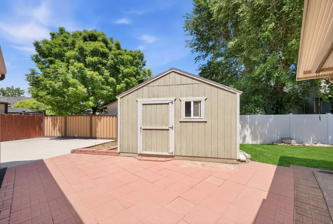
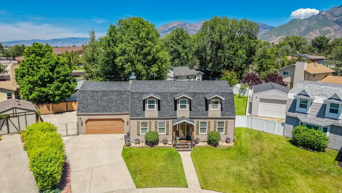

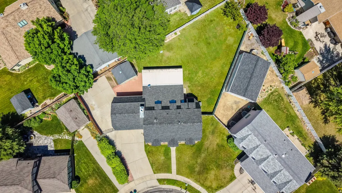
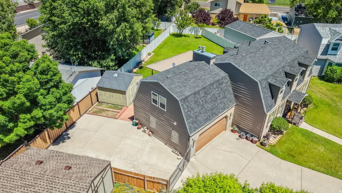
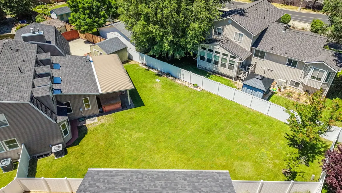
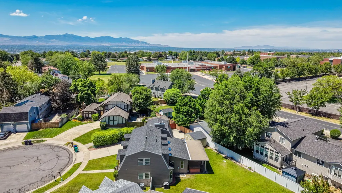
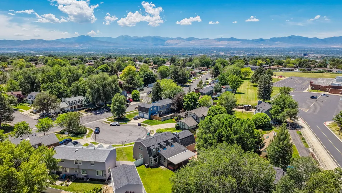
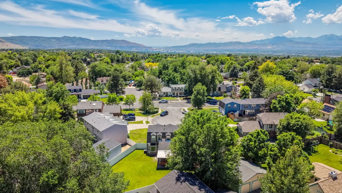
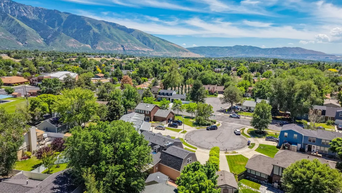
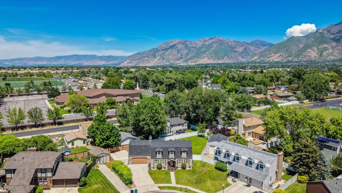
NEW PRICE! / Check out attached video tour! / Ask about preferred lender credit or rate buydown (Loan Specific) / Welcome to this stunning Sandy home tucked away in a quiet cul-de-sac, offering incredible curb appeal, abundant parking, and RV parking for all your toys and recreational vehicles. From the moment you arrive, you'll appreciate the pride of ownership and thoughtful updates that make this home truly stand out. Inside, you'll find a spacious and functional floor plan designed for both everyday living and entertaining. A dedicated office with french doors provides the perfect work-from-home space, while multiple living areas offer room for everyone to spread out and relax. The upper two levels feature updated flooring and fresh paint, creating a bright and modern feel throughout. The beautifully remodeled kitchen serves as the heart of the home, complete with stylish finishes and ample space for gathering. The remodeled primary bathroom provides a spa-like retreat you'll love coming home to! Situated on a large lot, the outdoor living space is just as impressive. Enjoy the covered patio, included hot tub, and plenty of room for entertaining family and friends year-round. Whether you're hosting summer barbecues or relaxing under the stars, this backyard is designed to be enjoyed. Downstairs, the basement is perfectly set up as a movie room, creating the ultimate space for movie nights, game days, and making memories. Combining a desirable Sandy location, beautiful updates, abundant parking, generous living space, and exceptional indoor and outdoor entertaining areas, this is a home you won't want to miss. All information provided as a courtesy. Square footage taken from county records and other info taken from previous MLS listing. Buyer and buyers agent to verify ALL information. Use and close with sellers preferred lender on this specific home and sellers preferred lender will contribute $4500 credit towards buyers closing costs provided by the sellers preferred lender when buyer uses and completes loan with sellers preferred lender. Ask agent for more details.
| Elementary School | Middle School | High School |
|---|---|---|
| Willow Canyon Elementary School | Eastmont Middle School | Jordan High School |
| Price History | |
|---|---|
| 6/4/2026 | Listed $869,900 |
| 6/26/2026 | 2$859,900 |
| 7/17/2026 | 2$849,900 |
| 8/12/2026 | 2$835,000 |
General Features
| Living Area | 3964.0 |
|---|---|
| Sewer | Sewer: Connected,Sewer: Public |
| Heating | Forced Air |
| Cooling | Central Air |
| Utilities | Natural Gas Connected,Electricity Connected,Sewer Connected,Sewer: Public,Water Connected |
| Roof | Asphalt |
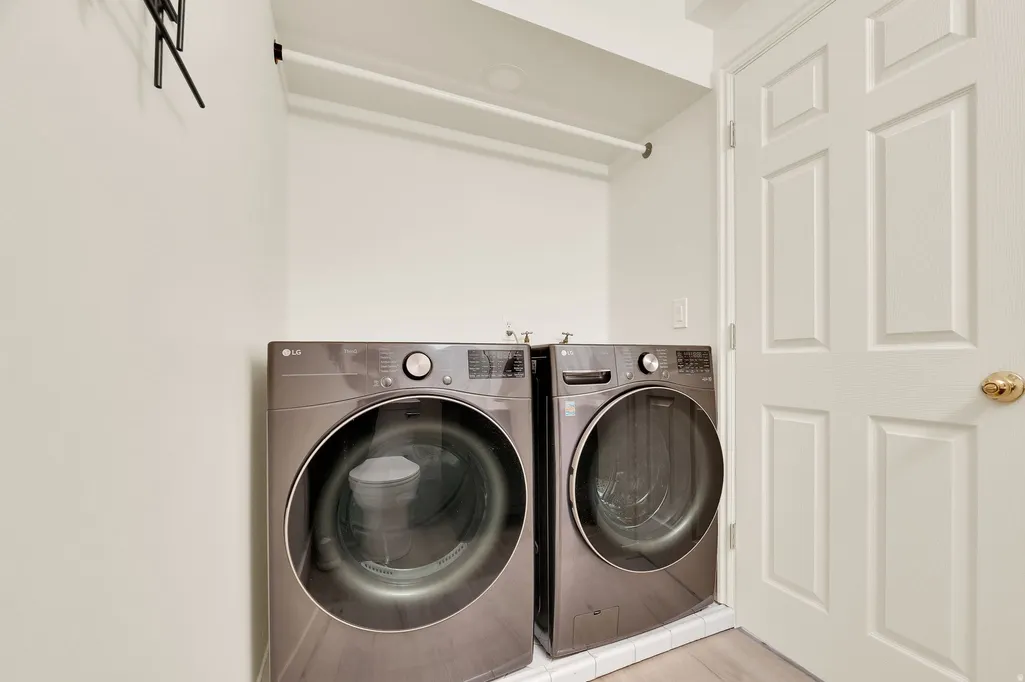
| Appliances | Dryer,Microwave,Refrigerator,Washer |
| Zoning | Single-Family |

| Garage Spaces | 2.0 |
| Patio/Porch Features | Covered |
| Architectural Style | Stories: 2 |
| Security Features | Security System |
| Year Built | 1977 |
| View | Mountain(s) |
| Stories Count | 3 |
| Topography | Cul-de-Sac,Fenced: Full,Sprinkler: Auto-Full,View: Mountain |
| Property Subtype | Single Family Residence |
| Current Use | Single Family |
| County | Salt Lake |
| New Construction | No |
| Property Type | Residential |
| HOA | No |
| Attached Garage | No |
| Subdivision Name | SANDRIDGE #1 |
| Facing Direction | South |
| Garage Y/N | Yes |
| Total Rooms | 21 |
| Full Baths | 1 |
| Status | Active |
| High School | Jordan |
| City | Sandy |
| Senior Community Y/N | No |
| High School District | Canyons |
| Zoning Description | 1108 |
| MLS Area | Sandy; Alta; Snowbd; Granite |
| Lot Size Units | Acres |
| Lot Size Square Feet | 9583.2 |
| Carport Y/N | No |
| Listing Terms | Cash,Conventional,FHA,VA Loan |
| Elementary School | Willow Canyon |
| Property Attached Y/N | No |
| Tax Annual Amount | 3493.0 |
| Home Warranty Y/N | No |
| Middle/Junior High School | Eastmont |
| Property Condition | Blt./Standing |
| Lease Considered Y/N | No |
| Virtual Tour | https://www.amart.photography/2162830.html |
| Living Area Units | Square Feet |
| Standard Status | Active |
| Middle/Junior School District | Canyons |
| Elementary School District | Canyons |
| Virtual Tour | https://www.amart.photography/2162830.html |
| PostalCity | Sandy |
| ADU | No |
Interior Features
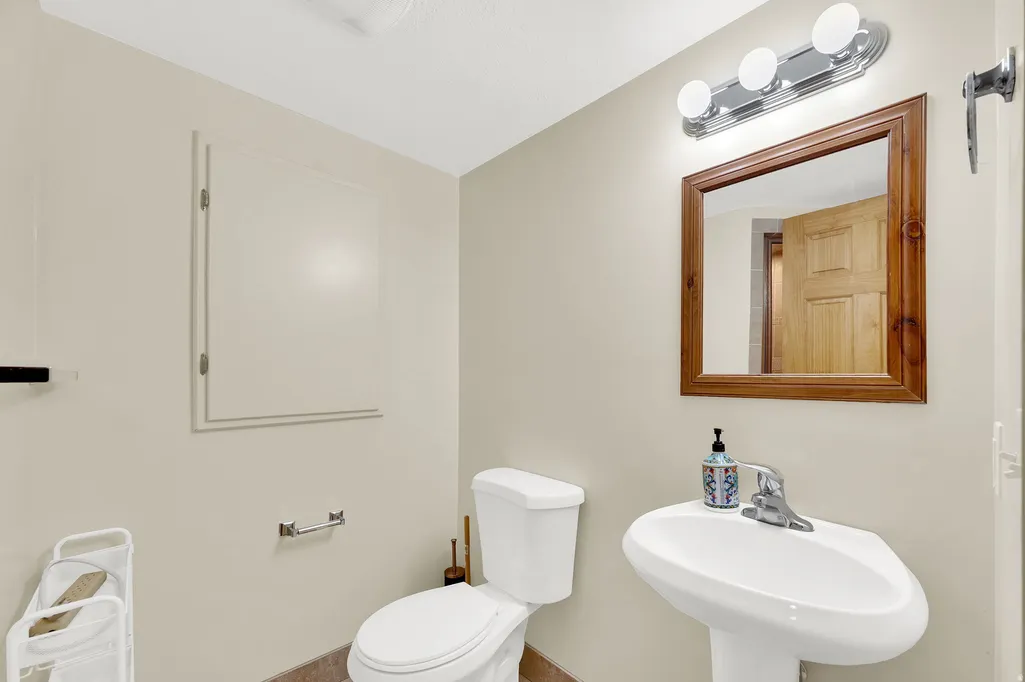
| Interior Amenities | Alarm: Security,Bath: Primary,Den/Office,Disposal,Kitchen: Updated,Range/Oven: Free Stdng.,Granite Countertops |
|---|---|
| Basement | Full |
| Flooring | Carpet,Laminate,Tile |
| Total Fireplaces | 2 |
| Air Conditioning Y/N | Yes |
| Heating Y/N | Yes |
| Fireplace Y/N | Yes |
| Above Grade Finished Area | 2785.0 |
| Half Baths | 1 |
| 3/4 Baths | 2 |
| Total Bedrooms | 6 |
| Total Baths | 4 |
| 1/2 Baths | 1 |
| Basement Finished | 90 |
Exterior Features
| Exterior Amenities | Double Pane Windows,Patio: Covered,Storm Doors |
|---|---|
| Vegetation | Landscaping: Full |
| Parking Features | Rv Parking |
| Lot Features | Cul-De-Sac,Fenced: Full,Sprinkler: Auto-Full,View: Mountain |
| Water Source | Culinary |
| Total Parking | 2.0 |
| Inclusions | Alarm System,Dryer,Hot Tub,Microwave,Range,Refrigerator,Storage Shed(s),Washer,Projector,Video Door Bell(s),Video Camera(s),Smart Thermostat(s) |
| Lot Size Area | 0.22 |
| Spa | No |
| Building Area Total | 3964.0 |
| Lot Dimensions | 0.0x0.0x0.0 |
| Lot Size Acres | 0.22 |
| Frontage Length | 0.0 |
| Private Pool | No |
| Waterfront Y/N | No |
| Covered Spaces | 2.0 |
| RV Parking Dimensions | 0.00 |
| Other Equipment | Alarm System,Hot Tub,Storage Shed(s),Projector |
| Horse Y/N | No |
Amenities
- Foreclosure
- Views
- Short Sale
- New Construction
- Adult 55+
- Lease To Own
- No HOA Fees
- Furnished
- Primary On Main
- Air Conditioning
- Seller Finance
- Green
- Fixer Upper
- Horse
- Golf
- Fireplace
- Deck
- Garage
- Basement
- Pool
Property vs Single Family Average in 84092
Price
Taxes
Year Built
Visits
 Wasatch Front Regional MLS - Salt Lake Board of REALTORS® All information deemed reliable but not guaranteed. All properties are subject to prior sale, change or withdrawal. Neither listing broker(s) or information provider(s) shall be responsible for any typographical errors, misinformation, misprints and shall be held totally harmless. Listing(s) information is provided for consumer's personal, non-commercial use and may not be used for any purpose other than to identify prospective properties
