
Address
1145 N West Henefer Rd, Henefer, UT
Price
$ 1,100,000
Property Attributes
- MLS#2162794
- TypeSingle Family
- Listing Status Active
- CountySUMMIT
- CityHenefer
- AreaCoalville
- NeighborhoodHAYES WEST
- Zip84033
- StyleRambler/Ranch
- Year Built1999
- Taxes$ 2939
- Price$ 1,100,000
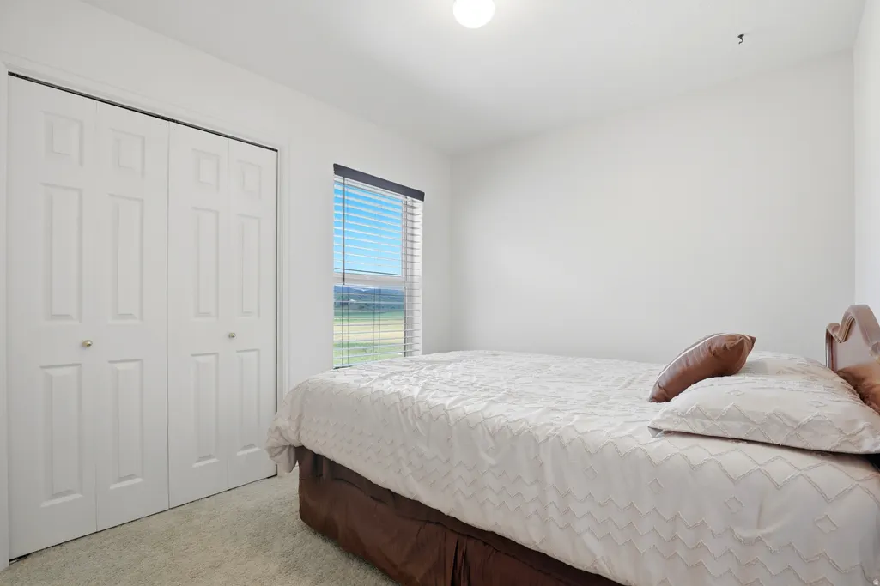
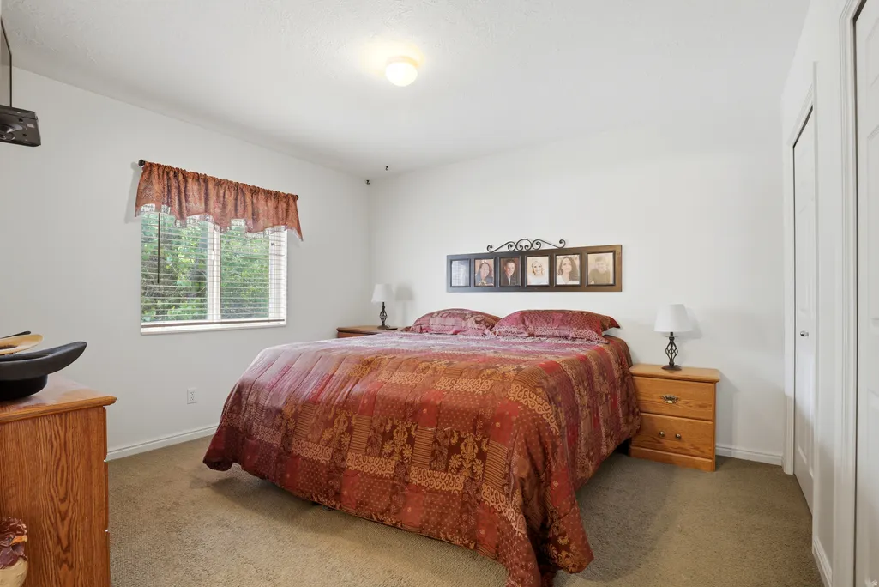
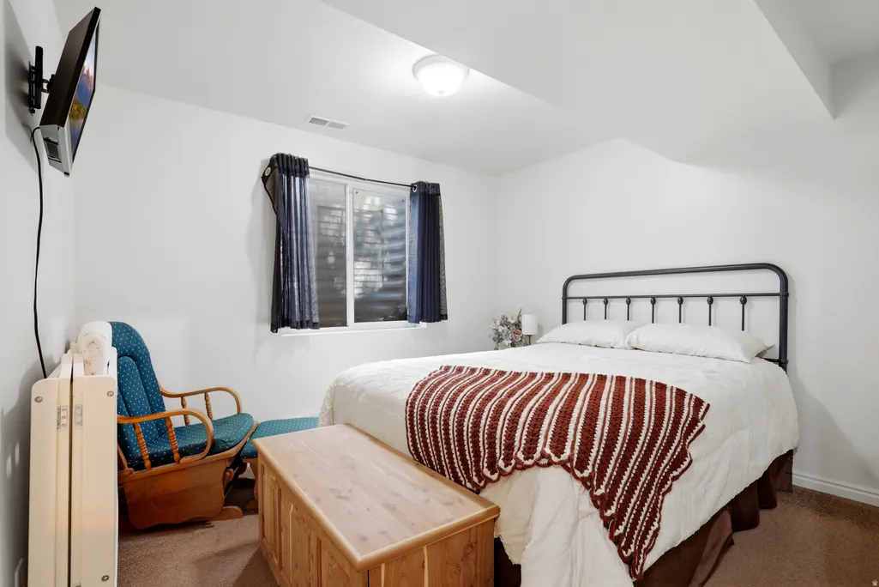
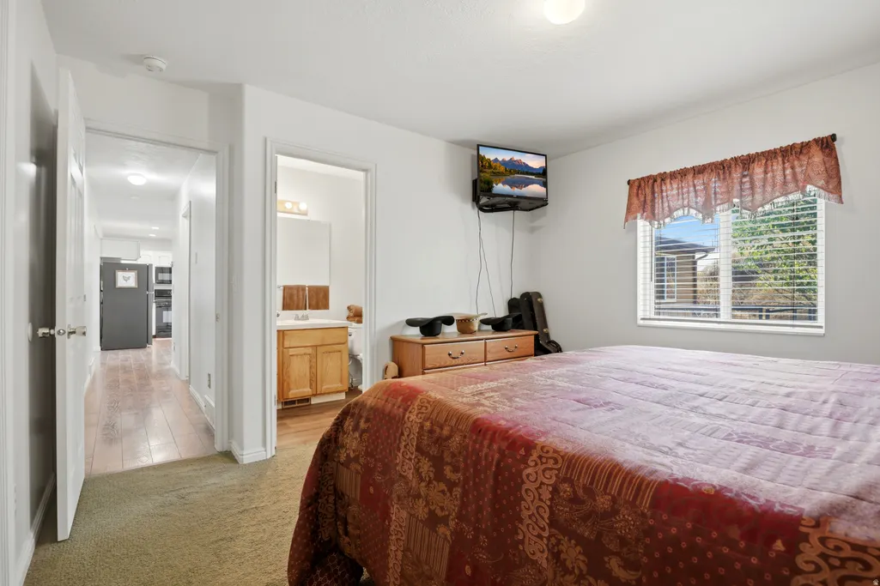
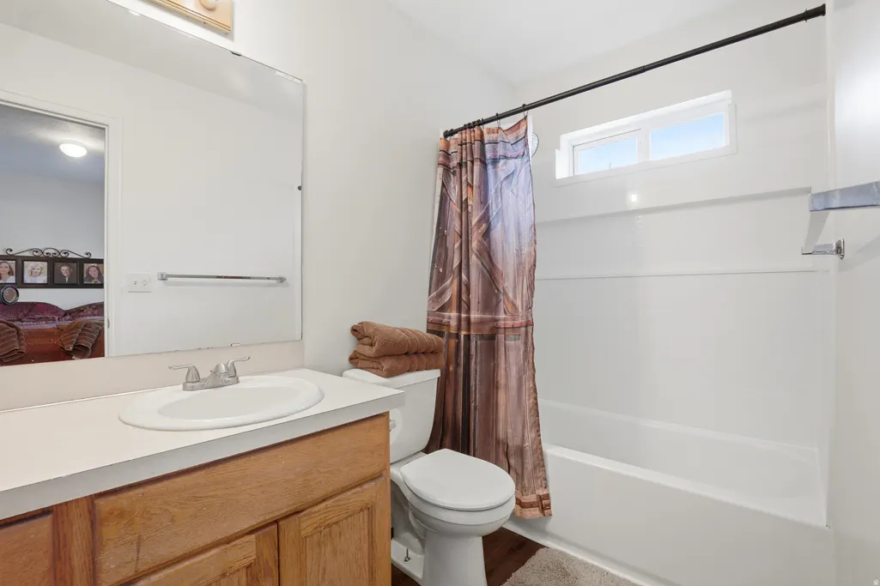
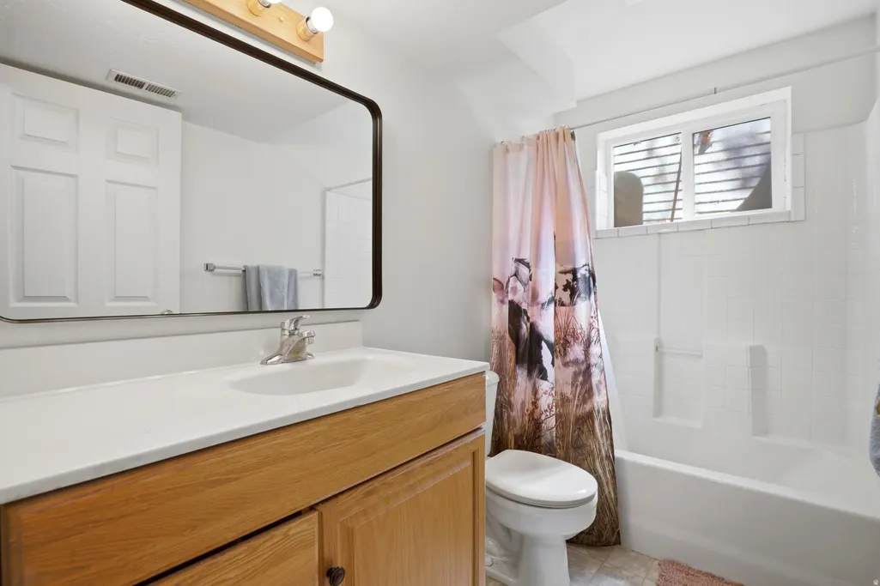
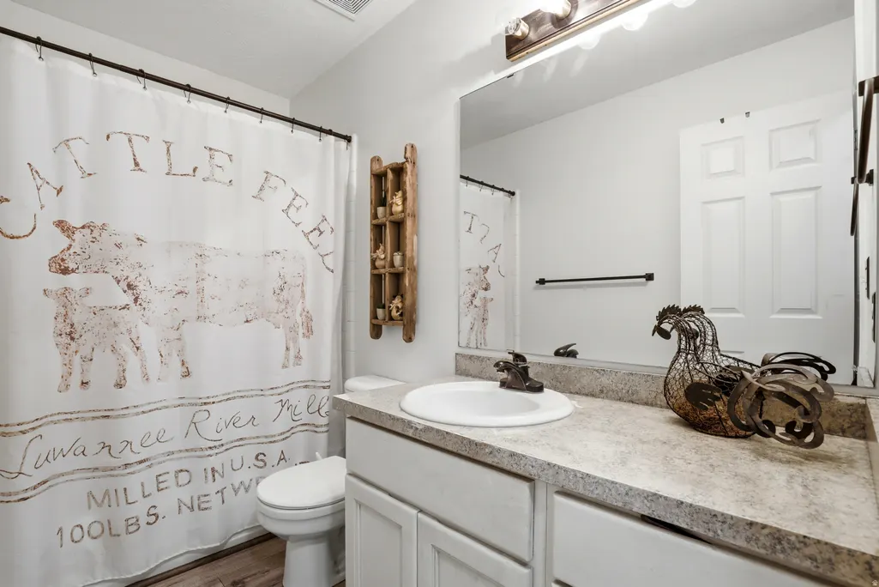
- Bedrooms5
- Full Bathrooms3
- Half Bathrooms0
- Sqr Footage3248
- Lot Size5 Acres
Data Source:
Wasatch Front Regional MLS (WFRMLS)
Property Description
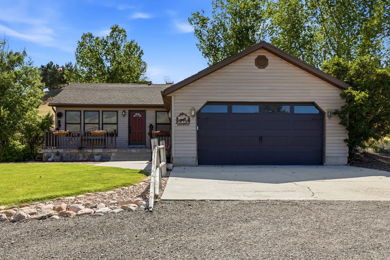
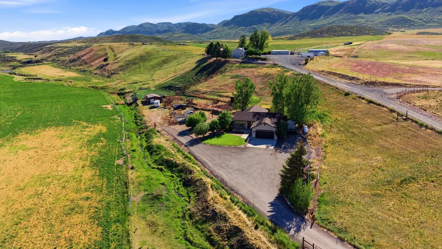
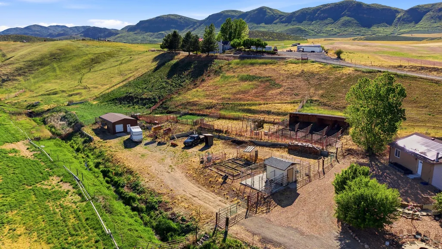
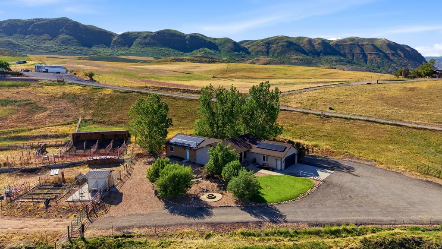
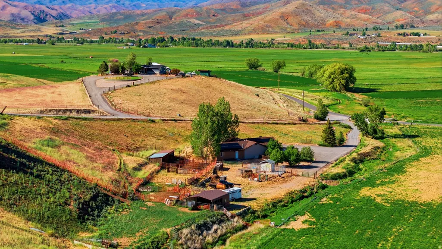
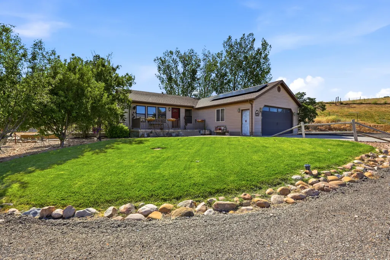
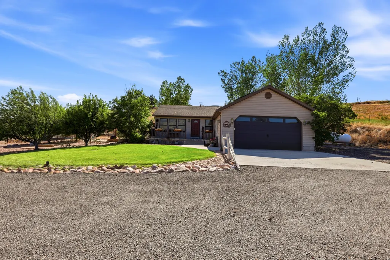

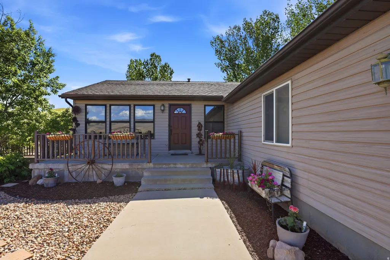
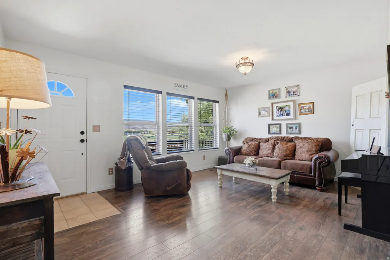
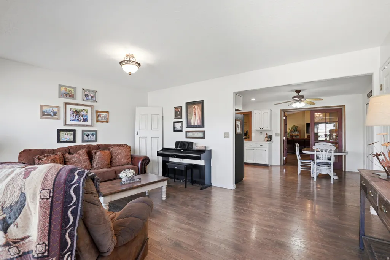
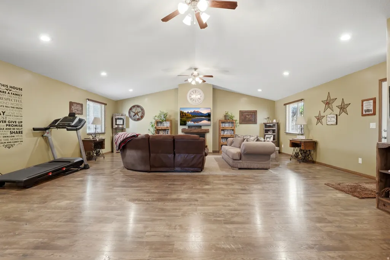
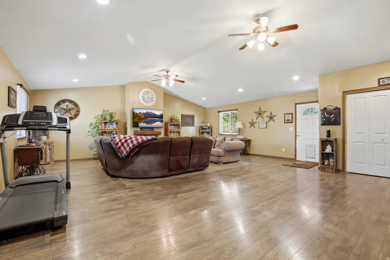
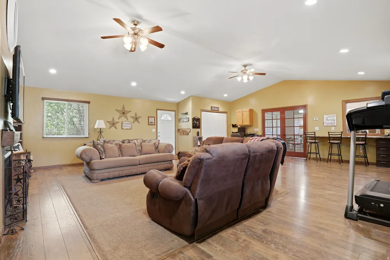
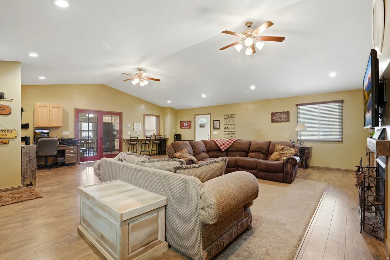
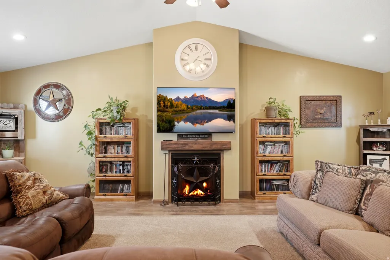
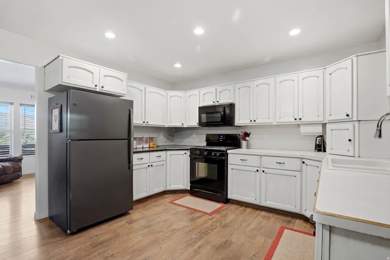
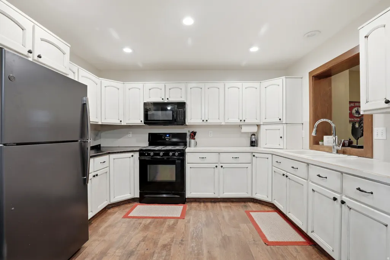
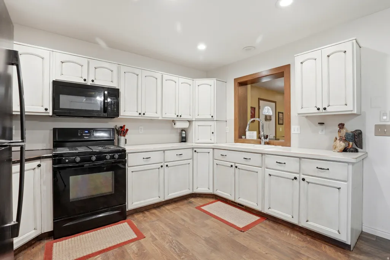
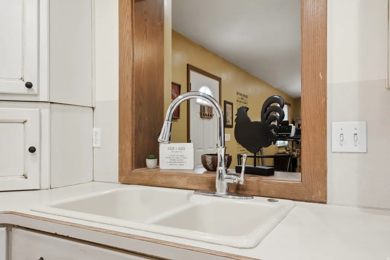
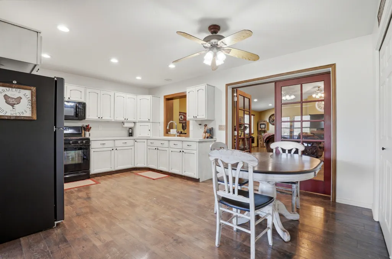
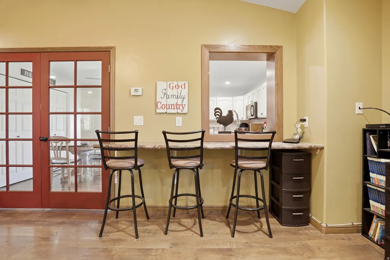
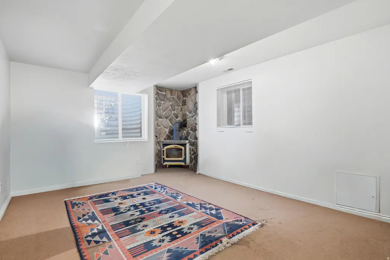
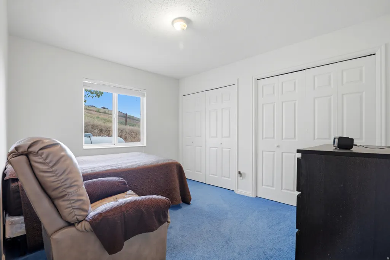
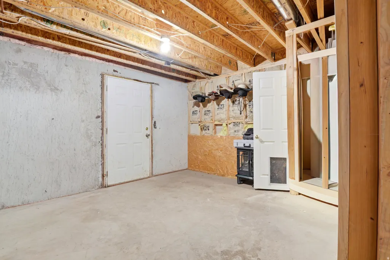
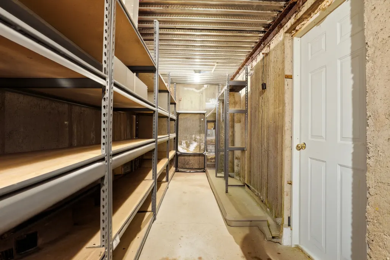
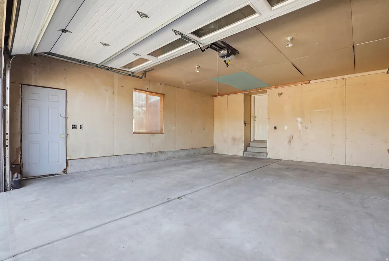
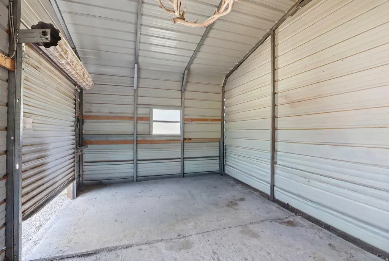
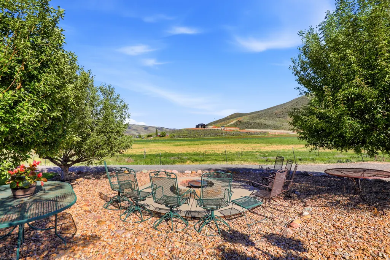
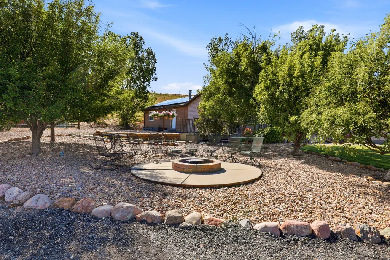
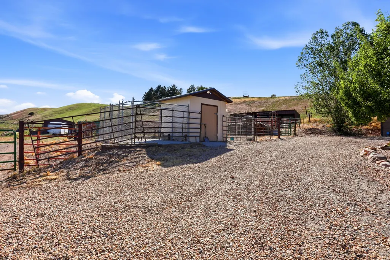
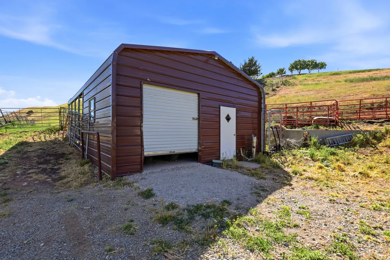
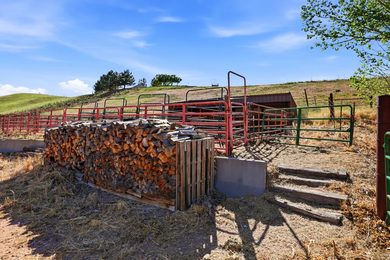
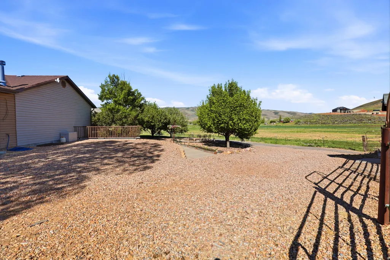
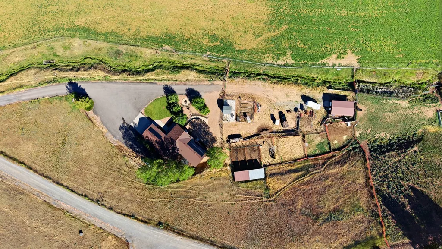
Escape to laid back country living with this charming rambler nestled on a picturesque 5-acre lot in Henefer. Designed for both comfortable daily living and large family gatherings, the home features a formal living room and an expansive main-floor family room with vaulted ceilings that is easily opened to the kitchen with a pass-through design. Rich laminate wood flooring adds warmth and character throughout the main living areas. The main-floor master suite offers double closets, while the walkout basement provides additional living space, including a spacious family room with a cozy wood-burning stove and a huge cold storage room with extensive shelving. Solar panels help improve energy efficiency and reduce utility costs. Outside, you'll find everything needed for a working hobby farm or horse property. The grounds include a 20' x 12' barn with power, tack room, feed room, 20' x 20' hay barn, kennels, corrals, and four separate paddocks. Mature apple and pear trees, a dedicated garden area, and a fire pit surrounded by gravel create the perfect blend of functionality and outdoor enjoyment. Whether you're looking for room for horses, livestock, gardening, or simply space to enjoy country life, this property offers endless possibilities. An adjacent home on an additional 5 acres, along with approximately 110 acres of farmland, will be offered for sale soon, creating a rare opportunity to assemble a larger homestead, family compound, or multi-generational farm property. Square footage and acreage figures are provided as a courtesy estimate only and were obtained from County records. Buyer is advised to obtain an independent measurement.
| Elementary School | Middle School | High School |
|---|---|---|
| North Summit Elementary School | North Summit Middle School | North Summit High School |
| Price History | |
|---|---|
| 6/4/2026 | Listed $1,100,000 |
General Features
| Living Area | 3248.0 |
|---|---|
| Sewer | Sewer: Connected,Septic Tank |
| Heating | Propane |
| Cooling | Central Air |
| Utilities | Natural Gas Connected,Electricity Connected,Sewer Connected,Sewer: Septic Tank,Water Connected |
| Roof | Asphalt |
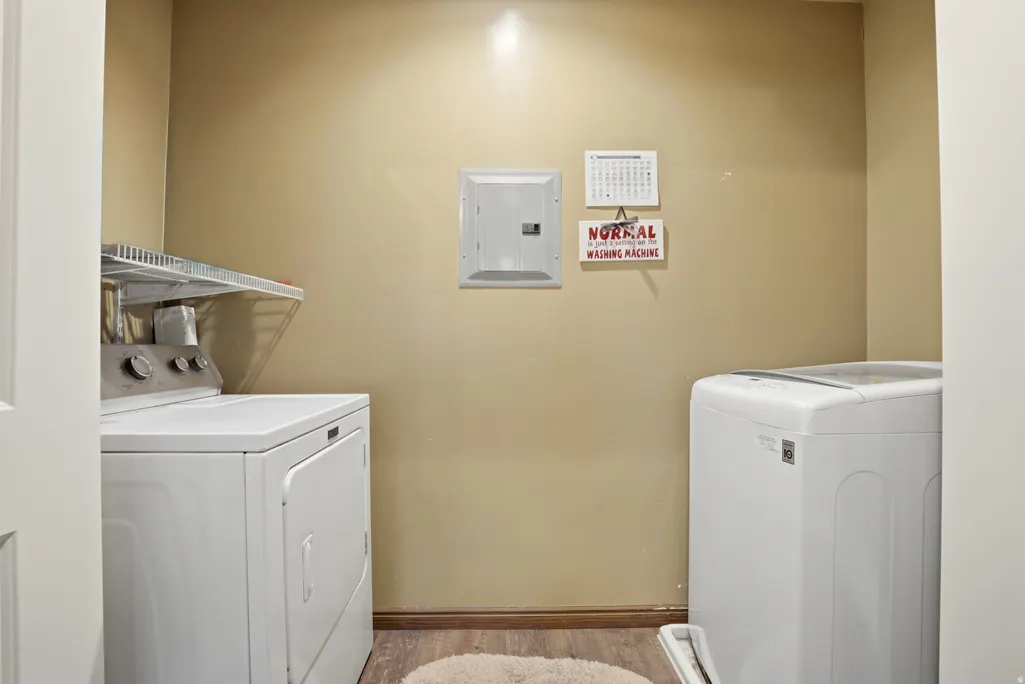
| Appliances | Ceiling Fan,Dryer,Microwave,Refrigerator,Washer |
| Zoning | Single-Family |
| Garage Spaces | 2.0 |
| Architectural Style | Rambler/Ranch |
| Year Built | 1999 |
| View | Mountain(s),Valley |
| Stories Count | 2 |
| Topography | Additional Land Available,Road: Paved,Secluded Yard,Terrain,Flat,View: Mountain,View: Valley,Private |
| Property Subtype | Single Family Residence |
| Current Use | Single Family |
| County | Summit |
| New Construction | No |
| Property Type | Residential |
| HOA | No |
| Attached Garage | Yes |
| Subdivision Name | HAYES WEST |
| Garage Y/N | Yes |
| Green Energy Generation | Solar |
| Total Rooms | 16 |
| Full Baths | 3 |
| Status | Active |
| High School | North Summit |
| City | Henefer |
| Senior Community Y/N | No |
| High School District | North Summit |
| Zoning Description | RES |
| MLS Area | Coalville; Wanship; Upton; Pine |
| Lot Size Units | Acres |
| Lot Size Square Feet | 217800.0 |
| Carport Y/N | No |
| Listing Terms | Cash,Conventional |
| Elementary School | North Summit |
| Property Attached Y/N | No |
| Tax Annual Amount | 2939.0 |
| Home Warranty Y/N | No |
| Middle/Junior High School | North Summit |
| Property Condition | Blt./Standing |
| Lease Considered Y/N | No |
| Virtual Tour | https://www.utahrealestate.com/report/display/report/photo/listno/2162794/type/1/pub/0 |
| Living Area Units | Square Feet |
| Standard Status | Active |
| Middle/Junior School District | North Summit |
| Elementary School District | North Summit |
| Virtual Tour | https://www.utahrealestate.com/report/display/report/photo/listno/2162794/type/1 |
| PostalCity | Henefer |
| ADU | No |
Interior Features
| Interior Amenities | Bath: Primary,Disposal,Gas Log,Oven: Gas,Range: Gas,Range/Oven: Free Stdng.,Vaulted Ceilings |
|---|---|
| Basement | Partial,Walk-Out Access |
| Flooring | Carpet,Laminate,Tile |
| Total Fireplaces | 2 |
| Air Conditioning Y/N | Yes |
| Heating Y/N | Yes |
| Window Features | Blinds,Full |
| Fireplace Y/N | Yes |
| Above Grade Finished Area | 1908.0 |
| Laundry Features | Electric Dryer Hookup |
| Total Bedrooms | 5 |
| Main Level Bedrooms | 3 |
| Total Baths | 3 |
| Power Production Type | Solar |
| Basement Finished | 75 |
Exterior Features
| Exterior Amenities | Basement Entrance,Double Pane Windows,Horse Property,Out Buildings,Walkout |
|---|---|
| Vegetation | Fruit Trees,Landscaping: Full,Mature Trees,Vegetable Garden |
| Parking Features | Rv Parking |
| Lot Features | Additional Land Available,Road: Paved,Secluded,View: Mountain,View: Valley,Private |
| Water Source | Spring,Well |
| Total Parking | 2.0 |
| Inclusions | Ceiling Fan,Dryer,Microwave,Range,Refrigerator,Storage Shed(s),Washer,Window Coverings,Wood Stove |
| Lot Size Area | 5.0 |
| Spa | No |
| Building Area Total | 3248.0 |
| Lot Dimensions | 0.0x0.0x0.0 |
| Lot Size Acres | 5.0 |
| Frontage Length | 0.0 |
| Private Pool | No |
| Waterfront Y/N | No |
| Covered Spaces | 2.0 |
| RV Parking Dimensions | 0.00 |
| Other Equipment | Storage Shed(s),Window Coverings,Wood Stove |
| Horse Y/N | Yes |
| Solar Ownership | Owned |
Amenities
- Foreclosure
- Views
- Short Sale
- New Construction
- Adult 55+
- Lease To Own
- No HOA Fees
- Furnished
- Primary On Main
- Air Conditioning
- Seller Finance
- Green
- Fixer Upper
- Horse
- Golf
- Fireplace
- Deck
- Garage
- Basement
- Pool
Property vs Single Family Average in 84033
Price
Taxes
Year Built
Visits
 Wasatch Front Regional MLS - Salt Lake Board of REALTORS® All information deemed reliable but not guaranteed. All properties are subject to prior sale, change or withdrawal. Neither listing broker(s) or information provider(s) shall be responsible for any typographical errors, misinformation, misprints and shall be held totally harmless. Listing(s) information is provided for consumer's personal, non-commercial use and may not be used for any purpose other than to identify prospective properties
