
Address
97 W Princeton Dr, Midvale, UT
Price
$ 599,999
Property Attributes
- MLS#2162717
- TypeSingle Family
- Listing Status Active
- CountySALT LAKE
- CityMidvale
- AreaMurray
- NeighborhoodCOPPER VIEW HEIGHTS
- Zip84047
- StyleTri/Multi-Level
- Year Built1964
- Taxes$ 3136
- Price$ 599,999
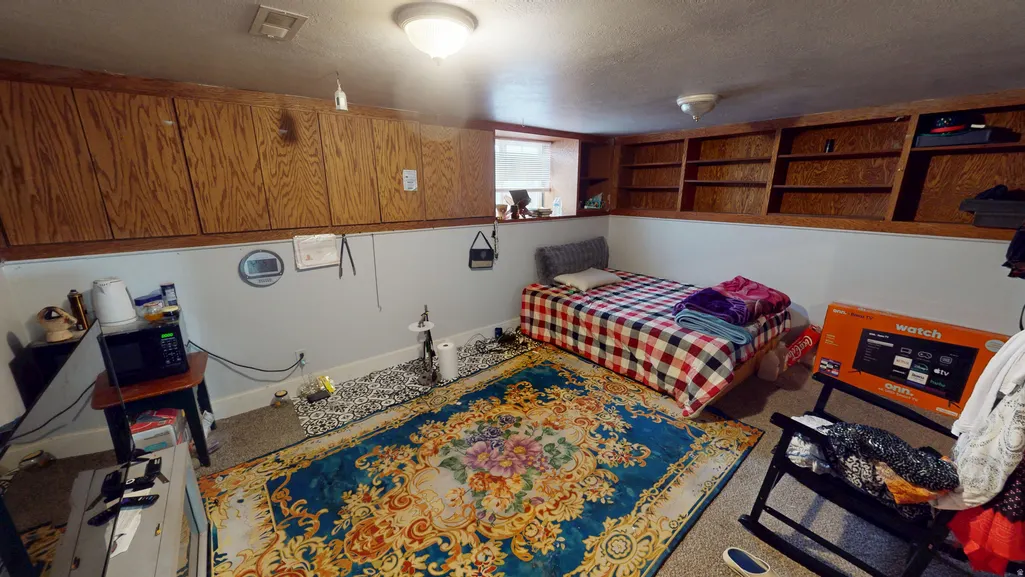
- Bedrooms6
- Full Bathrooms2
- Half Bathrooms1
- Sqr Footage2464
- Lot Size0.24 Acres
Data Source:
Wasatch Front Regional MLS (WFRMLS)
Property Description
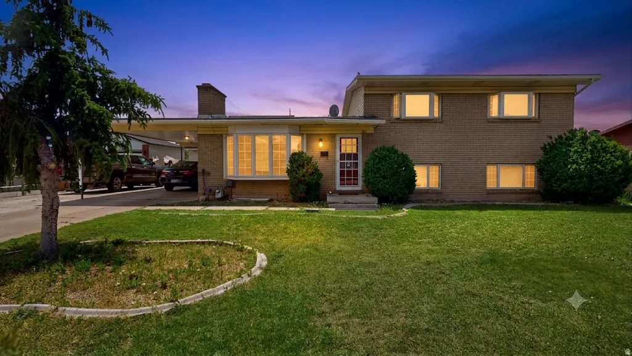
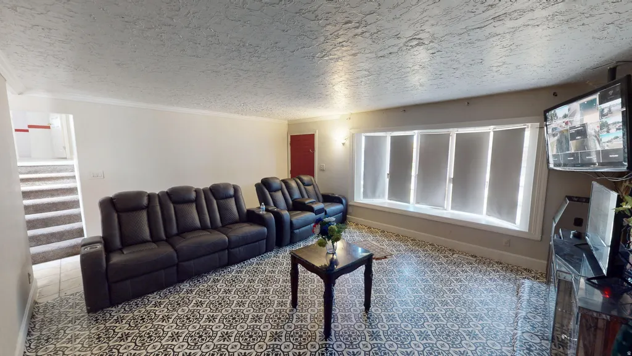
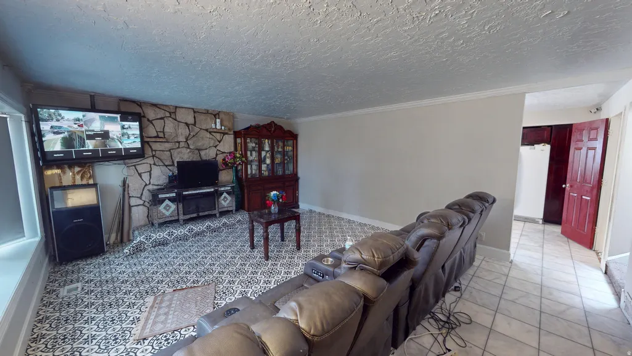
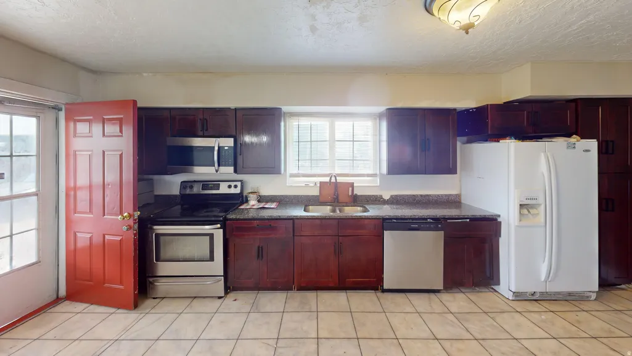
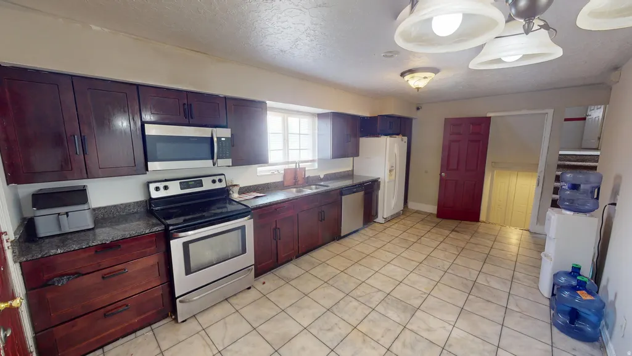
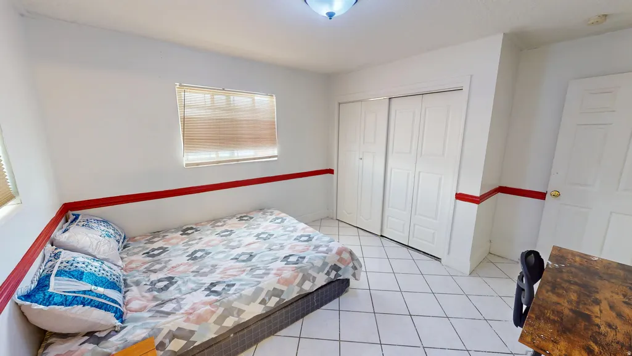
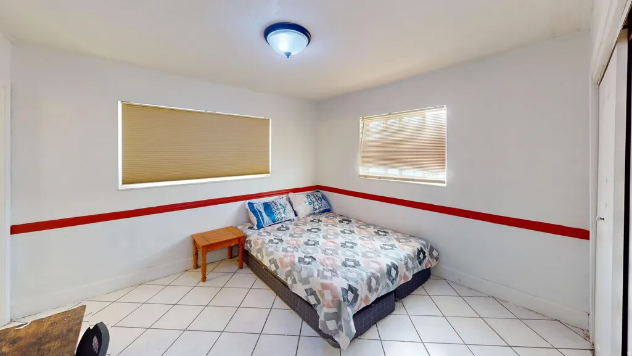
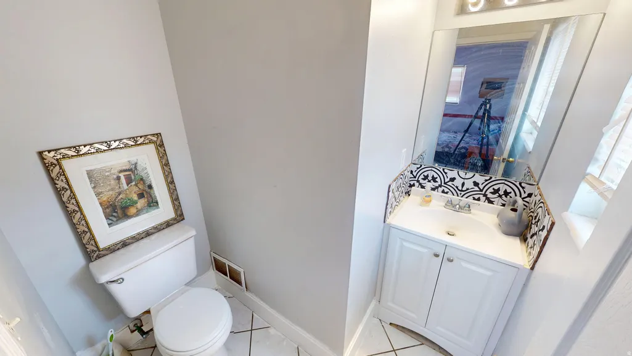
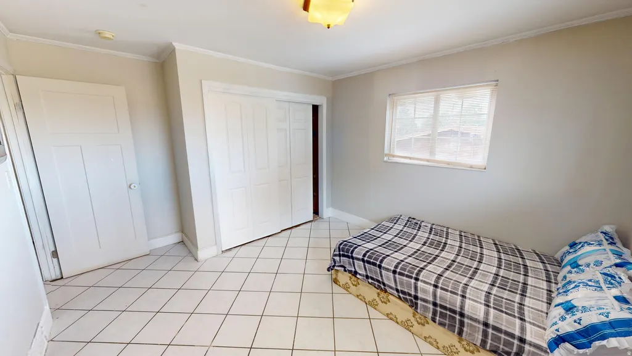
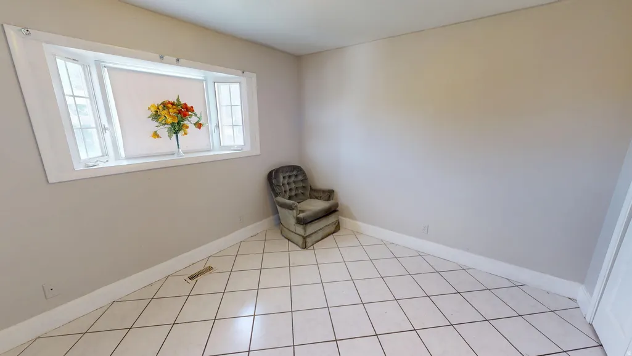
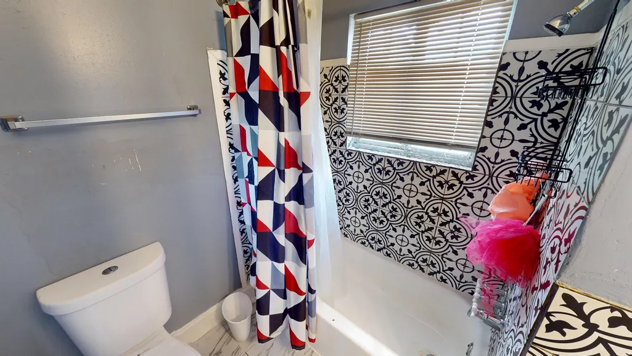
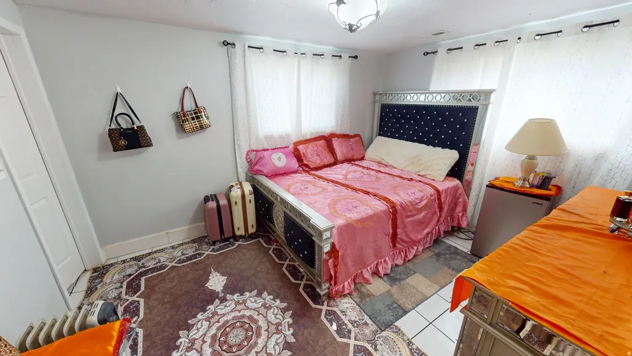
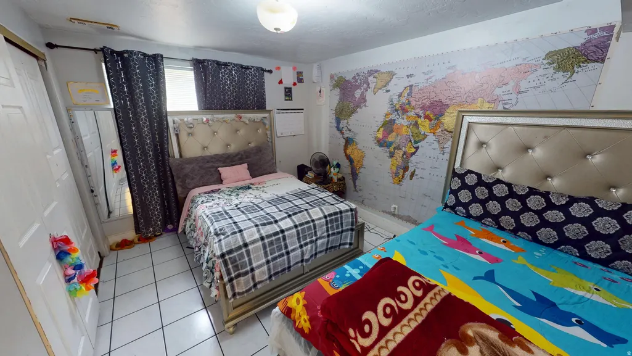
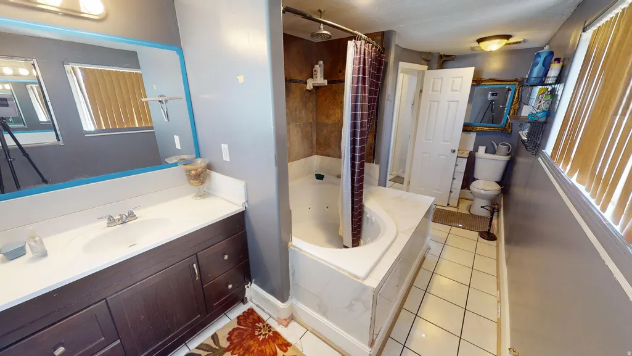
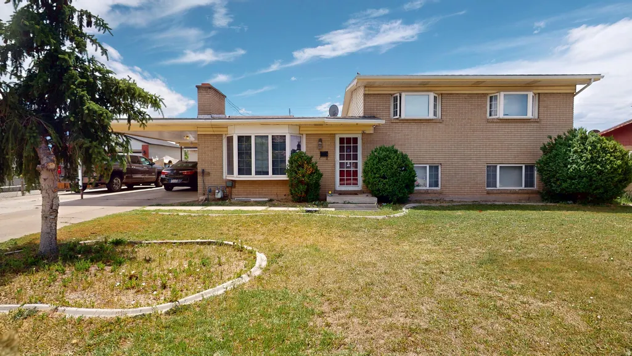
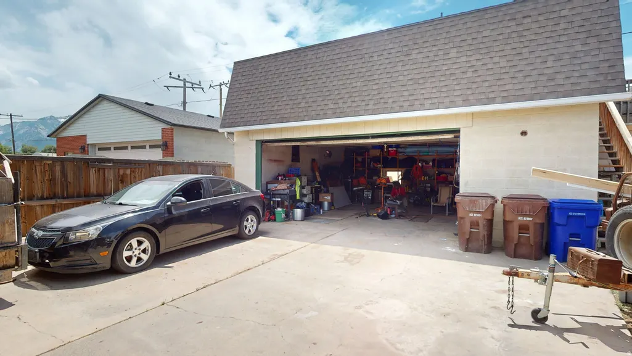
Welcome to this expansive 6-bedroom, 2.5-bathroom Midvale residence offering 2,464 square feet of highly versatile living space in the geographic heart of the Salt Lake Valley. While the home provides an abundance of room for large households, remote work, or multi-generational living, the true standout of this property is the massive detached garage and workshop. A dream setup for automotive hobbyists or mechanics, the garage features a built-in vehicle service pit engineered for seamless home oil changes and undercarriage work. Additionally, the structure includes a large upper-level storage loft that was previously utilized as an apartment, offering incredible potential for a future accessory dwelling unit (ADU), private home office, or creative studio space. Perfectly positioned for convenience, the property is located within the highly regarded Canyons School District, providing direct access to the state-of-the-art tech labs at Midvale Middle School and the premier programs at Hillcrest High School. Residents will enjoy being minutes away from local community staples like the Copperview Recreation Center, Topgolf Salt Lake City, and the historic boutique shopping and dining at Gardner Village. With immediate access to both the I-15 and I-215 commuter corridors, this central hub places you just 15 minutes from downtown Salt Lake City and less than 25 minutes from world-class skiing at Alta, Snowbird, Brighton, and Solitude via the Cottonwood Canyons. This rare property seamlessly combines extensive square footage, unmatched hobbyist utility, and unbeatable valley accessibility in a single, turnkey package.
| Elementary School | Middle School | High School |
|---|---|---|
| Copperview Elementary School | Midvale Middle School | Hillcrest High School |
| Price History | |
|---|---|
| 6/4/2026 | Listed $649,900 |
| 7/1/2026 | 4$624,900 |
| 7/28/2026 | 4$599,999 |
General Features
| Living Area | 2464.0 |
|---|---|
| Sewer | Sewer: Connected,Sewer: Public |
| Heating | Electric |
| Cooling | Central Air |
| Utilities | Natural Gas Connected,Electricity Connected,Sewer Connected,Sewer: Public,Water Connected |
| Roof | Asphalt |
| Zoning | Single-Family |
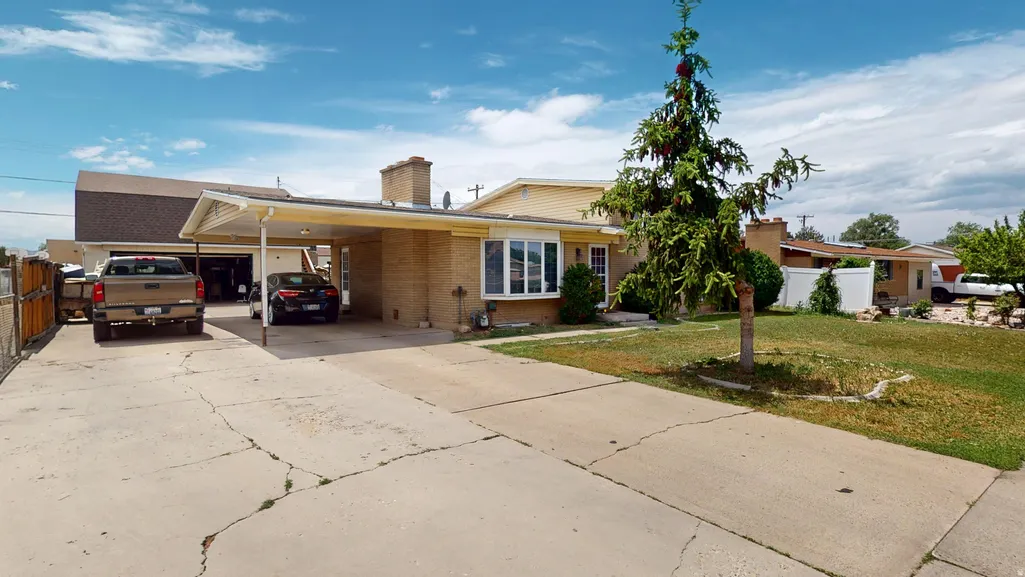
| Garage Spaces | 2.0 |
| Patio/Porch Features | Porch: Open,Screened |
| Architectural Style | Tri/Multi-Level |
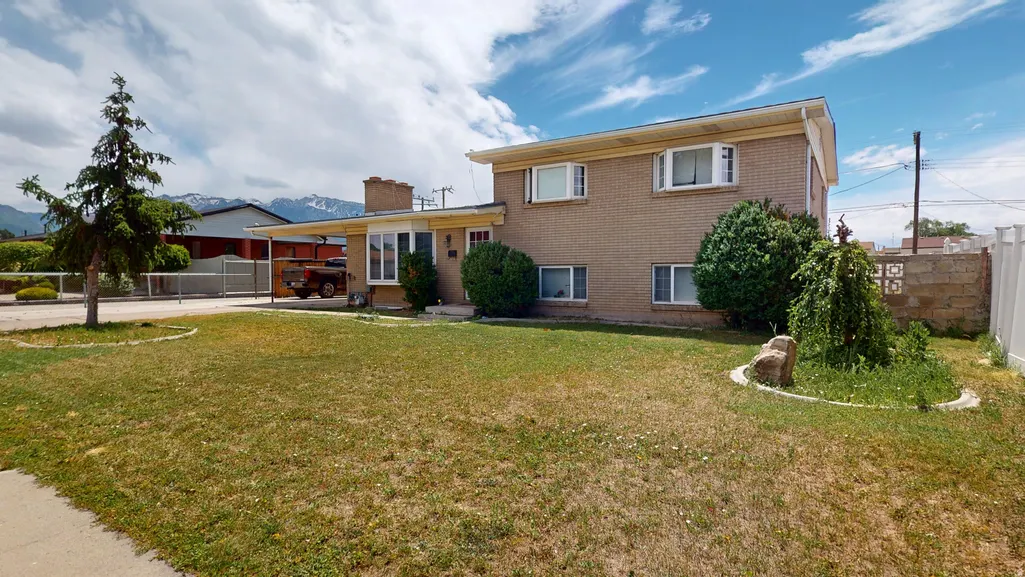
| Construction Materials | Aluminum,Brick |
| Year Built | 1964 |
| Stories Count | 4 |
| Topography | Curb & Gutter,Road: Paved,Secluded Yard,Sidewalks |
| Property Subtype | Single Family Residence |
| Current Use | Single Family |
| County | Salt Lake |
| New Construction | No |
| Property Type | Residential |
| HOA | No |
| Attached Garage | No |
| Subdivision Name | COPPER VIEW HEIGHTS |
| Garage Y/N | Yes |
| Total Rooms | 13 |
| Full Baths | 2 |
| Status | Active |
| High School | Hillcrest |
| City | Midvale |
| Senior Community Y/N | No |
| High School District | Canyons |
| Zoning Description | 1108 |
| Open Parking Spaces | 3.0 |
| MLS Area | Murray; Taylorsvl; Midvale |
| Lot Size Units | Acres |
| Lot Size Square Feet | 10454.4 |
| Carport Spaces | 1.0 |
| Carport Y/N | Yes |
| Listing Terms | Cash,Conventional,FHA,VA Loan |
| Elementary School | Copperview |
| Property Attached Y/N | No |
| Tax Annual Amount | 3136.0 |
| Home Warranty Y/N | No |
| Middle/Junior High School | Midvale |
| Property Condition | Blt./Standing |
| Lease Considered Y/N | No |
| Virtual Tour | https://my.matterport.com/show/?m=YNWjJmpi9Br&brand=0 |
| Living Area Units | Square Feet |
| Standard Status | Active |
| Middle/Junior School District | Canyons |
| Elementary School District | Canyons |
| PostalCity | Midvale |
| ADU | No |
Interior Features
| Interior Amenities | Disposal |
|---|---|
| Basement | Full |
| Flooring | Carpet,Tile |
| Total Fireplaces | 1 |
| Air Conditioning Y/N | Yes |
| Heating Y/N | Yes |
| Window Features | Blinds,Drapes |
| Fireplace Y/N | Yes |
| Above Grade Finished Area | 1232.0 |
| Half Baths | 1 |
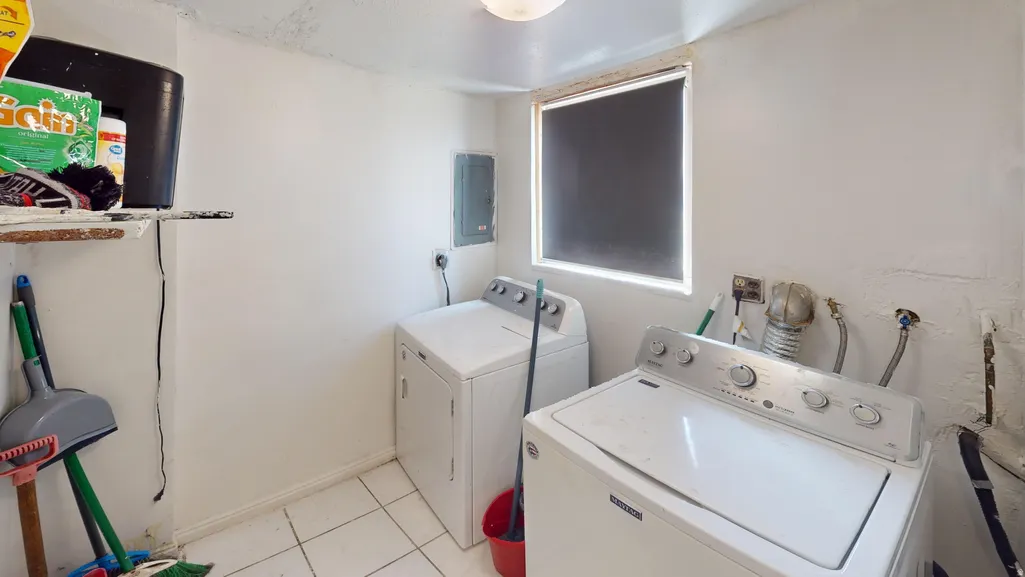
| Laundry Features | Electric Dryer Hookup |
| Total Bedrooms | 6 |
| Total Baths | 3 |
| 1/2 Baths | 1 |
| Basement Finished | 100 |
Exterior Features
| Exterior Amenities | Bay Box Windows,Double Pane Windows,Entry (Foyer),Lighting,Porch: Open,Porch: Screened,Skylights |
|---|---|
| Vegetation | Landscaping: Full,Mature Trees |
| Lot Features | Curb & Gutter,Road: Paved,Secluded,Sidewalks |
| Water Source | Culinary |
| Total Parking | 6.0 |
| Lot Size Area | 0.24 |
| Spa | No |
| Building Area Total | 2464.0 |
| Lot Dimensions | 0.0x0.0x0.0 |
| Lot Size Acres | 0.24 |
| Frontage Length | 0.0 |
| Private Pool | No |
| Waterfront Y/N | No |
| Covered Spaces | 3.0 |
| RV Parking Dimensions | 0.00 |
| Horse Y/N | No |
Amenities
- Foreclosure
- Views
- Short Sale
- New Construction
- Adult 55+
- Lease To Own
- No HOA Fees
- Furnished
- Primary On Main
- Air Conditioning
- Seller Finance
- Green
- Fixer Upper
- Horse
- Golf
- Fireplace
- Deck
- Garage
- Basement
- Pool
Property vs Single Family Average in 84047
Price
Taxes
Year Built
Visits
 Wasatch Front Regional MLS - Salt Lake Board of REALTORS® All information deemed reliable but not guaranteed. All properties are subject to prior sale, change or withdrawal. Neither listing broker(s) or information provider(s) shall be responsible for any typographical errors, misinformation, misprints and shall be held totally harmless. Listing(s) information is provided for consumer's personal, non-commercial use and may not be used for any purpose other than to identify prospective properties
