
Address
2487 E Emerson Ave S, Salt Lake City, UT
Price
$ 1,165,000
Property Attributes
- MLS#2162674
- TypeSingle Family
- Listing Status Active
- CountySALT LAKE
- CitySalt Lake City
- AreaSalt Lake City
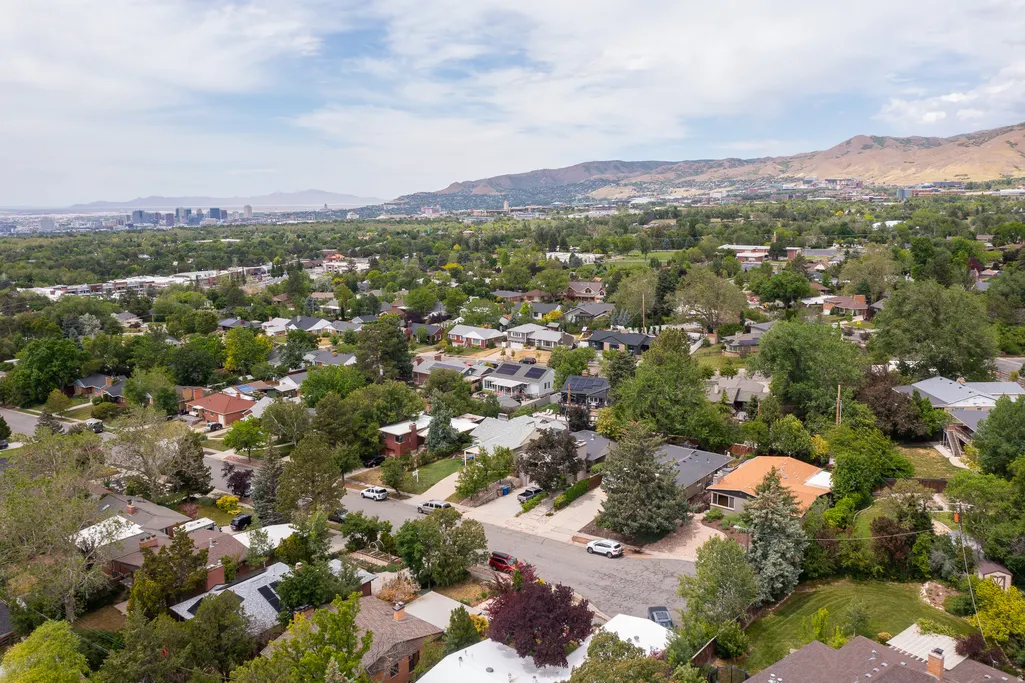
- NeighborhoodWASATCH HEIGHTS
- Zip84108
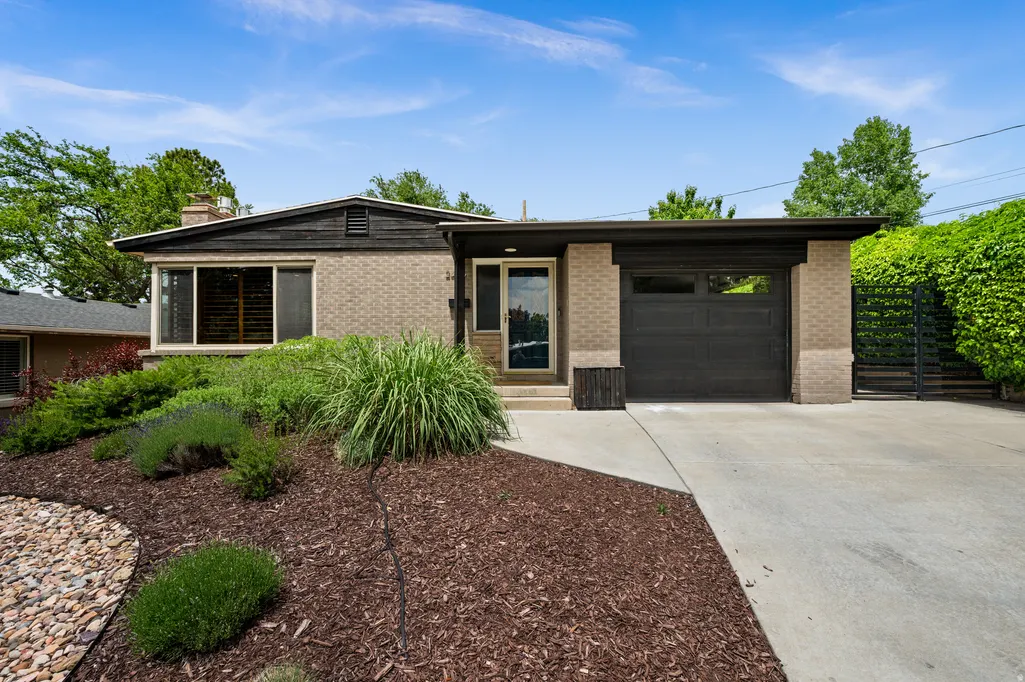
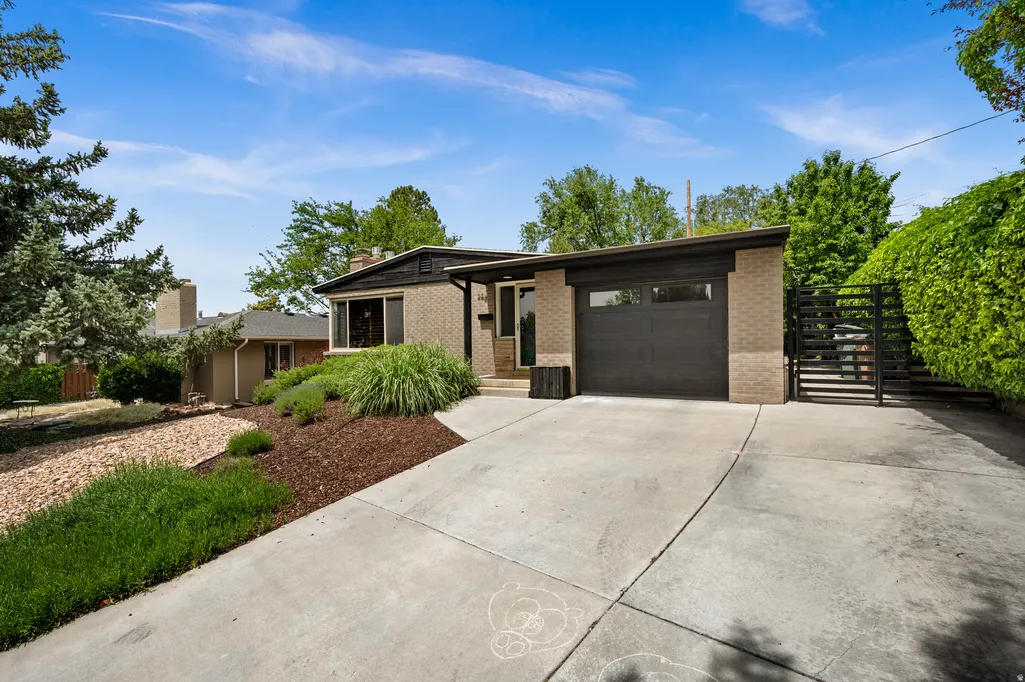
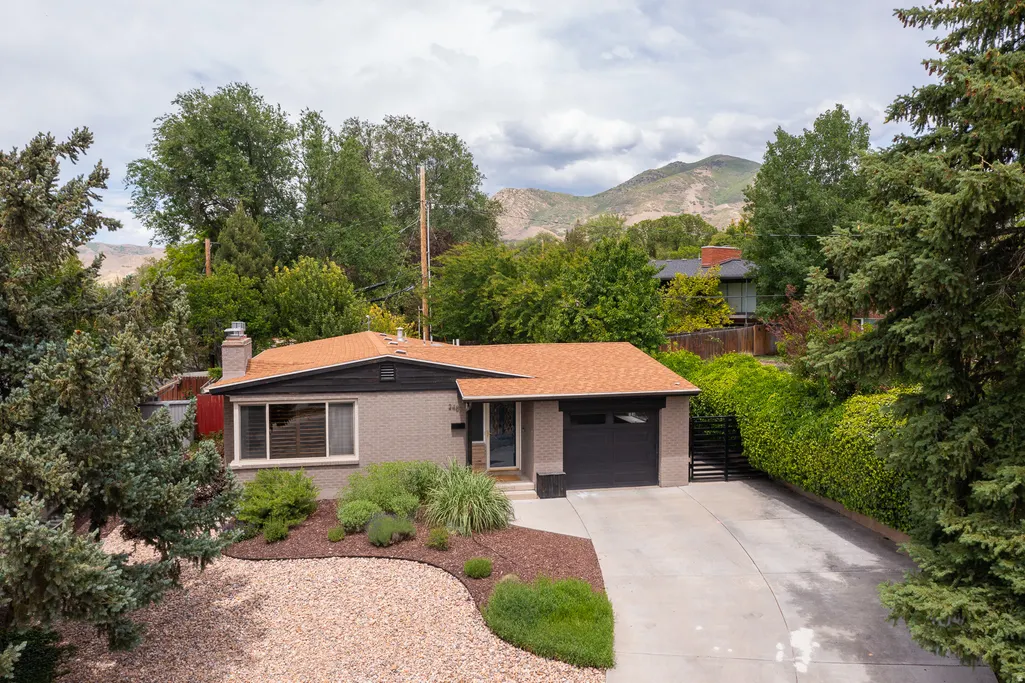
- StyleRambler/Ranch
- Year Built1953
- Taxes$ 3800
- Price$ 1,165,000
- Bedrooms5
- Full Bathrooms3
- Half Bathrooms0
- Sqr Footage2791
- Lot Size0.14 Acres
Data Source:
Wasatch Front Regional MLS (WFRMLS)
Property Description
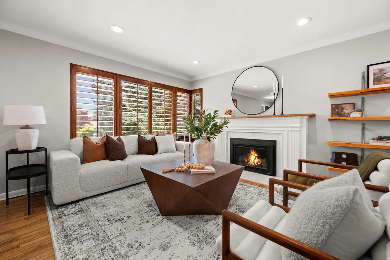
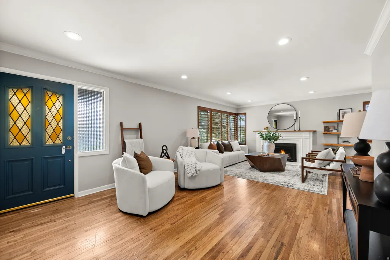
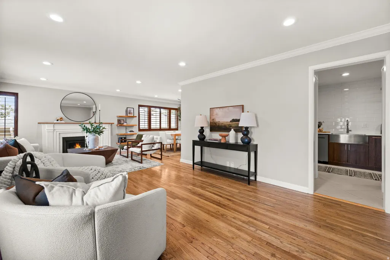
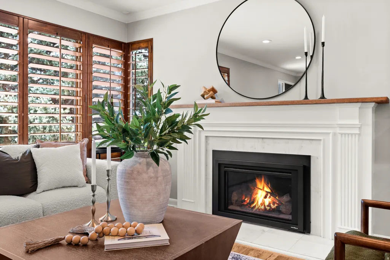
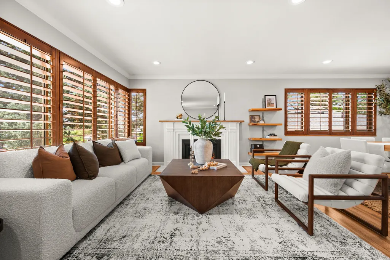
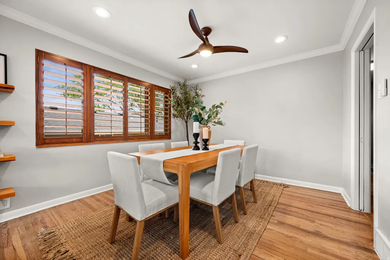
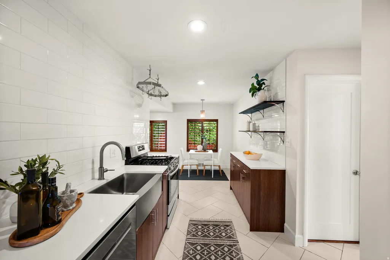
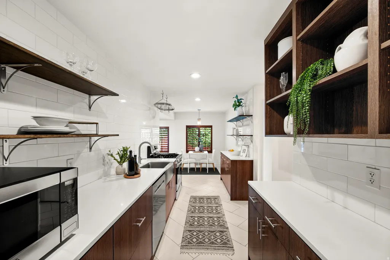
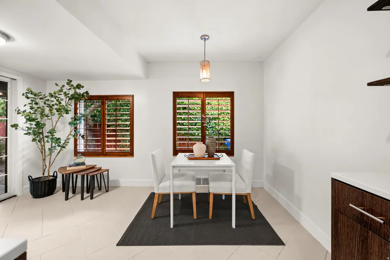
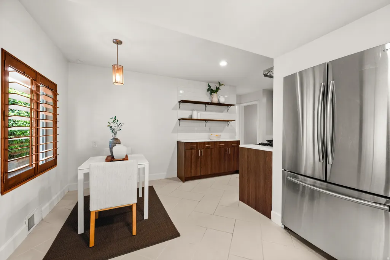
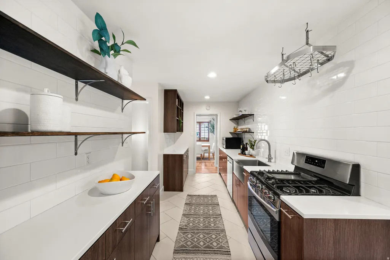
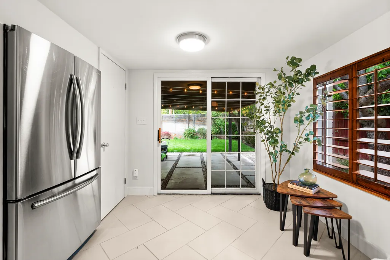
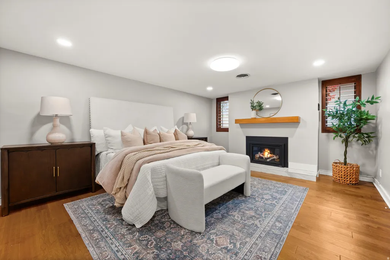
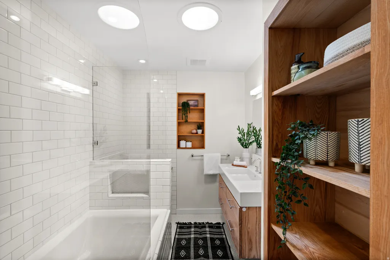
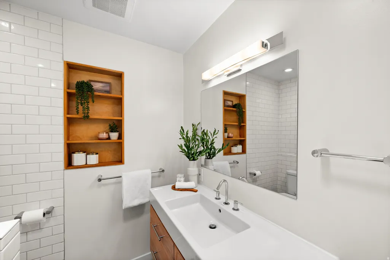
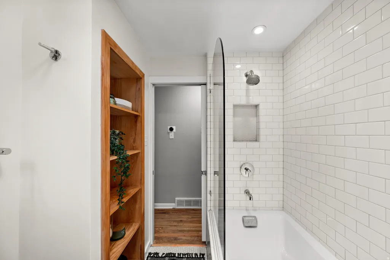
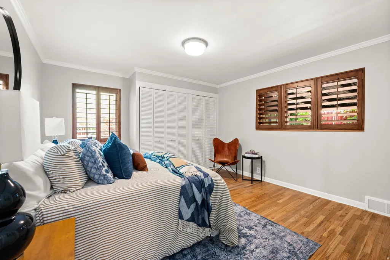
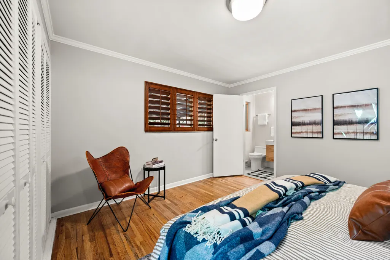
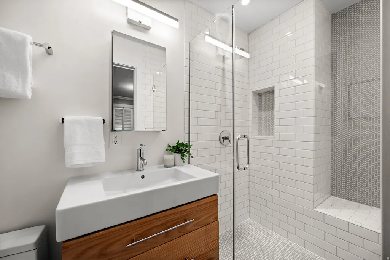
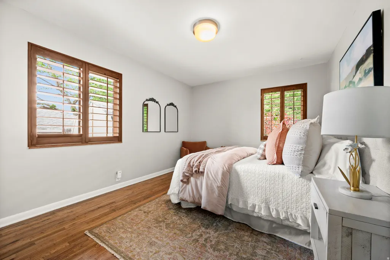
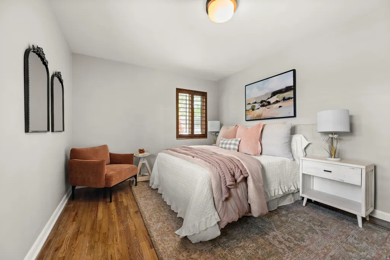
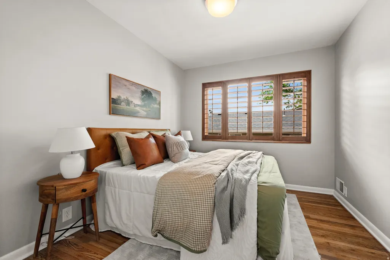
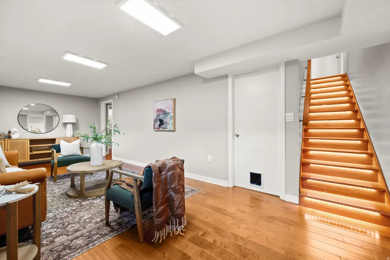
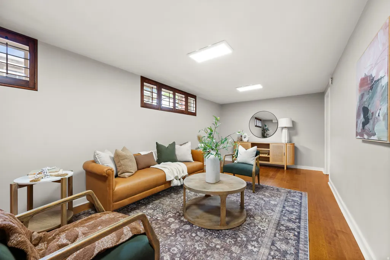
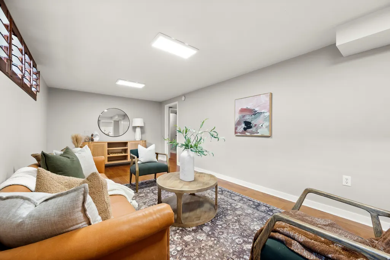
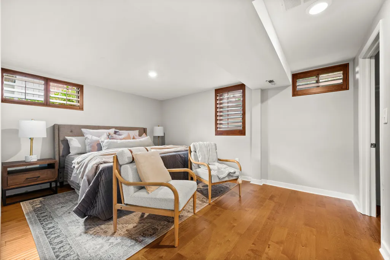
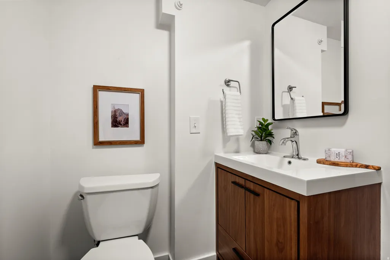
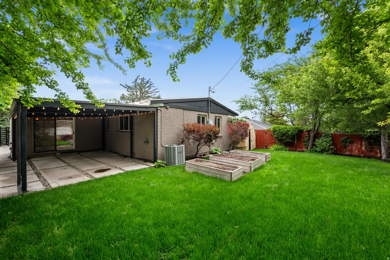
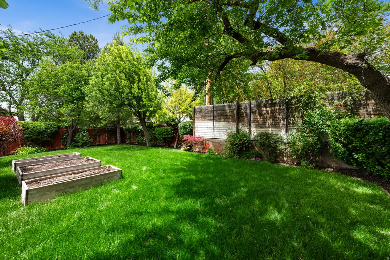
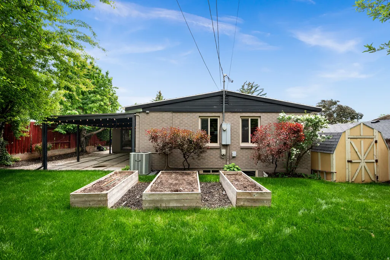
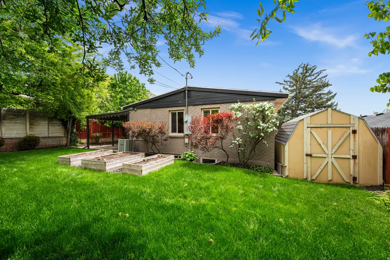
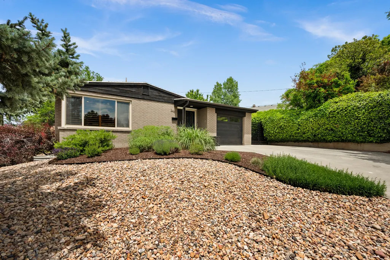
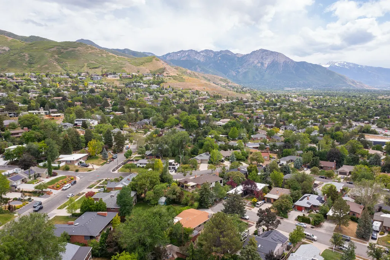
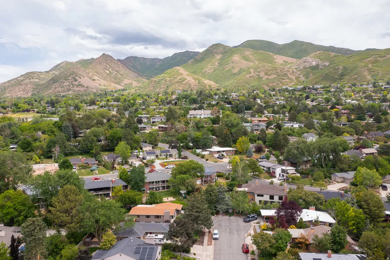
Positioned at the pinnacle of a quiet cul-de-sac on the prestigious East Bench, this residence offers a rare standard of seclusion and refined living. Originally constructed in 1953 and transformed by a comprehensive, high-caliber renovation in 2015, the home strikes a masterclass balance between mid-century architectural integrity and the seamless convenience of modern infrastructure. Spanning five bedrooms and three bathrooms, the layout is designed for the discerning homeowner. The culinary heart of the home is strategically situated between an intimate breakfast nook and a formal dining suite, flowing effortlessly into expansive living areas - an environment engineered for both high-level hosting and private relaxation. With three bedrooms on the main level and two versatile basement suites, the property offers unparalleled flexibility for a sophisticated home office, a private fitness studio, or guest accommodations. Outside, the fully landscaped and fenced grounds provide a secure, private sanctuary, completing this definitive East Bench offering. Square footage figures are provided as a courtesy estimate only and were obtained from County Records . Buyer is advised to obtain an independent measurement. Square footage figures are provided as a courtesy estimate only and were obtained from _County Records_ . Buyer is advised to obtain an independent measurement.
| Elementary School | Middle School | High School |
|---|---|---|
| Indian Hills Elementary School | Hillside Middle School | Highland High School |
| Price History | |
|---|---|
| 6/4/2026 | Listed $1,185,000 |
| 7/31/2026 | 2$1,165,000 |
General Features
| Living Area | 2791.0 |
|---|---|
| Sewer | Sewer: Connected |
| Heating | Forced Air |
| Cooling | Central Air |
| Utilities | Natural Gas Connected,Electricity Connected,Sewer Connected,Water Connected |
| Roof | Asphalt |
| Appliances | Ceiling Fan,Dryer,Microwave,Refrigerator,Washer |
| Zoning | Single-Family |
| Garage Spaces | 1.0 |
| Patio/Porch Features | Covered |
| Architectural Style | Rambler/Ranch |
| Construction Materials | Brick |
| Year Built | 1953 |
| Stories Count | 2 |
| Topography | Cul-de-Sac,Fenced: Full,Secluded Yard,Sprinkler: Auto-Full,Terrain,Flat |
| Property Subtype | Single Family Residence |
| Current Use | Single Family |
| County | Salt Lake |
| New Construction | No |
| Property Type | Residential |
| HOA | No |
| Attached Garage | Yes |
| Subdivision Name | WASATCH HEIGHTS |
| Facing Direction | Southwest |
| Garage Y/N | Yes |
| Total Rooms | 15 |
| Full Baths | 2 |
| Status | Active |
| High School | Highland |
| City | Salt Lake City |
| Senior Community Y/N | No |
| High School District | Salt Lake |
| Zoning Description | RES |
| Open Parking Spaces | 2.0 |
| MLS Area | Salt Lake City; Ft Douglas |
| Lot Size Units | Acres |
| Lot Size Square Feet | 6098.4 |
| Carport Y/N | No |
| Listing Terms | Cash,Conventional,FHA,VA Loan |
| Elementary School | Indian Hills |
| Property Attached Y/N | No |
| Tax Annual Amount | 3800.0 |
| Home Warranty Y/N | No |
| Middle/Junior High School | Hillside |
| Property Condition | Blt./Standing |
| Lease Considered Y/N | No |
| Living Area Units | Square Feet |
| Standard Status | Active |
| Middle/Junior School District | Salt Lake |
| Elementary School District | Salt Lake |
| PostalCity | Salt Lake City |
| ADU | No |
Interior Features
| Interior Amenities | Closet: Walk-In,Disposal,Kitchen: Updated,Oven: Gas,Range: Gas,Range/Oven: Free Stdng.,Video Door Bell(s),Smart Thermostat(s) |
|---|---|
| Basement | Daylight,Full |
| Flooring | Hardwood,Tile |
| Total Fireplaces | 2 |
| Fireplace Features | Fireplace Equipment |
| Air Conditioning Y/N | Yes |
| Heating Y/N | Yes |
| Window Features | Plantation Shutters |
| Fireplace Y/N | Yes |
| Above Grade Finished Area | 1469.0 |
| 3/4 Baths | 1 |
| Laundry Features | Gas Dryer Hookup |
| Total Bedrooms | 5 |
| Main Level Bedrooms | 3 |
| Total Baths | 3 |
| Basement Finished | 100 |
Exterior Features
| Exterior Amenities | Double Pane Windows,Patio: Covered |
|---|---|
| Vegetation | Landscaping: Full,Mature Trees,Vegetable Garden |
| Lot Features | Cul-De-Sac,Fenced: Full,Secluded,Sprinkler: Auto-Full |
| Water Source | Culinary |
| Total Parking | 3.0 |
| Inclusions | Ceiling Fan,Dryer,Fireplace Equipment,Microwave,Range,Refrigerator,Storage Shed(s),Washer,Smart Thermostat(s) |
| Lot Size Area | 0.14 |
| Spa | No |
| Building Area Total | 2791.0 |
| Lot Dimensions | 0.0x0.0x0.0 |
| Lot Size Acres | 0.14 |
| Frontage Length | 0.0 |
| Private Pool | No |
| Waterfront Y/N | No |
| Covered Spaces | 1.0 |
| RV Parking Dimensions | 0.00 |
| Other Equipment | Fireplace Equipment,Storage Shed(s) |
| Horse Y/N | No |
Amenities
- Foreclosure
- Views
- Short Sale
- New Construction
- Adult 55+
- Lease To Own
- No HOA Fees
- Furnished
- Primary On Main
- Air Conditioning
- Seller Finance
- Green
- Fixer Upper
- Horse
- Golf
- Fireplace
- Deck
- Garage
- Basement
- Pool
Property vs Single Family Average in 84108
Price
Taxes
Year Built
Visits
 Wasatch Front Regional MLS - Salt Lake Board of REALTORS® All information deemed reliable but not guaranteed. All properties are subject to prior sale, change or withdrawal. Neither listing broker(s) or information provider(s) shall be responsible for any typographical errors, misinformation, misprints and shall be held totally harmless. Listing(s) information is provided for consumer's personal, non-commercial use and may not be used for any purpose other than to identify prospective properties
