
Address
2288 E Parkside Cir S, South Ogden, UT
Price
$ 1,050,000
Property Attributes
- MLS#2162572
- TypeSingle Family
- Listing Status Active
- CountyWEBER
- CitySouth Ogden
- AreaOgdn
- NeighborhoodHIGHLANDS BLUFF
- Zip84403
- StyleRambler/Ranch
- Year Built2024
- Taxes$ 5163
- Price$ 1,050,000
- Bedrooms6
- Full Bathrooms4
- Half Bathrooms1
- Sqr Footage4188
- Lot Size0.28 Acres
Data Source:
Wasatch Front Regional MLS (WFRMLS)
Property Description
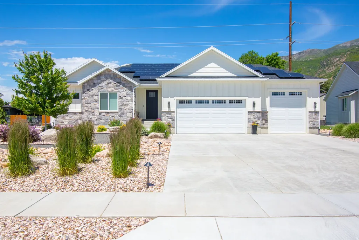
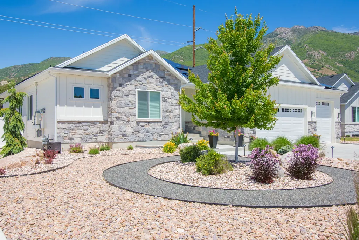
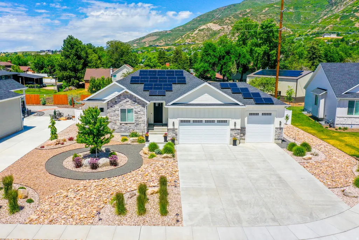
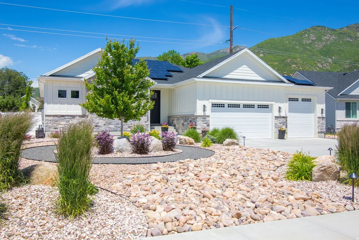
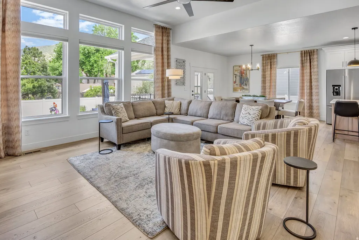
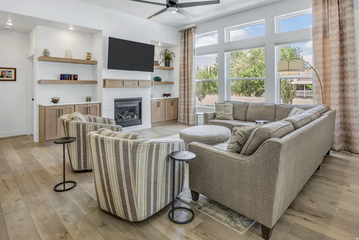
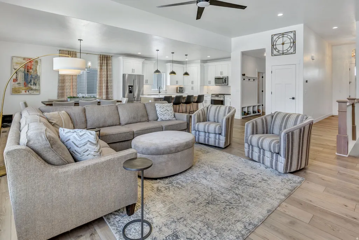
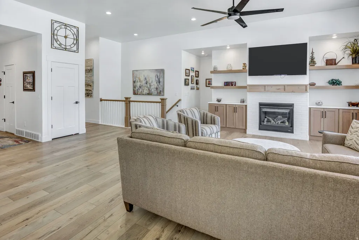
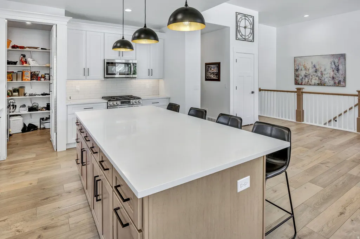
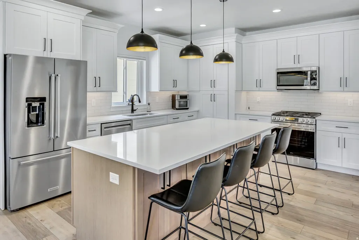
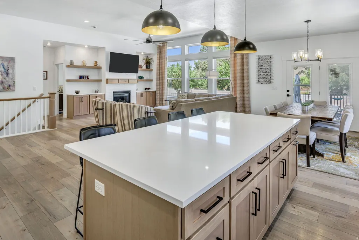
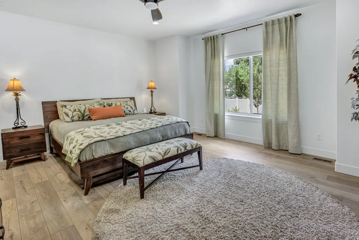
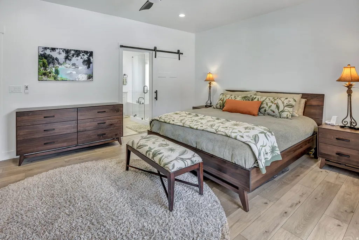
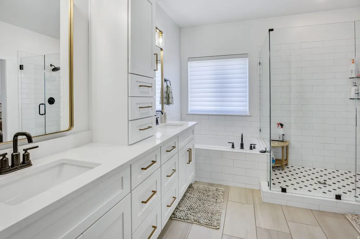
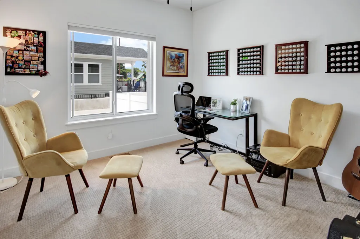
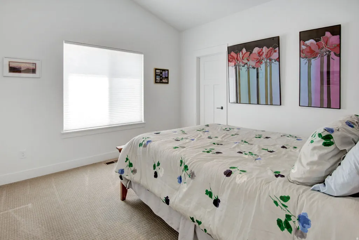
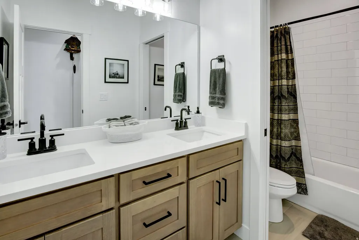
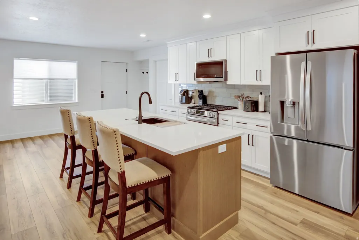
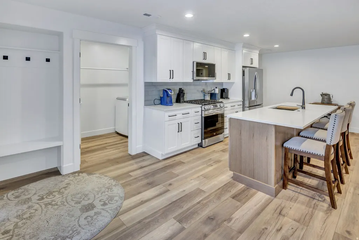
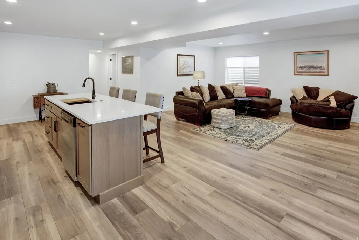
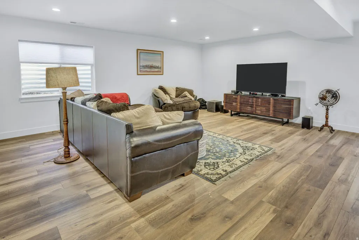
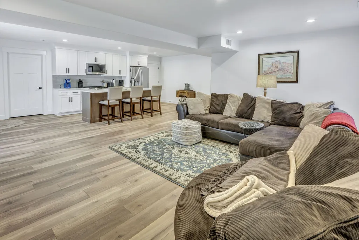
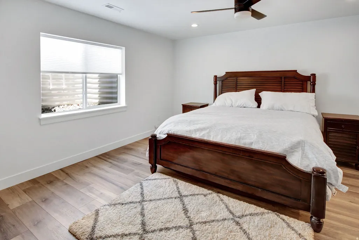
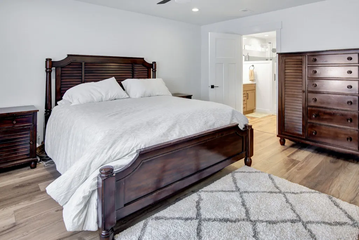
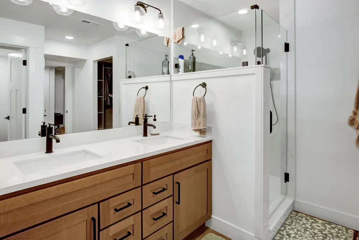
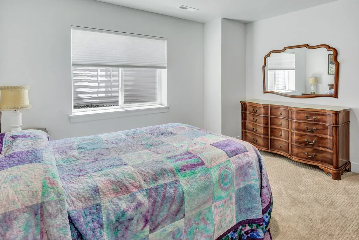
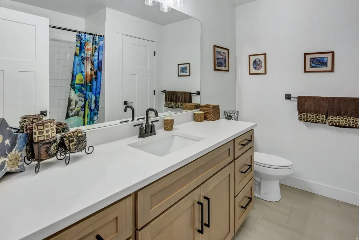
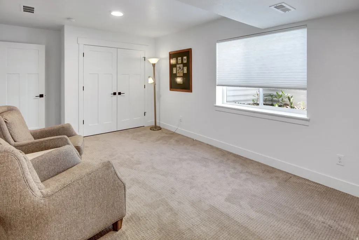
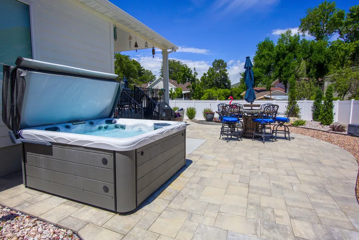
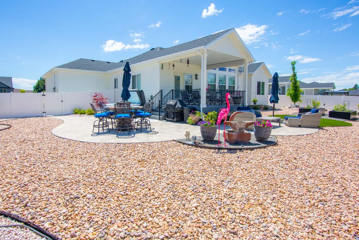
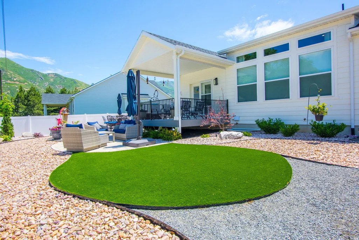
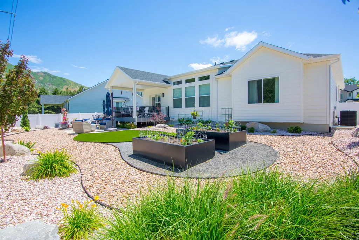
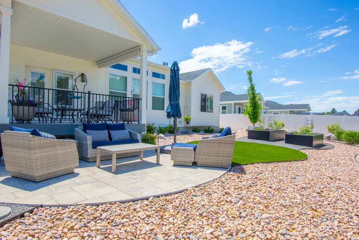
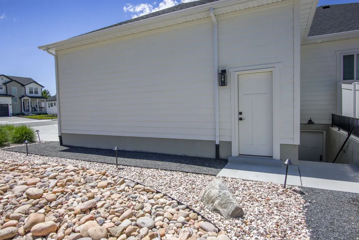
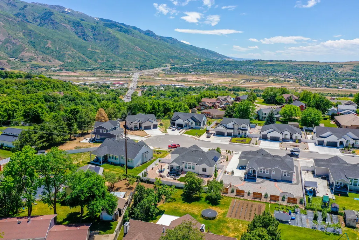
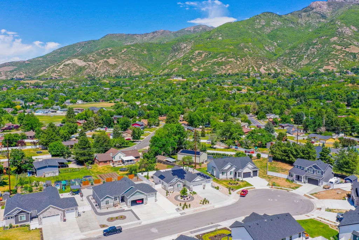
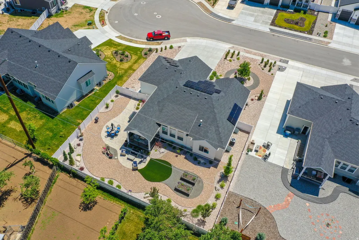
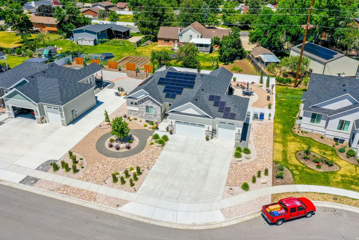
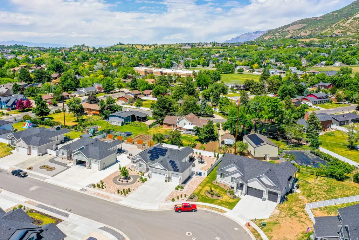
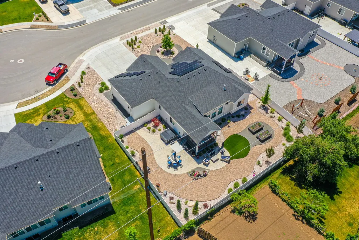
Nearly brand new, fully finished executive rambler just completed in 2024! This stunning 6-bedroom home showcases luxury LVP flooring, a designer quartz kitchen with an oversized island, hidden pantry, and premium appliances. Spacious primary suite features an enormous walk-in closet. Lower level offers two additional bedrooms plus a beautifully appointed 1-bedroom ADU with private entrance, full kitchen, and separate laundry. Automated blinds, gas fireplace, and an exceptional professionally designed xeriscape yard with drip irrigation provide effortless living. Included hot tub creates the perfect setting to relax and enjoy breathtaking mountain views.
| Elementary School | Middle School | High School |
|---|---|---|
| Uintah Elementary School | South Ogden Middle School | Bonneville High School |
| Price History | |
|---|---|
| 6/3/2026 | Listed $1,050,000 |
General Features
| Living Area | 4188.0 |
|---|---|
| Sewer | Sewer: Connected,Sewer: Public |
| Heating | Forced Air,Gas: Central,>= 95% efficiency |
| Cooling | Central Air |
| Utilities | Natural Gas Connected,Electricity Connected,Sewer Connected,Sewer: Public,Water Connected |
| Roof | Asphalt |
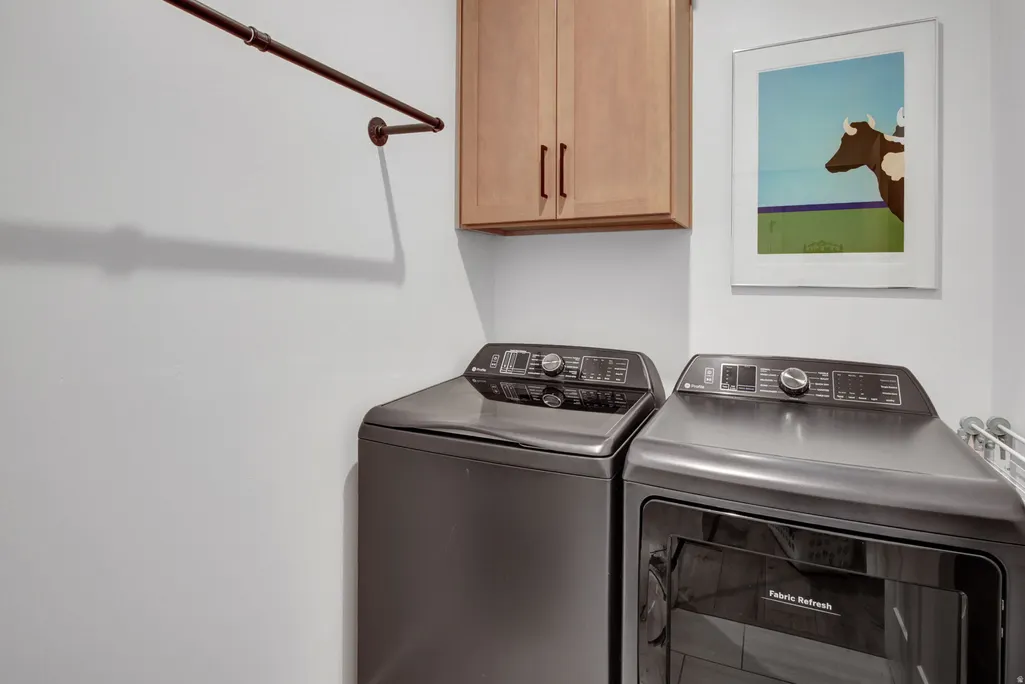
| Appliances | Ceiling Fan,Dryer,Microwave,Range Hood,Refrigerator,Washer,Water Softener Owned |
| Zoning | Single-Family |
| Garage Spaces | 3.0 |
| Patio/Porch Features | Patio: Open |
| Architectural Style | Rambler/Ranch |
| Construction Materials | Stone,Cement Siding |
| Exclusions | Dryer,Freezer,Gas Grill/BBQ,Washer |
| Year Built | 2024 |
| View | Mountain(s) |
| Stories Count | 2 |
| Topography | Cul-de-Sac,Curb & Gutter,Fenced: Full,Road: Paved,Sidewalks,Terrain,Flat,View: Mountain,Drip Irrigation: Auto-Full |
| Property Subtype | Single Family Residence |
| Current Use | Single Family |
| Accessibility | Accessible Doors,Accessible Hallway(s) |
| County | Weber |
| New Construction | No |
| Property Type | Residential |
| HOA | No |
| Attached Garage | No |
| Subdivision Name | HIGHLANDS BLUFF |
| Facing Direction | South |
| Garage Y/N | Yes |
| Green Energy Generation | Solar |
| Total Rooms | 22 |
| Full Baths | 3 |
| Status | Active |
| High School | Bonneville |
| City | South Ogden |
| Senior Community Y/N | No |
| High School District | Weber |
| Open Parking Spaces | 3.0 |
| MLS Area | Ogdn; W Hvn; Ter; Rvrdl |
| Lot Size Units | Acres |
| Lot Size Square Feet | 12196.8 |
| Carport Y/N | No |
| Listing Terms | Cash,Conventional,VA Loan |
| Elementary School | Uintah |
| Property Attached Y/N | No |
| Tax Annual Amount | 5163.0 |
| Home Warranty Y/N | No |
| Middle/Junior High School | South Ogden |
| Property Condition | Blt./Standing |
| Lease Considered Y/N | No |
| Living Area Units | Square Feet |
| Standard Status | Active |
| Middle/Junior School District | Weber |
| Elementary School District | Weber |
| PostalCity | South Ogden |
| ADU | Yes |
Interior Features
| Interior Amenities | Basement Apartment,Bath: Primary,Bath: Sep. Tub/Shower,Closet: Walk-In,Disposal,Floor Drains,Gas Log,Great Room,Kitchen: Second,Mother-in-Law Apt.,Oven: Gas,Range: Gas,Range/Oven: Built-In,Vaulted Ce |
|---|---|
| Basement | Full,Walk-Out Access |
| Flooring | Carpet,Tile |
| Total Fireplaces | 1 |
| Fireplace Features | Insert |
| Air Conditioning Y/N | Yes |
| Heating Y/N | Yes |
| Window Features | Drapes,Shades |
| Fireplace Y/N | Yes |
| Above Grade Finished Area | 2094.0 |
| Half Baths | 1 |
| 3/4 Baths | 1 |
| Laundry Features | Electric Dryer Hookup |
| Total Bedrooms | 6 |
| Main Level Bedrooms | 3 |
| Total Baths | 5 |
| 1/2 Baths | 1 |
| Power Production Type | Solar |
| Basement Finished | 99 |
Exterior Features
| Exterior Amenities | Basement Entrance,Deck; Covered,Double Pane Windows,Entry (Foyer),Lighting,Storm Doors,Walkout,Patio: Open |
|---|---|
| Vegetation | Landscaping: Full,Xeriscaped |
| Lot Features | Cul-De-Sac,Curb & Gutter,Fenced: Full,Road: Paved,Sidewalks,View: Mountain,Drip Irrigation: Auto-Full |
| Water Source | Culinary,Secondary |
| Total Parking | 6.0 |
| Inclusions | Ceiling Fan,Dryer,Fireplace Insert,Hot Tub,Microwave,Range,Range Hood,Refrigerator,Washer,Water Softener: Own,Window Coverings,Video Door Bell(s),Smart Thermostat(s) |
| Lot Size Area | 0.28 |
| Spa | Yes |
| Building Area Total | 4188.0 |
| Lot Dimensions | 90.0x0.0x0.0 |
| Lot Size Acres | 0.28 |
| Frontage Length | 90.0 |
| Private Pool | No |
| Waterfront Y/N | No |
| Covered Spaces | 3.0 |
| RV Parking Dimensions | 0.00 |
| Other Equipment | Fireplace Insert,Hot Tub,Window Coverings |
| Horse Y/N | No |
| Solar Ownership | Owned |
Amenities
- Foreclosure
- Views
- Short Sale
- New Construction
- Adult 55+
- Lease To Own
- No HOA Fees
- Furnished
- Primary On Main
- Air Conditioning
- Seller Finance
- Green
- Fixer Upper
- Horse
- Golf
- Fireplace
- Deck
- Garage
- Basement
- Pool
Property vs Single Family Average in 84403
Price
Taxes
Year Built
Visits
 Wasatch Front Regional MLS - Salt Lake Board of REALTORS® All information deemed reliable but not guaranteed. All properties are subject to prior sale, change or withdrawal. Neither listing broker(s) or information provider(s) shall be responsible for any typographical errors, misinformation, misprints and shall be held totally harmless. Listing(s) information is provided for consumer's personal, non-commercial use and may not be used for any purpose other than to identify prospective properties
