
Address
1038 S Old Towne Rd, Layton, UT
Price
$ 745,000
Property Attributes
- MLS#2161830
- TypeSingle Family
- Listing Status Active
- CountyDAVIS
- CityLayton
- AreaKaysville
- NeighborhoodHILL FARMS
- Zip84041
- StyleStories: 2
- Year Built2023
- Taxes$ 3977
- Price$ 745,000
- Bedrooms5
- Full Bathrooms3
- Half Bathrooms1
- Sqr Footage3672
- Lot Size0.11 Acres
Data Source:
Wasatch Front Regional MLS (WFRMLS)
Property Description
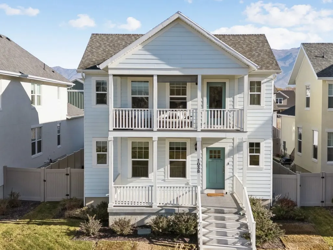
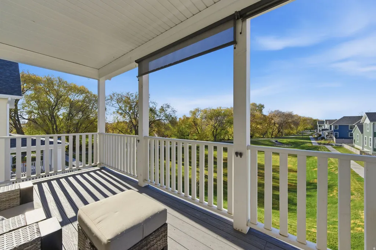
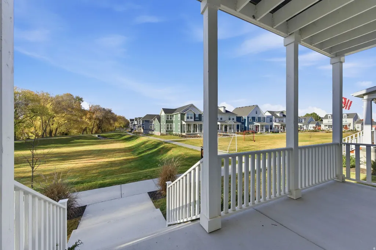
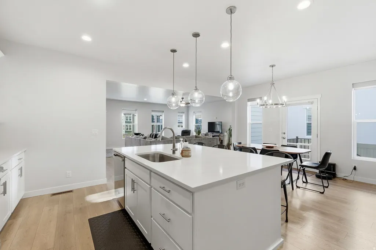
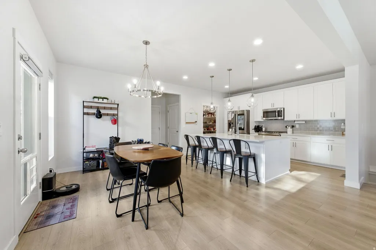
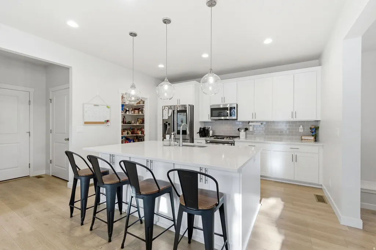
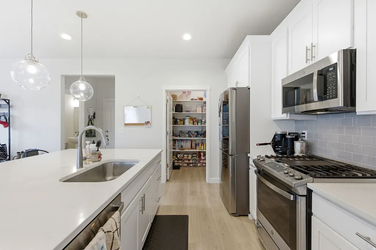
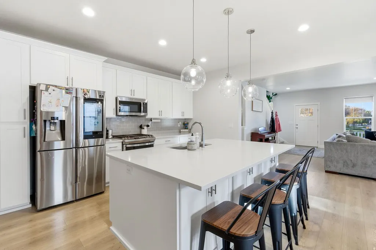
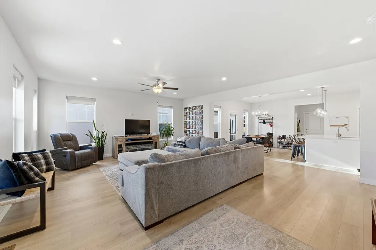
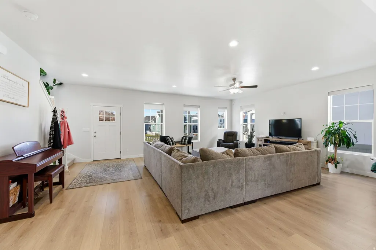
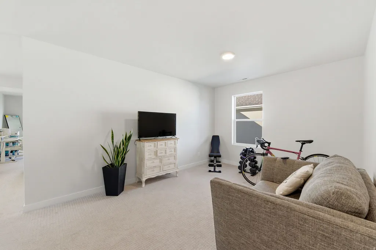
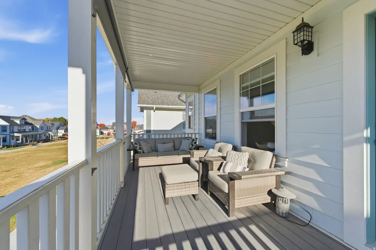
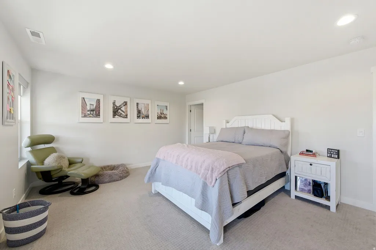
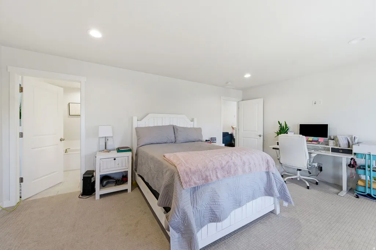
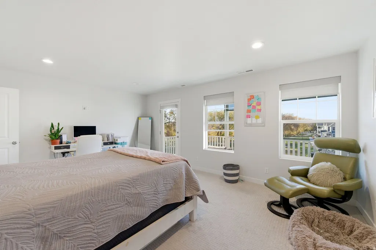
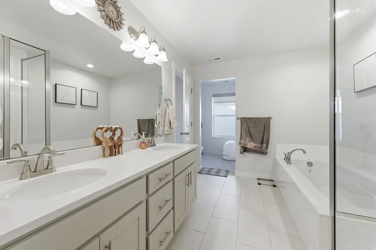
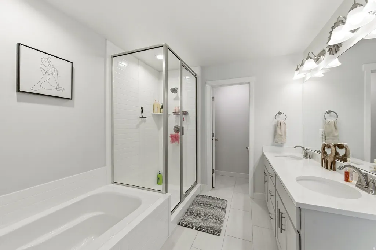
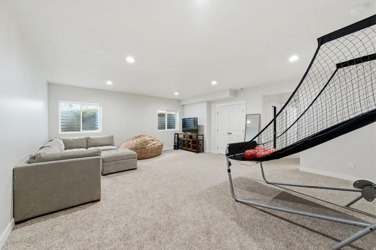
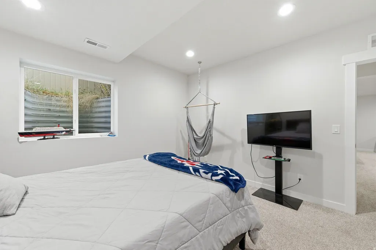
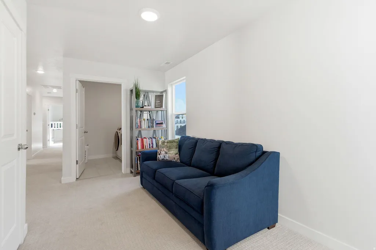
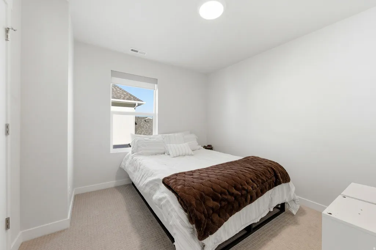
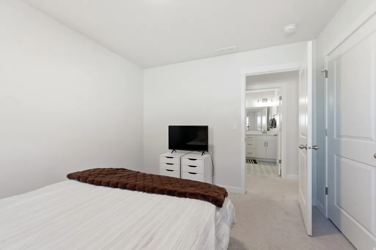
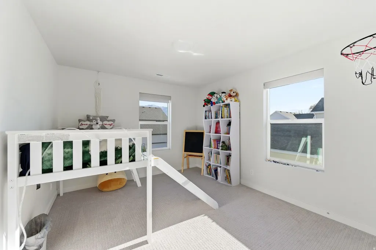
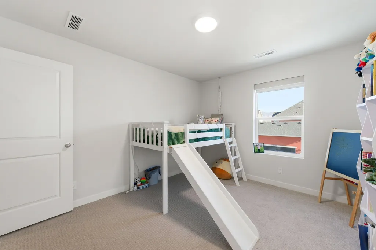
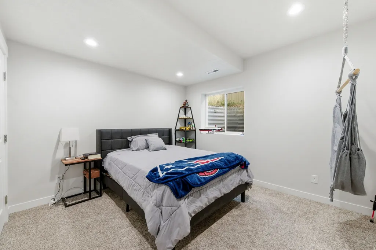
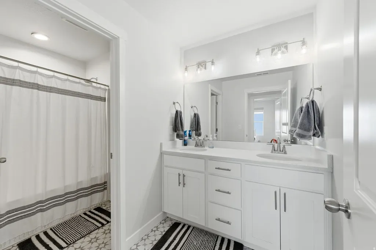
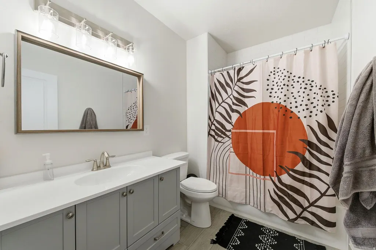
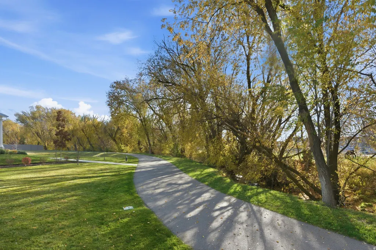
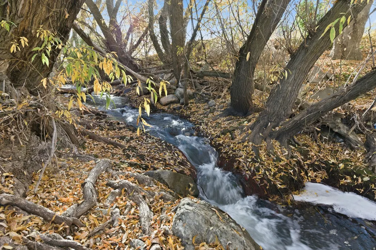
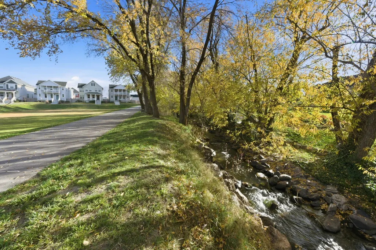
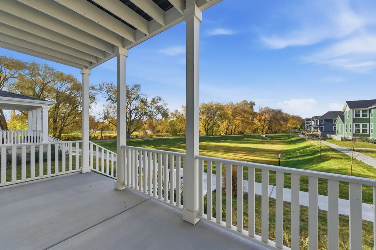
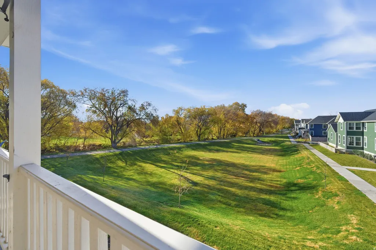
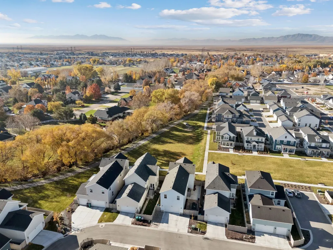
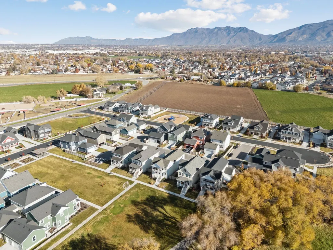
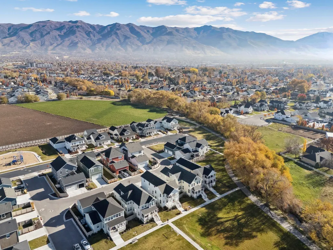
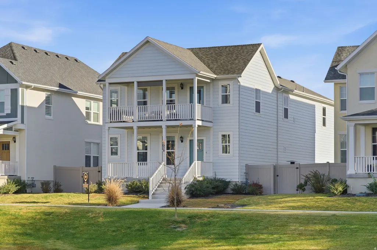
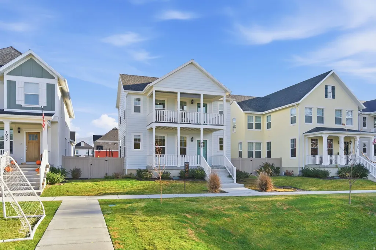
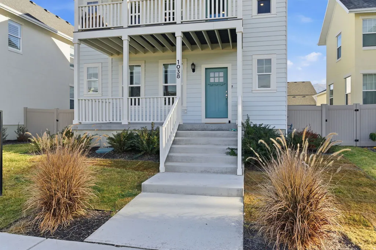
**PRICE IMPROVEMENT** Welcome to Hill Farms, the most charming neighborhood in Davis County where timeless design meets low-maintenance living. This stunning two-story showcases one of the neighborhood's most functional floor plans with 5 bedrooms, two family rooms, a loft, and 3.5 bathrooms. The gourmet kitchen includes an oversized island with additional storage cabinets hidden in the front, gas range, walk-in pantry, and opens to a generous family room and dining area creating a bright open feel. Upstairs, the primary suite provides abundant closet space, a spa-style bathroom with separate tub & shower and dual vanities plus a private covered deck with a spectacular view of a tree lined creek and grassy common area. The basement level offers an additional oversized bedroom and another spacious family room. The oversized garage is complemented by an extra parking pad and private alleyway access. Residents here enjoy five neighborhood parks, picturesque walking trails that extends along Kays Creek. The HOA covers full lawn care and snow removal, so you can spend more time enjoying where you live. Situated on a quiet street near top-rated schools with quick access to the new West Davis Corridor, this home delivers the perfect blend of comfort, convenience, and community.
| Elementary School | Middle School | High School |
|---|---|---|
| Heritage Elementary School | Shoreline Jr High | Davis High School |
| Price History | |
|---|---|
| 5/30/2026 | Listed $769,900 |
| 6/9/2026 | 2$761,900 |
| 6/22/2026 | 1$759,900 |
| 7/23/2026 | 1$755,900 |
| 8/1/2026 | 1$750,000 |
| 8/14/2026 | 1$745,000 |
General Features
| Living Area | 3672.0 |
|---|---|
| Sewer | Sewer: Connected,Sewer: Public |
| Heating | Electric,Forced Air |
| Cooling | Central Air |
| Utilities | Natural Gas Connected,Electricity Connected,Sewer Connected,Sewer: Public,Water Connected |
| Roof | Asphalt |
| Zoning | Single-Family |
| HOA Fee | 125.0 |
| Garage Spaces | 2.0 |
| Patio/Porch Features | Porch: Open |
| Architectural Style | Stories: 2 |
| Security Features | Fire Alarm |
| Construction Materials | Asphalt,Cement Siding |
| Year Built | 2023 |
| View | Mountain(s) |
| Stories Count | 3 |
| Topography | Curb & Gutter,Fenced: Full,Sidewalks,Sprinkler: Auto-Full,View: Mountain,View: Water,Waterfront |
| Property Subtype | Single Family Residence |
| Current Use | Single Family |
| Assoc Fee Paid Per | Monthly |
| County | Davis |
| New Construction | No |
| Property Type | Residential |
| Association Amenities | Biking Trails,Playground |
| HOA | Yes |
| Attached Garage | No |
| Subdivision Name | HILL FARMS |
| Facing Direction | West |
| Garage Y/N | Yes |
| Total Rooms | 15 |
| Full Baths | 3 |
| Status | Active |
| High School | Davis |
| City | Layton |
| Association Name | Welch Randall-Amber Fink |
| Senior Community Y/N | No |
| High School District | Davis |
| Zoning Description | RES |
| MLS Area | Kaysville; Fruit Heights; Layton |
| Lot Size Units | Acres |
| Lot Size Square Feet | 4791.6 |
| Carport Y/N | No |
| Listing Terms | Cash,Conventional,FHA,VA Loan |
| Elementary School | Heritage |
| Property Attached Y/N | No |
| Tax Annual Amount | 3977.0 |
| Home Warranty Y/N | No |
| Middle/Junior High School | Shoreline Jr High |
| Property Condition | Blt./Standing |
| Lease Considered Y/N | No |
| Virtual Tour | https://www.zillow.com/view-imx/c477c905-b47b-43e7-878b-0603c094fd4a?wl=true&setAttribution=mls&initialViewType=pano |
| Living Area Units | Square Feet |
| Standard Status | Active |
| Middle/Junior School District | Davis |
| Elementary School District | Davis |
| Virtual Tour | https://www.zillow.com/view-imx/c477c905-b47b-43e7-878b-0603c094fd4a?wl=true&setAttribution=mls&initialViewType=pano |
| PostalCity | Layton |
| ADU | No |
Interior Features
| Interior Amenities | Alarm: Fire,Bath: Primary,Bath: Sep. Tub/Shower,Closet: Walk-In,Disposal,Gas Log,Great Room,Range: Gas,Range/Oven: Free Stdng. |
|---|---|
| Basement | Full |
| Flooring | Carpet,Laminate,Tile |
| Air Conditioning Y/N | Yes |
| Heating Y/N | Yes |
| Window Features | Shades |
| Fireplace Y/N | No |
| Above Grade Finished Area | 2632.0 |
| Half Baths | 1 |
| Total Bedrooms | 5 |
| Total Baths | 4 |
| 1/2 Baths | 1 |
| Basement Finished | 100 |
Exterior Features
| Exterior Amenities | Balcony,Porch: Open |
|---|---|
| Vegetation | Landscaping: Full |
| Lot Features | Curb & Gutter,Fenced: Full,Sidewalks,Sprinkler: Auto-Full,View: Mountain,View: Water,Waterfront |
| Water Source | Culinary,Secondary |
| Total Parking | 2.0 |
| Lot Size Area | 0.11 |
| Spa | No |
| Building Area Total | 3672.0 |
| Lot Dimensions | 0.0x0.0x0.0 |
| Lot Size Acres | 0.11 |
| Frontage Length | 0.0 |
| Private Pool | No |
| Waterfront Y/N | Yes |
| Covered Spaces | 2.0 |
| RV Parking Dimensions | 0.00 |
| Horse Y/N | No |
Amenities
- Foreclosure
- Views
- Short Sale
- New Construction
- Adult 55+
- Lease To Own
- No HOA Fees
- Furnished
- Primary On Main
- Air Conditioning
- Seller Finance
- Green
- Fixer Upper
- Horse
- Golf
- Fireplace
- Deck
- Garage
- Basement
- Pool
Property vs Single Family Average in 84041
Price
Taxes
Year Built
Visits
 Wasatch Front Regional MLS - Salt Lake Board of REALTORS® All information deemed reliable but not guaranteed. All properties are subject to prior sale, change or withdrawal. Neither listing broker(s) or information provider(s) shall be responsible for any typographical errors, misinformation, misprints and shall be held totally harmless. Listing(s) information is provided for consumer's personal, non-commercial use and may not be used for any purpose other than to identify prospective properties
