
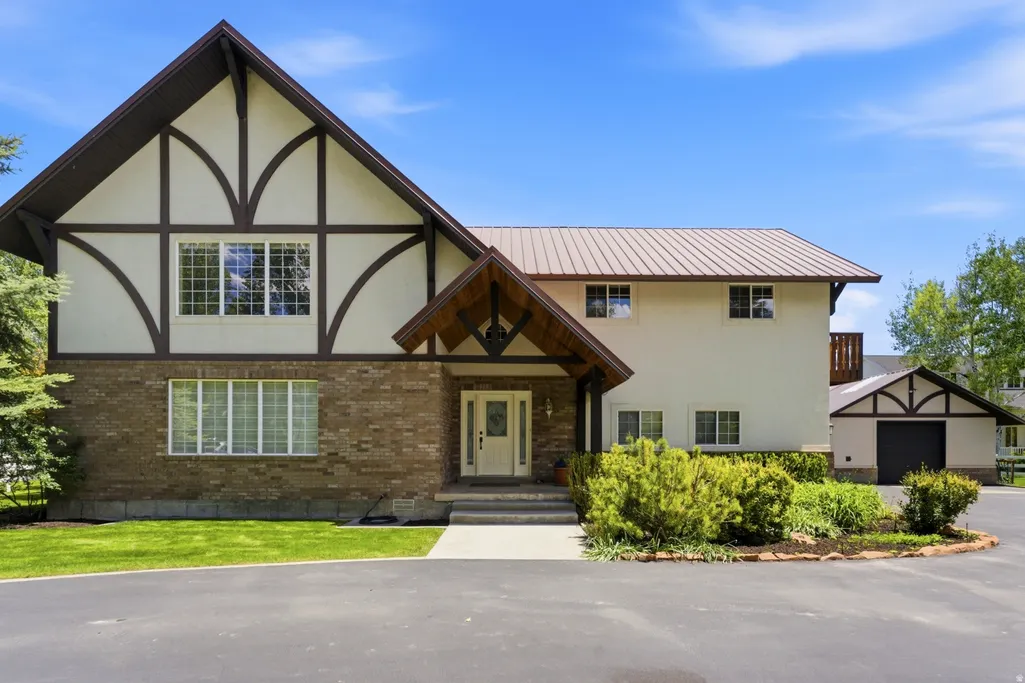
Address
788 N Center St, Midway, UT
Price
$ 2,295,000
Property Attributes
- MLS#2161738
- TypeSingle Family
- Listing Status Active
- CountyWASATCH
- CityMidway
- AreaMidway
- NeighborhoodMIDWAY FARMS
- Zip84049
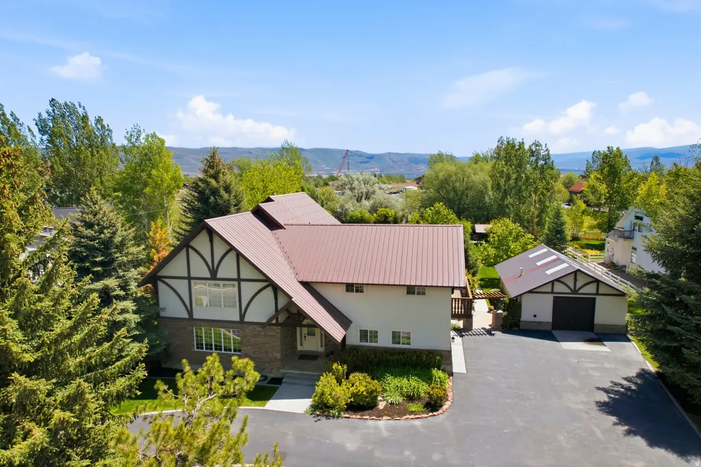
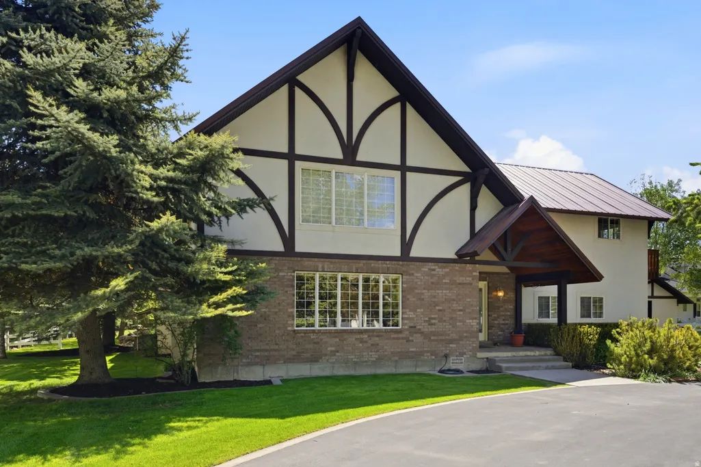
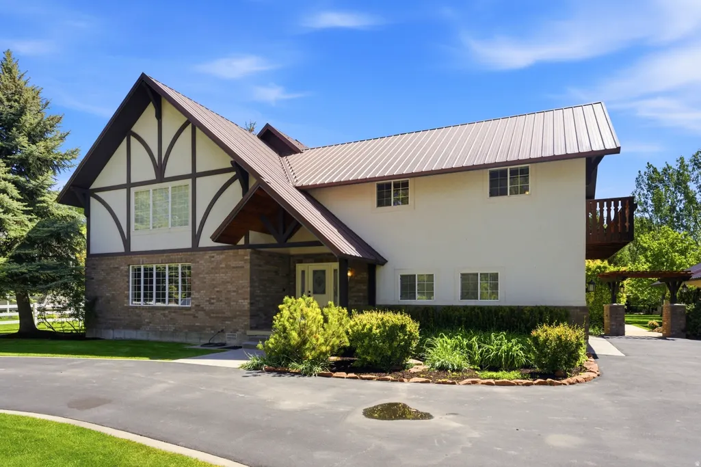
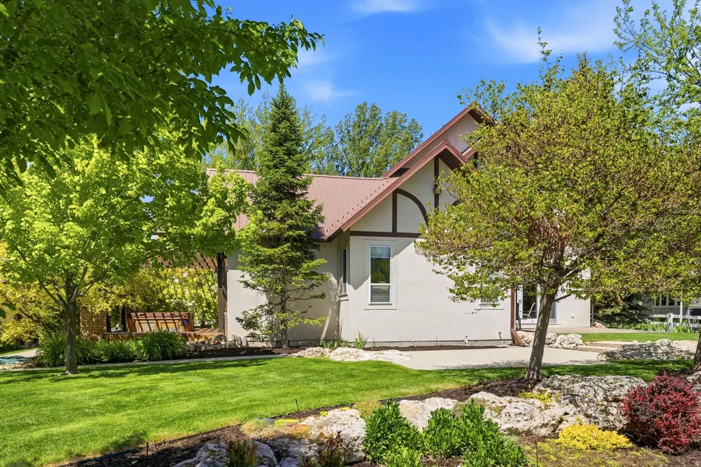
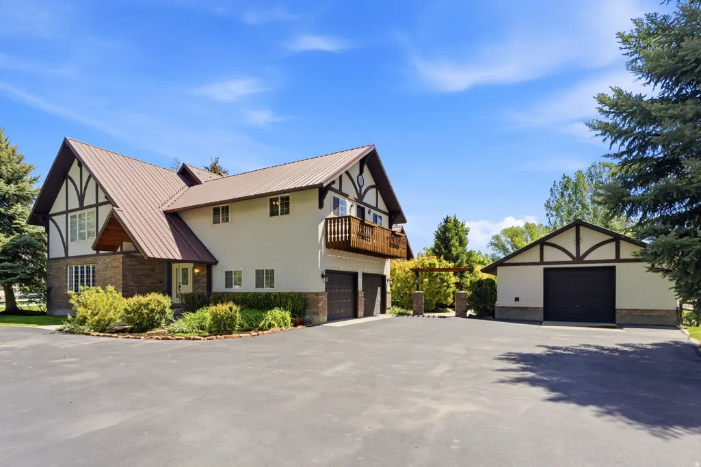
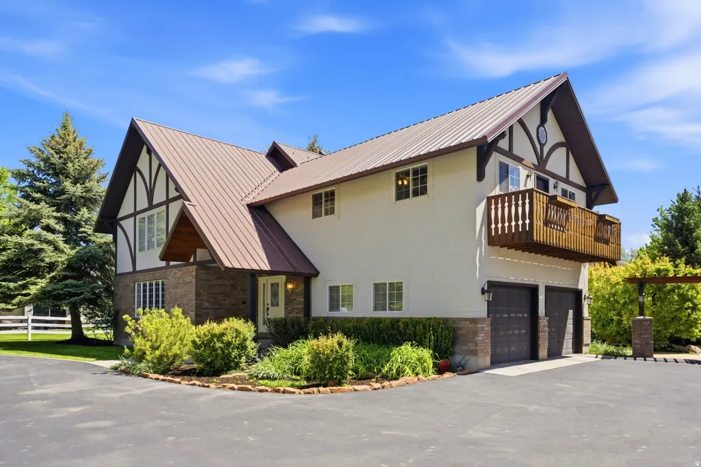
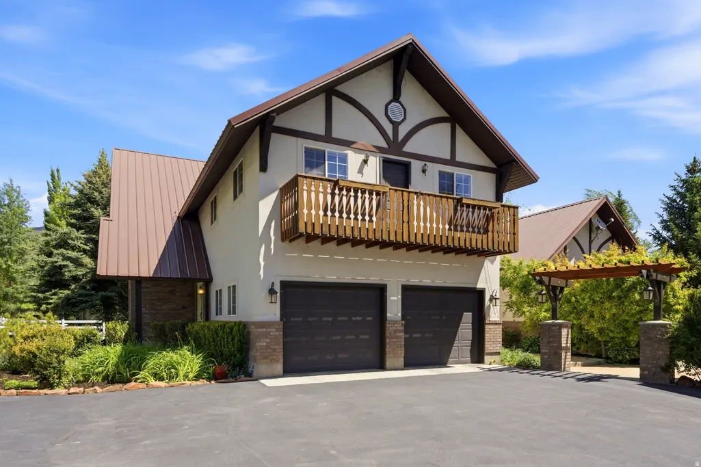
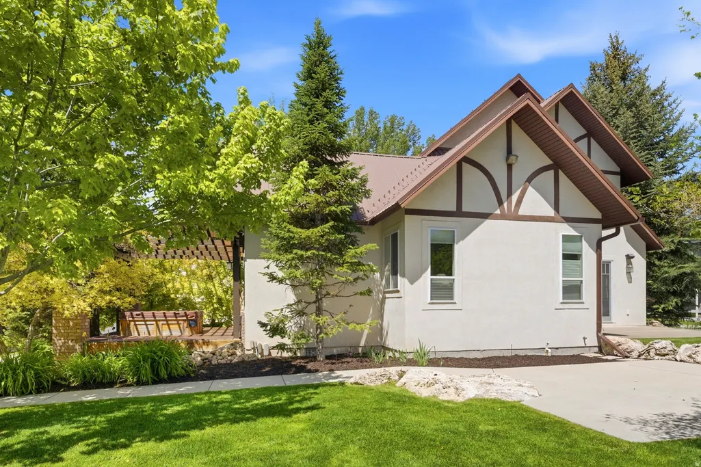
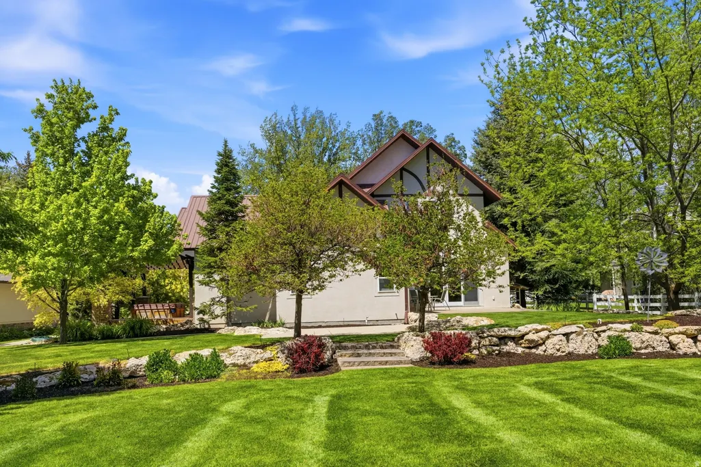
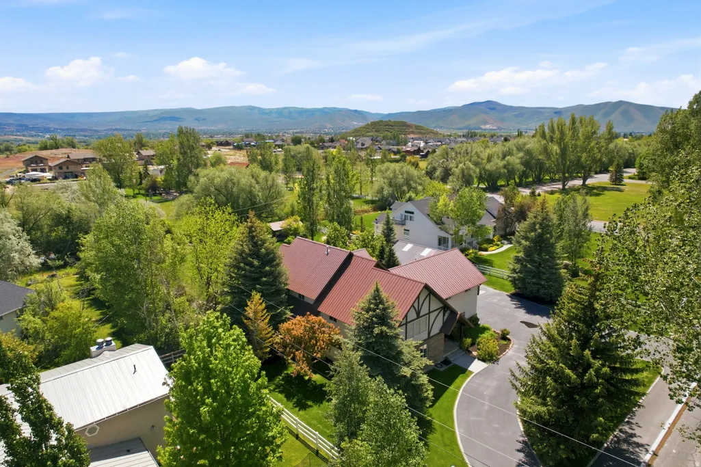
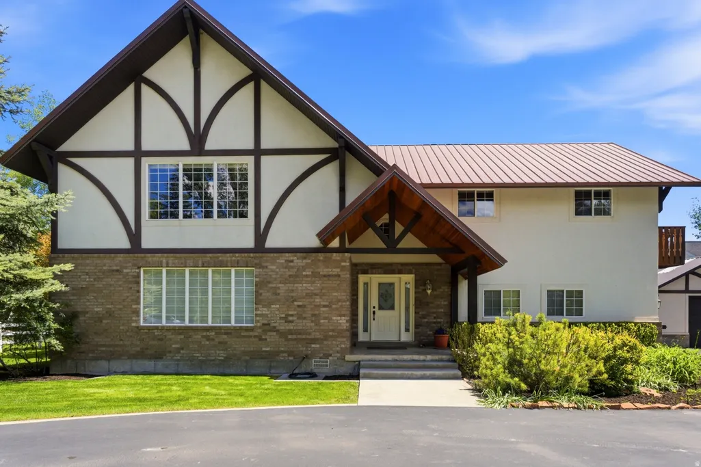
- StyleTudor
- Year Built1994
- Taxes$ 5600
- Price$ 2,295,000
- Bedrooms4
- Full Bathrooms3
- Half Bathrooms1
- Sqr Footage4628
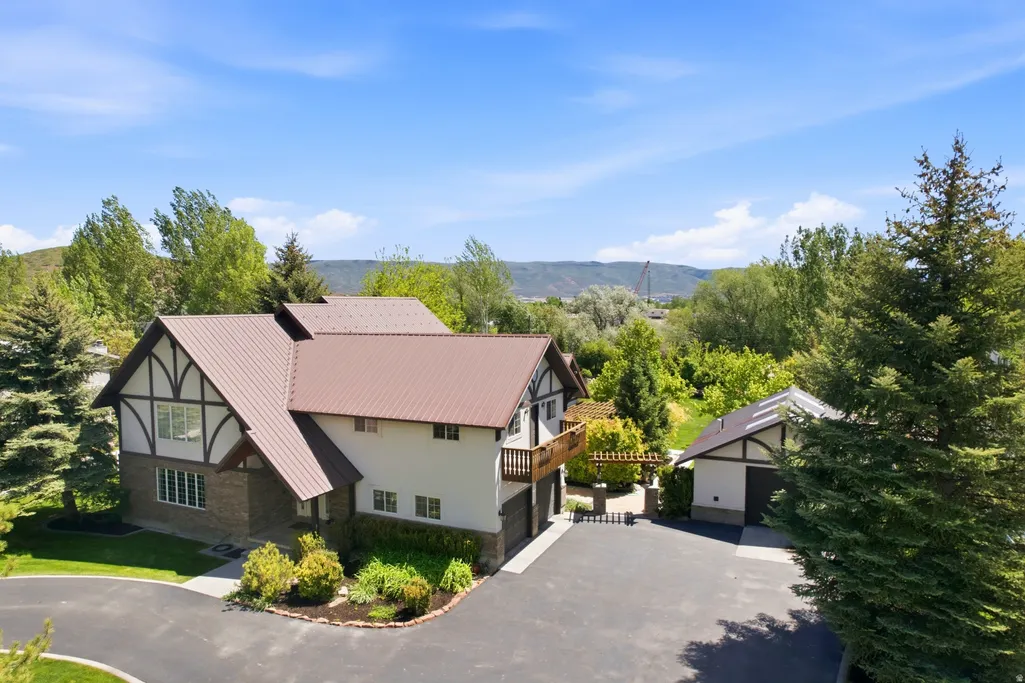
- Lot Size0.9 Acres
Data Source:
Wasatch Front Regional MLS (WFRMLS)
Property Description
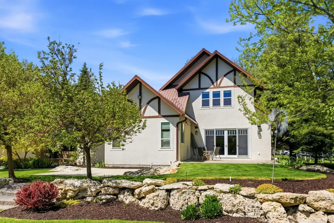
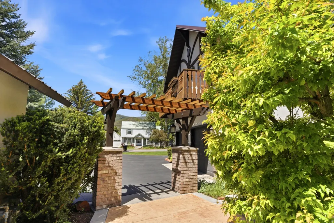
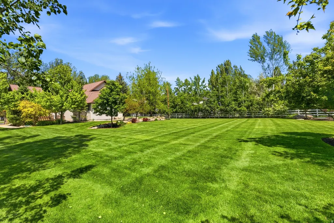
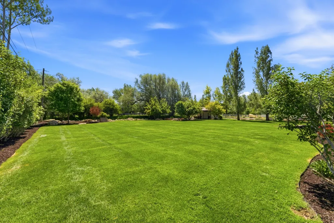
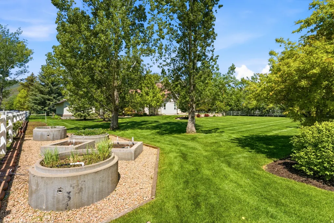
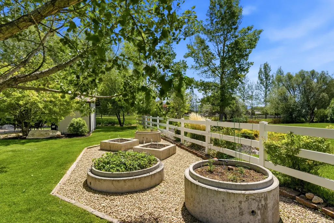
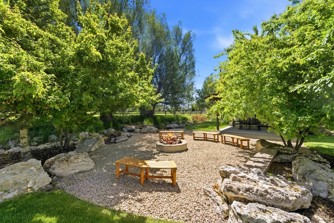
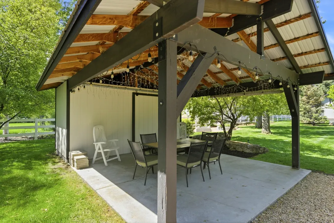
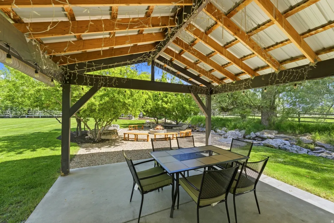
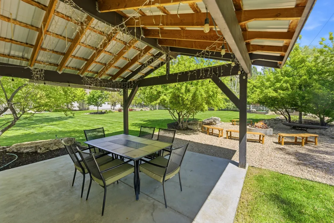
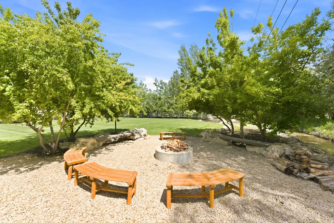
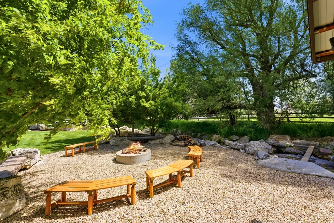
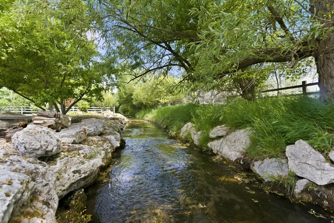
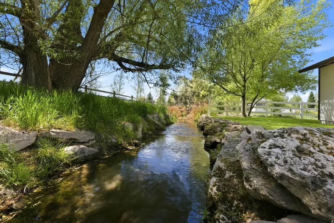
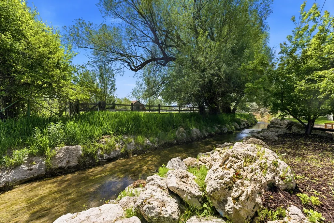
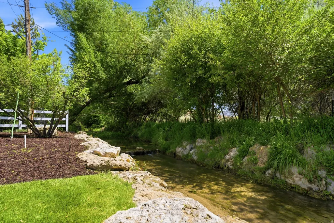
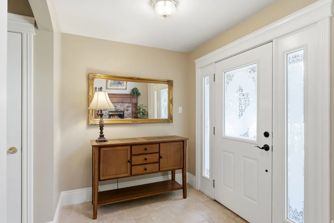
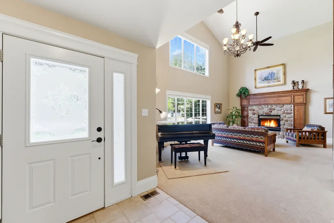
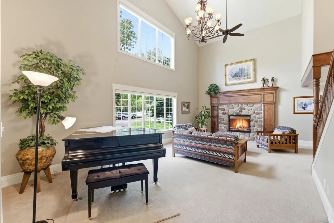
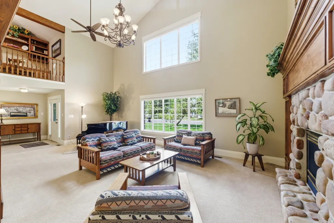
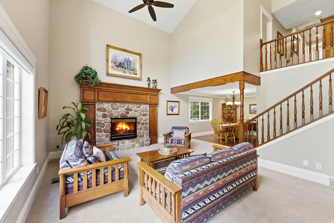
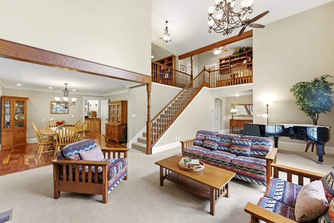
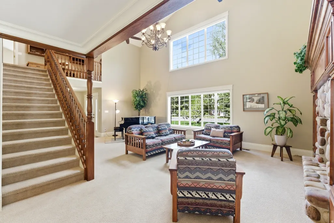
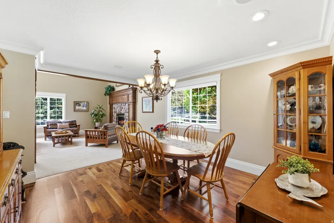
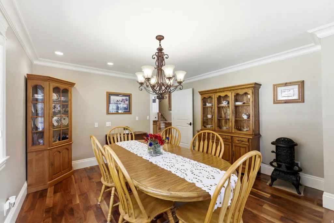
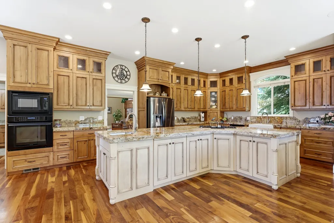
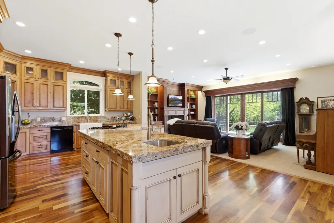
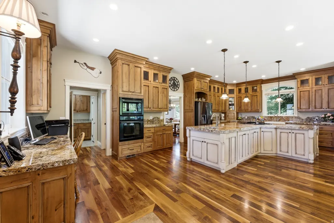
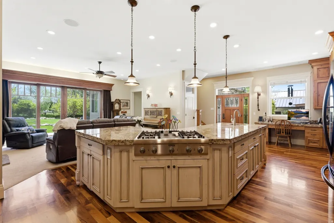
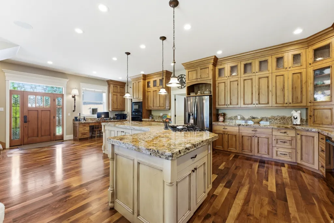
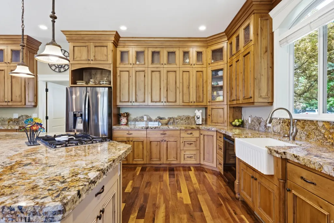
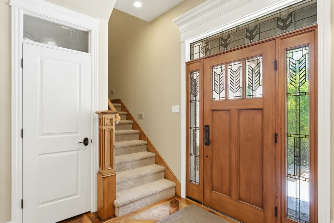
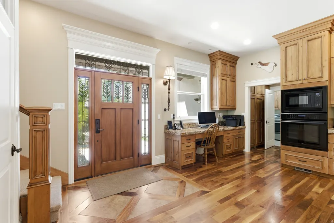
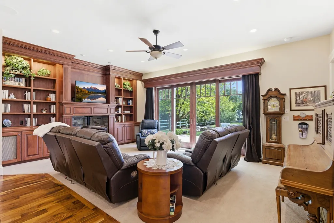
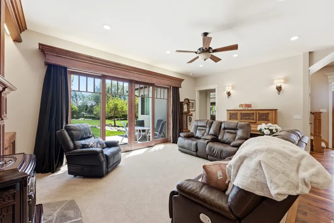
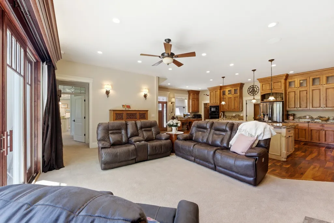
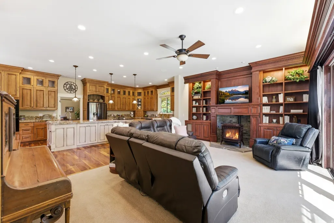
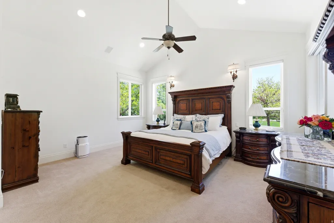
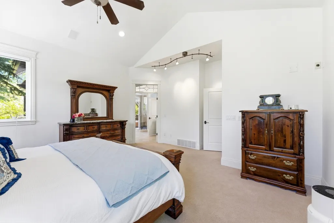
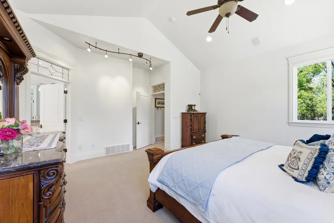
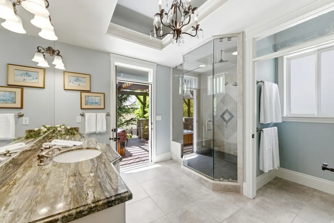
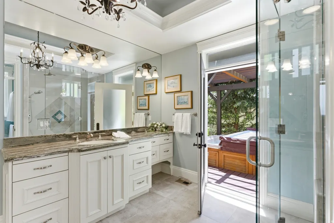
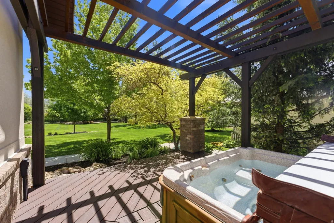
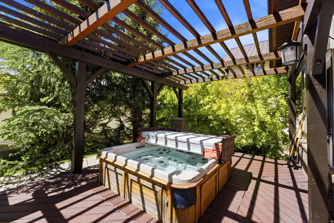
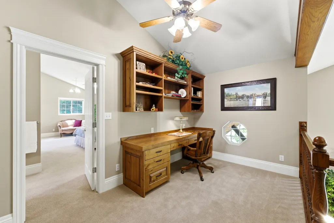
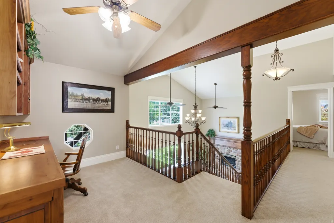
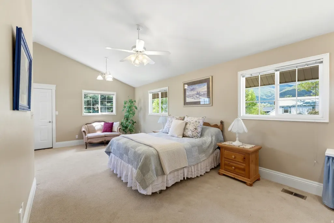
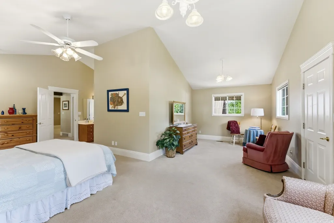
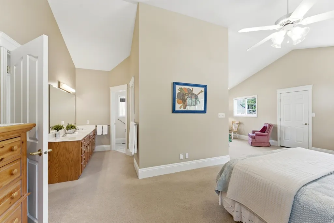
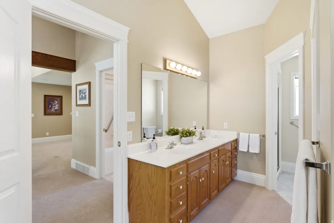
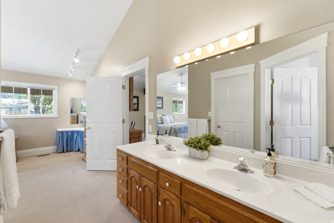
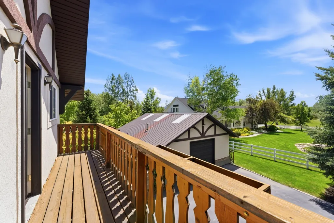
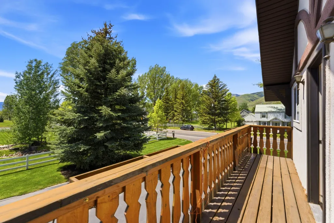
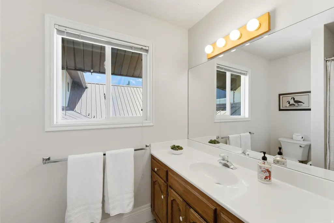
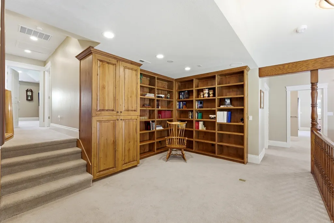
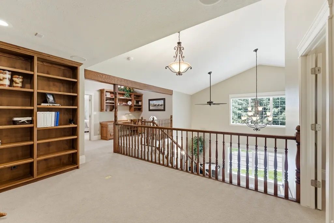
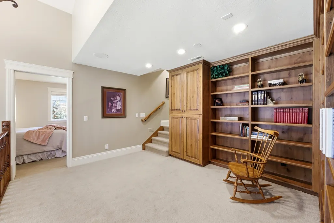
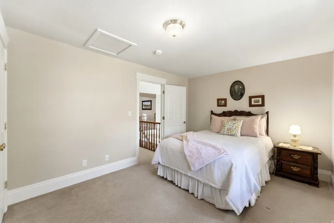
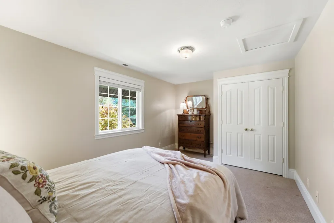
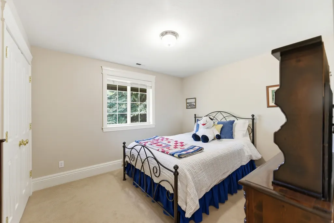
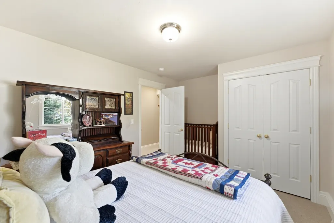
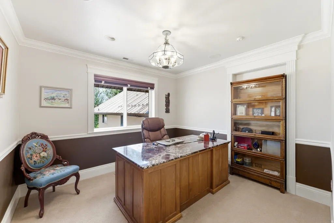
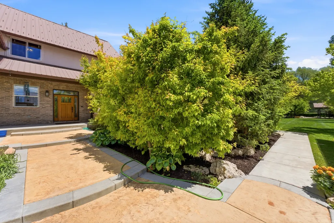
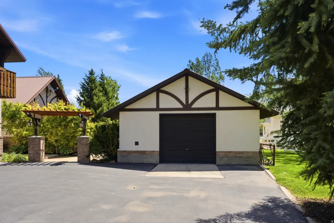
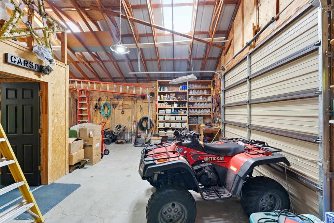
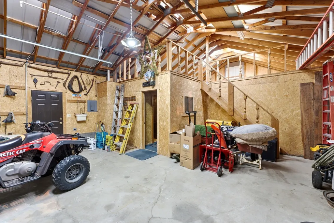
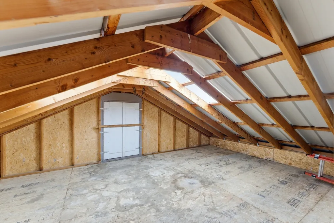
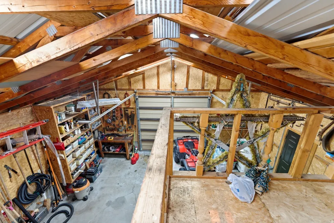
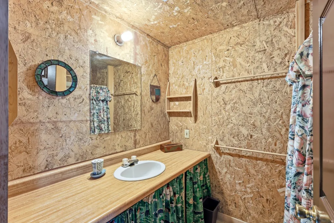
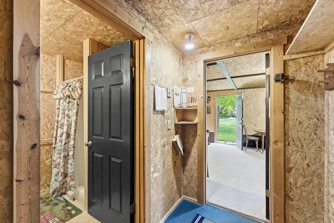
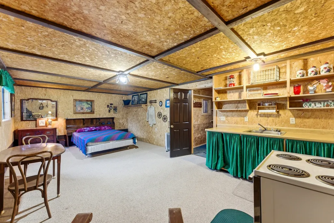
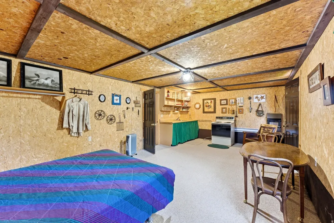
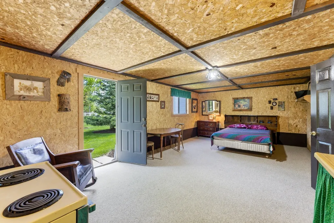
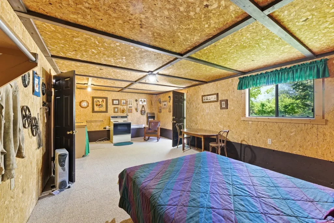
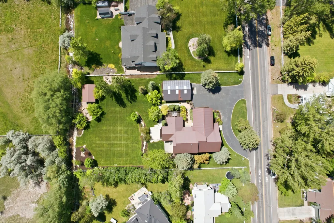

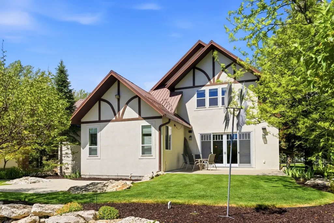
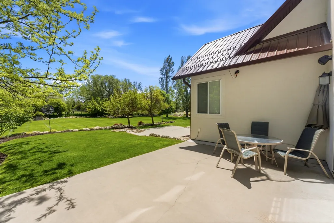
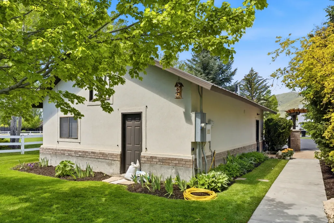
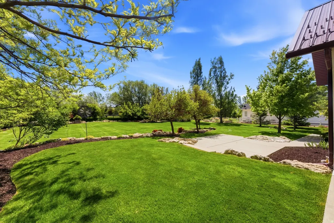
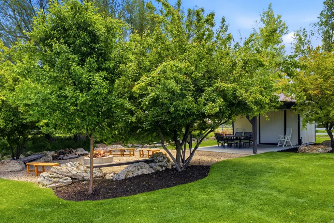
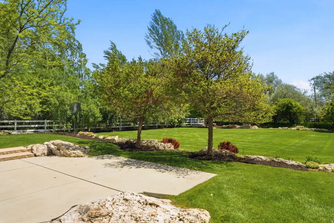
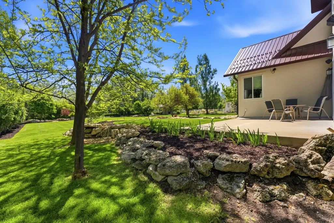
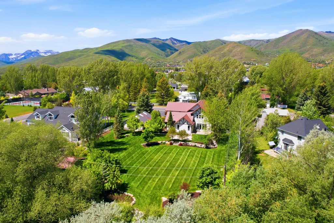
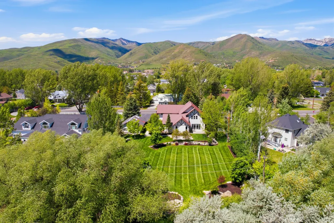
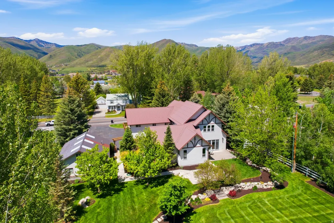
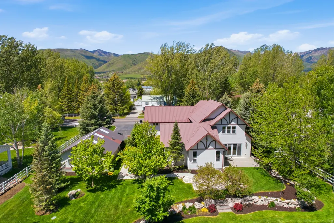
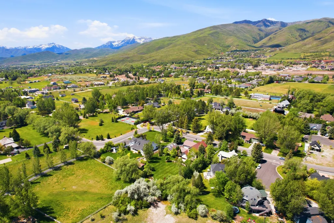
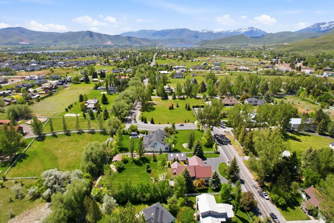
Nestled on Midway's iconic tree-lined Center Street, this beautifully maintained home offers a rare blend of privacy, comfort, and year-round enjoyment. A charming stream flows through the backyard, creating a serene setting that feels like a private mountain retreat. Designed with family gatherings and entertaining in mind, the expansive outdoor space features a dedicated softball area, lush garden, abundant storage for picnic tables and outdoor equipment, and exceptional privacy. The property also includes a detached second garage with an ADU, currently used seasonally by the owners and offering potential for year-round living with modifications. Inside, pride of ownership is evident throughout. The home features four bedrooms, four bathrooms, two fireplaces, and an efficient pellet stove that provides the warmth and function of an additional furnace. The spacious primary suite is conveniently located on the main level, making this an easy and comfortable home to enjoy for years to come. Originally built in 1994 and thoughtfully expanded in 2008, the home offers flexible living spaces and quality craftsmanship throughout. Situated in the heart of Midway, this exceptional property provides easy access to year-round outdoor recreation and is just minutes from downtown Midway's shops, restaurants, and small-town charm. Deer Valley's world-class skiing, dining, and entertainment are also just a short drive away, making this an ideal home base for enjoying everything the area has to offer.
| Elementary School | Middle School |
|---|---|
| Midway Elementary School | Rocky Mountain Middle School |
| Price History | |
|---|---|
| 5/29/2026 | Listed $2,400,000 |
| 6/30/2026 | 5$2,295,000 |
General Features
| Living Area | 4628.0 |
|---|---|
| Sewer | Sewer: Connected,Sewer: Public |
| Heating | Forced Air,Wood |
| Cooling | Central Air |
| Utilities | Natural Gas Connected,Electricity Connected,Sewer Connected,Sewer: Public,Water Connected |
| Roof | Metal |
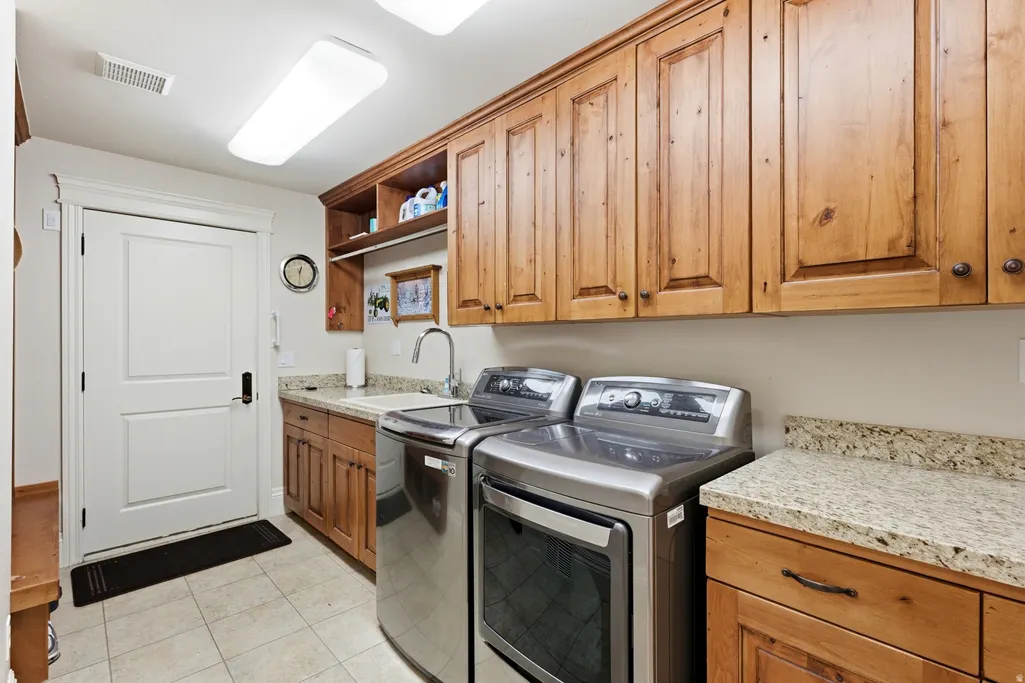
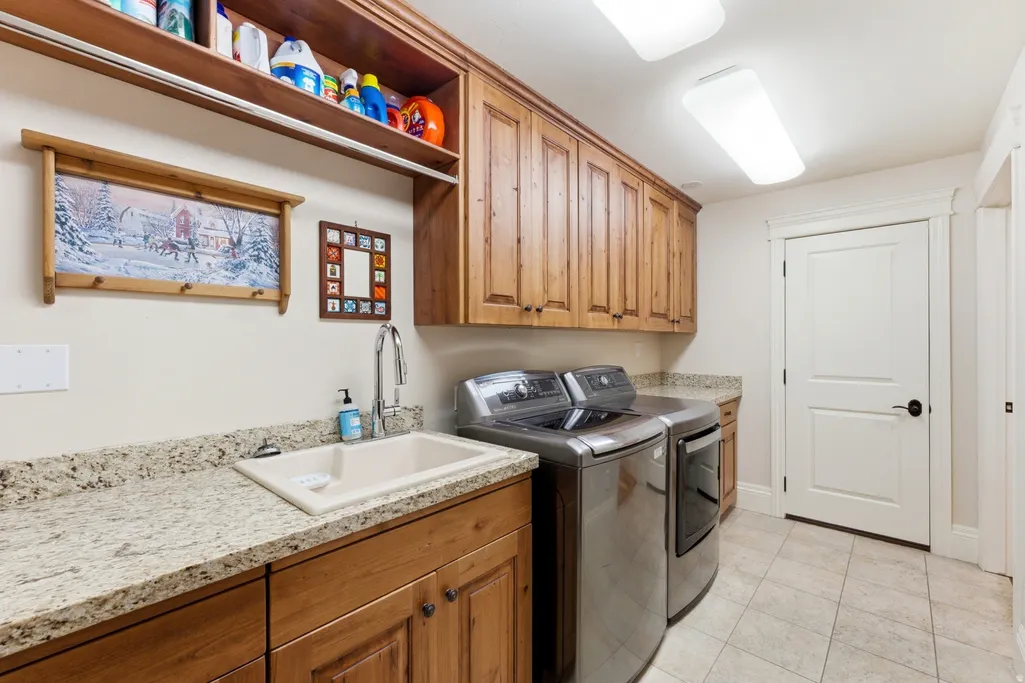
| Appliances | Ceiling Fan,Dryer,Microwave,Refrigerator,Satellite Equipment,Satellite Dish,Washer,Water Softener Owned |
| Zoning | Single-Family,Agricultural |
| HOA Fee | 50.0 |
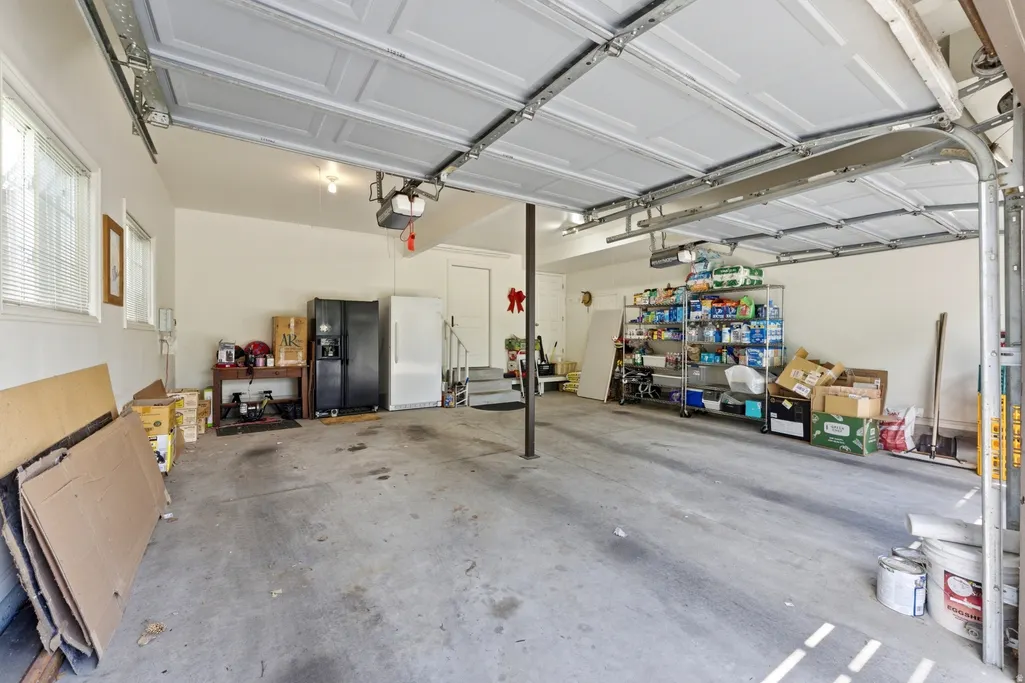
| Garage Spaces | 3.0 |
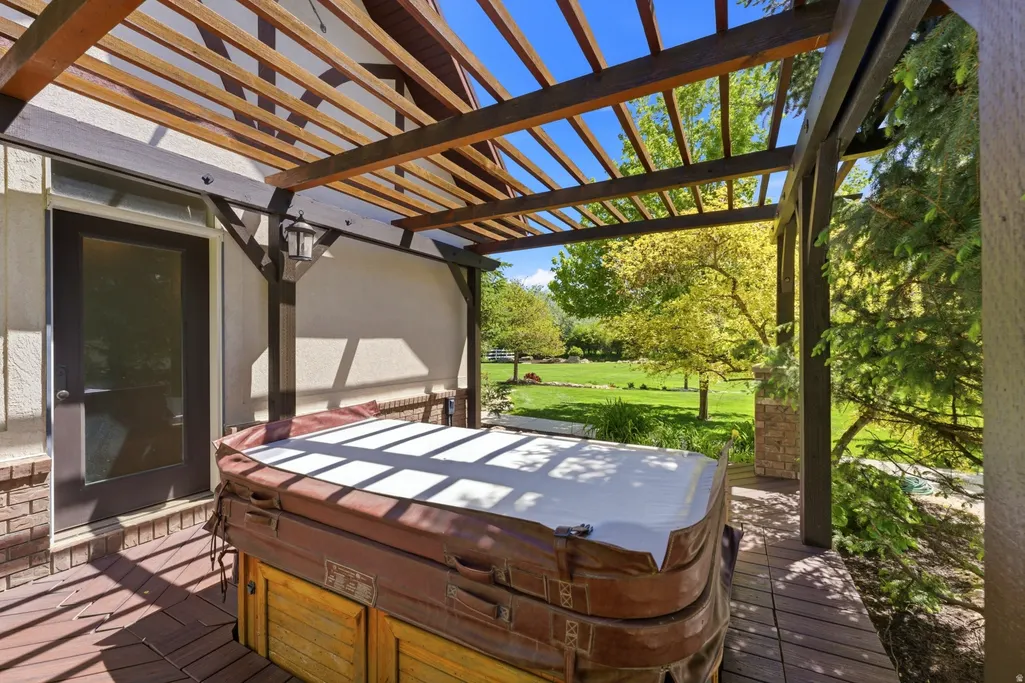
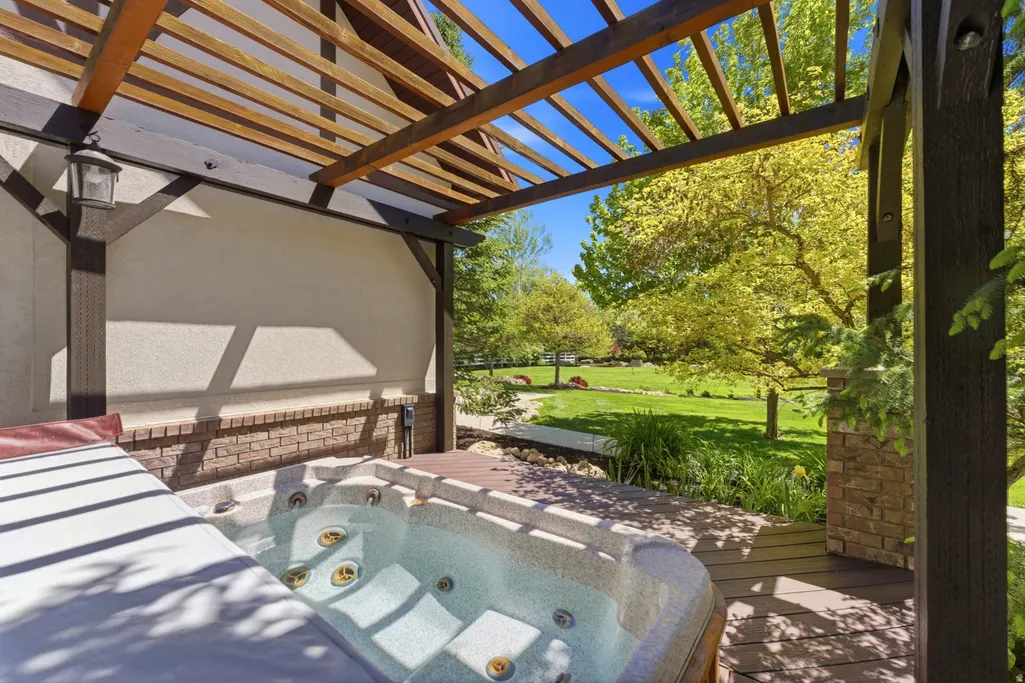
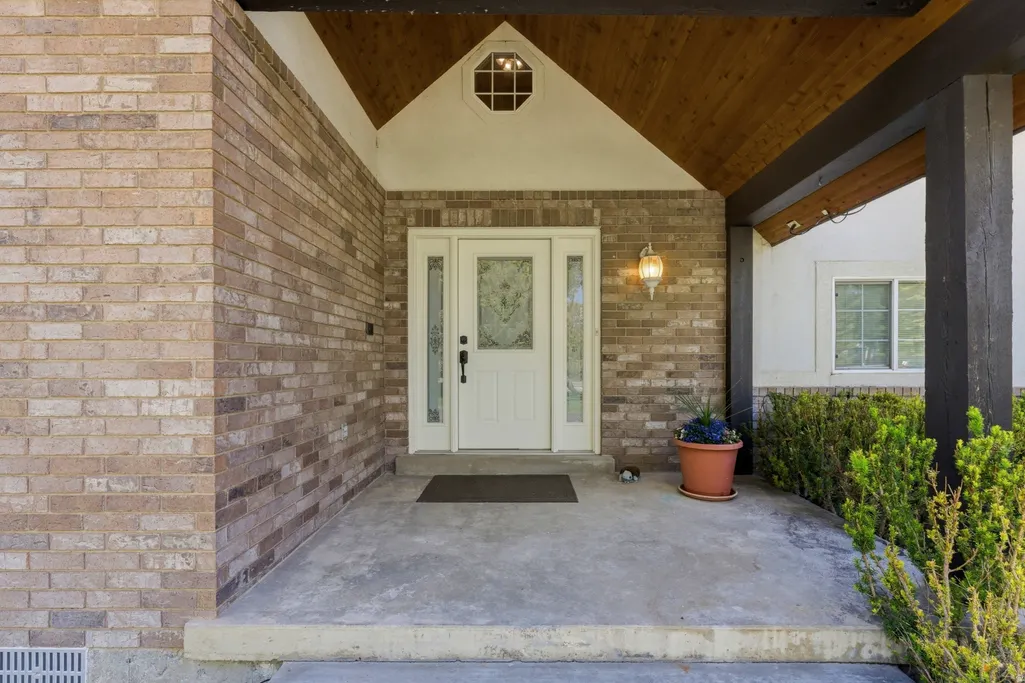
| Patio/Porch Features | Covered,Porch: Open,Patio: Open |
| Architectural Style | Tudor |
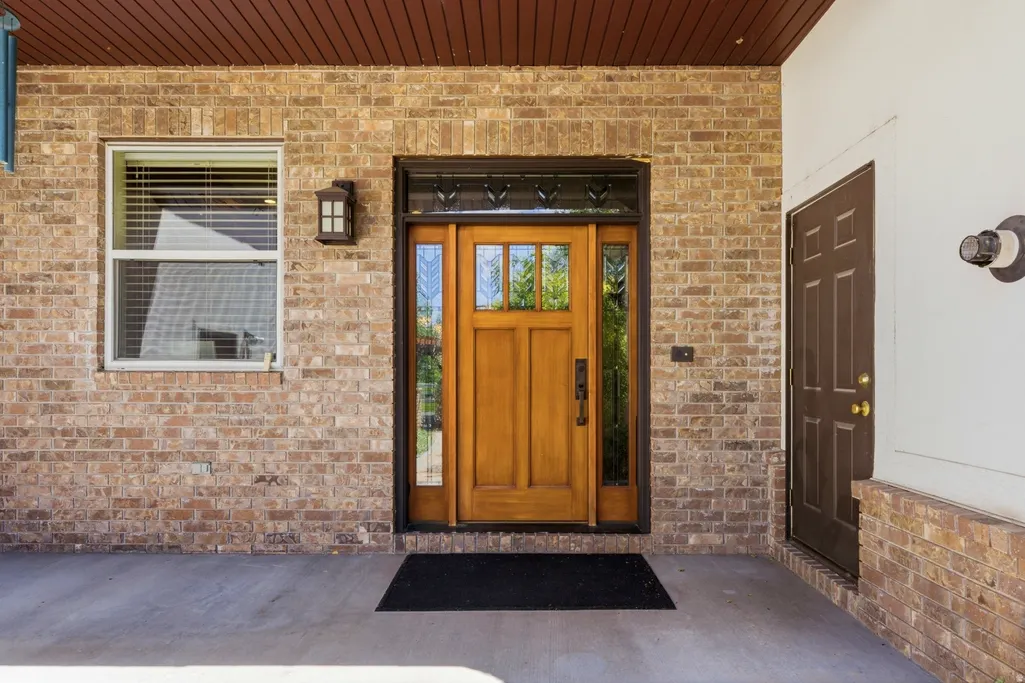
| Construction Materials | Brick,Stucco |
| Year Built | 1994 |
| Stories Count | 2 |
| Topography | Fenced: Full,Drip Irrigation: Auto-Full |
| Property Subtype | Single Family Residence |
| Current Use | Single Family |
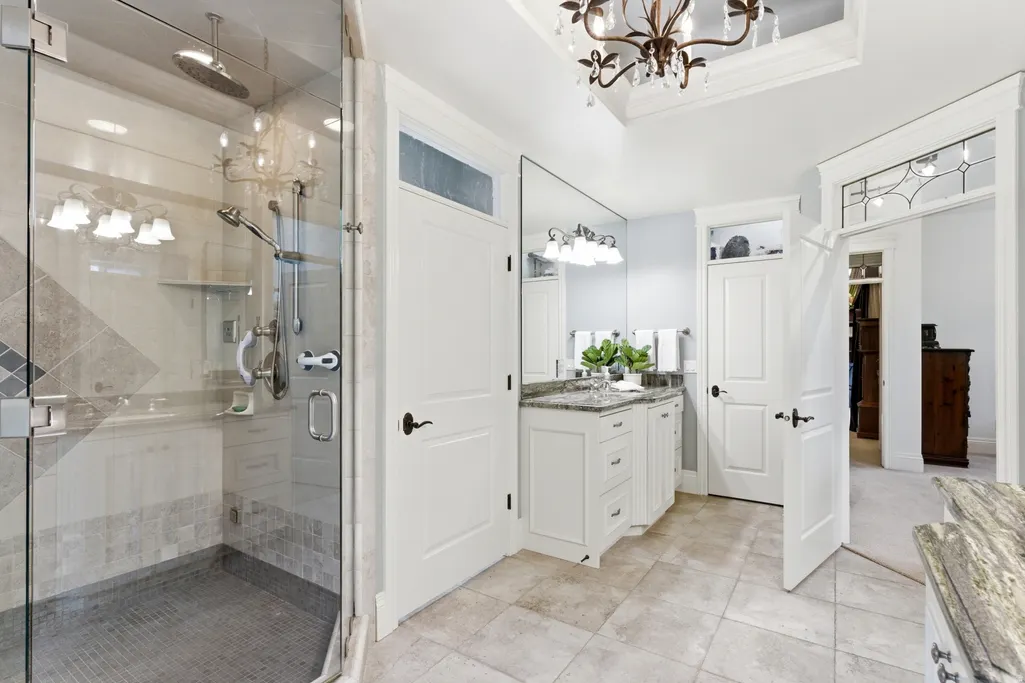
| Accessibility | Accessible Hallway(s),Grip-Accessible Features,Ground Level,Roll-In Shower,Single Level Living,Customized Wheelchair Accessible |
| Assoc Fee Paid Per | Annually |
| County | Wasatch |
| New Construction | No |
| Property Type | Residential |
| HOA | Yes |
| Attached Garage | Yes |
| Subdivision Name | MIDWAY FARMS |
| Facing Direction | West |
| Garage Y/N | Yes |
| Total Rooms | 19 |
| Full Baths | 3 |
| Status | Active |
| City | Midway |
| Association Name | Randall Wilson |
| Senior Community Y/N | No |
| High School District | Wasatch |
| MLS Area | Midway |
| Lot Size Units | Acres |
| Lot Size Square Feet | 39204.0 |
| Carport Y/N | No |
| Listing Terms | Cash,Conventional |
| Elementary School | Midway |
| Property Attached Y/N | No |
| Tax Annual Amount | 5600.0 |
| Home Warranty Y/N | No |
| Middle/Junior High School | Rocky Mountain |
| Property Condition | Blt./Standing |
| Lease Considered Y/N | No |
| Virtual Tour | https://www.spotlighthometours.com/tours/tour.php?mls=2161738&state=UT |
| Living Area Units | Square Feet |
| Standard Status | Active |
| Middle/Junior School District | Wasatch |
| Elementary School District | Wasatch |
| Virtual Tour | https://www.spotlighthometours.com/tours/tour.php?mls=2161738&state=UT&contact |
| PostalCity | Midway |
| ADU | Yes |
Interior Features
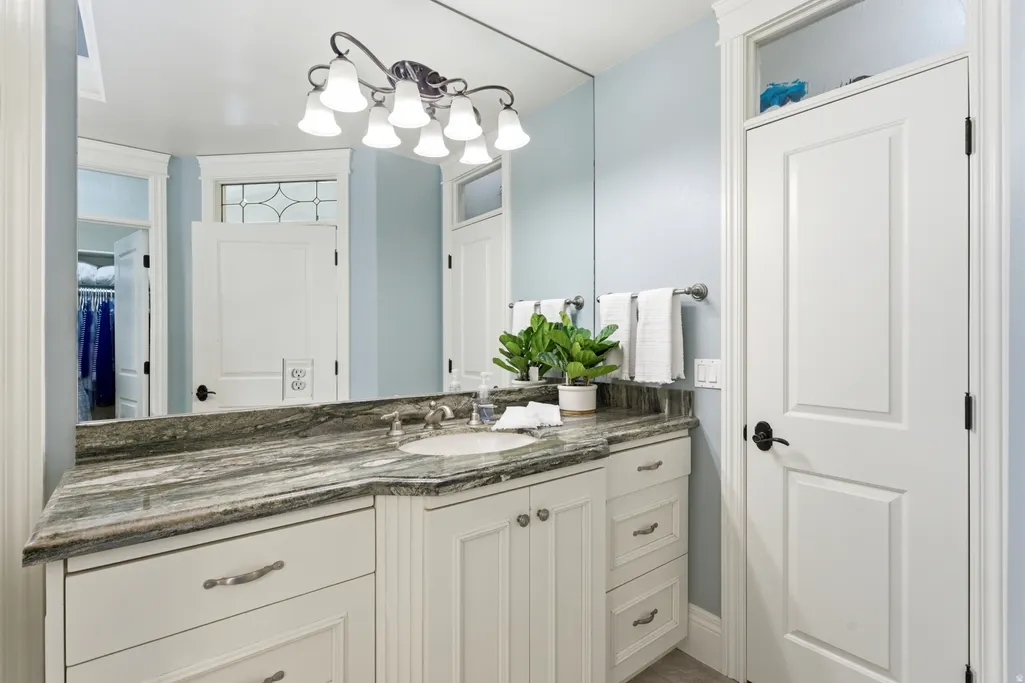
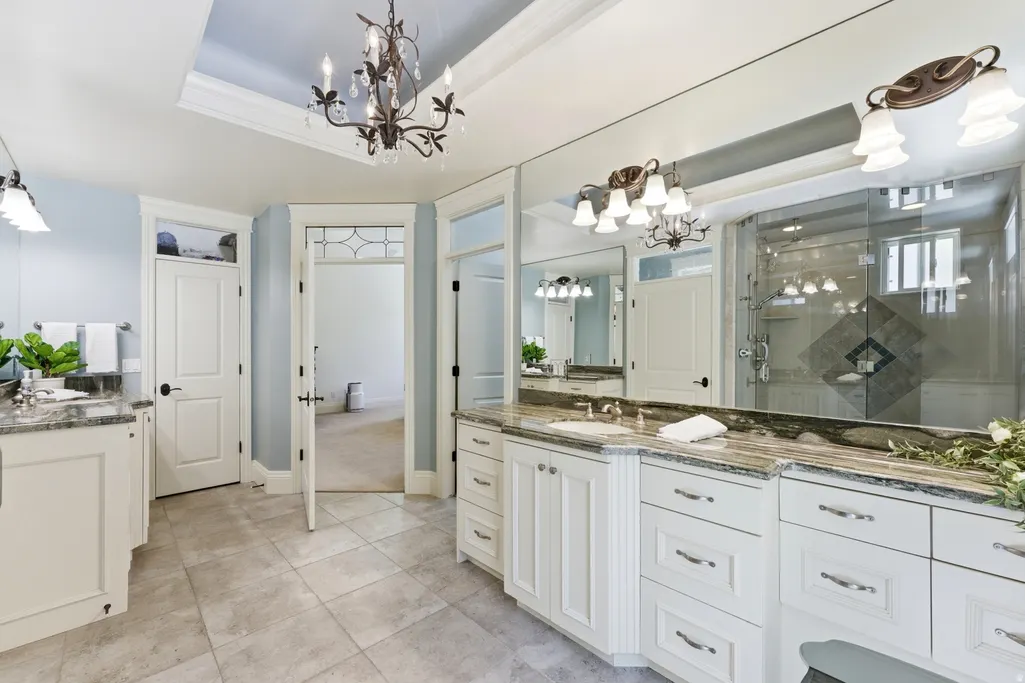
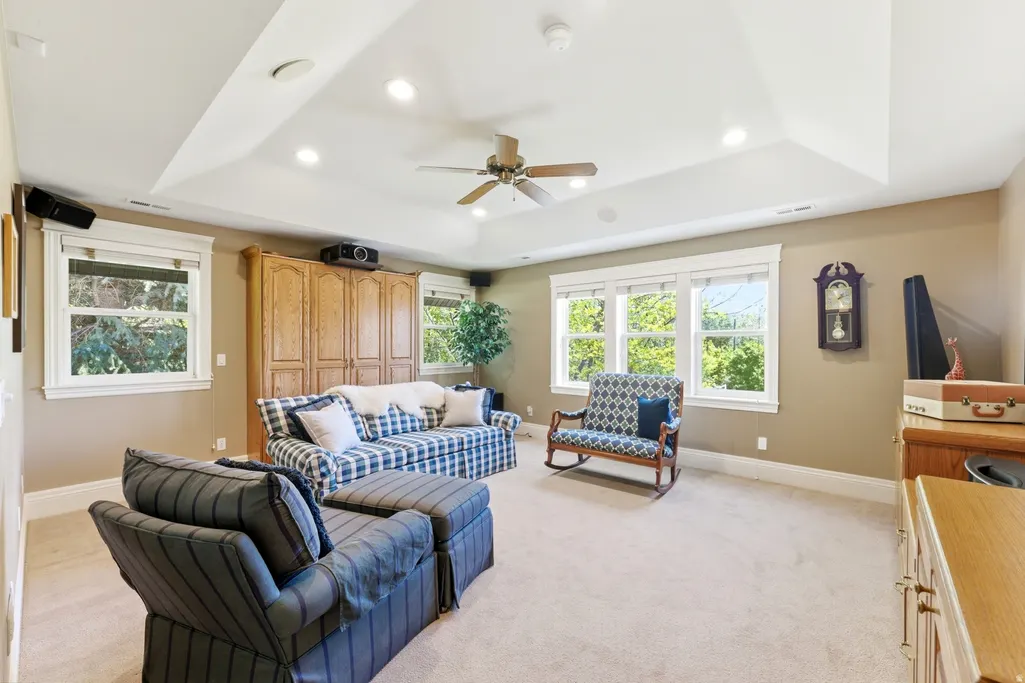
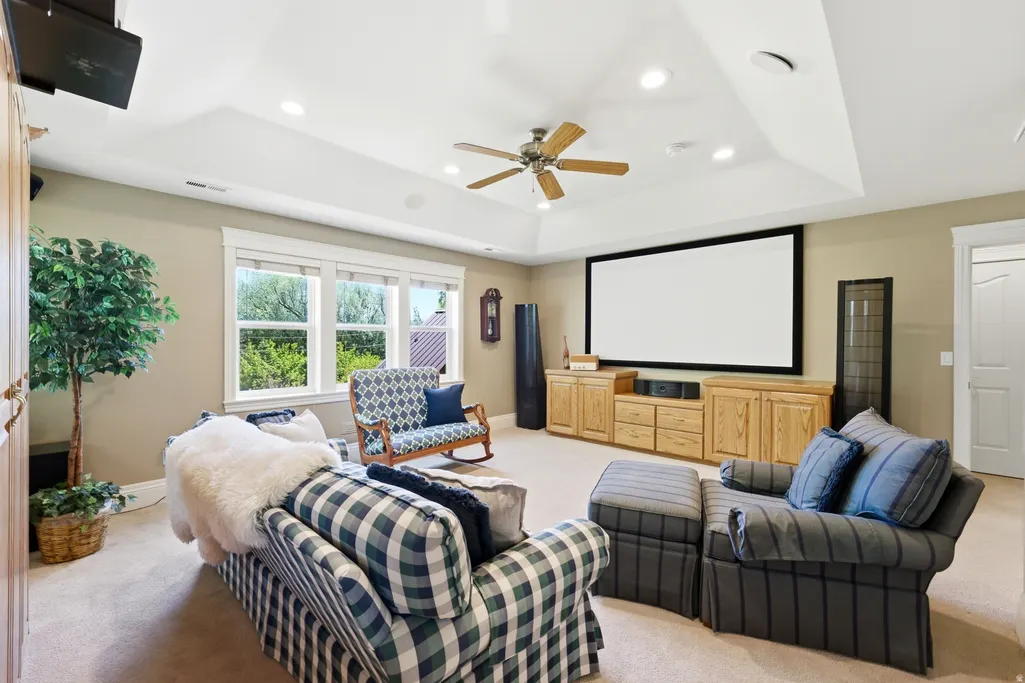
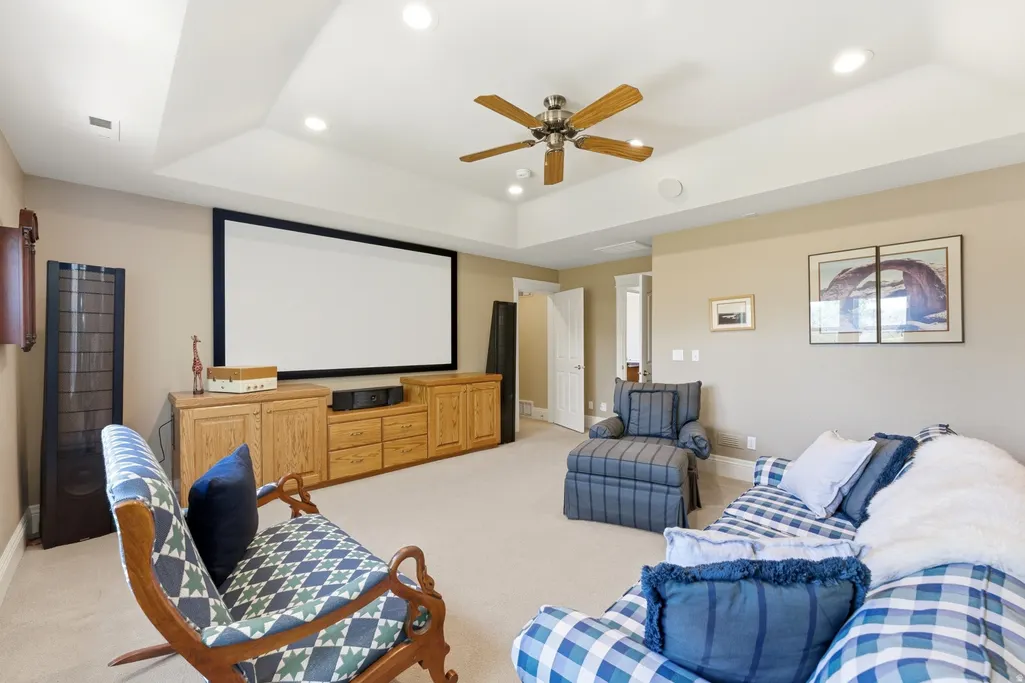
| Interior Amenities | Disposal,Gas Log,Great Room,Jetted Tub,Kitchen: Updated,Oven: Double,Range: Gas,Vaulted Ceilings,Instantaneous Hot Water,Granite Countertops,Theater Room |
|---|---|
| Basement | None |
| Flooring | Carpet,Hardwood,Tile |
| Total Fireplaces | 2 |
| Fireplace Features | Fireplace Equipment,Insert |
| Air Conditioning Y/N | Yes |
| Heating Y/N | Yes |
| Window Features | Blinds,Drapes,Full |
| Fireplace Y/N | Yes |
| Above Grade Finished Area | 4628.0 |
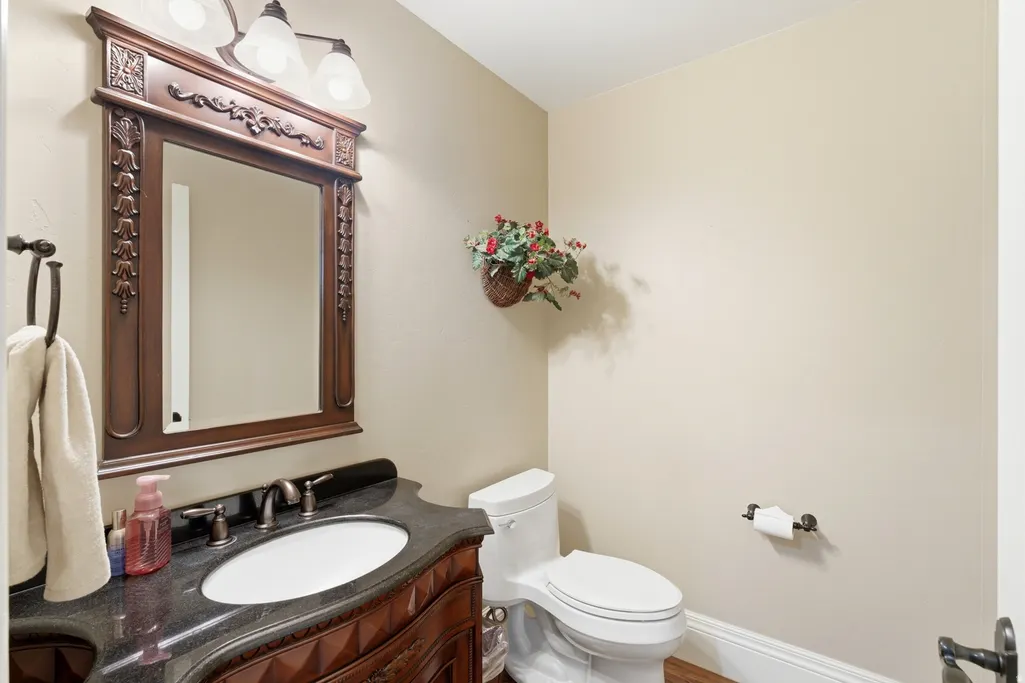
| Half Baths | 1 |
| Total Bedrooms | 4 |
| Main Level Bedrooms | 1 |
| Total Baths | 4 |
| 1/2 Baths | 1 |
Exterior Features
| Exterior Amenities | Attic Fan,Balcony,Deck; Covered,Horse Property,Out Buildings,Patio: Covered,Porch: Open,Storm Doors,Storm Windows,Patio: Open |
|---|---|
| Vegetation | Fruit Trees,Landscaping: Full |
| Lot Features | Fenced: Full,Drip Irrigation: Auto-Full |
| Water Source | Culinary,Irrigation |
| Total Parking | 3.0 |
| Inclusions | Ceiling Fan,Dryer,Fireplace Equipment,Fireplace Insert,Gazebo,Hot Tub,Microwave,Range,Refrigerator,Satellite Equipment,Satellite Dish,Storage Shed(s),Washer,Water Softener: Own,Window Coverings,Wood |
| Lot Size Area | 0.9 |
| Spa | No |
| Building Area Total | 4628.0 |
| Lot Dimensions | 0.0x0.0x0.0 |
| Lot Size Acres | 0.9 |
| Frontage Length | 0.0 |
| Private Pool | No |
| Waterfront Y/N | No |
| Covered Spaces | 3.0 |
| RV Parking Dimensions | 0.00 |
| Other Equipment | Fireplace Equipment,Fireplace Insert,Gazebo,Hot Tub,Storage Shed(s),Window Coverings,Wood Stove,Workbench |
| Horse Y/N | Yes |
Amenities
- Foreclosure
- Views
- Short Sale
- New Construction
- Adult 55+
- Lease To Own
- No HOA Fees
- Furnished
- Primary On Main
- Air Conditioning
- Seller Finance
- Green
- Fixer Upper
- Horse
- Golf
- Fireplace
- Deck
- Garage
- Basement
- Pool
Property vs Single Family Average in 84049
Price
Taxes
Year Built
Visits
 Wasatch Front Regional MLS - Salt Lake Board of REALTORS® All information deemed reliable but not guaranteed. All properties are subject to prior sale, change or withdrawal. Neither listing broker(s) or information provider(s) shall be responsible for any typographical errors, misinformation, misprints and shall be held totally harmless. Listing(s) information is provided for consumer's personal, non-commercial use and may not be used for any purpose other than to identify prospective properties
