
Address
2209 Salida Del Sol, Moab, UT
Price
$ 1,350,000
Property Attributes
- MLS#2161218
- TypeSingle Family
- Listing Status Active
- CountyGRAND
- CityMoab
- AreaMoab Valley
- NeighborhoodPUESTA DEL SOL
- Zip84532
- StyleRambler/Ranch
- Year Built2021
- Taxes$ 11331
- Price$ 1,350,000
- Bedrooms3
- Full Bathrooms3
- Half Bathrooms0
- Sqr Footage2380
- Lot Size0.33 Acres
Data Source:
Wasatch Front Regional MLS (WFRMLS)
Property Description
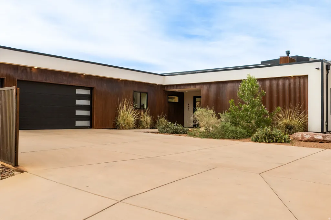
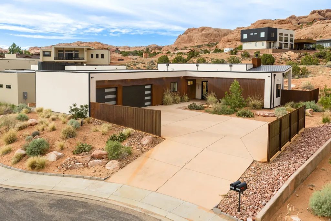
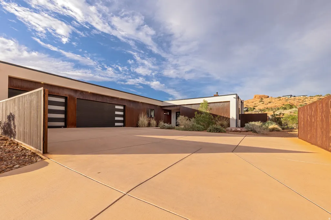
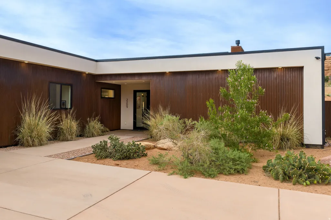
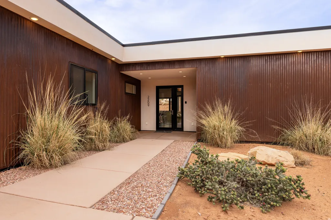
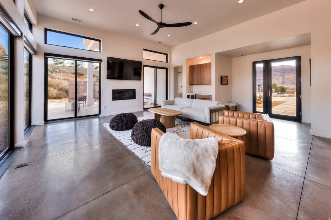
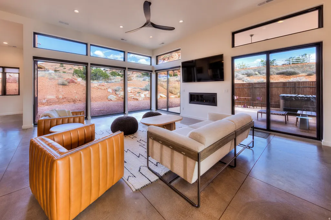
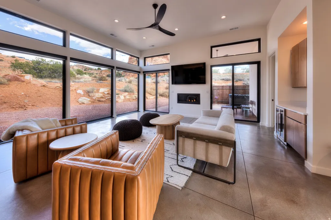
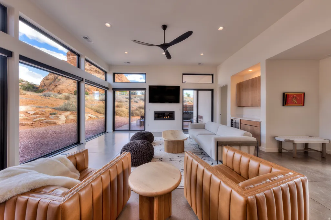
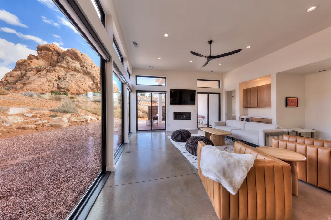
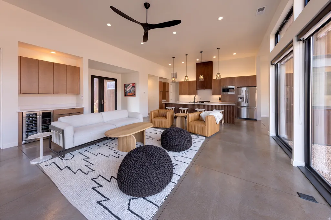
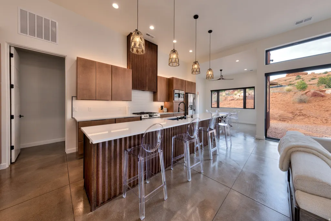
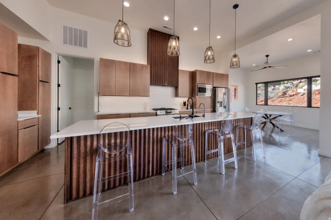
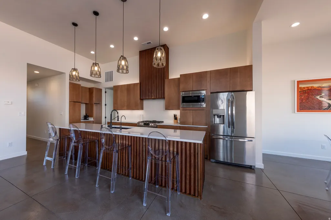
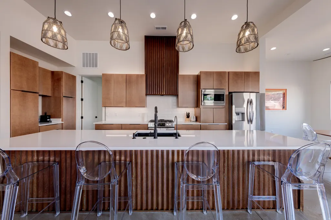
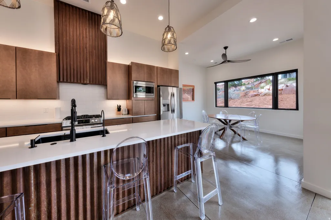
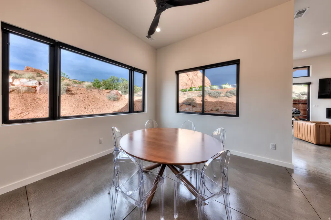
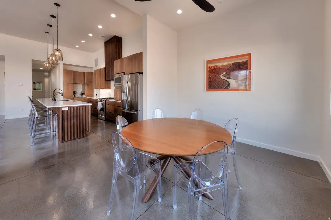
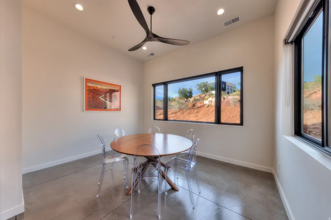
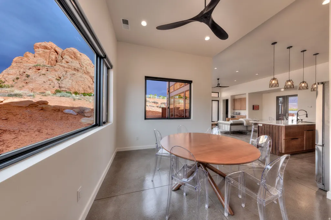
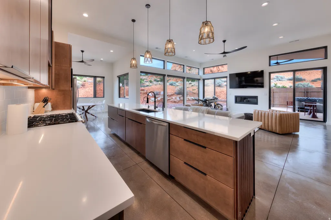
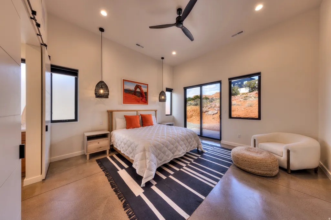
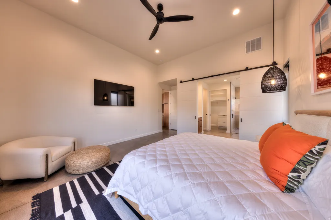
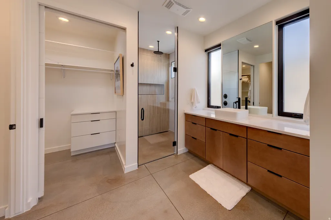
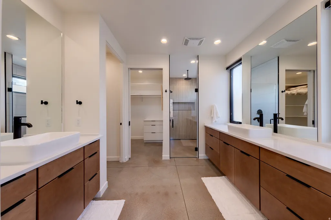
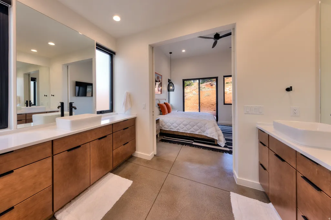
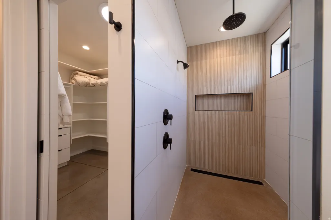
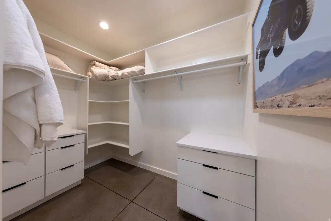
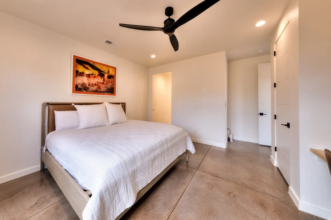
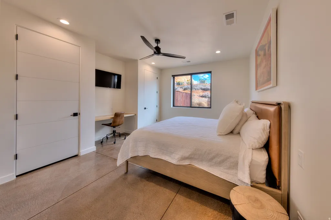
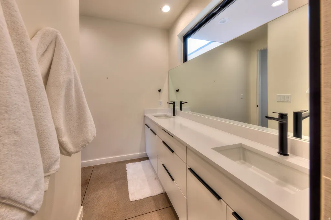
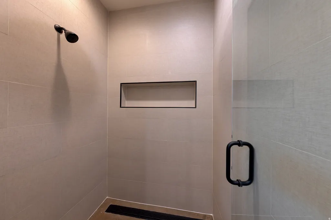
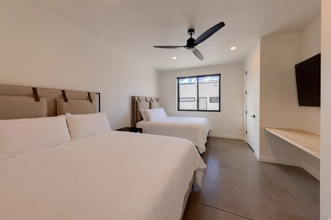
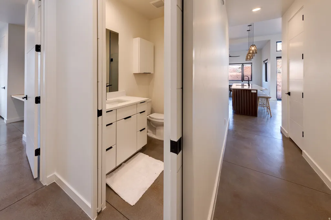
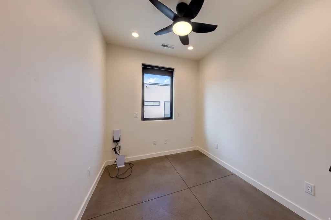
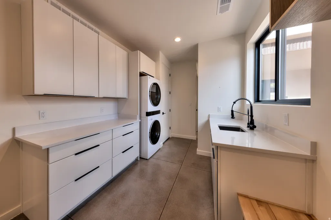
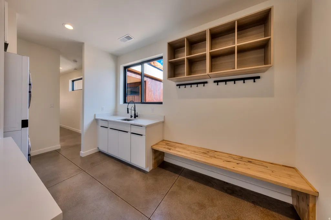
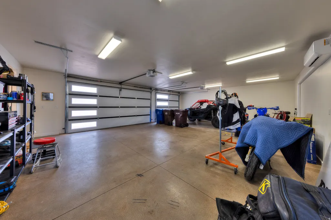
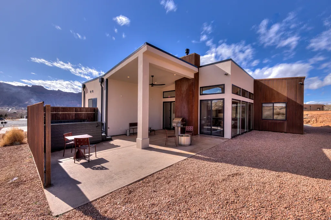
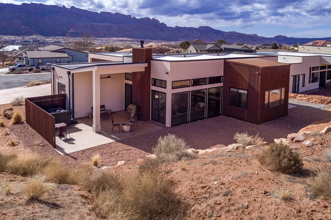
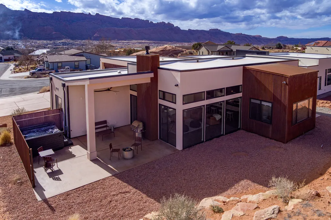
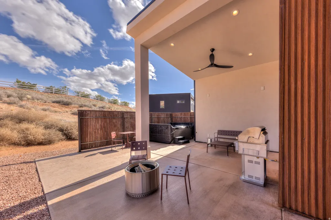
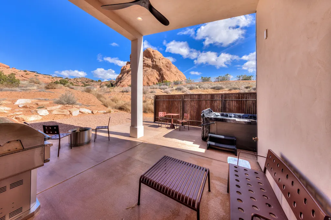
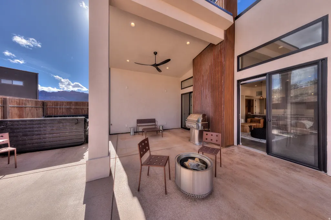
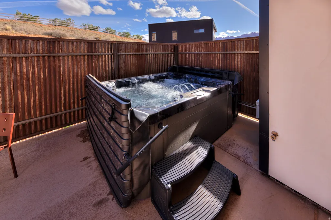
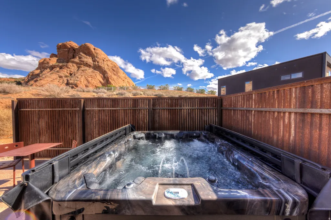
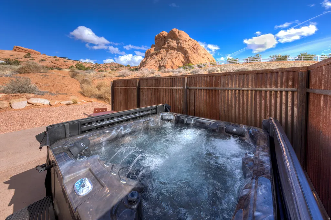
SLICK, MODERN COMFORT. Set under the iconic Matterhorn, this contemporary beauty was meticulously designed to appease the sophisticated eye. Simple, yet elegant with seamless integration into the red rock viewscape with exceptional outdoor space. Offered with the fine furnishings, you will have the ease of moving straight into comfort. Twelve-foot ceilings throughout help enhance the architectural position of the home for maximum benefit of views. This newly constructed luxury home with superior style and superior function celebrates two master en-suites, an additional guest bedroom and bath, office, as well as an outstanding mudroom with laundry. The generous living space beckons natural light with a formal dining room, open kitchen featuring custom welded metal work, quality stainless steel appliances, quartz countertops, and island seating. Both en-suites grant dual sinks, lavish showers with glass doors, and ample closet space. Concrete floors throughout compliment the crisp, clean lines of the home and help with ease of maintenance. Slide into the hot tub on one of the covered back patios to soak in the red rock splendor. The attached 3-car garage will assist with keeping your vehicles cared for, with additional parking on the oversized concrete driveway. This home is perfect for your recreational life and your love of linear design. Located near Moab's Golf Club, this marvel is within walking distance to hiking & golfing- as well as easy access to world-class OHV trails.
| Elementary School | High School |
|---|---|
| Helen M. Knight Elementary School | Grand County High School |
| Price History | |
|---|---|
| 5/28/2026 | Listed $1,350,000 |
General Features
| Living Area | 2380.0 |
|---|---|
| Sewer | Sewer: Connected,Sewer: Public |
| Heating | Forced Air,Gas: Central |
| Cooling | Central Air |
| Utilities | Natural Gas Connected,Electricity Connected,Sewer Connected,Sewer: Public,Water Connected |
| Roof | Flat,Membrane |
| Appliances | Ceiling Fan,Dryer,Gas Grill/BBQ,Microwave,Range Hood,Refrigerator,Washer |
| Zoning | Single-Family |
| HOA Fee | 115.0 |
| Garage Spaces | 3.0 |
| Patio/Porch Features | Covered,Patio: Open |
| Architectural Style | Rambler/Ranch |
| Construction Materials | Frame,Stucco,Metal Siding |
| Year Built | 2021 |
| View | Valley,View: Red Rock |
| Stories Count | 1 |
| Topography | Curb & Gutter,Road: Paved,Terrain,Flat,Terrain: Grad Slope,View: Valley,Drip Irrigation: Auto-Part,Private,View: Red Rock |
| Property Subtype | Single Family Residence |
| Current Use | Single Family |
| Accessibility | Accessible Hallway(s),Ground Level,Accessible Entrance,Roll-In Shower,Single Level Living |
| Assoc Fee Paid Per | Annually |
| County | Grand |
| New Construction | No |
| Property Type | Residential |
| Association Amenities | Pets Permitted |
| HOA | Yes |
| Attached Garage | Yes |
| Subdivision Name | PUESTA DEL SOL |
| Facing Direction | Southwest |
| Garage Y/N | Yes |
| Total Rooms | 12 |
| Status | Active |
| High School | Grand County |
| City | Moab |
| Association Name | pdsmoab.com |
| Senior Community Y/N | No |
| High School District | Grand |
| Zoning Description | SLR1 |
| Open Parking Spaces | 2.0 |
| MLS Area | Moab Valley; Pack Creek |
| Lot Size Units | Acres |
| Lot Size Square Feet | 14374.8 |
| Carport Y/N | No |
| Listing Terms | Cash,Conventional |
| Elementary School | Helen M. Knight |
| Property Attached Y/N | No |
| Tax Annual Amount | 11331.0 |
| Home Warranty Y/N | No |
| Property Condition | Blt./Standing |
| Lease Considered Y/N | No |
| Virtual Tour | https://my.matterport.com/show/?m=eTuJ2SntAqm&mls=1 |
| Living Area Units | Square Feet |
| Standard Status | Active |
| Middle/Junior School District | Grand |
| Elementary School District | Grand |
| PostalCity | Moab |
| ADU | No |
Interior Features
| Interior Amenities | Bar: Dry,Bath: Primary,Closet: Walk-In,Den/Office,Disposal,Gas Log,Great Room,Range: Gas,Range/Oven: Free Stdng.,Vaulted Ceilings,Instantaneous Hot Water |
|---|---|
| Basement | Slab |
| Flooring | Concrete |
| Total Fireplaces | 1 |
| Air Conditioning Y/N | Yes |
| Heating Y/N | Yes |
| Window Features | Shades |
| Fireplace Y/N | Yes |
| Above Grade Finished Area | 2380.0 |
| 3/4 Baths | 3 |
| Laundry Features | Electric Dryer Hookup |
| Total Bedrooms | 3 |
| Main Level Bedrooms | 3 |
| Total Baths | 3 |
Exterior Features
| Exterior Amenities | Double Pane Windows,Entry (Foyer),Lighting,Patio: Covered,Skylights,Sliding Glass Doors,Patio: Open |
|---|---|
| Vegetation | Landscaping: Part,Terraced Yard,Xeriscaped |
| Parking Features | Parking: Uncovered |
| Lot Features | Curb & Gutter,Road: Paved,Terrain: Grad Slope,View: Valley,Drip Irrigation: Auto-Part,Private,View: Red Rock |
| Water Source | Culinary |
| Total Parking | 5.0 |
| Inclusions | Ceiling Fan,Dryer,Gas Grill/BBQ,Microwave,Range,Range Hood,Refrigerator,Washer,Window Coverings |
| Lot Size Area | 0.33 |
| Spa | Yes |
| Building Area Total | 2380.0 |
| Lot Dimensions | 0.0x0.0x0.0 |
| Lot Size Acres | 0.33 |
| Frontage Length | 0.0 |
| Private Pool | No |
| Waterfront Y/N | No |
| Covered Spaces | 3.0 |
| RV Parking Dimensions | 0.00 |
| Other Equipment | Window Coverings |
| Horse Y/N | No |
Amenities
- Foreclosure
- Views
- Short Sale
- New Construction
- Adult 55+
- Lease To Own
- No HOA Fees
- Furnished
- Primary On Main
- Air Conditioning
- Seller Finance
- Green
- Fixer Upper
- Horse
- Golf
- Fireplace
- Deck
- Garage
- Basement
- Pool
Property vs Single Family Average in 84532
Price
Taxes
Year Built
Visits
 Wasatch Front Regional MLS - Salt Lake Board of REALTORS® All information deemed reliable but not guaranteed. All properties are subject to prior sale, change or withdrawal. Neither listing broker(s) or information provider(s) shall be responsible for any typographical errors, misinformation, misprints and shall be held totally harmless. Listing(s) information is provided for consumer's personal, non-commercial use and may not be used for any purpose other than to identify prospective properties
