
Address
215 W 1800 N, Logan, UT
Price
$ 699,000
Property Attributes
- MLS#2161103
- TypeSingle Family
- Listing Status Active
- CountyCACHE
- CityLogan
- AreaLogan
- NeighborhoodQUAYLES CORNER SUBDIVISION
- Zip84341
- StyleStories: 2
- Year Built1999
- Taxes$ 2362
- Price$ 699,000
- Bedrooms5
- Full Bathrooms2
- Half Bathrooms1
- Sqr Footage4353
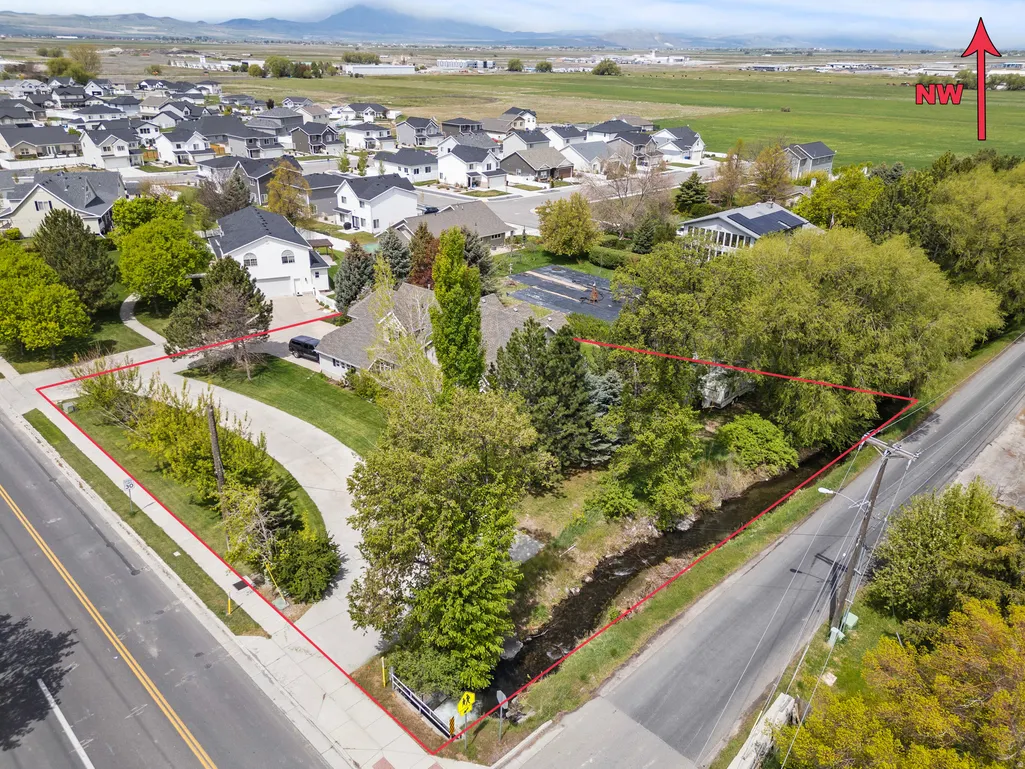
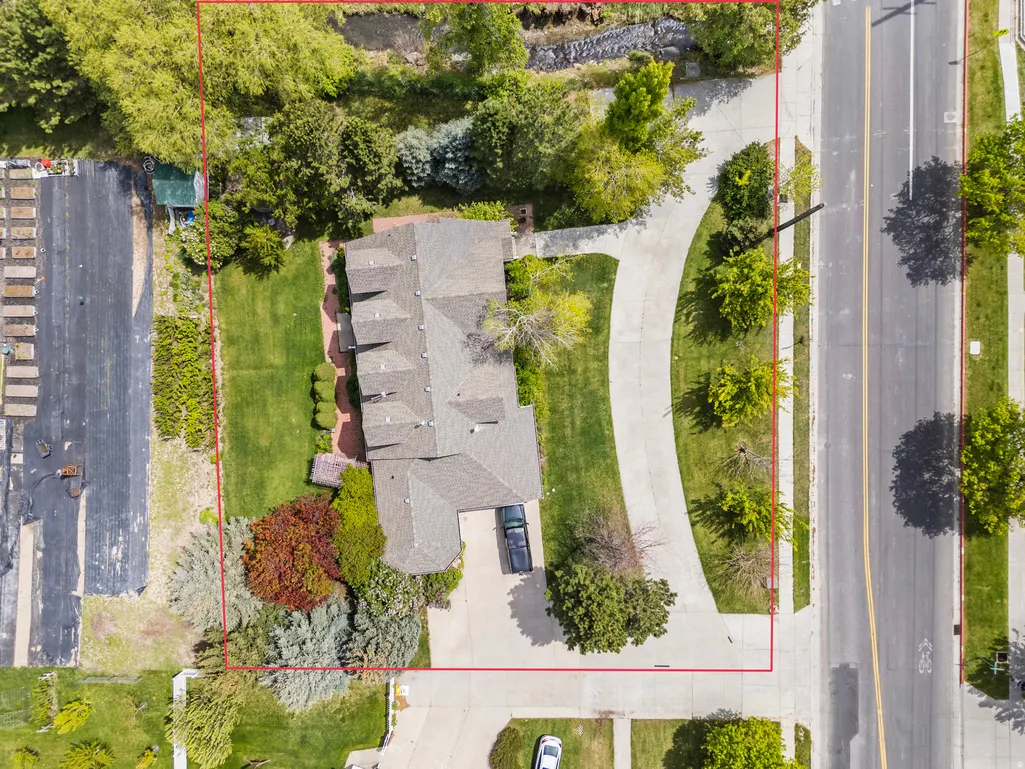
- Lot Size0.59 Acres
Data Source:
Wasatch Front Regional MLS (WFRMLS)
Property Description
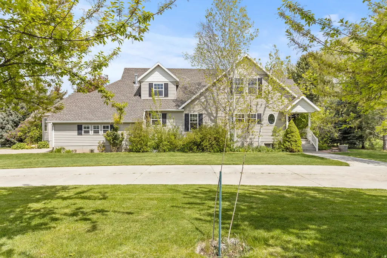
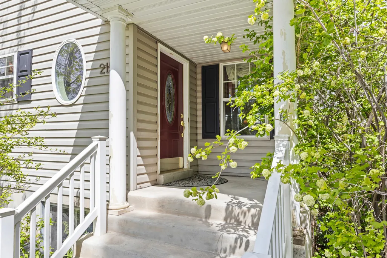
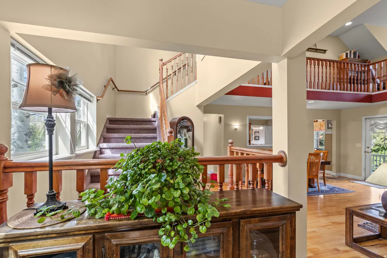
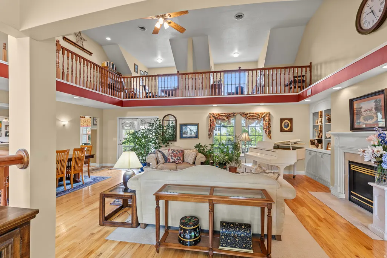
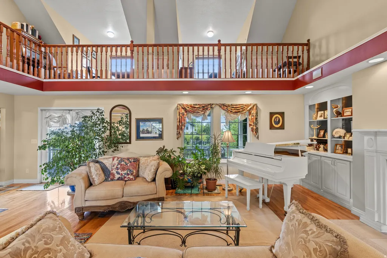
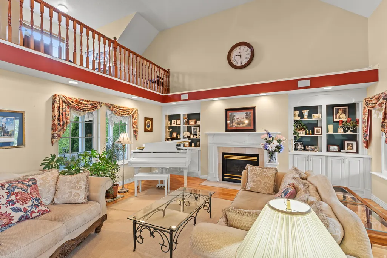
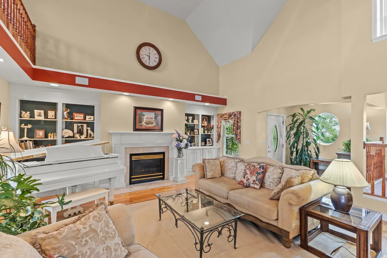
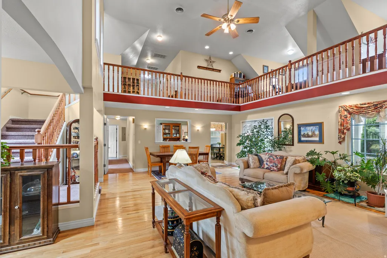
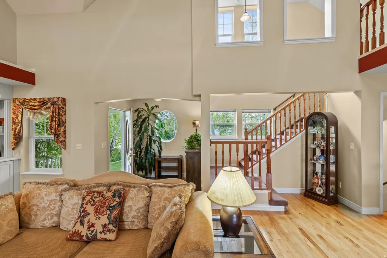
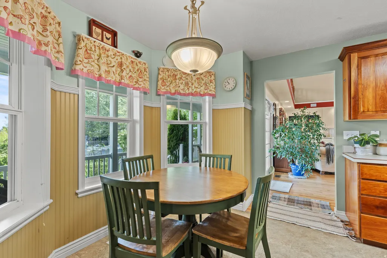
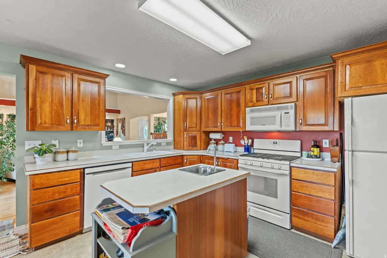
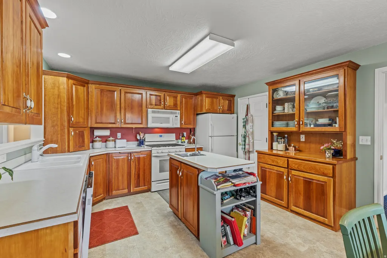
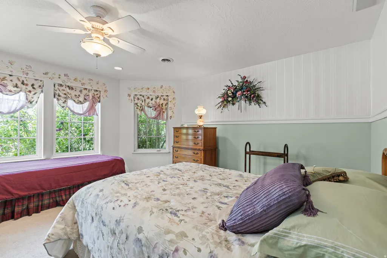
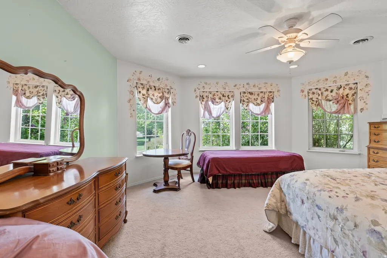
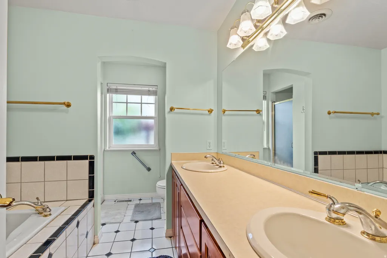
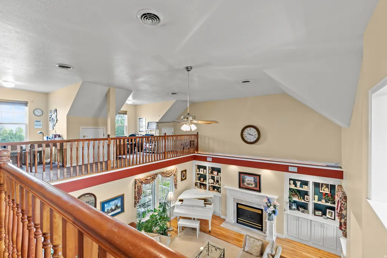
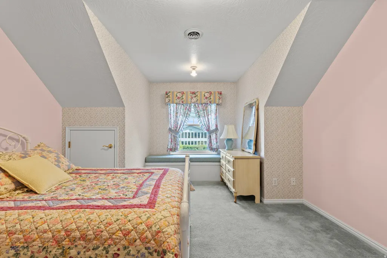
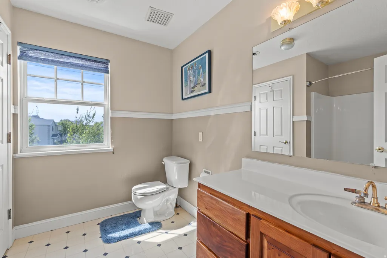
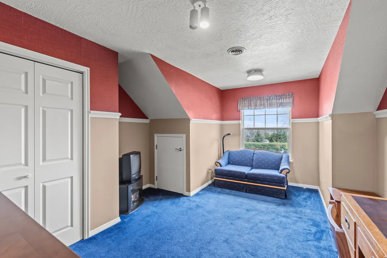
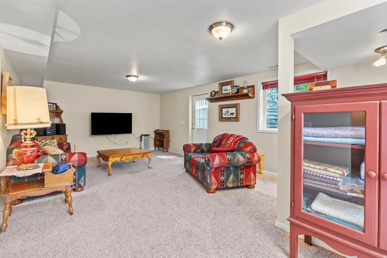
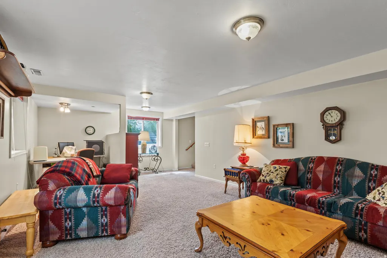
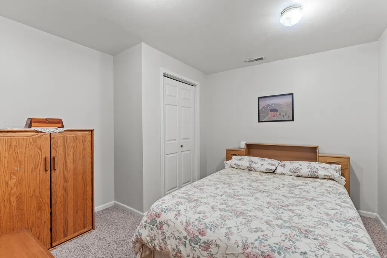
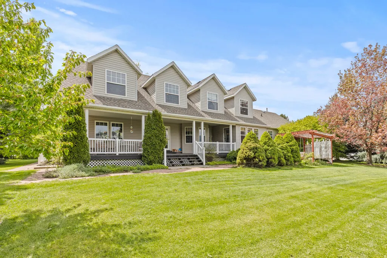
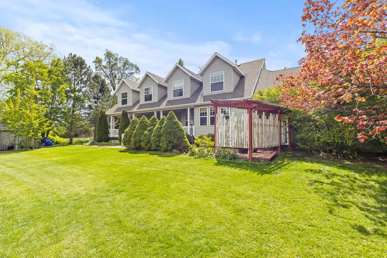
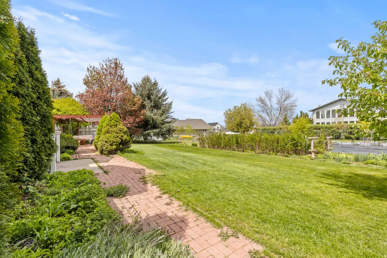
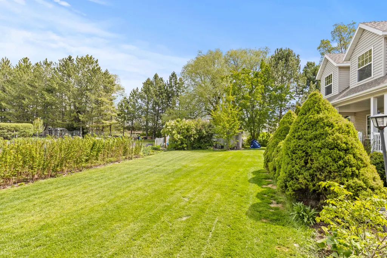
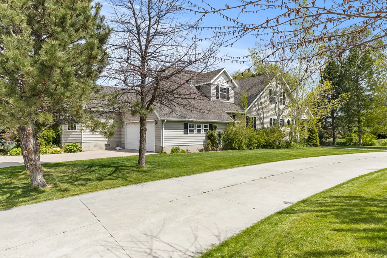
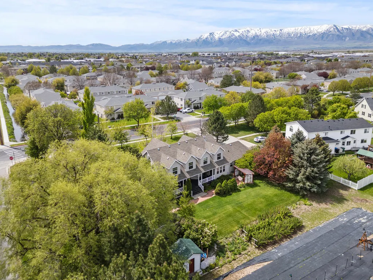
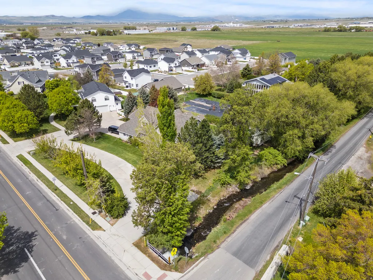
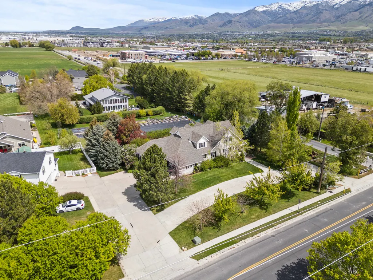
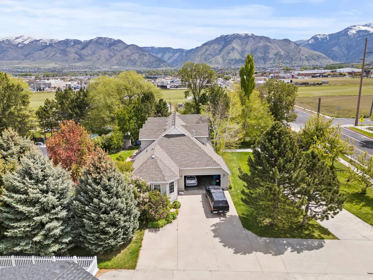
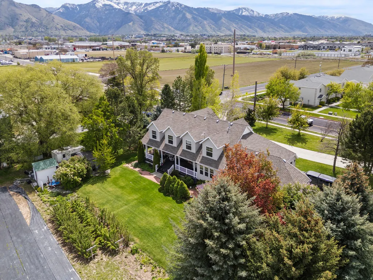
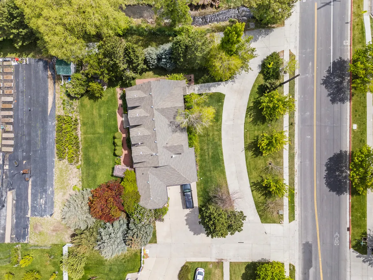
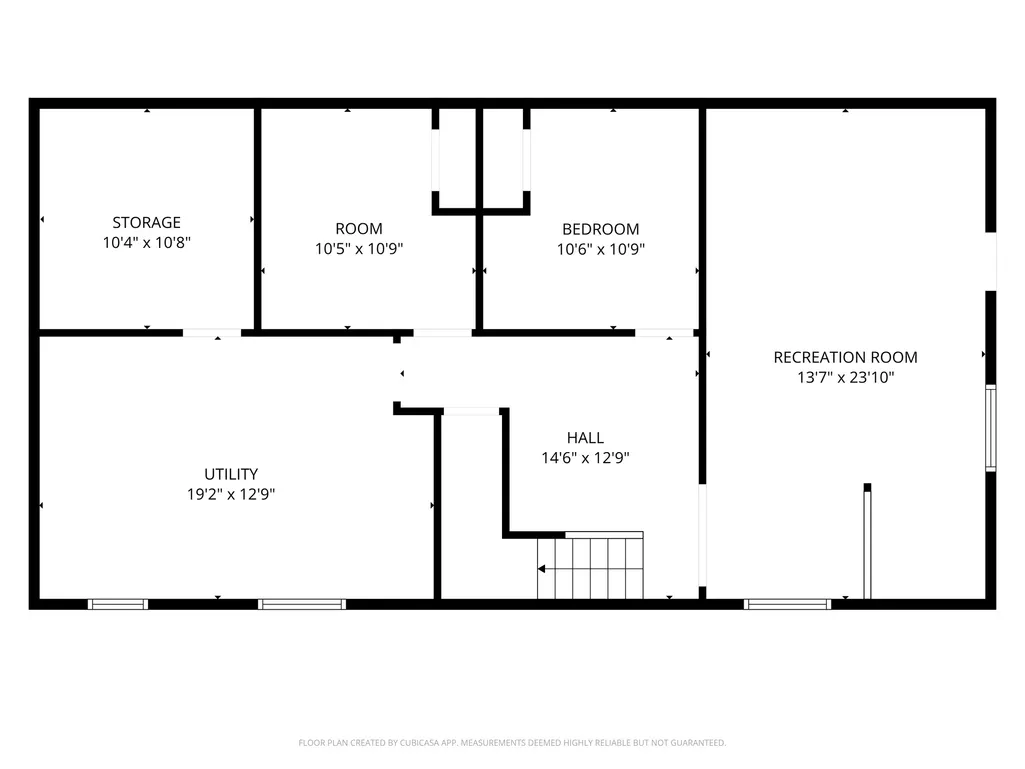
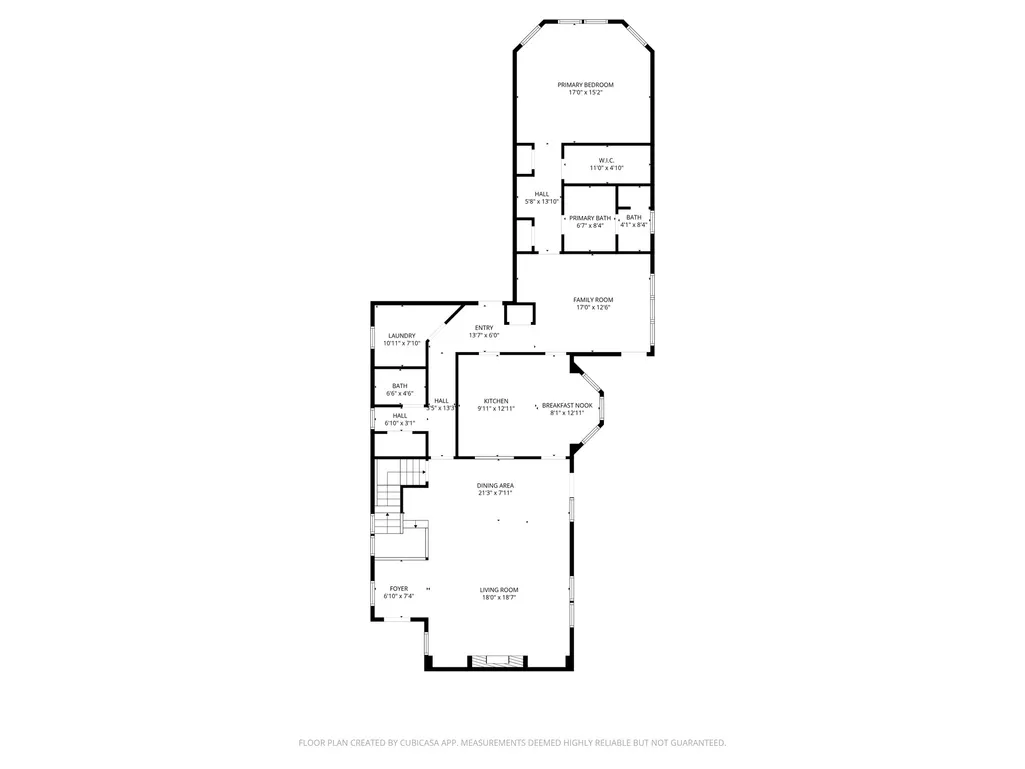
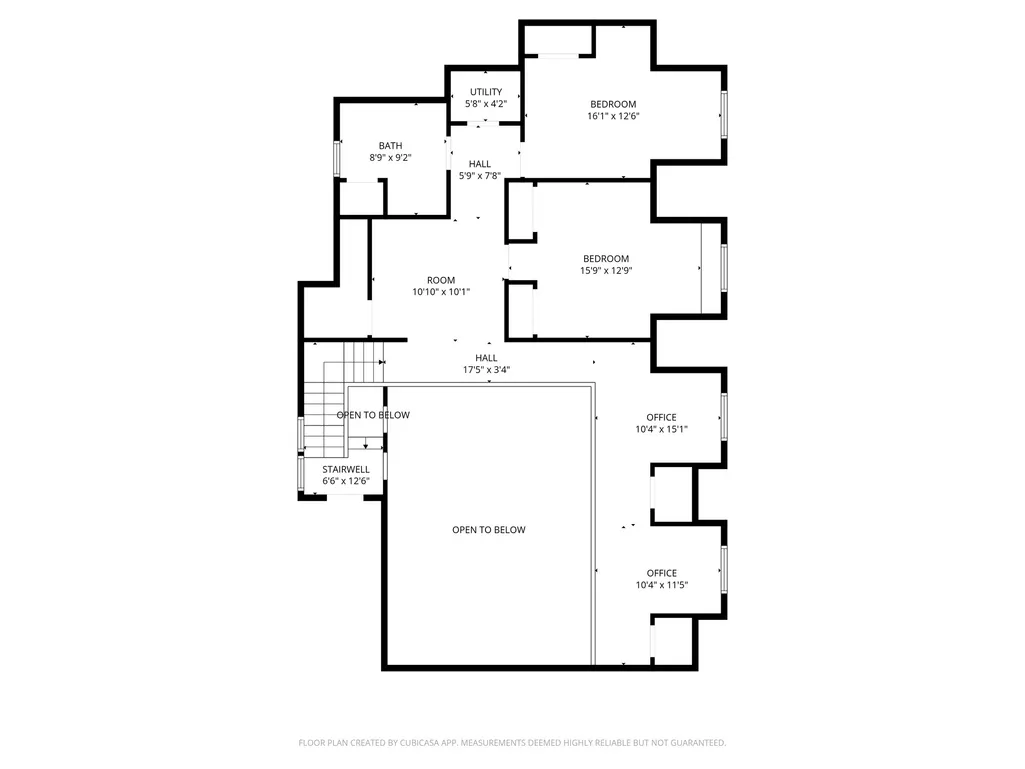
Built in 1999, this well-designed custom home offers over 4,353 sq ft on a generous .59-acre lot with a functional layout and exceptional storage throughout. Featuring 3 bedrooms and 3 bathrooms, the home includes a bright main-level primary suite with bay windows, plus a fully finished basement with excellent potential for a future rental unit. Basement has separate entrance for convenient access. Two bedrooms in the basement do not have egress windows, but both rooms do have closets. Huge circle driveway for guest parking and easy access to the home. The kitchen is equipped with warm cherry cabinetry and flows into inviting living spaces ideal for everyday living and entertaining. Buyers will appreciate the abundance of built-ins and storage options rarely found at this price point. Home also is wired for full home sound system. Step outside to a large north-facing deck-perfect for relaxing or hosting-overlooking a spacious yard. The property also is situated in a convenient location with easy access to nearby amenities. Additional highlights include two water heaters, a water softener, central vacuum system, jetted tub, and thoughtful custom touches throughout. Basement exterior walls and ceiling are fully insulated for sound proofing. Home comes with 1 water share of irrigation and is set up with pump and full sprinkler system. With strong curb appeal, solid construction, and room to add your own updates, this home presents a fantastic opportunity to build equity and make it your own. Floor plan was found in a Life Magazine Dream house and was the winner in 1994. Designed by Architect Robert A. M. Sterns.
| Elementary School | Middle School | High School |
|---|---|---|
| Bridger Elementary School | Mt Logan Middle School | Logan High School |
| Price History | |
|---|---|
| 5/28/2026 | Listed $725,000 |
| 6/27/2026 | 4$699,000 |
General Features
| Living Area | 4353.0 |
|---|---|
| Sewer | Sewer: Connected,Sewer: Public |
| Heating | Gas: Central |
| Cooling | Central Air |
| Utilities | Natural Gas Connected,Electricity Connected,Sewer Connected,Sewer: Public,Water Connected |
| Roof | Asphalt |
| Appliances | Ceiling Fan,Microwave,Refrigerator,Water Softener Owned |
| Zoning | Single-Family |
| Garage Spaces | 2.0 |
| Architectural Style | Stories: 2 |
| Year Built | 1999 |
| View | Mountain(s) |
| Stories Count | 3 |
| Topography | Corner Lot,Curb & Gutter,Road: Paved,Sidewalks,Sprinkler: Auto-Full,Terrain,Flat,View: Mountain |
| Property Subtype | Single Family Residence |
| Current Use | Single Family |
| Accessibility | Accessible Hallway(s),Accessible Kitchen Appliances,Grip-Accessible Features |
| County | Cache |
| New Construction | No |
| Property Type | Residential |
| HOA | No |
| Attached Garage | Yes |
| Subdivision Name | QUAYLE'S CORNER SUBDIVISION |
| Facing Direction | South |
| Garage Y/N | Yes |
| Total Rooms | 18 |
| Full Baths | 2 |
| Status | Active |
| High School | Logan |
| City | Logan |
| Senior Community Y/N | No |
| High School District | Logan |
| Zoning Description | RES |
| MLS Area | Logan; N Logan; USU |
| Lot Size Units | Acres |
| Lot Size Square Feet | 25700.4 |
| Carport Y/N | No |
| Listing Terms | Cash,Conventional,FHA,VA Loan |
| Elementary School | Bridger |
| Property Attached Y/N | No |
| Tax Annual Amount | 2362.0 |
| Home Warranty Y/N | No |
| Middle/Junior High School | Mt Logan |
| Property Condition | Blt./Standing |
| Lease Considered Y/N | No |
| Living Area Units | Square Feet |
| Standard Status | Active |
| Middle/Junior School District | Logan |
| Elementary School District | Logan |
| PostalCity | Logan |
| ADU | No |
Interior Features
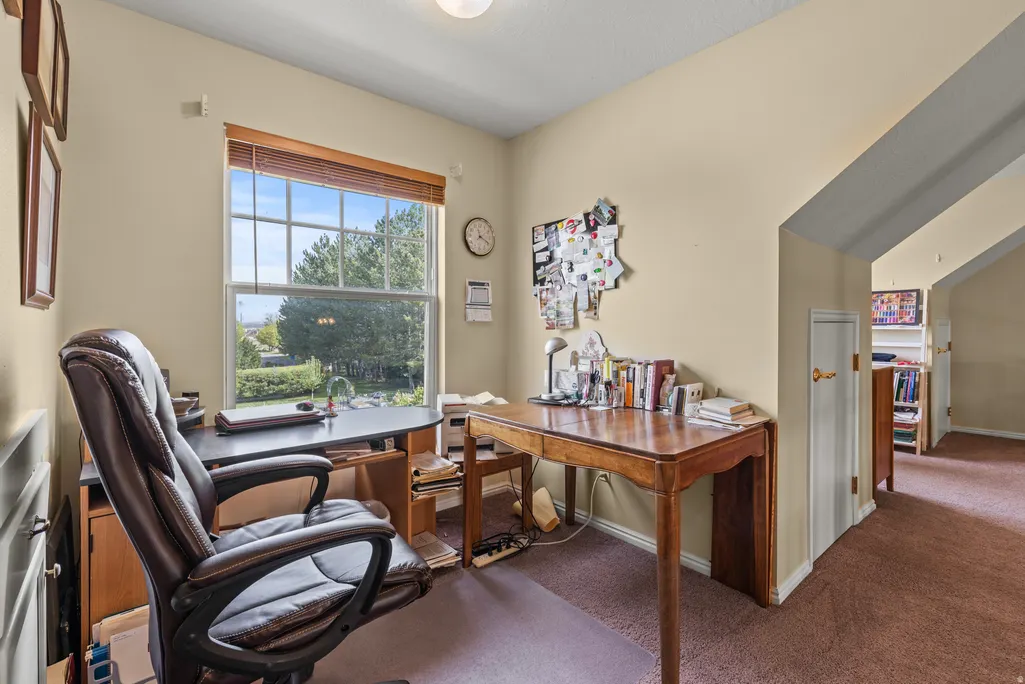
| Interior Amenities | Bath: Primary,Bath: Sep. Tub/Shower,Closet: Walk-In,Den/Office,Disposal,Gas Log,Great Room,Jetted Tub,Oven: Gas,Range: Gas,Range/Oven: Free Stdng.,Vaulted Ceilings |
|---|---|
| Basement | Full |
| Flooring | Carpet,Hardwood,Tile |
| Total Fireplaces | 1 |
| Air Conditioning Y/N | Yes |
| Heating Y/N | Yes |
| Window Features | Blinds,Drapes,Full,Shades |
| Fireplace Y/N | Yes |
| Above Grade Finished Area | 3145.0 |
| Half Baths | 1 |
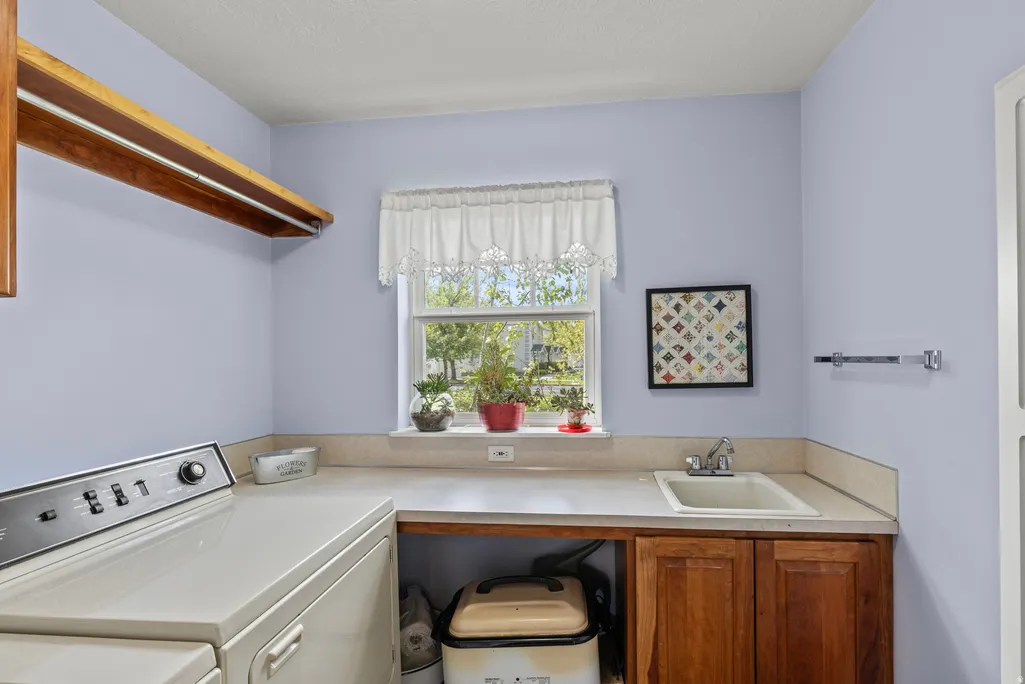
| Laundry Features | Electric Dryer Hookup |
| Total Bedrooms | 5 |
| Main Level Bedrooms | 1 |
| Total Baths | 3 |
| 1/2 Baths | 1 |
| Basement Finished | 70 |
Exterior Features
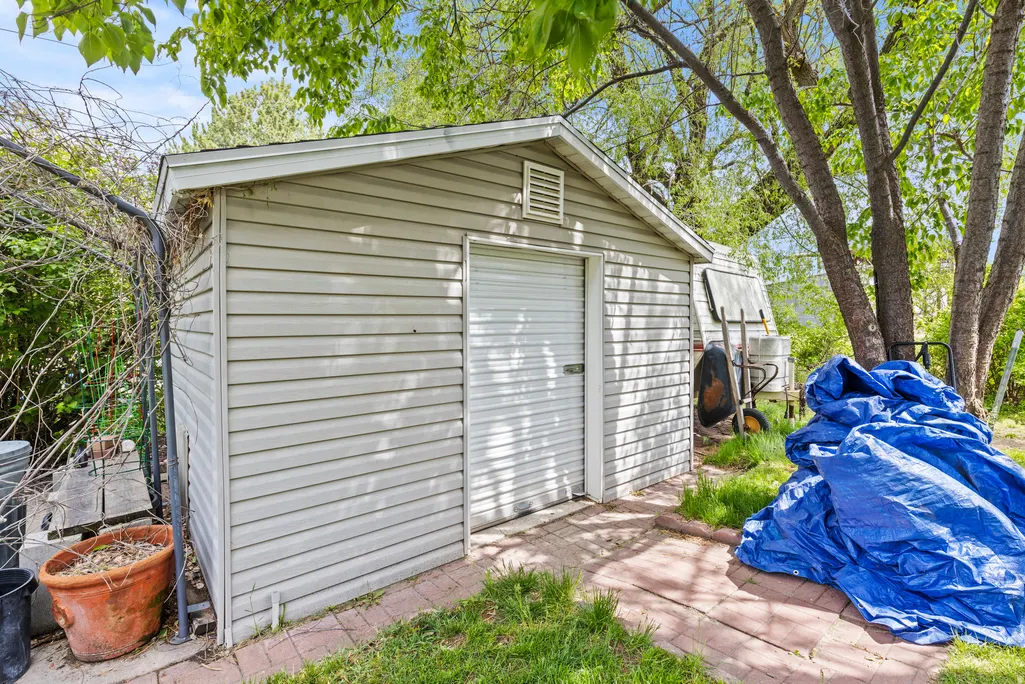
| Exterior Amenities | Basement Entrance,Bay Box Windows,Deck; Covered,Double Pane Windows,Entry (Foyer),Out Buildings |
|---|---|
| Vegetation | Landscaping: Full |
| Lot Features | Corner Lot,Curb & Gutter,Road: Paved,Sidewalks,Sprinkler: Auto-Full,View: Mountain |
| Water Source | Culinary,Irrigation: Pressure,Shares |
| Total Parking | 2.0 |
| Inclusions | Ceiling Fan,Microwave,Range,Refrigerator,Storage Shed(s),Water Softener: Own,Window Coverings |
| Lot Size Area | 0.59 |
| Spa | No |
| Building Area Total | 4353.0 |
| Lot Dimensions | 0.0x0.0x0.0 |
| Lot Size Acres | 0.59 |
| Frontage Length | 0.0 |
| Private Pool | No |
| Waterfront Y/N | No |
| Covered Spaces | 2.0 |
| RV Parking Dimensions | 0.00 |
| Other Equipment | Storage Shed(s),Window Coverings |
| Horse Y/N | No |
Amenities
- Foreclosure
- Views
- Short Sale
- New Construction
- Adult 55+
- Lease To Own
- No HOA Fees
- Furnished
- Primary On Main
- Air Conditioning
- Seller Finance
- Green
- Fixer Upper
- Horse
- Golf
- Fireplace
- Deck
- Garage
- Basement
- Pool
Property vs Single Family Average in 84341
Price
Taxes
Year Built
Visits
 Wasatch Front Regional MLS - Salt Lake Board of REALTORS® All information deemed reliable but not guaranteed. All properties are subject to prior sale, change or withdrawal. Neither listing broker(s) or information provider(s) shall be responsible for any typographical errors, misinformation, misprints and shall be held totally harmless. Listing(s) information is provided for consumer's personal, non-commercial use and may not be used for any purpose other than to identify prospective properties
