
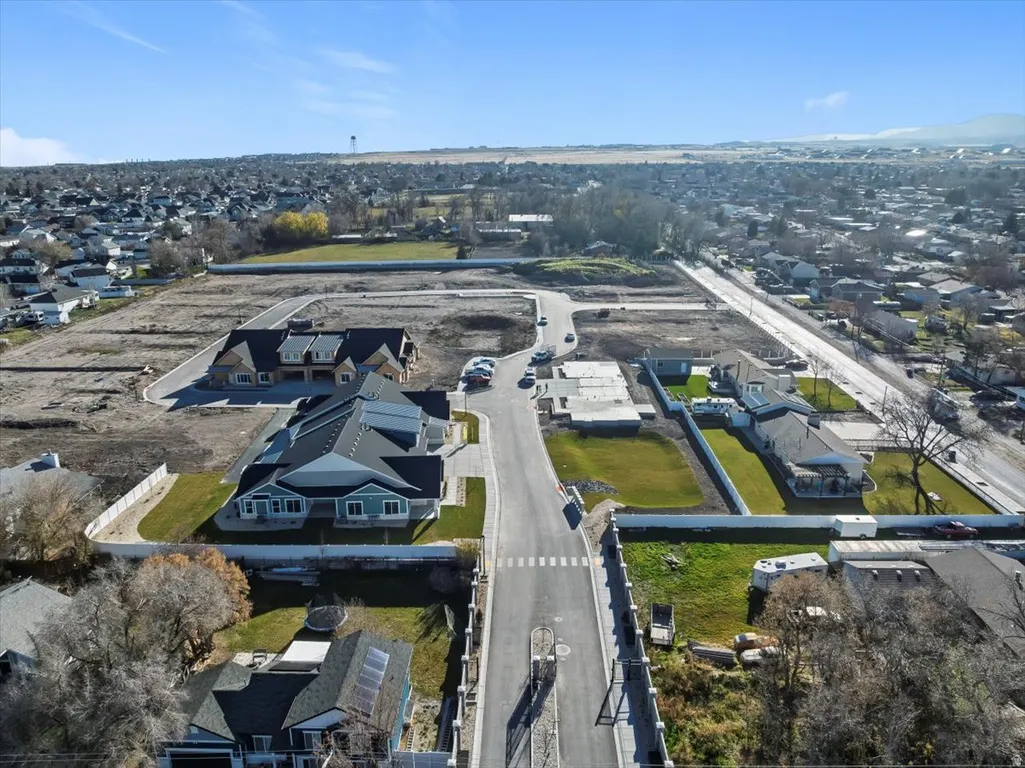
Address
3546 S Pearce Farm Ln W # 10, West Valley City, UT
Price
$ 637,116
Property Attributes
- MLS#2161100
- TypeSingle Family
- Listing Status Active
- CountySALT LAKE
- CityWest Valley City
- AreaMagna
- NeighborhoodTHE COTTAGES AT PEARCE FARM
- Zip84128
- StyleTownhouse; Row-end
- Year Built2026
- Taxes$ 4073
- Price$ 637,116
- Bedrooms3
- Full Bathrooms3
- Half Bathrooms0
- Sqr Footage2346
- Lot Size0.01 Acres
Data Source:
Wasatch Front Regional MLS (WFRMLS)
Property Description
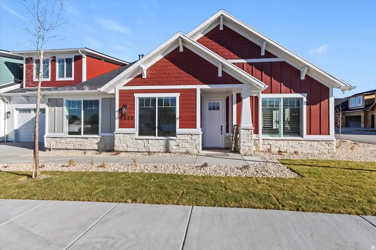
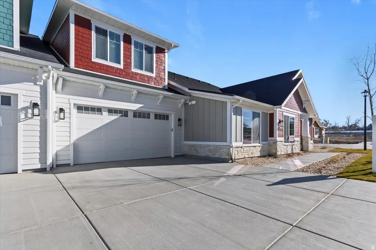
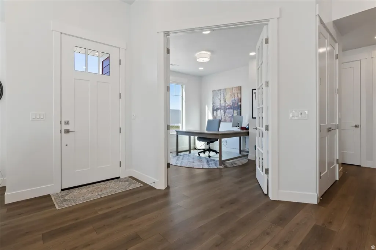
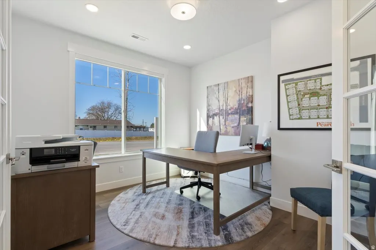
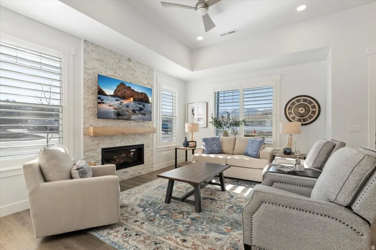
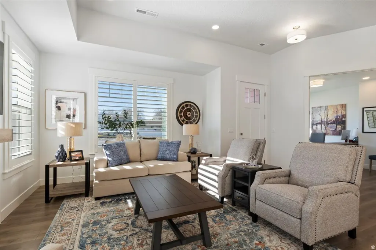
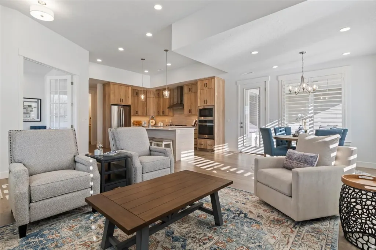
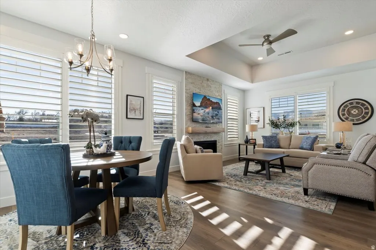
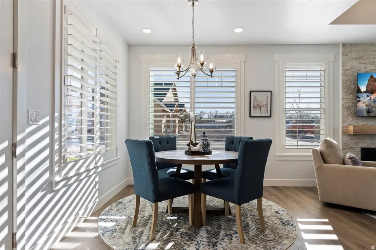
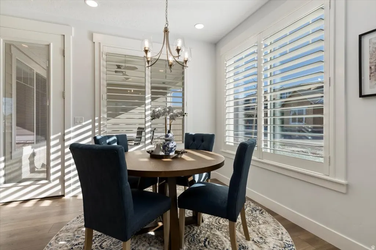
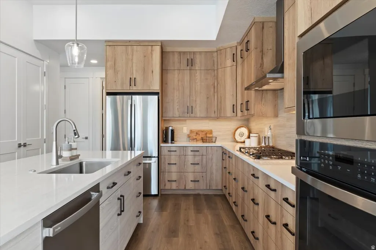
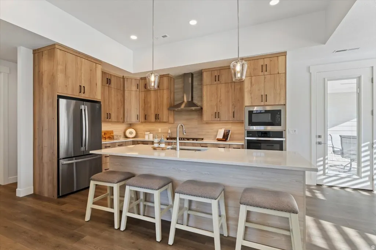
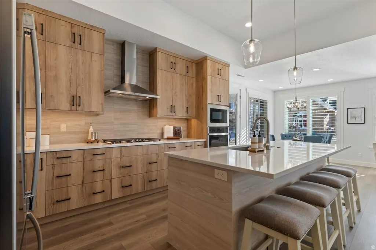
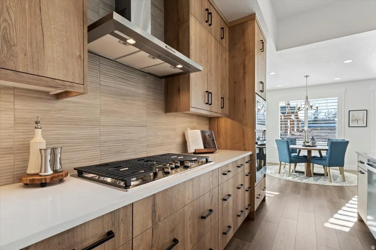
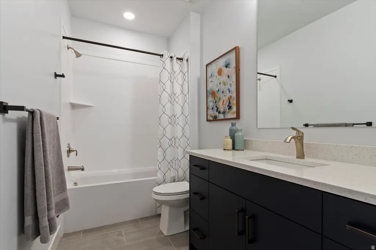
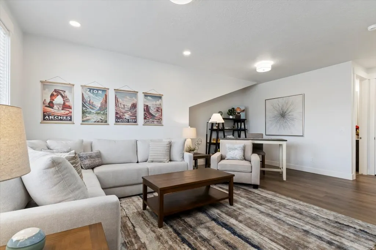
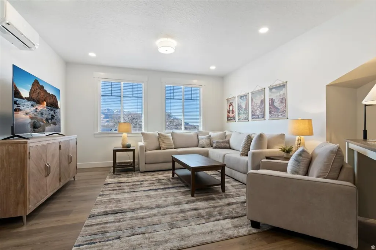
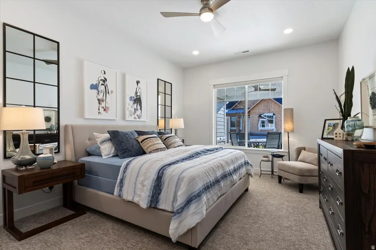
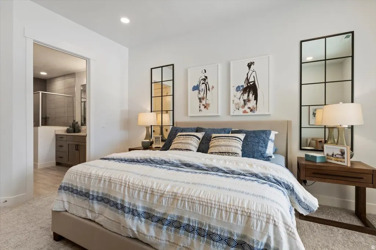
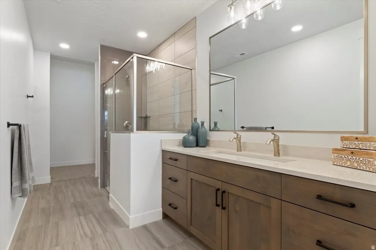
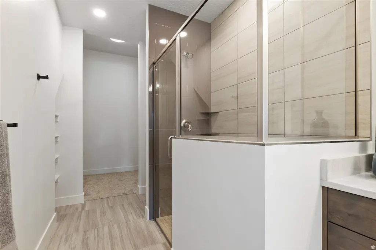
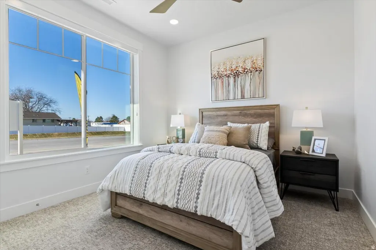
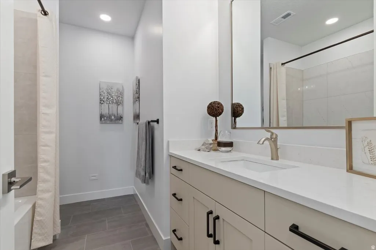
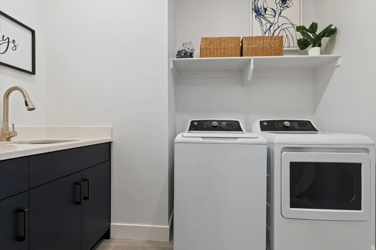
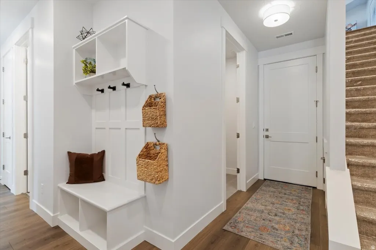
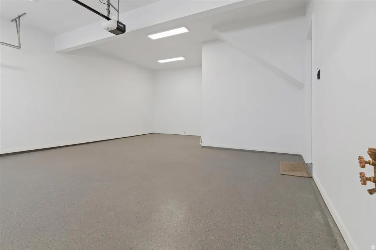
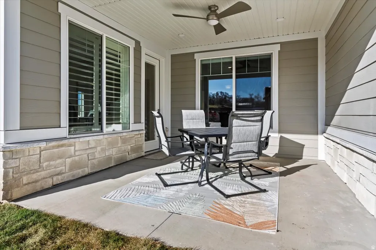
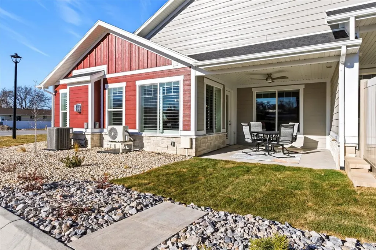
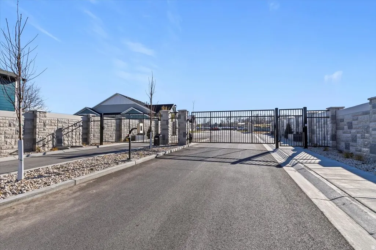
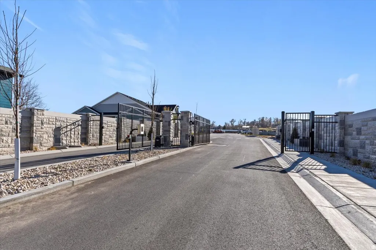
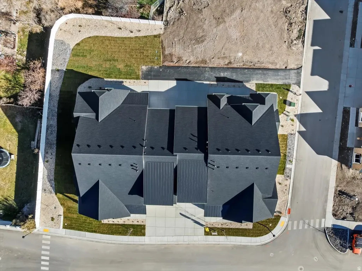
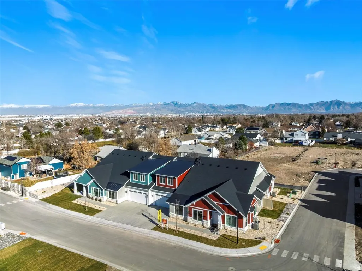
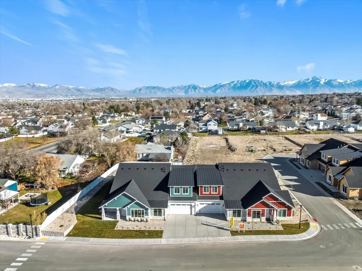
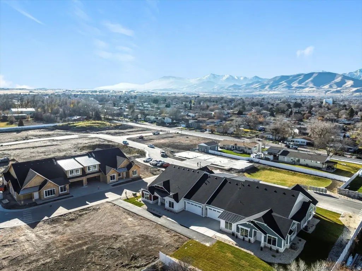
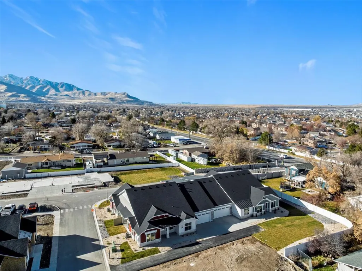

Welcome to The Cottages at Pearce Farm, Salt Lake Valley's newest Gated Community. Our Aspen floor plan was designed with the needs of active adults in mind, combining smart layouts, high-quality construction. This home has 2 bedrooms with an Office/3rd Bedroom option. No more yardwork! Low Maintenance Living. Experience the perfect balance of community connection, modern comfort, and timeless design. Lock & Leave! Time to experience some new adventures! This home offers no-step entry. Main floor living, with the added flexibility of an upstairs bonus room retreat with a full bath and additional storage, covered patio, zero-threshold walk-in enlarged shower with bench, Mud Bench, 30' Gas Range with double ovens, 30' Chimney Hood vented, Quartz countertops, Spacious 2 Car fully insulated garage, plank wood laminate flooring. Open floor plan with lots of natural light. This home is built as a duplex design with the only shared wall being in the garage. Check out our website at pearcefarm.com. MODEL HOME HOURS Monday-Sunday 12p-5p *Interior finished photos are of a model home of the same floor plan for example purposes only! Upgrades and finishes vary.*
| Elementary School | Middle School | High School |
|---|---|---|
| Whittier Elementary School | Matheson Middle School | Cyprus High School |
| Price History | |
|---|---|
| 5/28/2026 | Listed $637,116 |
General Features
| Living Area | 2346.0 |
|---|---|
| Sewer | Sewer: Connected,Sewer: Private |
| Heating | Forced Air,Gas: Central |
| Cooling | Central Air |
| Utilities | Natural Gas Connected,Electricity Connected,Sewer Connected,Sewer: Private,Water Connected |
| Roof | Asphalt |
| Appliances | Ceiling Fan,Microwave,Range Hood |
| Zoning | Single-Family |
| HOA Fee | 200.0 |
| Garage Spaces | 2.0 |
| Association Fee Includes | Sewer,Trash,Water |
| Patio/Porch Features | Covered |
| Architectural Style | Townhouse; Row-end |
| Construction Materials | Stone,Cement Siding |
| Exclusions | Refrigerator |
| Year Built | 2026 |
| View | Mountain(s) |
| Stories Count | 2 |
| Topography | Curb & Gutter,Road: Paved,Sidewalks,Sprinkler: Auto-Full,Terrain,Flat,View: Mountain,Drip Irrigation: Auto-Full |
| Unit Number | 10 |
| Property Subtype | Single Family Residence |
| Current Use | Single Family |
| Community Features | Clubhouse |
| Accessibility | Accessible Doors,Accessible Hallway(s),Accessible Entrance,Roll-In Shower,Single Level Living,Customized Wheelchair Accessible |
| Assoc Fee Paid Per | Monthly |
| County | Salt Lake |
| New Construction | Yes |
| Property Type | Residential |
| Association Amenities | Clubhouse,Gated,Fitness Center,Pet Rules,Pets Permitted,Sewer Paid,Snow Removal,Trash,Water |
| HOA | Yes |
| Attached Garage | Yes |
| Subdivision Name | THE COTTAGES AT PEARCE FARM |
| Facing Direction | East |
| Garage Y/N | Yes |
| Total Rooms | 11 |
| Full Baths | 2 |
| Status | Active |
| Directions | Located off 3500 S and entrance is just E of 6800 W South side of 3500 S |
| High School | Cyprus |
| City | West Valley City |
| Senior Community Y/N | No |
| High School District | Granite |
| MLS Area | Magna; Taylrsvl; WVC; SLC |
| Lot Size Units | Acres |
| Lot Size Square Feet | 435.6 |
| Carport Y/N | No |
| Listing Terms | Cash,Conventional |
| Elementary School | Whittier |
| Property Attached Y/N | No |
| Tax Annual Amount | 4073.0 |
| Home Warranty Y/N | No |
| Middle/Junior High School | Matheson |
| Lease Considered Y/N | No |
| Living Area Units | Square Feet |
| Standard Status | Active |
| Middle/Junior School District | Granite |
| Elementary School District | Granite |
| PostalCity | West Valley City |
| ADU | No |
Interior Features
| Interior Amenities | Bath: Primary,Closet: Walk-In,Den/Office,Disposal,Gas Log,Great Room,Range: Gas,Range/Oven: Free Stdng. |
|---|---|
| Basement | Slab |
| Flooring | Carpet,Laminate,Tile |
| Total Fireplaces | 1 |
| Air Conditioning Y/N | Yes |
| Heating Y/N | Yes |
| Fireplace Y/N | Yes |
| Above Grade Finished Area | 2346.0 |
| 3/4 Baths | 1 |
| Laundry Features | Electric Dryer Hookup |
| Total Bedrooms | 3 |
| Main Level Bedrooms | 3 |
| Total Baths | 3 |
Exterior Features
| Exterior Amenities | Double Pane Windows,Lighting,Patio: Covered |
|---|---|
| Vegetation | Landscaping: Part |
| Lot Features | Curb & Gutter,Road: Paved,Sidewalks,Sprinkler: Auto-Full,View: Mountain,Drip Irrigation: Auto-Full |
| Water Source | Culinary |
| Total Parking | 2.0 |
| Inclusions | Ceiling Fan,Microwave,Range,Range Hood |
| Lot Size Area | 0.01 |
| Spa | No |
| Building Area Total | 2346.0 |
| Lot Dimensions | 0.0x0.0x0.0 |
| Lot Size Acres | 0.01 |
| Frontage Length | 0.0 |
| Private Pool | No |
| Waterfront Y/N | No |
| Covered Spaces | 2.0 |
| RV Parking Dimensions | 0.00 |
| Horse Y/N | No |
Amenities
- Foreclosure
- Views
- Short Sale
- New Construction
- Adult 55+
- Lease To Own
- No HOA Fees
- Furnished
- Primary On Main
- Air Conditioning
- Seller Finance
- Green
- Fixer Upper
- Horse
- Golf
- Fireplace
- Deck
- Garage
- Basement
- Pool
Property vs Single Family Average in 84128
Price
Taxes
Year Built
Visits
 Wasatch Front Regional MLS - Salt Lake Board of REALTORS® All information deemed reliable but not guaranteed. All properties are subject to prior sale, change or withdrawal. Neither listing broker(s) or information provider(s) shall be responsible for any typographical errors, misinformation, misprints and shall be held totally harmless. Listing(s) information is provided for consumer's personal, non-commercial use and may not be used for any purpose other than to identify prospective properties
