
Address
526 E Commonwealth Ave, Salt Lake City, UT
Price
$ 640,000
Property Attributes
- MLS#2160959
- TypeSingle Family
- Listing Status Active
- CountySALT LAKE
- CitySalt Lake City
- AreaSalt Lake City
- NeighborhoodGLENWOOD SUB
- Zip84106
- StyleBungalow/Cottage
- Year Built1951
- Taxes$ 1688
- Price$ 640,000
- Bedrooms4
- Full Bathrooms2
- Half Bathrooms0
- Sqr Footage1626
- Lot Size0.13 Acres
Data Source:
Wasatch Front Regional MLS (WFRMLS)
Property Description
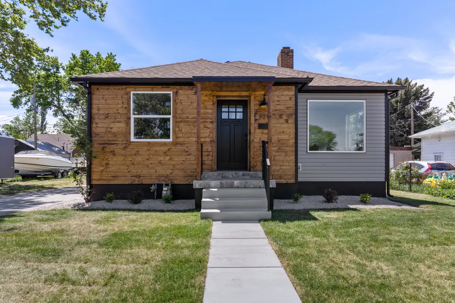
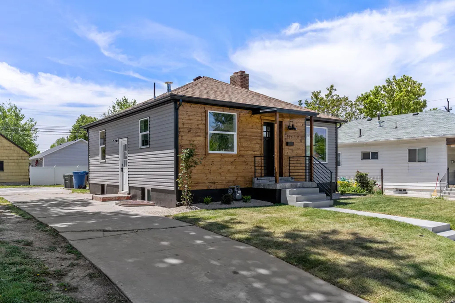
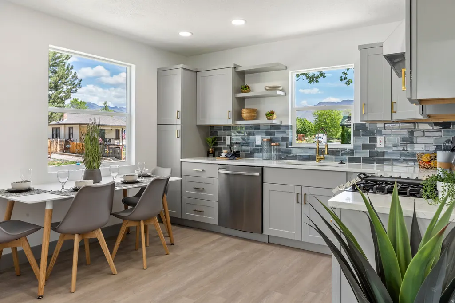
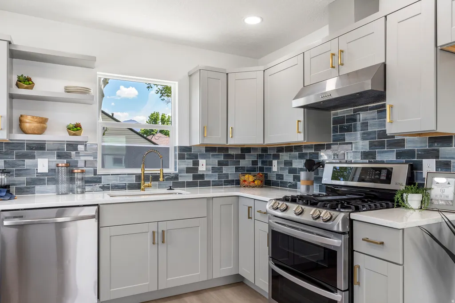
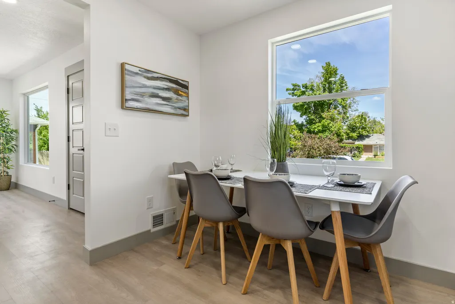
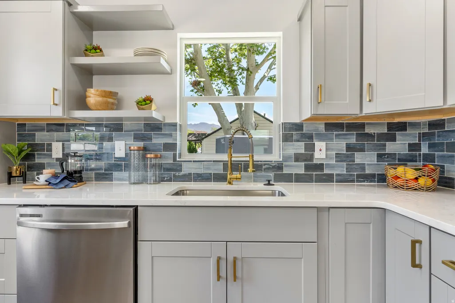
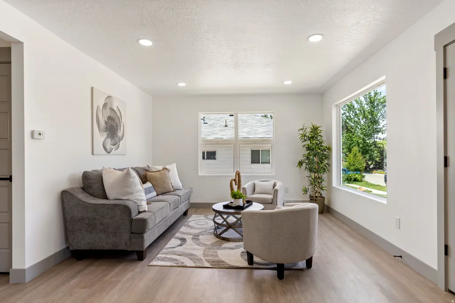
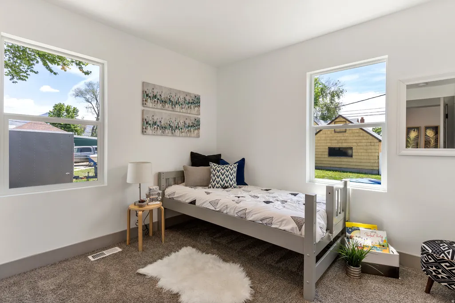
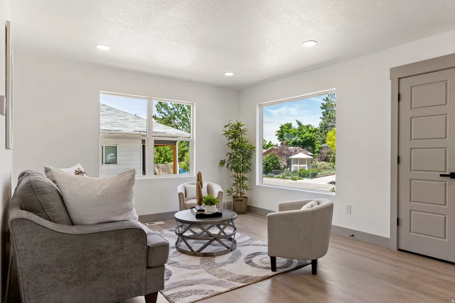
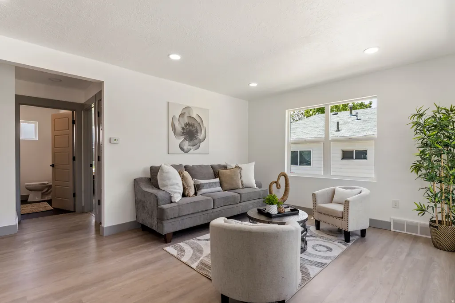
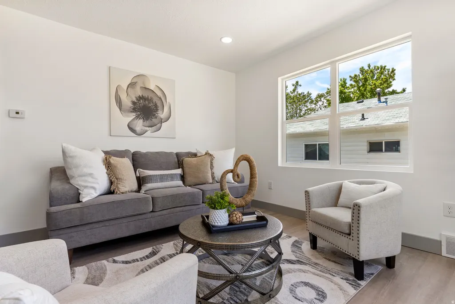
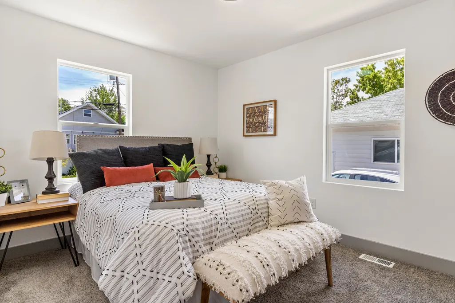
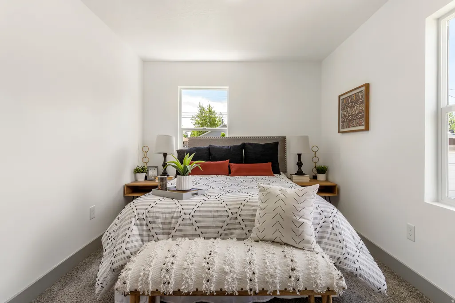
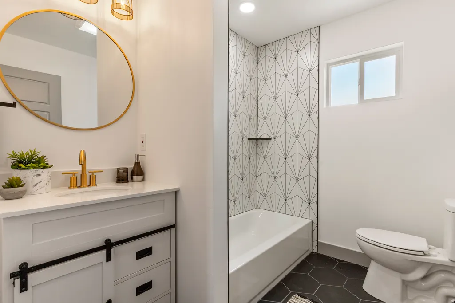
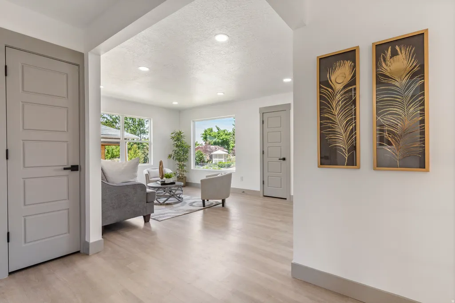
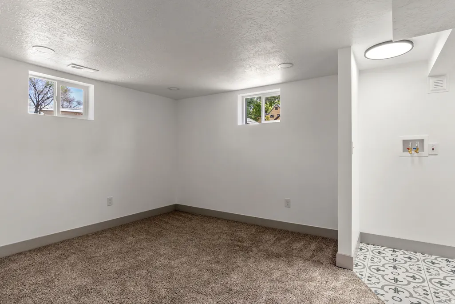
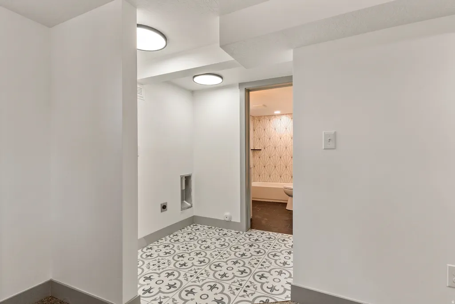
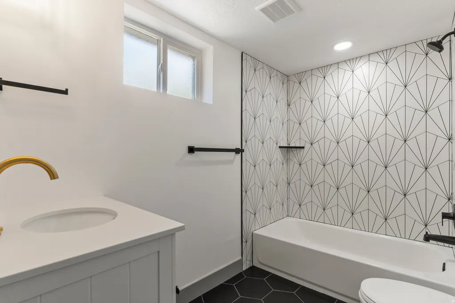
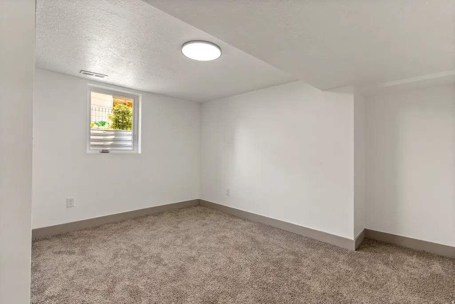
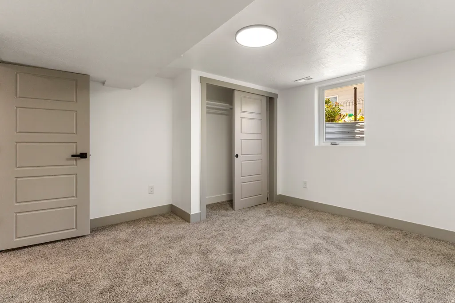
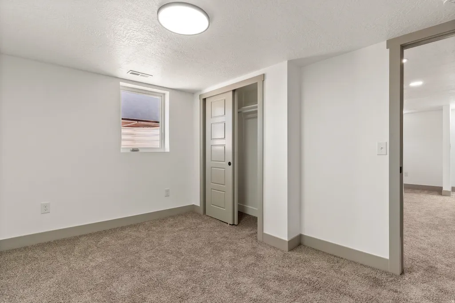
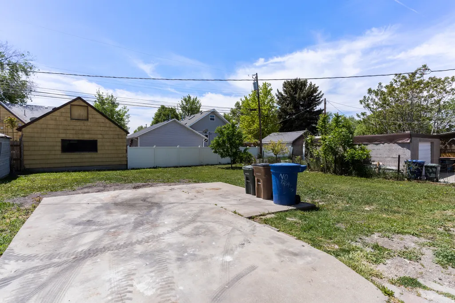
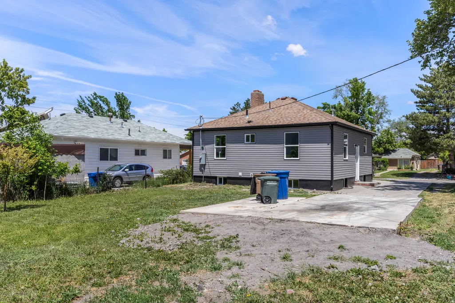
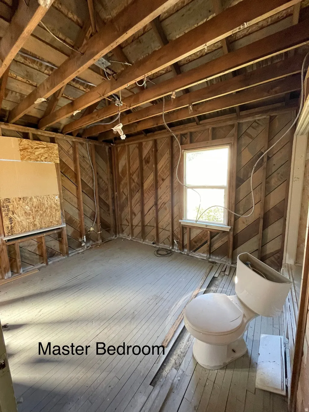
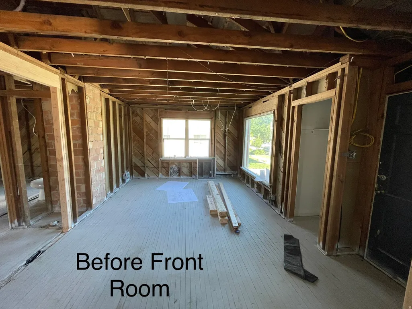
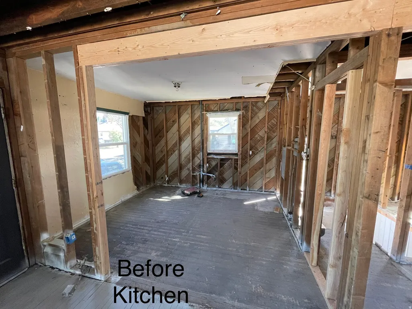
Seller Financing Available..Discover the perfect blend of classic charm and modern comfort in this beautifully renovated Sugar House bungalow. Situated on a quiet, tree-lined street, this 4-bedroom, 2-bath home has been updated from the studs out-new electrical, plumbing, HVAC, roof, siding, and more-offering true move-in-ready peace of mind. The light-filled main level features a spacious living room, custom Kitchen, and a seamless flow into the dining area. Downstairs, enjoy a fully finished basement with generous ceiling height, two additional bedrooms, a full bath, laundry, and storage. Enjoy outdoor living with a large, and private backyard. Located just minutes from Liberty Park, Sugar House shopping, and downtown SLC, this home offers style, substance, and unbeatable location. Current tenants is on a month to month lease, as the home is currently used as a mid-term Rental. Seller Finance terms 20k Down. $3800 per month 6.2% interest 2 year balloon. Each room is rented out for $1,100 per room. can show every day between 4pm-6pm with special requests optional. all rooms will stay locked until under contract. Home owners are HIGHLY motivated! All rooms are currently rented out.
| Elementary School | Middle School | High School |
|---|---|---|
| Ensign Elementary School | Bryant Middle School | West High School |
| Price History | |
|---|---|
| 5/27/2026 | Listed $656,000 |
| 7/15/2026 | 3$640,000 |
General Features
| Living Area | 1626.0 |
|---|---|
| Sewer | Sewer: Connected |
| Heating | Forced Air,Gas: Central |
| Cooling | Central Air |
| Utilities | Natural Gas Connected,Electricity Connected,Sewer Connected,Water Connected |
| Roof | Asphalt |
| Appliances | Microwave,Range Hood,Refrigerator |
| Zoning | Single-Family |
| Architectural Style | Bungalow/Cottage |
| Security Features | Fire Alarm,Security System |
| Construction Materials | Concrete,Other |
| Year Built | 1951 |
| Stories Count | 2 |
| Topography | Curb & Gutter,Fenced: Part,Road: Paved,Sidewalks |
| Property Subtype | Single Family Residence |
| Current Use | Single Family |
| Ownership | Agent Owned |
| County | Salt Lake |
| New Construction | No |
| Property Type | Residential |
| HOA | No |
| Attached Garage | No |
| Subdivision Name | GLENWOOD SUB |
| Facing Direction | Northwest |
| Garage Y/N | No |
| Total Rooms | 11 |
| Full Baths | 2 |
| Status | Active |
| High School | West |
| City | Salt Lake City |
| Senior Community Y/N | No |
| High School District | Salt Lake |
| Zoning Description | 1105 |
| Open Parking Spaces | 4.0 |
| MLS Area | Salt Lake City; So. Salt Lake |
| Lot Size Units | Acres |
| Lot Size Square Feet | 5662.8 |
| Carport Y/N | No |
| Listing Terms | Cash,Conventional,FHA,Lease Option,Seller Finance,VA Loan |
| Elementary School | Ensign |
| Property Attached Y/N | No |
| Tax Annual Amount | 1688.0 |
| Home Warranty Y/N | Yes |
| Middle/Junior High School | Bryant |
| Property Condition | Blt./Standing |
| Lease Considered Y/N | No |
| Living Area Units | Square Feet |
| Standard Status | Active |
| Middle/Junior School District | Salt Lake |
| Elementary School District | Salt Lake |
| PostalCity | Salt Lake City |
| ADU | No |
Interior Features
| Interior Amenities | Alarm: Fire,Alarm: Security,Disposal,Kitchen: Updated,Oven: Double,Oven: Gas,Range: Down Vent,Range: Gas,Range/Oven: Free Stdng. |
|---|---|
| Basement | Daylight,Full |
| Flooring | Carpet,Tile,Vinyl |
| Air Conditioning Y/N | Yes |
| Heating Y/N | Yes |
| Window Features | None |
| Fireplace Y/N | No |
| Above Grade Finished Area | 813.0 |
| Laundry Features | Electric Dryer Hookup |
| Total Bedrooms | 4 |
| Main Level Bedrooms | 2 |
| Total Baths | 2 |
| Basement Finished | 100 |
Exterior Features
| Exterior Amenities | Awning(s),Double Pane Windows,Lighting |
|---|---|
| Vegetation | Landscaping: Part,Mature Trees |
| Parking Features | Parking: Uncovered,Rv Parking |
| Lot Features | Curb & Gutter,Fenced: Part,Road: Paved,Sidewalks |
| Water Source | Culinary |
| Total Parking | 4.0 |
| Inclusions | Alarm System,Microwave,Range,Range Hood,Refrigerator,Video Door Bell(s),Video Camera(s),Smart Thermostat(s) |
| Lot Size Area | 0.13 |
| Spa | No |
| Building Area Total | 1626.0 |
| Lot Dimensions | 0.0x0.0x0.0 |
| Lot Size Acres | 0.13 |
| Frontage Length | 0.0 |
| Private Pool | No |
| Waterfront Y/N | No |
| RV Parking Dimensions | 45.00 |
| Other Equipment | Alarm System |
| Horse Y/N | No |
Amenities
- Foreclosure
- Views
- Short Sale
- New Construction
- Adult 55+
- Lease To Own
- No HOA Fees
- Furnished
- Primary On Main
- Air Conditioning
- Seller Finance
- Green
- Fixer Upper
- Horse
- Golf
- Fireplace
- Deck
- Garage
- Basement
- Pool
Property vs Single Family Average in 84106
Price
Taxes
Year Built
Visits
 Wasatch Front Regional MLS - Salt Lake Board of REALTORS® All information deemed reliable but not guaranteed. All properties are subject to prior sale, change or withdrawal. Neither listing broker(s) or information provider(s) shall be responsible for any typographical errors, misinformation, misprints and shall be held totally harmless. Listing(s) information is provided for consumer's personal, non-commercial use and may not be used for any purpose other than to identify prospective properties
