
Address
43419 W State Road 35, Hanna, UT
Price
$ 1,500,000
Property Attributes
- MLS#2160802
- TypeSingle Family
- Listing Status Active
- CountyDUCHESNE
- CityHanna
- AreaHna
- Zip84031
- StyleStories: 2
- Year Built1991
- Taxes$ 4037
- Price$ 1,500,000
- Bedrooms4
- Full Bathrooms2
- Half Bathrooms1
- Sqr Footage4200
- Lot Size3.46 Acres
Data Source:
Wasatch Front Regional MLS (WFRMLS)
Property Description
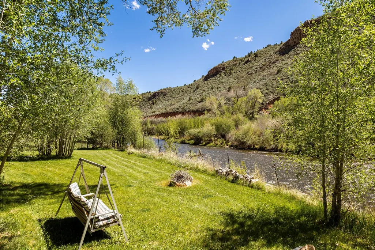
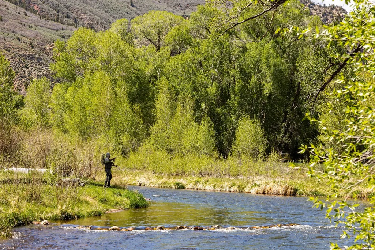
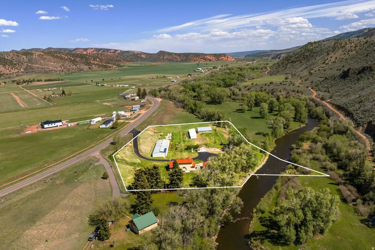
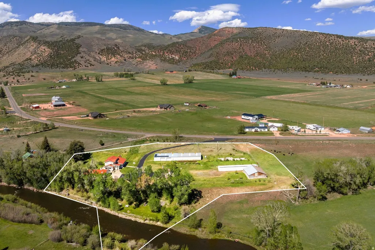
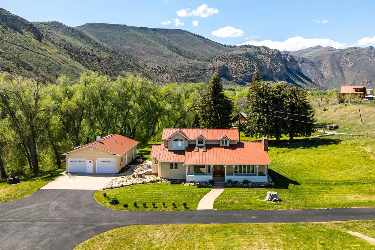
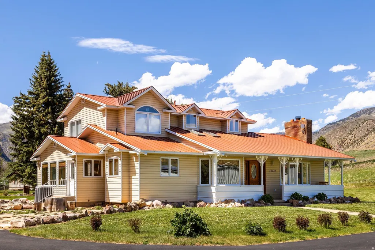
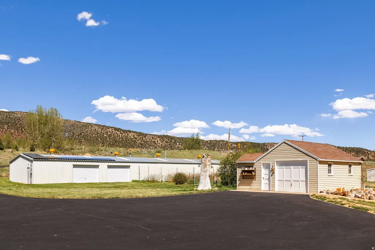
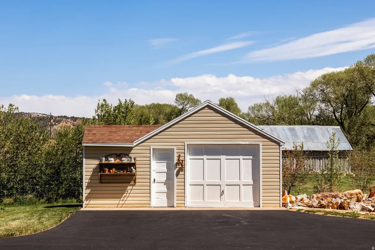
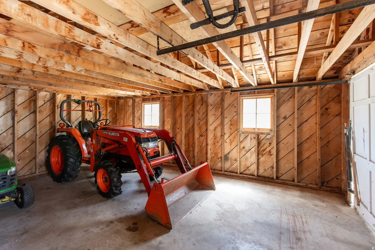
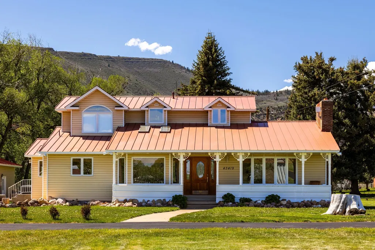
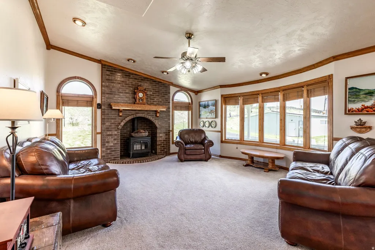
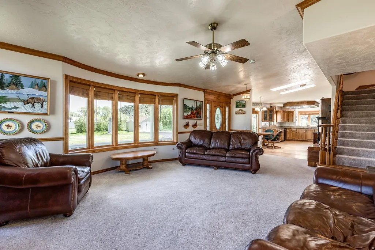
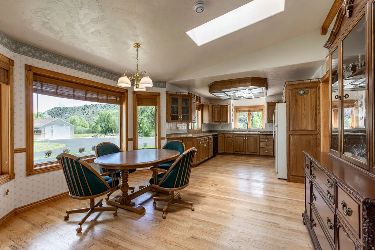
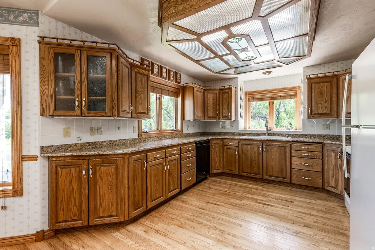
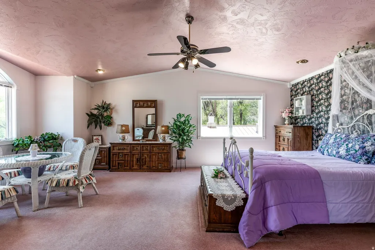
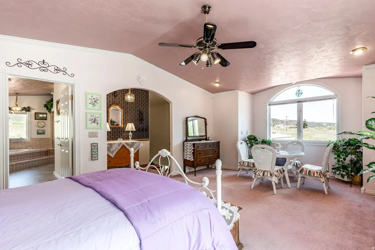
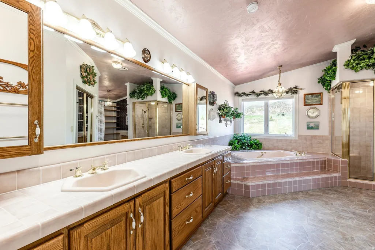
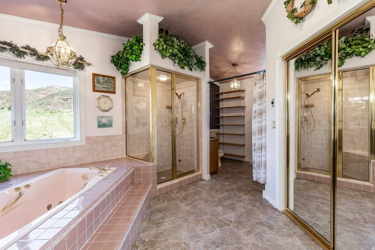
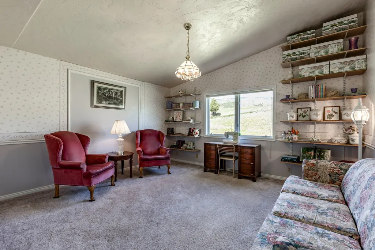
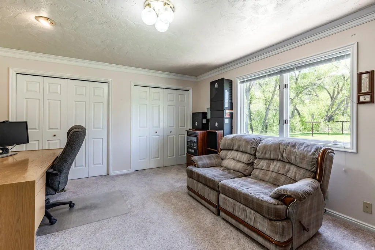
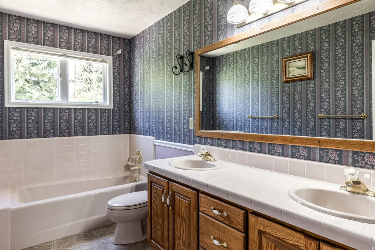
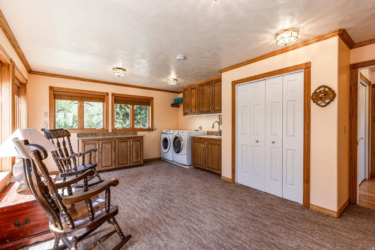
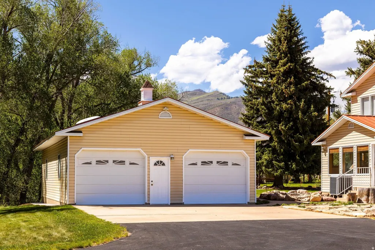
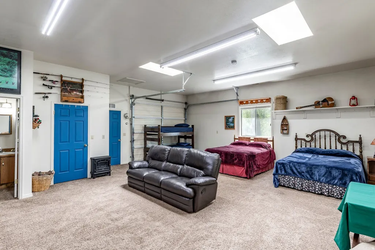
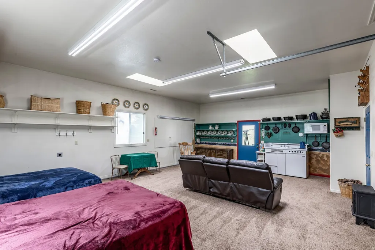
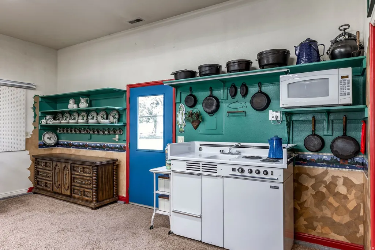
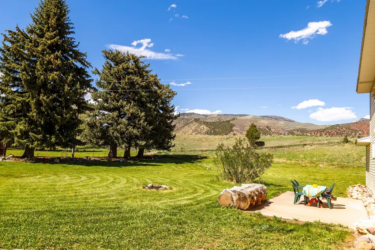
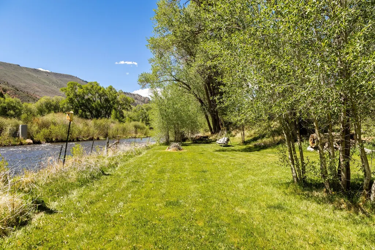
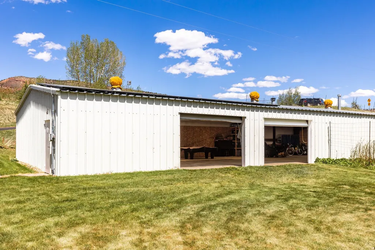
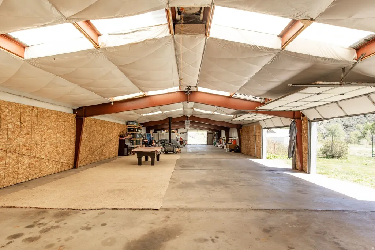
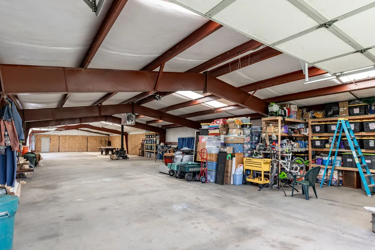
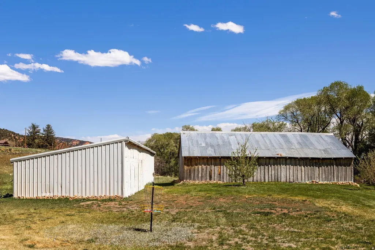
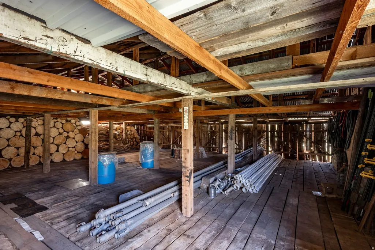
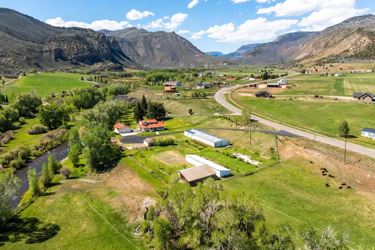
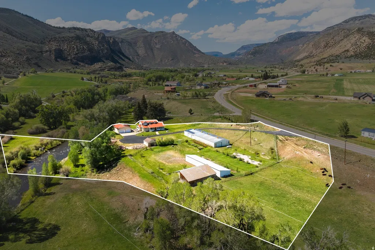
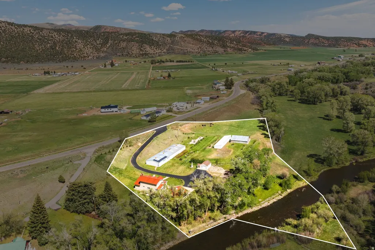
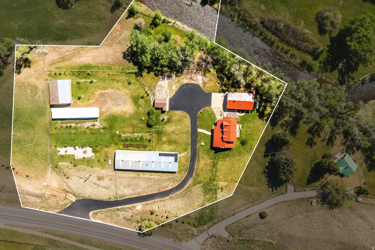
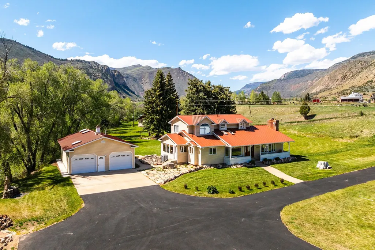
Your own river. Your own land. Your own legacy. Meander down to your own private stretch of river - perfect for fly fishing or simply unwinding. Situated alongside the Fisherman's Walk State Easement, this remarkable 3.46-acre property features six individual structures totaling over 12,000 square feet of space. The main home offers 2,856 sq/ft of comfortable living with 3 bedrooms and 2 baths (reflected in the MLS floor plan Level 2- Basement 1). A detached 2-car garage with a casita and half bath adds 1,344 sq ft of flexible space(reflected in the MLS floor plan as Basement 2). Also on the property: a single detached garage (410 sq ft), a Butler construction garage with electricity, gas furnace and wood burning stove (4,080 sq ft), an additional shed (1,700 sq ft), and the charming original barn built in the early 1900s (1,700 sq ft) offering a total of 7,865 sq/ft of outbuilding space. Water is covered from every angle - connected to culinary water since 2025, a well with an easy flip-of-a-switch transfer, and 3.5 shares of irrigation. Top it off with solar power and 27 kWh batteries for backup, and this property is truly built for every occasion.
| Elementary School | Middle School | High School |
|---|---|---|
| Tabiona Elementary School | Tabiona Middle School | Tabiona High School |
| Price History | |
|---|---|
| 5/27/2026 | Listed $1,650,000 |
| 7/17/2026 | 10$1,500,000 |
General Features
| Living Area | 4200.0 |
|---|---|
| Sewer | Septic Tank |
| Heating | Forced Air,Heat Pump,Propane,Active Solar,Wood,>= 95% efficiency |
| Cooling | Heat Pump |
| Utilities | Natural Gas Not Available,Electricity Connected,Sewer: Septic Tank,Water Connected |
| Roof | Metal,Pitched |
| Appliances | Ceiling Fan,Dryer,Microwave,Range Hood,Refrigerator |
| Zoning | Single-Family |
| Garage Spaces | 40.0 |
| Patio/Porch Features | Porch: Open,Patio: Open |
| Architectural Style | Stories: 2 |
| Security Features | Fire Alarm |
| Construction Materials | Metal Siding |
| Year Built | 1991 |
| View | Mountain(s) |
| Stories Count | 4 |
| Topography | Fenced: Full,Road: Paved,Secluded Yard,Sprinkler: Manual-Full,Terrain: Mountain,View: Mountain,Private,View: Water,Waterfront |
| Property Subtype | Single Family Residence |
| Current Use | Single Family |
| Accessibility | Accessible Doors,Accessible Hallway(s) |
| County | Duchesne |
| New Construction | No |
| Property Type | Residential |
| HOA | No |
| Attached Garage | No |
| Facing Direction | Southeast |
| Garage Y/N | Yes |
| Green Energy Generation | Solar |
| Other Structures | Workshop |
| Total Rooms | 11 |
| Full Baths | 2 |
| Status | Active |
| High School | Tabiona |
| City | Hanna |
| Senior Community Y/N | No |
| High School District | Duchesne |
| Open Parking Spaces | 10.0 |
| MLS Area | Hna; Tbiona; Altna; Altmnt; Blu |
| Lot Size Units | Acres |
| Lot Size Square Feet | 150717.6 |
| Carport Y/N | No |
| Listing Terms | Cash,Conventional |
| Elementary School | Tabiona |
| Property Attached Y/N | No |
| Tax Annual Amount | 4037.0 |
| Home Warranty Y/N | No |
| Middle/Junior High School | Tabiona |
| Property Condition | Blt./Standing |
| Lease Considered Y/N | No |
| Virtual Tour | https://u.listvt.com/mls/247089356 |
| Living Area Units | Square Feet |
| Standard Status | Active |
| Middle/Junior School District | Duchesne |
| Elementary School District | Duchesne |
| Virtual Tour | https://visualize.summitsothebysrealty.com/43419weststateroad35 |
| PostalCity | Hanna |
| ADU | Yes |
Interior Features
| Interior Amenities | Alarm: Fire,Bath: Primary,Bath: Sep. Tub/Shower,Closet: Walk-In,Floor Drains,Jetted Tub,Range/Oven: Free Stdng.,Vaulted Ceilings,Granite Countertops,Smart Thermostat(s) |
|---|---|
| Basement | Partial |
| Flooring | Carpet,Hardwood,Vinyl |
| Total Fireplaces | 1 |
| Fireplace Features | Fireplace Equipment |
| Air Conditioning Y/N | Yes |
| Heating Y/N | Yes |
| Window Features | Blinds,Full |
| Fireplace Y/N | Yes |
| Above Grade Finished Area | 2500.0 |
| Half Baths | 1 |
| Laundry Features | Electric Dryer Hookup |
| Total Bedrooms | 4 |
| Main Level Bedrooms | 2 |
| Total Baths | 3 |
| 1/2 Baths | 1 |
| Power Production Type | Solar |
Exterior Features
| Exterior Amenities | Barn,Double Pane Windows,Entry (Foyer),Horse Property,Out Buildings,Lighting,Porch: Open,Secured Parking,Skylights,Patio: Open |
|---|---|
| Vegetation | Fruit Trees,Landscaping: Full,Mature Trees,Pines,Scrub Oak,Stream,Vegetable Garden |
| Parking Features | Secured |
| Lot Features | Fenced: Full,Road: Paved,Secluded,Sprinkler: Manual-Full,Terrain: Mountain,View: Mountain,Private,View: Water,Waterfront |
| Water Source | Culinary,Irrigation,Irrigation: Pressure,Rights: Owned,Secondary,Shares,Well |
| Total Parking | 50.0 |
| Inclusions | Ceiling Fan,Dryer,Fireplace Equipment,Microwave,Range,Range Hood,Refrigerator,Storage Shed(s),Window Coverings,Wood Stove,Smart Thermostat(s) |
| Lot Size Area | 3.46 |
| Spa | No |
| Building Area Total | 4200.0 |
| Lot Dimensions | 0.0x0.0x0.0 |
| Lot Size Acres | 3.46 |
| Frontage Length | 0.0 |
| Private Pool | No |
| Waterfront Y/N | Yes |
| Covered Spaces | 40.0 |
| RV Parking Dimensions | 40.00 |
| Other Equipment | Fireplace Equipment,Storage Shed(s),Window Coverings,Wood Stove |
| Horse Y/N | Yes |
| Solar Ownership | Owned |
Amenities
- Foreclosure
- Views
- Short Sale
- New Construction
- Adult 55+
- Lease To Own
- No HOA Fees
- Furnished
- Primary On Main
- Air Conditioning
- Seller Finance
- Green
- Fixer Upper
- Horse
- Golf
- Fireplace
- Deck
- Garage
- Basement
- Pool
Property vs Single Family Average in 84031
Price
Taxes
Year Built
Visits
 Wasatch Front Regional MLS - Salt Lake Board of REALTORS® All information deemed reliable but not guaranteed. All properties are subject to prior sale, change or withdrawal. Neither listing broker(s) or information provider(s) shall be responsible for any typographical errors, misinformation, misprints and shall be held totally harmless. Listing(s) information is provided for consumer's personal, non-commercial use and may not be used for any purpose other than to identify prospective properties
