
Address
8527 S Colene Dr E, Sandy, UT
Price
$ 740,000
Property Attributes
- MLS#2160799
- TypeSingle Family
- Listing Status Active
- CountySALT LAKE
- CitySandy
- AreaSandy
- NeighborhoodWARE SUB NO 1
- Zip84094
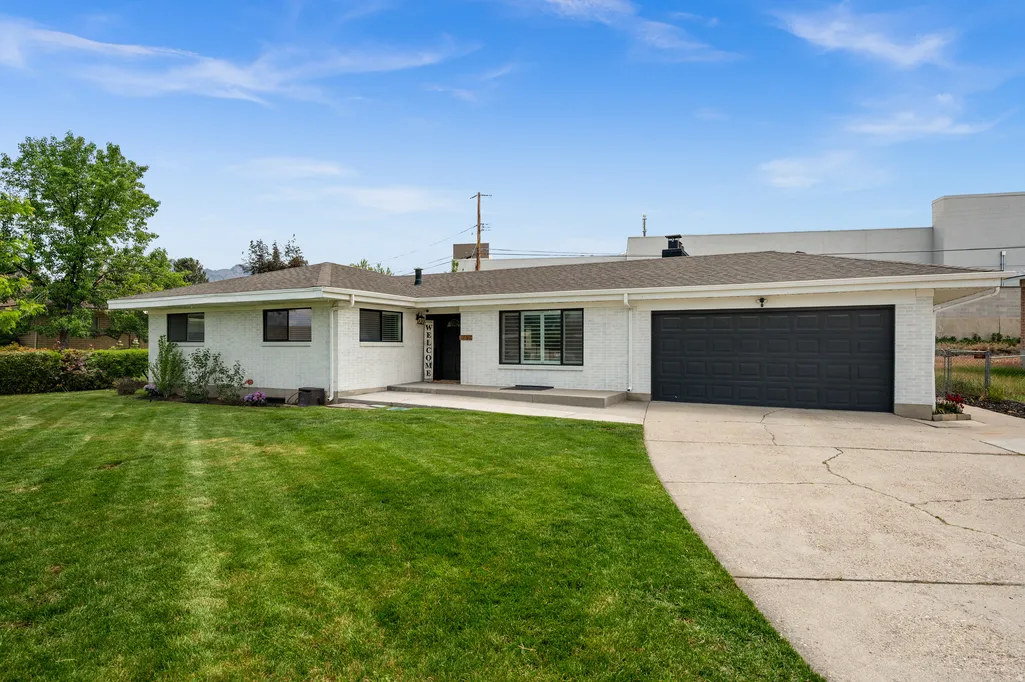
- StyleRambler/Ranch
- Year Built1961
- Taxes$ 4886
- Price$ 740,000
- Bedrooms6
- Full Bathrooms3
- Half Bathrooms0
- Sqr Footage2568
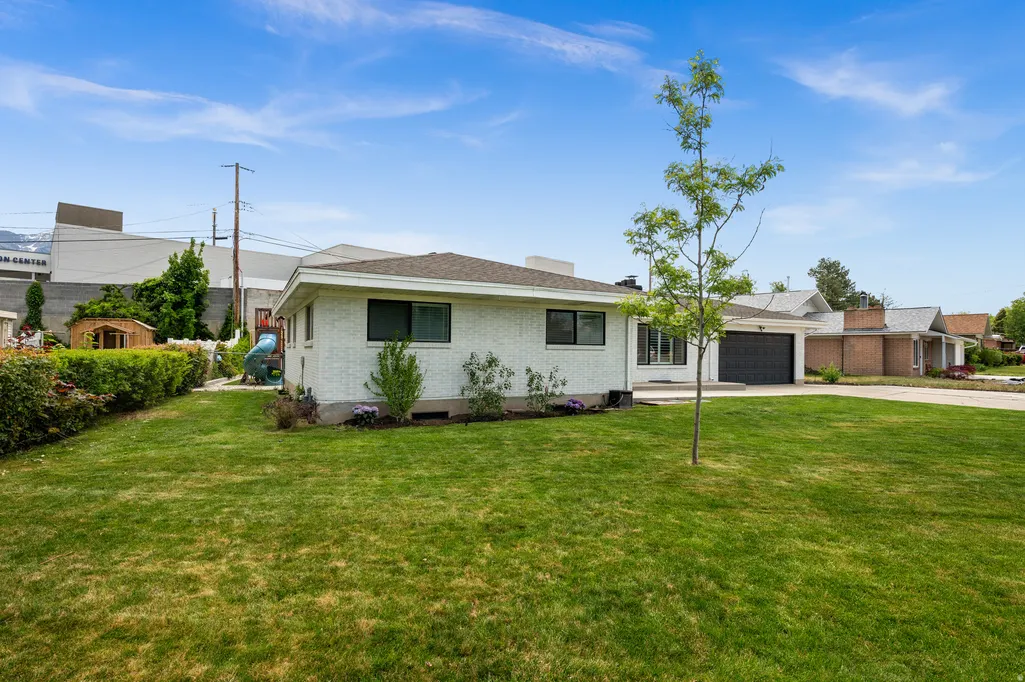
- Lot Size0.23 Acres
Data Source:
Wasatch Front Regional MLS (WFRMLS)
Property Description
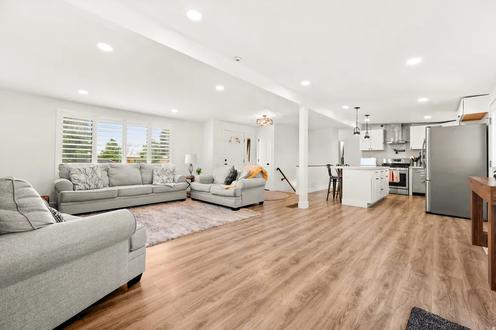
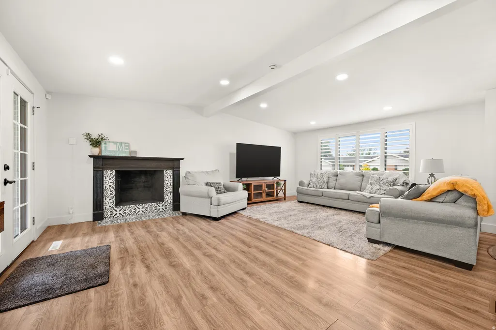
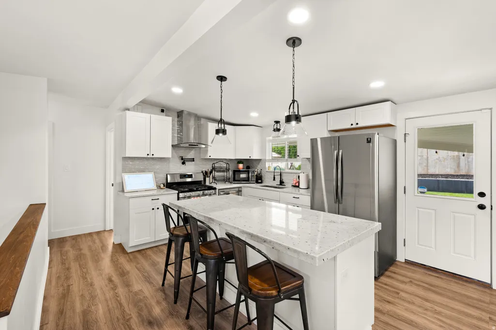
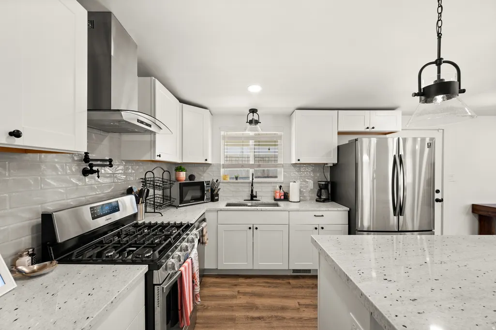
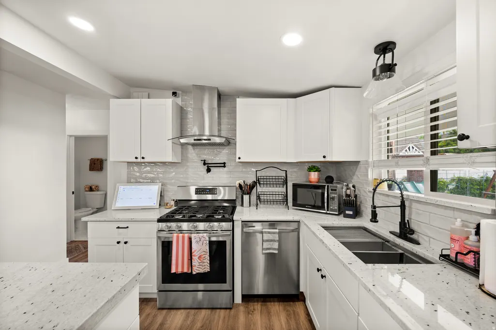
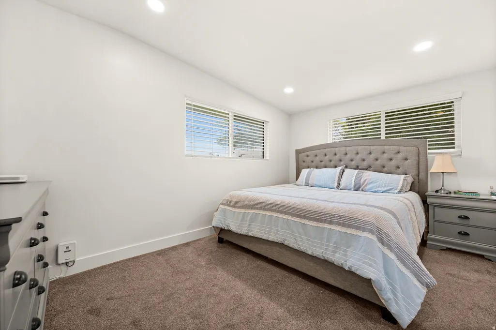
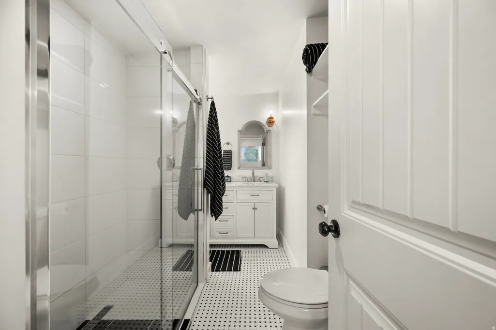
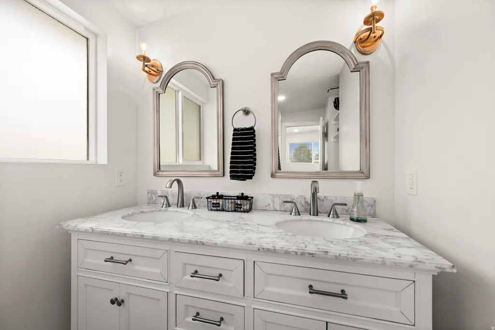
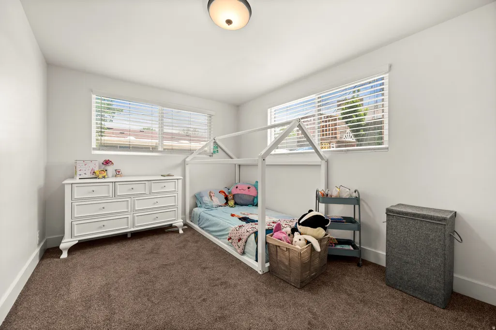
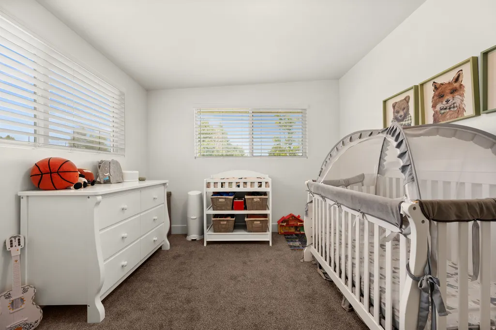
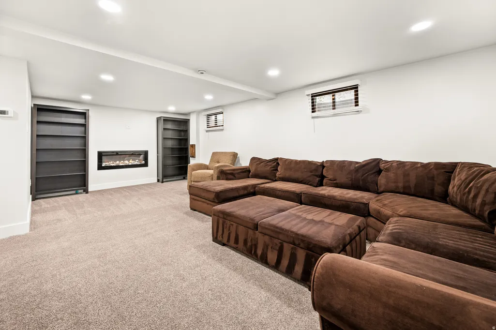
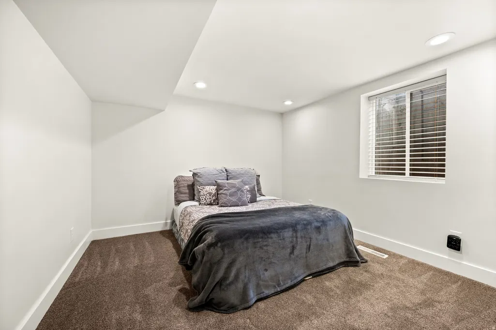
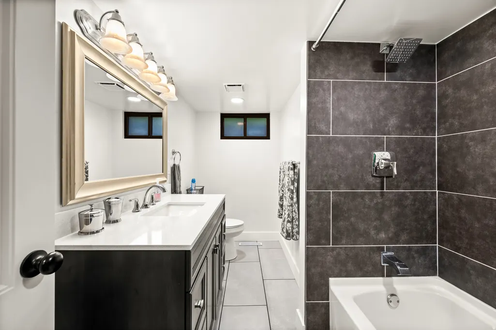
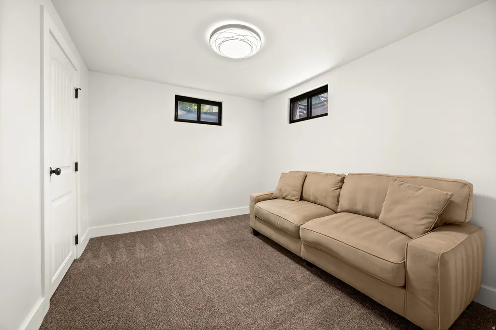
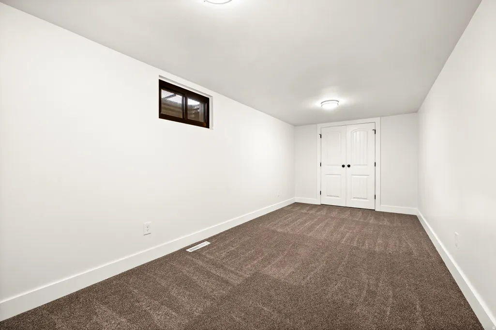
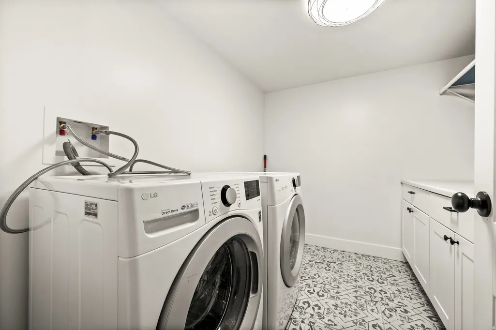
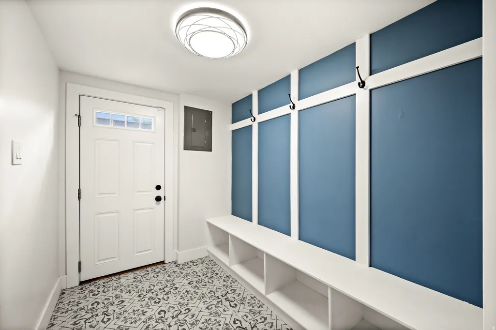
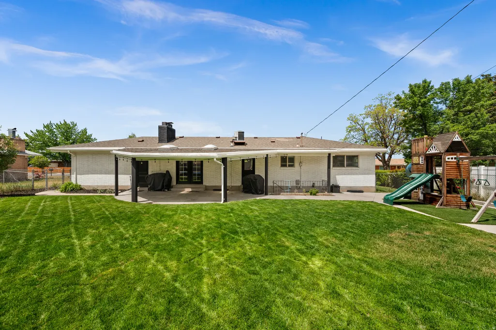
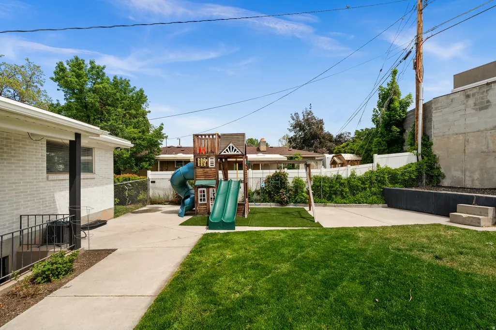
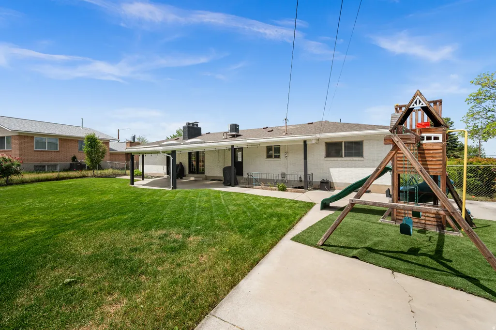
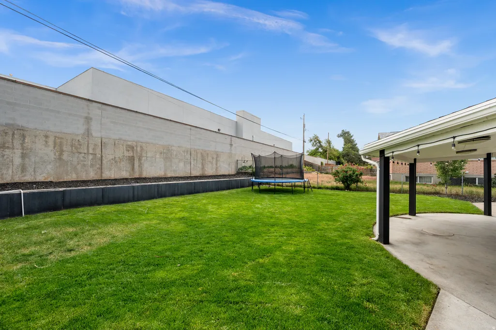
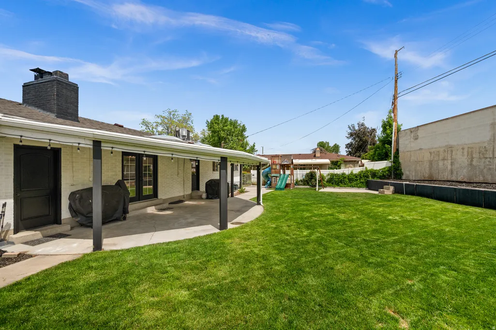
Welcome to this tastefully updated Rambler in Sandy! Once you walk into the home you will enjoy all the natural light pouring in from every direction (almost every direction, we have to be literal here) with the sunlight shining (or moon light gazing) you will gawk at the updated kitchen thinking how nice it would be to just have a moment to sit down at your very own private island, the kitchen island that is. The stainless steel appliances are sure to catch your eye as you glance over to the left to notice the gas range with its very own faucet to fill pots with! If you are the social butterfly type you will most certainly enjoy hosting game night in your spacious living room with a fire crackling in the background or if you prefer BBQ's then head on out to your amazing covered back patio! This home has an excellent floor plan keeping in mind the need for 3 bedrooms upstairs. Walk down to the basement and step into the large family room perfect for movie night or pulling out all of the kids toys and help them create their very own wonder world or Lego Land (just make sure to keep your shoes on). The basement is a walk-out basement with a mud room area with ample storage, 3 additional bedrooms and a full bathroom. If a collection of automobiles is a concern then you have come to the right spot! The driveway is large and does have room to fit multiple cars or any other item that is suited for off street parking! The house is close to both shopping and restaurants. A short drive and you will be cruising on the freeway with the wind in your hair. This home is excited for the next set of memories that will come its way. It has served it purpose for the current family and is excited for the next resident(s) as the current owners journey continues on in their next forever home as they move to a little less snowy location.
| Elementary School | Middle School | High School |
|---|---|---|
| East Sandy Elementary School | Union Middle School | Hillcrest High School |
| Price History | |
|---|---|
| 5/27/2026 | Listed $740,000 |
General Features
| Living Area | 2568.0 |
|---|---|
| Sewer | Sewer: Connected |
| Heating | Forced Air |
| Cooling | Central Air |
| Utilities | Natural Gas Connected,Electricity Connected,Sewer Connected,Water Connected |
| Roof | Asphalt |
| Appliances | Range Hood,Water Softener Owned |
| Zoning | Single-Family |
| Garage Spaces | 2.0 |
| Patio/Porch Features | Covered |
| Architectural Style | Rambler/Ranch |
| Construction Materials | Brick |
| Year Built | 1961 |
| Stories Count | 2 |
| Topography | Fenced: Full,Secluded Yard,Sprinkler: Auto-Full,Terrain,Flat,Private |
| Property Subtype | Single Family Residence |
| Current Use | Single Family |
| Accessibility | Accessible Doors,Accessible Electrical and Environmental Controls,Ground Level |
| County | Salt Lake |
| New Construction | No |
| Property Type | Residential |
| HOA | No |
| Attached Garage | Yes |
| Subdivision Name | WARE SUB NO 1 |
| Facing Direction | West |
| Garage Y/N | Yes |
| Total Rooms | 14 |
| Full Baths | 3 |
| Status | Active |
| High School | Hillcrest |
| City | Sandy |
| Senior Community Y/N | No |
| High School District | Canyons |
| Zoning Description | 4110 |
| MLS Area | Sandy; Draper; Granite; Wht Cty |
| Lot Size Units | Acres |
| Lot Size Square Feet | 10018.8 |
| Carport Y/N | No |
| Listing Terms | Cash,Conventional,FHA,VA Loan |
| Green Building Verification Type | Home Energy Score |
| Elementary School | East Sandy |
| Property Attached Y/N | No |
| Tax Annual Amount | 4886.0 |
| Home Warranty Y/N | No |
| Middle/Junior High School | Union |
| Property Condition | Blt./Standing |
| Lease Considered Y/N | No |
| Living Area Units | Square Feet |
| Standard Status | Active |
| Middle/Junior School District | Canyons |
| Elementary School District | Canyons |
| PostalCity | Sandy |
| ADU | No |
Interior Features
| Interior Amenities | Basement Apartment,Bath: Primary,Den/Office,Disposal,French Doors,Kitchen: Updated,Mother-in-Law Apt.,Oven: Gas,Granite Countertops |
|---|---|
| Basement | Entrance |
| Flooring | Carpet,Laminate,Tile |
| Total Fireplaces | 1 |
| Air Conditioning Y/N | Yes |
| Heating Y/N | Yes |
| Window Features | None,Plantation Shutters |
| Fireplace Y/N | Yes |
| Above Grade Finished Area | 1284.0 |
| Laundry Features | Electric Dryer Hookup |
| Total Bedrooms | 6 |
| Main Level Bedrooms | 3 |
| Total Baths | 3 |
| Basement Finished | 100 |
Exterior Features
| Exterior Amenities | Basement Entrance,Double Pane Windows,Lighting,Patio: Covered,Walkout |
|---|---|
| Vegetation | Landscaping: Full |
| Lot Features | Fenced: Full,Secluded,Sprinkler: Auto-Full,Private |
| Water Source | Culinary |
| Total Parking | 2.0 |
| Inclusions | Range,Range Hood,Water Softener: Own |
| Lot Size Area | 0.23 |
| Spa | No |
| Building Area Total | 2568.0 |
| Lot Dimensions | 0.0x0.0x0.0 |
| Lot Size Acres | 0.23 |
| Frontage Length | 0.0 |
| Private Pool | No |
| Waterfront Y/N | No |
| Covered Spaces | 2.0 |
| Door Features | French Doors |
| RV Parking Dimensions | 0.00 |
| Horse Y/N | No |
Amenities
- Foreclosure
- Views
- Short Sale
- New Construction
- Adult 55+
- Lease To Own
- No HOA Fees
- Furnished
- Primary On Main
- Air Conditioning
- Seller Finance
- Green
- Fixer Upper
- Horse
- Golf
- Fireplace
- Deck
- Garage
- Basement
- Pool
Property vs Single Family Average in 84094
Price
Taxes
Year Built
Visits
 Wasatch Front Regional MLS - Salt Lake Board of REALTORS® All information deemed reliable but not guaranteed. All properties are subject to prior sale, change or withdrawal. Neither listing broker(s) or information provider(s) shall be responsible for any typographical errors, misinformation, misprints and shall be held totally harmless. Listing(s) information is provided for consumer's personal, non-commercial use and may not be used for any purpose other than to identify prospective properties
