
Address
555 S 300 E, Heber City, UT
Price
$ 999,999
Property Attributes
- MLS#2160792
- TypeSingle Family
- Listing Status Active
- CountyWASATCH
- CityHeber City
- AreaCharleston
- NeighborhoodHEBER
- Zip84032
- StyleRambler/Ranch
- Year Built1950
- Taxes$ 3014
- Price$ 999,999
- Bedrooms5
- Full Bathrooms3
- Half Bathrooms0
- Sqr Footage2719
- Lot Size0.38 Acres
Data Source:
Wasatch Front Regional MLS (WFRMLS)
Property Description
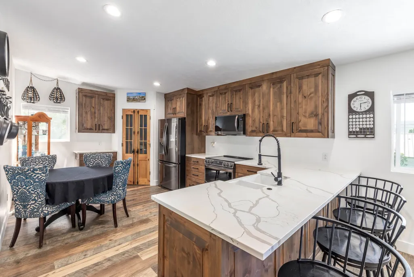
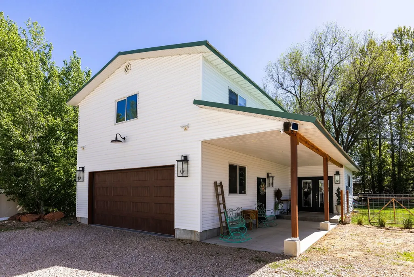
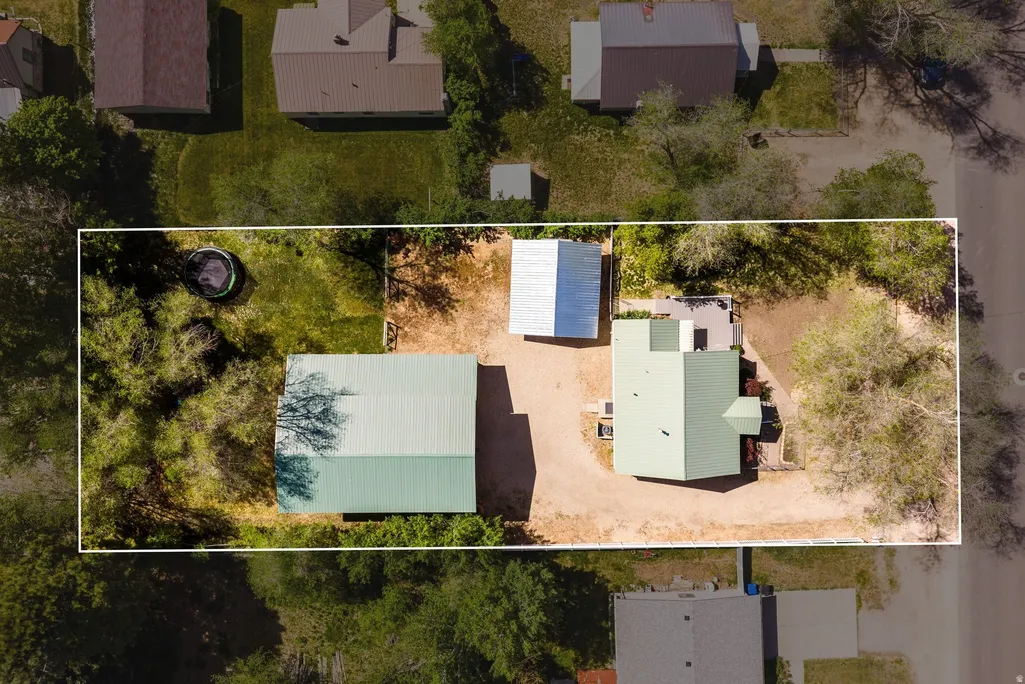
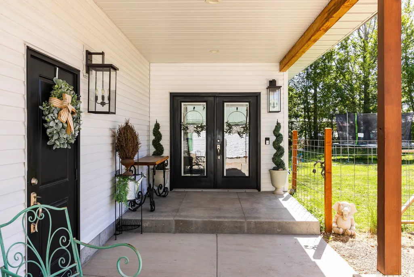
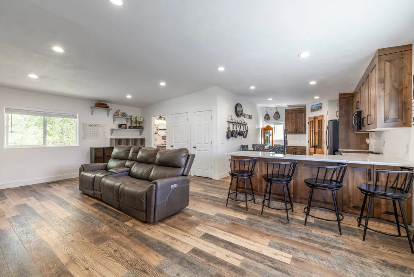
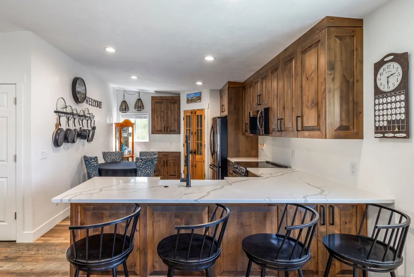
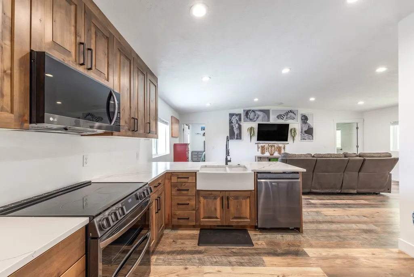
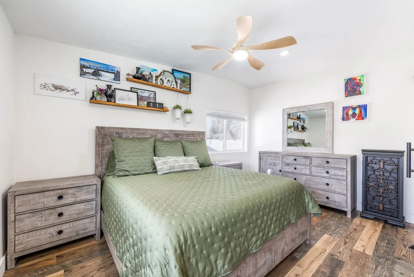
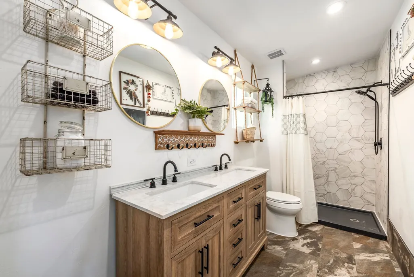
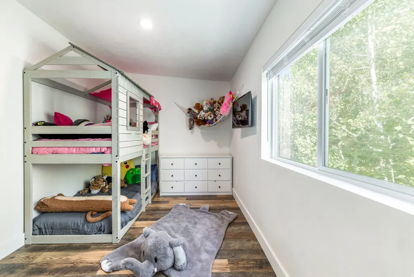
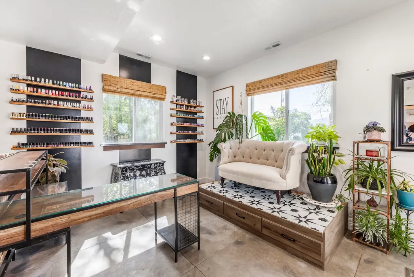
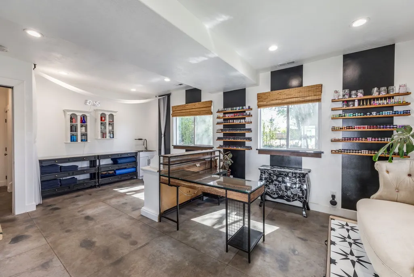
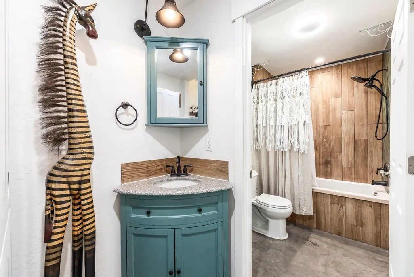
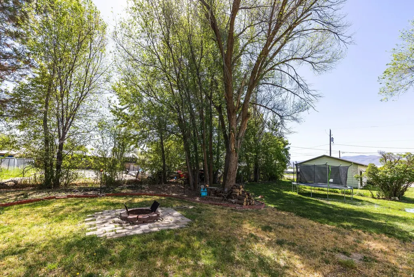
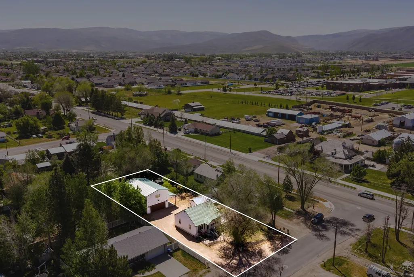
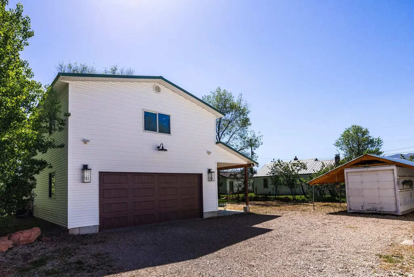
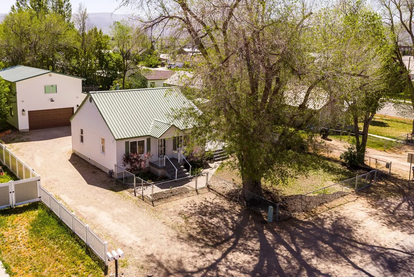
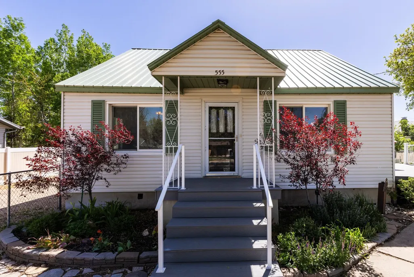
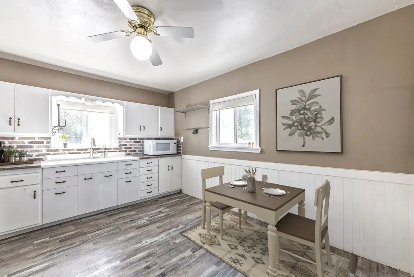
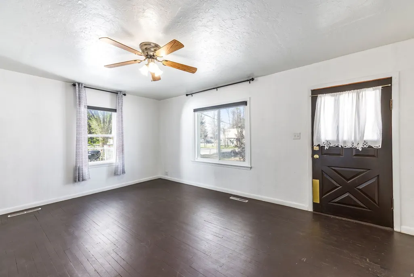
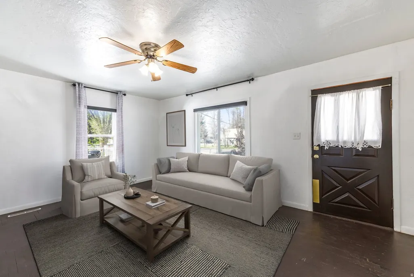
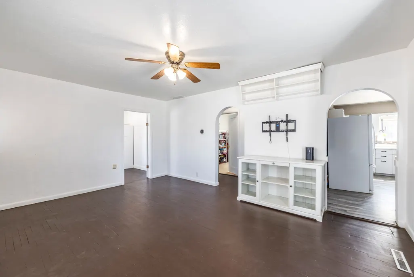
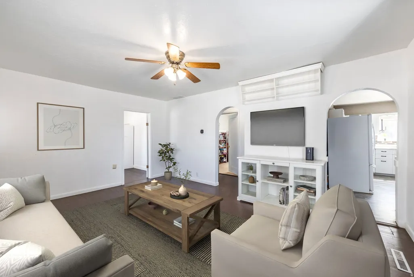
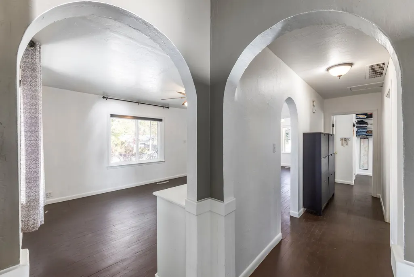
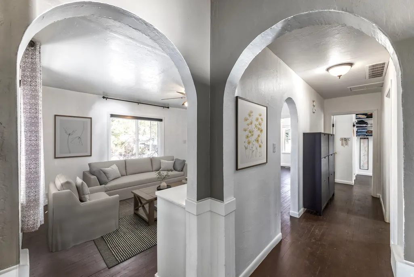
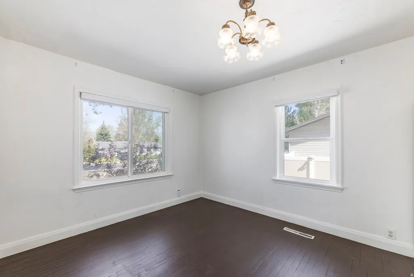
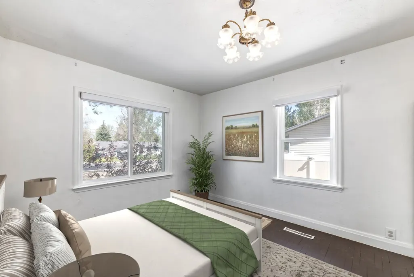
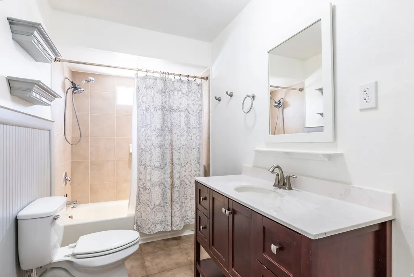
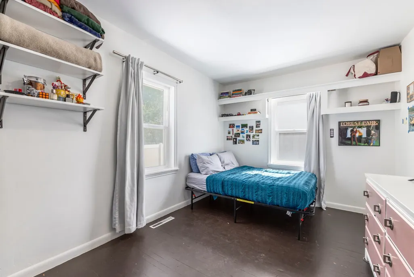
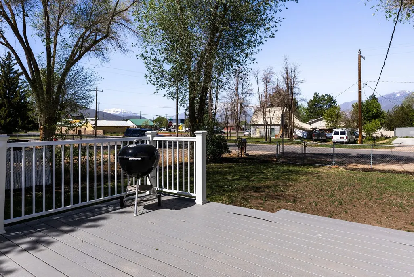
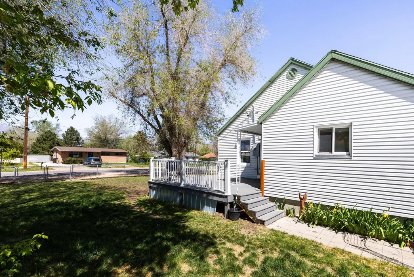
Two homes. One lot. Zoned commercial and Residential with No HOA. The rare opportunity to live and work or rent makes the possibilities endless. This unique Heber property offers two separate single-family residences in a mixed use area: residential and commercially zoned parcel - giving you the flexibility to live, rent, invest, or operate a business, all without HOA restrictions eating into your income or dictating how you use what you own. The main home (1,050 sq ft, positioned closer to the road for easy access) offers 2 bedrooms and 1 bathroom. The second residence (1,669 sq ft, attached to the two-car garage) features 3 bedrooms, 2 bathrooms, and direct garage access. Both homes are nightly rental eligible - a significant advantage in a market where short-term demand runs strong year-round. Commercial zoning opens doors most residential properties simply can't. Whether you're envisioning a short-term rental operation, a home-based business, a professional office, or a combination of uses, this parcel is set up to support it. The location seals the deal. You're 12 minutes from Deer Valley Resort, putting you squarely in front of a high-value guest pool every ski season. Day-to-day, the high school, restaurants, banks, and Starbucks are all walkable - the kind of convenience that long-term tenants and full-time residents both value and pay for. No HOA means no restrictions, no fees, and no one telling you what to do with your own property. Level 2 in the MLS breakdown reflects the ADU square footage- ADU is spread across two floors. Level 1 in the MLS breakdown reflects the main home.
| Elementary School | Middle School | High School |
|---|---|---|
| Old Mill Elementary School | Timpanogos Middle | Wasatch High School |
| Price History | |
|---|---|
| 5/27/2026 | Listed $1,000,000 |
| 7/24/2026 | 1$999,999 |
General Features
| Living Area | 2719.0 |
|---|---|
| Sewer | Sewer: Connected,Sewer: Public |
| Heating | Forced Air,Gas: Central |
| Cooling | Central Air,Natural Ventilation |
| Utilities | Natural Gas Connected,Electricity Connected,Sewer Connected,Sewer: Public,Water Connected |
| Roof | Metal,Pitched |
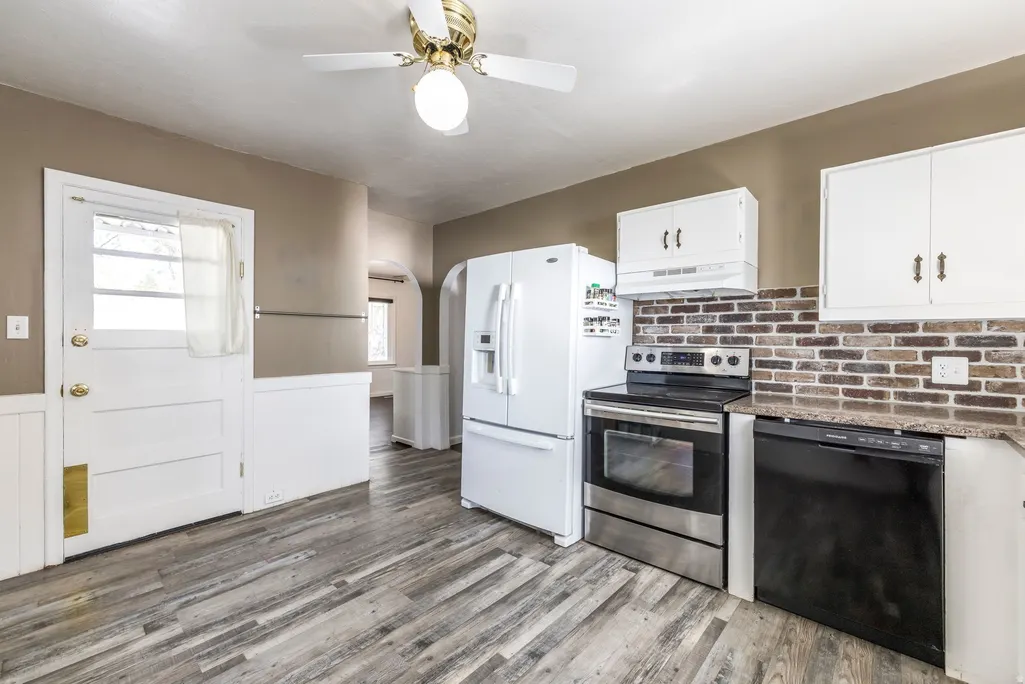
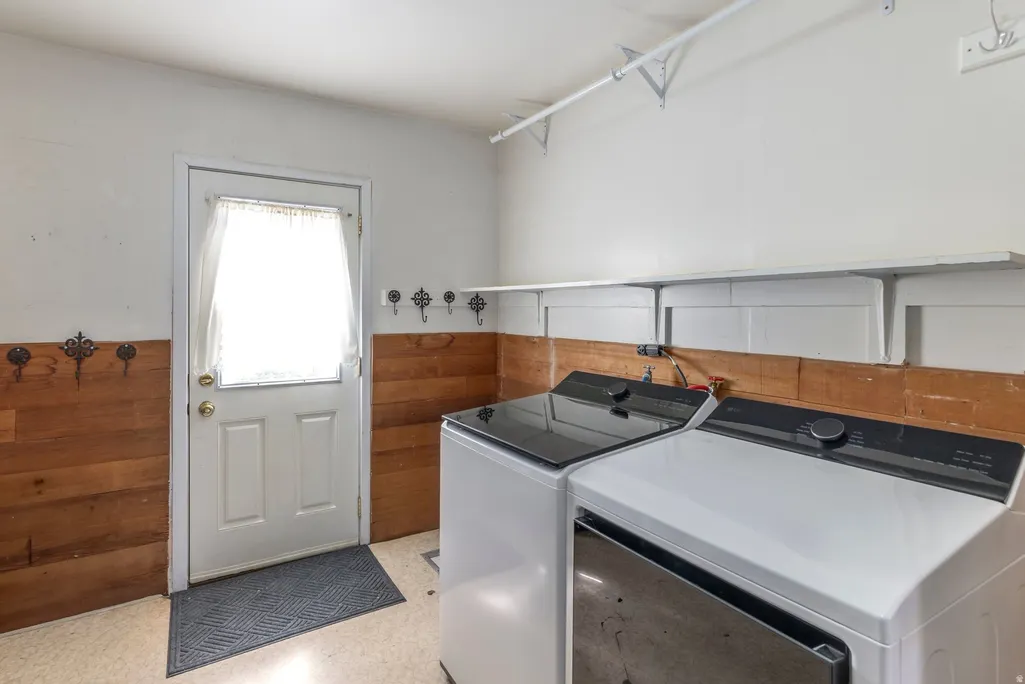
| Appliances | Ceiling Fan,Dryer,Microwave,Range Hood,Refrigerator,Washer |
| Zoning | Single-Family,Commercial |
| Garage Spaces | 2.0 |
| Patio/Porch Features | Covered,Porch: Open |
| Architectural Style | Rambler/Ranch |
| Construction Materials | Concrete,Frame |
| Exclusions | Dryer,Washer |
| Year Built | 1950 |
| View | Mountain(s) |
| Stories Count | 2 |
| Topography | Fenced: Full,Road: Unpaved,Secluded Yard,Terrain,Flat,View: Mountain,Private |
| Property Subtype | Single Family Residence |
| Current Use | Single Family |
| Accessibility | Single Level Living |
| County | Wasatch |
| New Construction | No |
| Property Type | Residential |
| HOA | No |
| Attached Garage | Yes |
| Subdivision Name | HEBER |
| Facing Direction | West |
| Garage Y/N | Yes |
| Total Rooms | 15 |
| Full Baths | 3 |
| Status | Active |
| High School | Wasatch |
| City | Heber City |
| Senior Community Y/N | No |
| High School District | Wasatch |
| Open Parking Spaces | 7.0 |
| MLS Area | Charleston; Heber |
| Lot Size Units | Acres |
| Lot Size Square Feet | 16552.8 |
| Carport Y/N | No |
| Listing Terms | Cash,Conventional,FHA,VA Loan |
| Elementary School | Old Mill |
| Property Attached Y/N | No |
| Tax Annual Amount | 3014.0 |
| Home Warranty Y/N | Yes |
| Middle/Junior High School | Timpanogos Middle |
| Property Condition | Blt./Standing |
| Lease Considered Y/N | No |
| Virtual Tour | https://visualize.summitsothebysrealty.com/555south300east |
| Living Area Units | Square Feet |
| Standard Status | Active |
| Middle/Junior School District | Wasatch |
| Elementary School District | Wasatch |
| Virtual Tour | https://visualize.summitsothebysrealty.com/555south300east |
| PostalCity | Heber City |
| ADU | Yes |
Interior Features
| Interior Amenities | Closet: Walk-In,Disposal,French Doors,Mother-in-Law Apt.,Range: Countertop,Range/Oven: Built-In,Vaulted Ceilings,Smart Thermostat(s) |
|---|---|
| Basement | None |
| Flooring | Hardwood,Laminate,Tile |
| Air Conditioning Y/N | Yes |
| Heating Y/N | Yes |
| Window Features | Blinds,Full |
| Fireplace Y/N | No |
| Above Grade Finished Area | 2719.0 |
| Laundry Features | Electric Dryer Hookup |
| Total Bedrooms | 5 |
| Main Level Bedrooms | 2 |
| Total Baths | 3 |
Exterior Features
| Exterior Amenities | Double Pane Windows,Patio: Covered,Porch: Open,Storm Doors |
|---|---|
| Vegetation | Landscaping: Part |
| Parking Features | Covered,Parking: Uncovered |
| Lot Features | Fenced: Full,Road: Unpaved,Secluded,View: Mountain,Private |
| Water Source | Culinary |
| Total Parking | 9.0 |
| Inclusions | Ceiling Fan,Dryer,Microwave,Range,Range Hood,Refrigerator,Washer,Window Coverings |
| Lot Size Area | 0.38 |
| Spa | No |
| Building Area Total | 2719.0 |
| Lot Dimensions | 0.0x0.0x0.0 |
| Lot Size Acres | 0.38 |
| Frontage Length | 0.0 |
| Private Pool | No |
| Waterfront Y/N | No |
| Covered Spaces | 2.0 |
| Door Features | French Doors |
| RV Parking Dimensions | 0.00 |
| Other Equipment | Window Coverings |
| Horse Y/N | No |
Amenities
- Foreclosure
- Views
- Short Sale
- New Construction
- Adult 55+
- Lease To Own
- No HOA Fees
- Furnished
- Primary On Main
- Air Conditioning
- Seller Finance
- Green
- Fixer Upper
- Horse
- Golf
- Fireplace
- Deck
- Garage
- Basement
- Pool
Property vs Single Family Average in 84032
Price
Taxes
Year Built
Visits
 Wasatch Front Regional MLS - Salt Lake Board of REALTORS® All information deemed reliable but not guaranteed. All properties are subject to prior sale, change or withdrawal. Neither listing broker(s) or information provider(s) shall be responsible for any typographical errors, misinformation, misprints and shall be held totally harmless. Listing(s) information is provided for consumer's personal, non-commercial use and may not be used for any purpose other than to identify prospective properties
