
Address
5702 W 950 N, Ogden, UT
Price
$ 999,900
Property Attributes
- MLS#2160778
- TypeSingle Family
- Listing Status Active
- CountyWEBER
- CityOgden
- AreaOgdn
- NeighborhoodFREMONT 2
- Zip84404
- StyleRambler/Ranch
- Year Built2012
- Taxes$ 4128
- Price$ 999,900
- Bedrooms6
- Full Bathrooms3
- Half Bathrooms1
- Sqr Footage3958
- Lot Size1.82 Acres
Data Source:
Wasatch Front Regional MLS (WFRMLS)
Property Description
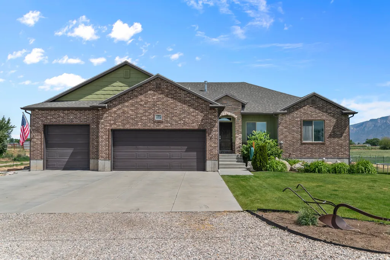
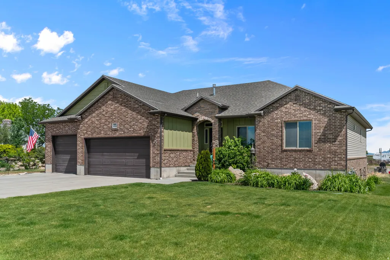
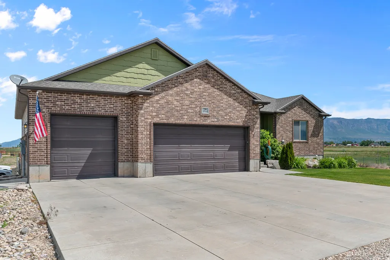
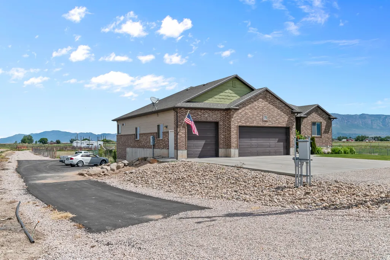
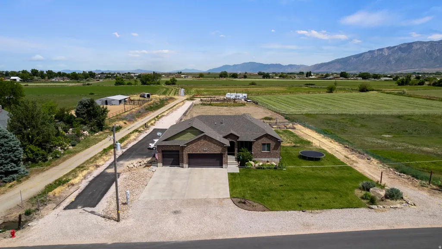
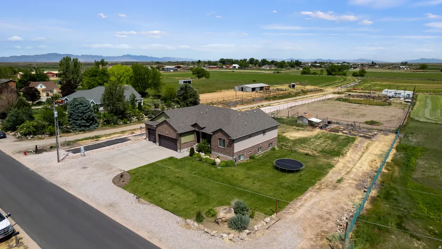
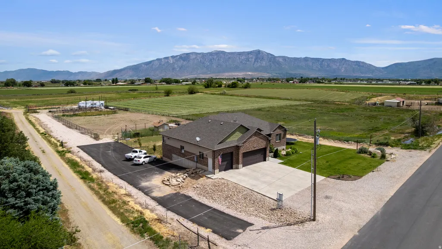
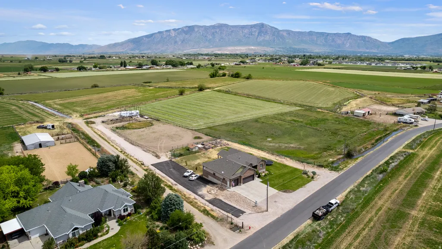
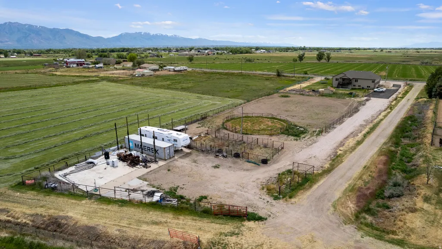
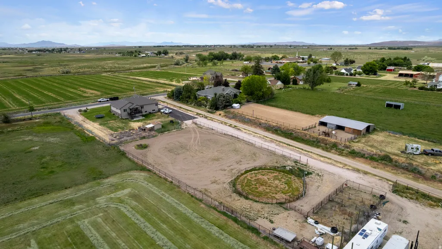
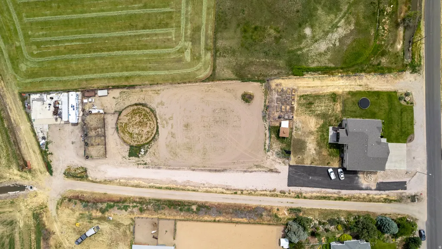
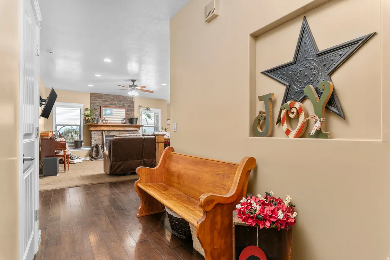
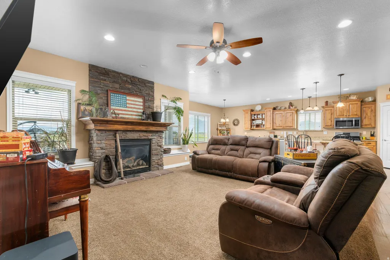
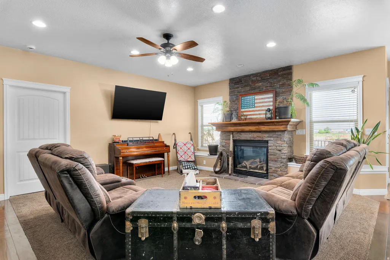
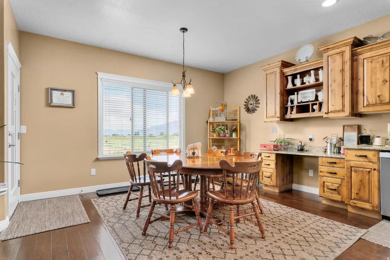
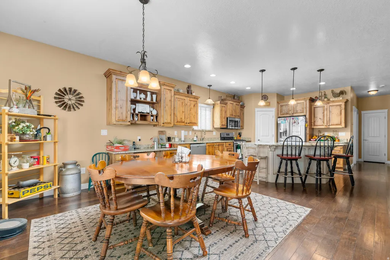
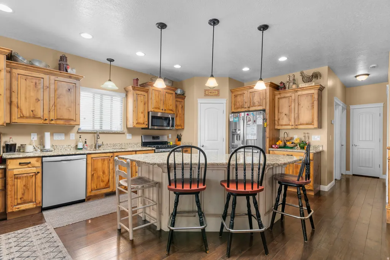
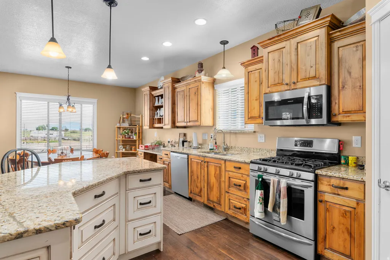
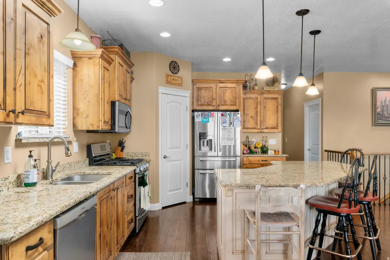
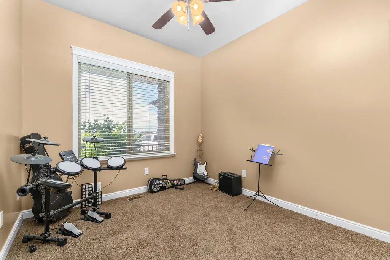
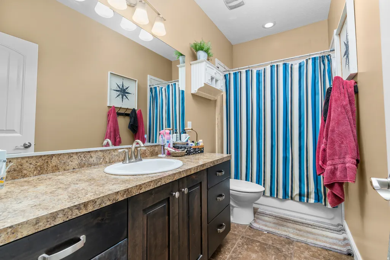
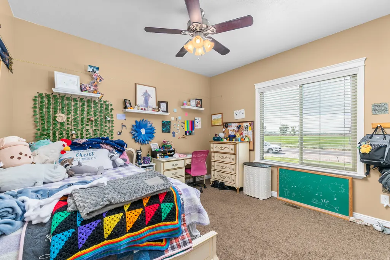
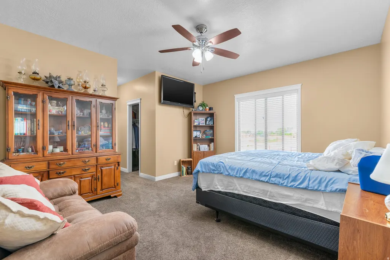
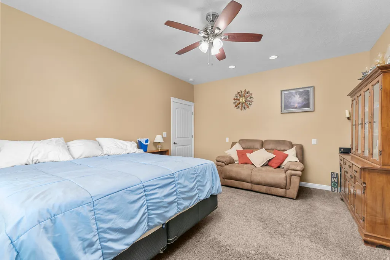
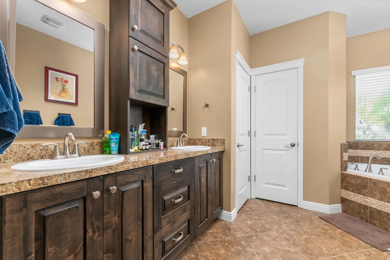
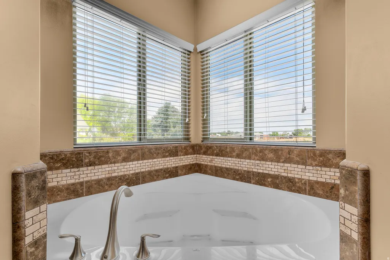
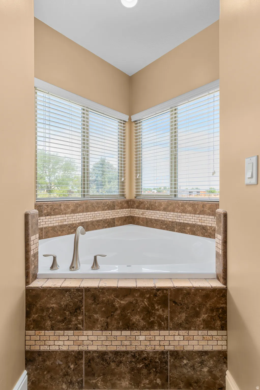
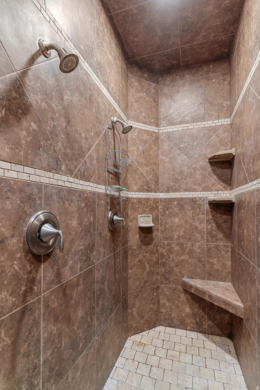
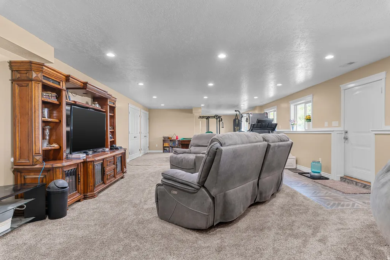
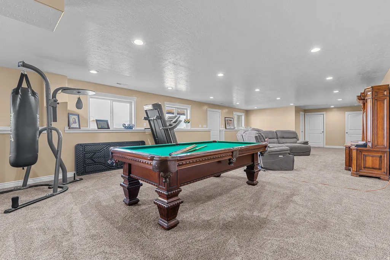
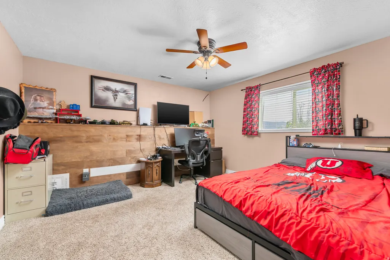
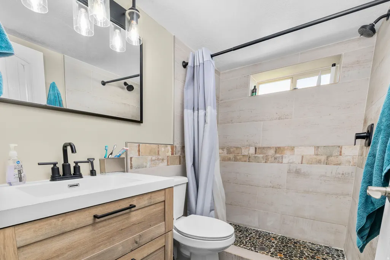
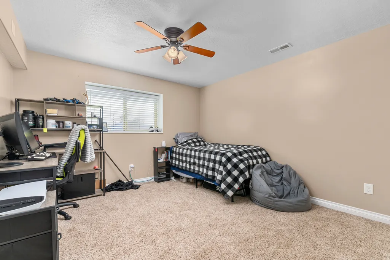
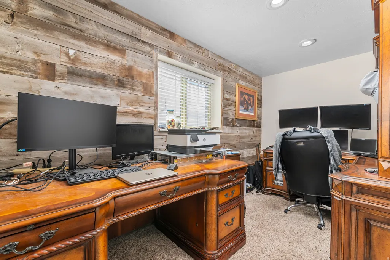
Beautiful ranch rambler that sits on 1.82 acres. One neighbor to the west while surrounded by acres of farmed fields. Perfect location for those who love lightly traveled roads, stunning nights without light pollution, and quiet seclusion. 2 new gas water heaters have been installed over the last 2 years (1- 50g and 1- 40g). Water softener was installed 6 years ago so, it's newer technology and efficient. Basement was remodeled/finished in 2021 along with basement and stairs getting new carpet and paint. Large storage room in basement with multiple shelving for food or other items. Basement also has a walk-out to patio under deck. CAT6 network cable installed in each room. Gas stove, Gas or electric dryer, large pantry in kitchen. Beautiful, hand-crafted kitchen cabinets, railing and hearth above fireplace. Laundry room is located on main floor and next to the mudroom and garage to keep dirt out of the main house. The master suite is large with his and hers walk-in closets, dual sink, walk-in shower with dual shower heads, large corner tub and secluded room with toilet. 2 car garage on one side and large deep garage on the other side. Garage has large storage platform, hot/cold water spigot. Outside provides a blank slate for you to make it your own. What is existing: Large chicken coop that features a human side for all the food storage and egg gathering. Front and rear of home has full auto sprinkling system that connects to your WiFi and app on phone. Large, raised garden boxes with gravel walkways. Asphalt drive and parking on west side of house. Round corral with holding pen attached to it. 4 holding pens and another large area that is gated off for multiple animals. All fencing is constructed with metal tub pipe; all gates are metal with easy-to-use heavy duty metal latches. 40X9X8 shipping container for exterior storage. Water and electricity already ran to the rear of the property. Holding pens are plumbed for auto waterers with electricity. Kubota L3901 tractor with box scrapper, 40g sprayer and drum aerator can be negotiated with purchase of home.
| Elementary School | Middle School | High School |
|---|---|---|
| West Weber Elementary School | Wahlquist Middle School | Fremont High School |
| Price History | |
|---|---|
| 5/27/2026 | Listed $1,249,000 |
| 6/1/2026 | 5$1,199,000 |
| 6/15/2026 | 5$1,150,000 |
| 6/22/2026 | 3$1,125,000 |
| 7/8/2026 | 3$1,099,000 |
| 7/17/2026 | 7$1,025,000 |
| 8/7/2026 | 3$999,900 |
General Features
| Living Area | 3958.0 |
|---|---|
| Sewer | Septic Tank |
| Heating | Forced Air,Gas: Central,Gas: Stove |
| Cooling | Central Air |
| Utilities | Natural Gas Connected,Electricity Connected,Sewer: Septic Tank,Water Connected |
| Zoning | Agricultural |
| Garage Spaces | 4.0 |
| Architectural Style | Rambler/Ranch |
| Construction Materials | Aluminum,Brick,Cement Siding |
| Year Built | 2012 |
| View | Mountain(s) |
| Stories Count | 2 |
| Topography | Sprinkler: Auto-Part,Terrain,Flat,View: Mountain |
| Property Subtype | Single Family Residence |
| Current Use | Single Family |
| County | Weber |
| New Construction | No |
| Property Type | Residential |
| HOA | No |
| Attached Garage | No |
| Subdivision Name | FREMONT 2 |
| Garage Y/N | Yes |
| Total Rooms | 15 |
| Full Baths | 2 |
| Status | Active |
| High School | Fremont |
| City | Ogden |
| Senior Community Y/N | No |
| High School District | Weber |
| Zoning Description | A-1 |
| MLS Area | Ogdn; FarrW; Hrsvl; Pln Cty. |
| Lot Size Units | Acres |
| Lot Size Square Feet | 79279.2 |
| Carport Y/N | No |
| Listing Terms | Cash,Conventional,FHA,VA Loan |
| Elementary School | West Weber |
| Property Attached Y/N | No |
| Tax Annual Amount | 4128.0 |
| Home Warranty Y/N | No |
| Middle/Junior High School | Wahlquist |
| Property Condition | Blt./Standing |
| Lease Considered Y/N | No |
| Living Area Units | Square Feet |
| Standard Status | Active |
| Middle/Junior School District | Weber |
| Elementary School District | Weber |
| PostalCity | Ogden |
| ADU | No |
Interior Features
| Interior Amenities | Bath: Primary,Bath: Sep. Tub/Shower,Closet: Walk-In,Gas Log,Great Room,Granite Countertops |
|---|---|
| Basement | Entrance,Full,Walk-Out Access |
| Flooring | Carpet,Hardwood,Tile |
| Total Fireplaces | 1 |
| Air Conditioning Y/N | Yes |
| Heating Y/N | Yes |
| Window Features | Blinds |
| Fireplace Y/N | Yes |
| Above Grade Finished Area | 1941.0 |
| Half Baths | 1 |
| 3/4 Baths | 1 |
| Total Bedrooms | 6 |
| Main Level Bedrooms | 3 |
| Total Baths | 4 |
| 1/2 Baths | 1 |
Exterior Features
| Exterior Amenities | Basement Entrance,Deck; Covered,Horse Property,Out Buildings |
|---|---|
| Vegetation | Landscaping: Part |
| Lot Features | Sprinkler: Auto-Part,View: Mountain |
| Water Source | Shares |
| Total Parking | 4.0 |
| Lot Size Area | 1.82 |
| Spa | No |
| Building Area Total | 3958.0 |
| Lot Dimensions | 0.0x0.0x0.0 |
| Lot Size Acres | 1.82 |
| Frontage Length | 0.0 |
| Private Pool | No |
| Waterfront Y/N | No |
| Covered Spaces | 4.0 |
| RV Parking Dimensions | 0.00 |
| Horse Y/N | Yes |
Amenities
- Foreclosure
- Views
- Short Sale
- New Construction
- Adult 55+
- Lease To Own
- No HOA Fees
- Furnished
- Primary On Main
- Air Conditioning
- Seller Finance
- Green
- Fixer Upper
- Horse
- Golf
- Fireplace
- Deck
- Garage
- Basement
- Pool
Property vs Single Family Average in 84404
Price
Taxes
Year Built
Visits
 Wasatch Front Regional MLS - Salt Lake Board of REALTORS® All information deemed reliable but not guaranteed. All properties are subject to prior sale, change or withdrawal. Neither listing broker(s) or information provider(s) shall be responsible for any typographical errors, misinformation, misprints and shall be held totally harmless. Listing(s) information is provided for consumer's personal, non-commercial use and may not be used for any purpose other than to identify prospective properties
