
Address
506 W Aspen Gate Ln S # 67, South Jordan, UT
Price
$ 754,900
Property Attributes
- MLS#2160646
- TypeSingle Family
- Listing Status Active
- CountySALT LAKE
- CitySouth Jordan
- AreaWj
- NeighborhoodSTERLING VILLAS
- Zip84095
- StyleRambler/Ranch
- Year Built2007
- Taxes$ 3392
- Price$ 754,900
- Bedrooms4
- Full Bathrooms3
- Half Bathrooms0
- Sqr Footage2847
- Lot Size0.13 Acres
Data Source:
Wasatch Front Regional MLS (WFRMLS)
Property Description
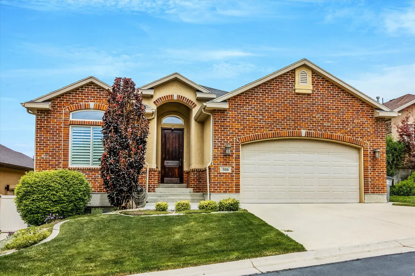
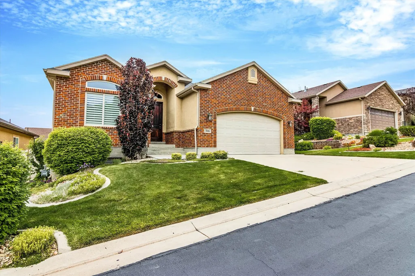
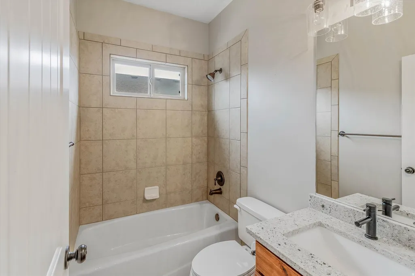
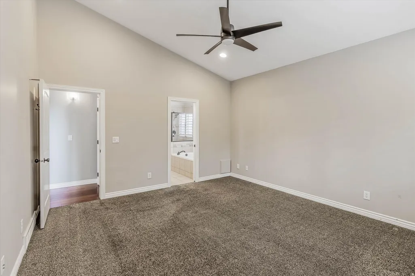
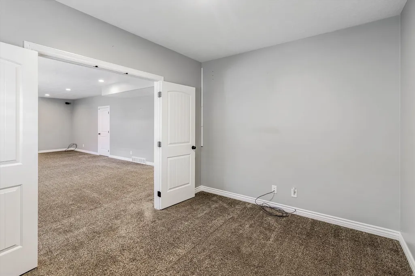
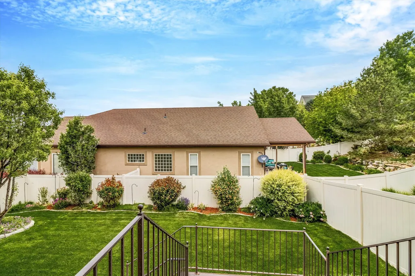
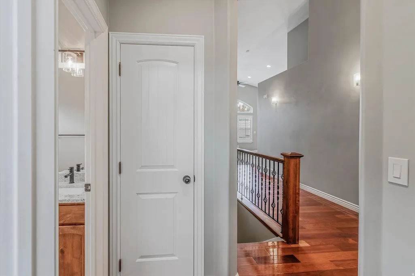
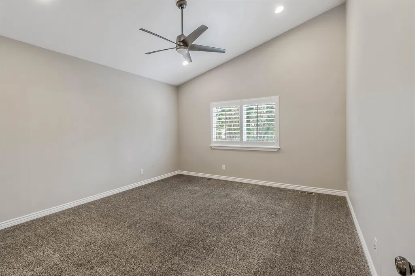
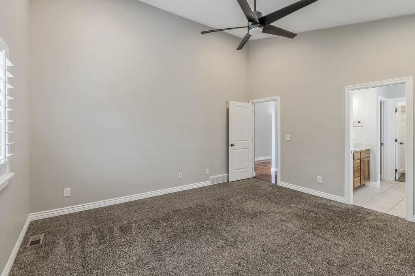
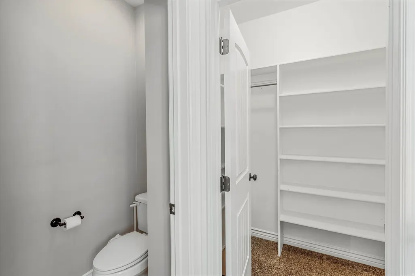
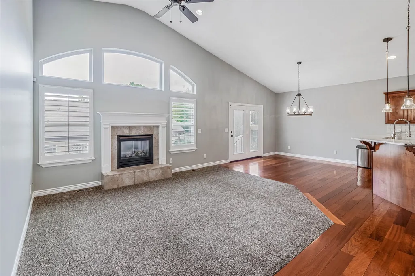
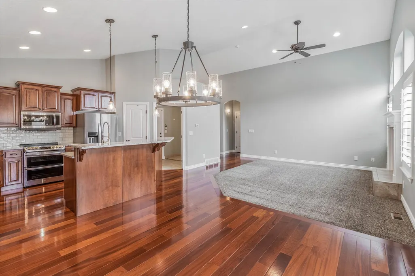
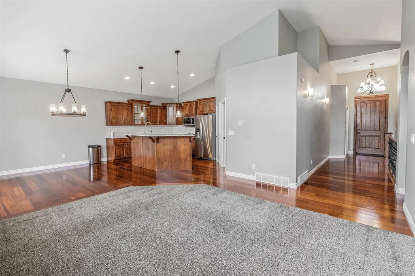
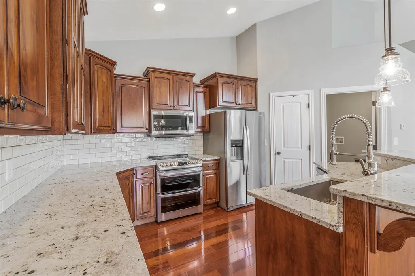
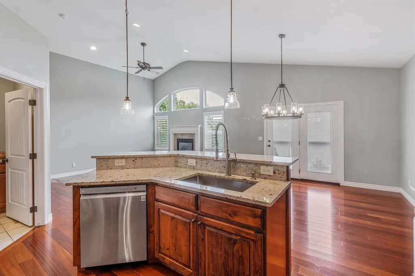
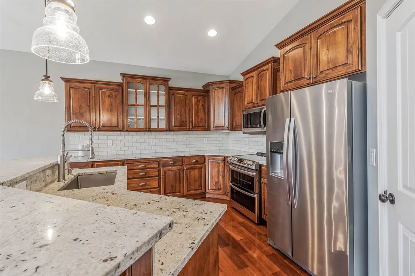
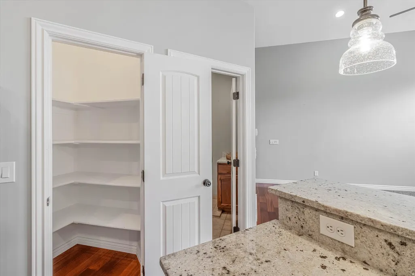
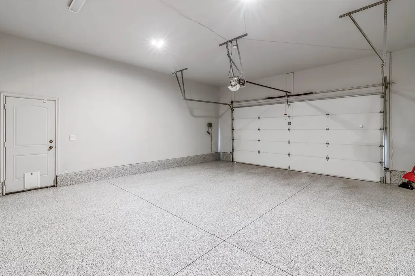
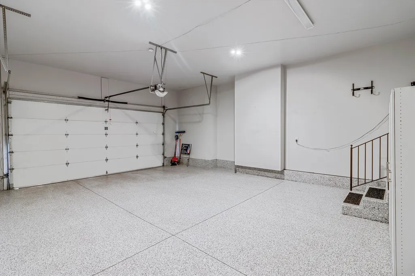
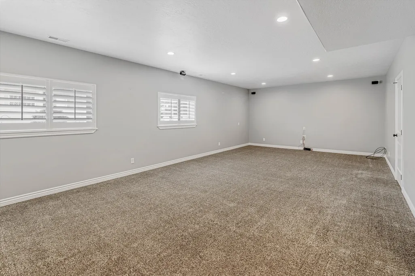
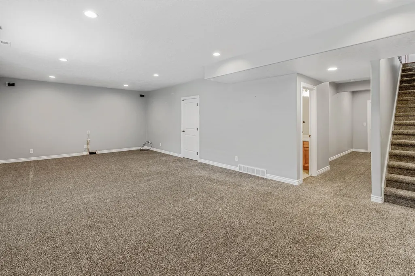
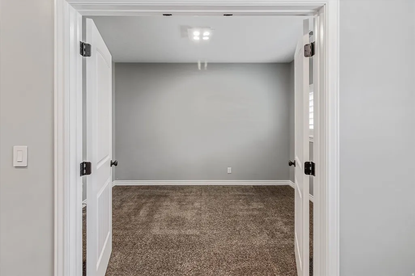
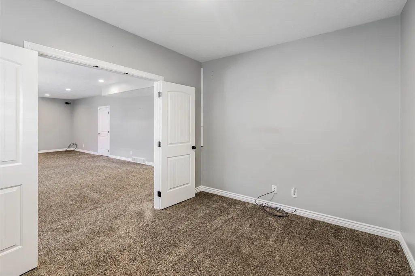
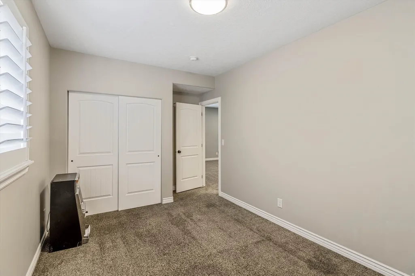
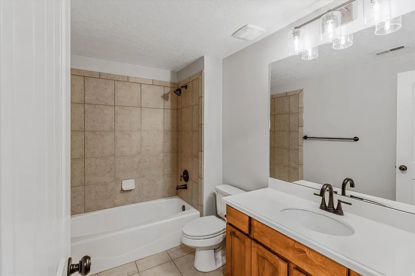
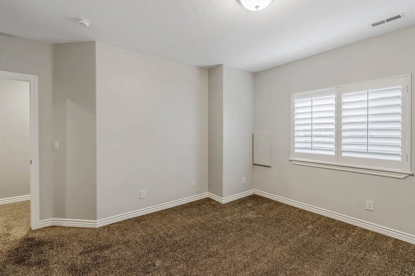
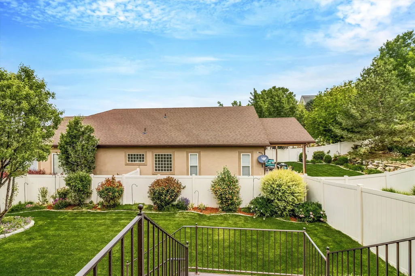
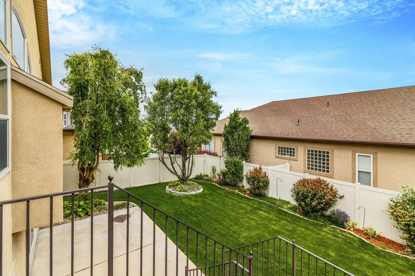
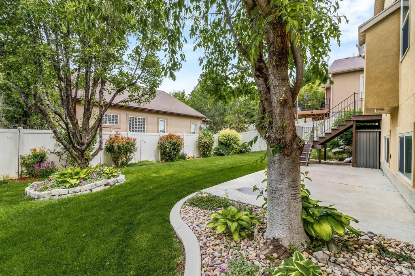
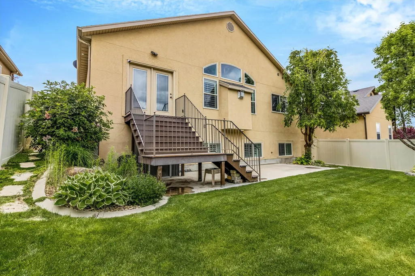
Location, Location!! Beautiful Rambler ready for new owners. This beautiful home is a rare find in the highly sought-after, Sterling Villas community in South Jordan. This neighborhood is the perfect location for those who desire peace and quiet. Beautiful hardwood floors, plantation shutters, this home provides a bright and inviting atmosphere. The stainless-steel appliances, refrigerator, dishwasher and a slide in range with double ovens, are sure to impress. Fireplace, Beautiful Kitchen with white granite countertops and sink in the kitchen and main floor bathrooms, newer light fixtures and added recessed throughout, provide the perfect ambiance for any occasion. The vaulted ceilings and open concept design create a sense of grandeur and spaciousness. The primary suite includes a double vanity, separate jetted tub, shower, walk-in closet. The fully finished daylight basement features a spacious family room, a large full bathroom, two bedrooms, plenty of storage and a bonus room, that is perfect for a fitness room or home office. The well-manicured landscape front and back is a bonus, making it easy to maintain and keeping the house looking beautiful all year round. The garage floor has been updated with an epoxy coating, for improved appearance, durability and ease of cleaning. The location of this property is truly incredible, being only 5 minutes away from the interstate, shopping and entertainment. Welcome to your Home Sweet Home on Aspen Gate Lane. Schedule your private tour today.
| Elementary School | Middle School | High School |
|---|---|---|
| South Jordan Elementary School | South Jordan Middle School | Bingham High School |
| Price History | |
|---|---|
| 5/26/2026 | Listed $779,900 |
| 6/8/2026 | 2$769,900 |
| 6/21/2026 | 2$759,900 |
| 8/3/2026 | 1$754,900 |
General Features
| Living Area | 2847.0 |
|---|---|
| Sewer | Sewer: Available,Sewer: Connected |
| Heating | Forced Air,Gas: Central |
| Cooling | Central Air |
| Utilities | Natural Gas Available,Natural Gas Connected,Electricity Available,Electricity Connected,Sewer Available,Sewer Connected,Water Available,Water Connected |
| Roof | Asphalt |
| Appliances | Ceiling Fan,Microwave,Refrigerator,Water Softener Owned |
| Zoning | Single-Family |
| HOA Fee | 50.0 |
| Garage Spaces | 2.0 |
| Patio/Porch Features | Porch: Open,Patio: Open |
| Architectural Style | Rambler/Ranch |
| Construction Materials | Brick,Stucco |
| Year Built | 2007 |
| View | Mountain(s) |
| Stories Count | 2 |
| Topography | Curb & Gutter,Fenced: Part,Road: Paved,Sidewalks,Sprinkler: Auto-Full,View: Mountain |
| Unit Number | 67 |
| Property Subtype | Single Family Residence |
| Current Use | Single Family |
| Ownership | Agent Owned |
| Assoc Fee Paid Per | Monthly |
| County | Salt Lake |
| New Construction | No |
| Property Type | Residential |
| Association Amenities | Pet Rules,Pets Permitted,Picnic Area,Playground,Snow Removal |
| HOA | Yes |
| Attached Garage | No |
| Subdivision Name | STERLING VILLAS |
| Facing Direction | South |
| Garage Y/N | Yes |
| Total Rooms | 15 |
| Full Baths | 3 |
| Status | Active |
| High School | Bingham |
| City | South Jordan |
| Association Name | Community Solutions |
| Senior Community Y/N | No |
| High School District | Jordan |
| MLS Area | WJ; SJ; Rvrton; Herriman; Bingh |
| Lot Size Units | Acres |
| Lot Size Square Feet | 5662.8 |
| Carport Y/N | No |
| Listing Terms | Cash,Conventional,FHA,VA Loan |
| Elementary School | South Jordan |
| Property Attached Y/N | No |
| Tax Annual Amount | 3392.0 |
| Home Warranty Y/N | No |
| Middle/Junior High School | South Jordan |
| Property Condition | Blt./Standing |
| Lease Considered Y/N | No |
| Living Area Units | Square Feet |
| Standard Status | Active |
| Middle/Junior School District | Jordan |
| Elementary School District | Jordan |
| PostalCity | South Jordan |
| ADU | No |
Interior Features
| Interior Amenities | Bath: Primary,Bath: Sep. Tub/Shower,Closet: Walk-In,Den/Office,Disposal,Gas Log,Great Room,Jetted Tub,Oven: Double,Range/Oven: Free Stdng.,Vaulted Ceilings,Granite Countertops |
|---|---|
| Basement | Daylight,Full |
| Flooring | Carpet,Hardwood,Tile |
| Total Fireplaces | 1 |
| Air Conditioning Y/N | Yes |
| Heating Y/N | Yes |
| Window Features | Plantation Shutters |
| Fireplace Y/N | Yes |
| Above Grade Finished Area | 1421.0 |
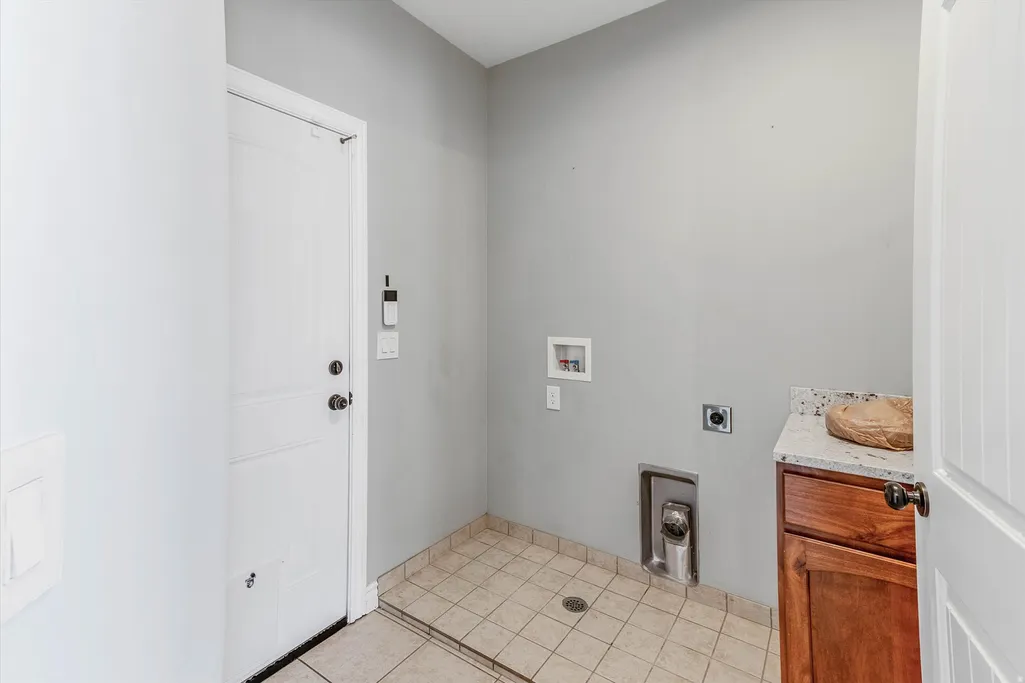
| Laundry Features | Electric Dryer Hookup |
| Total Bedrooms | 4 |
| Main Level Bedrooms | 2 |
| Total Baths | 3 |
| Basement Finished | 98 |
Exterior Features
| Exterior Amenities | Double Pane Windows,Entry (Foyer),Porch: Open,Patio: Open |
|---|---|
| Vegetation | Landscaping: Full,Mature Trees |
| Lot Features | Curb & Gutter,Fenced: Part,Road: Paved,Sidewalks,Sprinkler: Auto-Full,View: Mountain |
| Water Source | Culinary |
| Total Parking | 2.0 |
| Inclusions | Ceiling Fan,Microwave,Range,Refrigerator,Storage Shed(s),Water Softener: Own |
| Lot Size Area | 0.13 |
| Spa | No |
| Building Area Total | 2847.0 |
| Lot Dimensions | 0.0x0.0x0.0 |
| Lot Size Acres | 0.13 |
| Frontage Length | 0.0 |
| Private Pool | No |
| Waterfront Y/N | No |
| Covered Spaces | 2.0 |
| RV Parking Dimensions | 0.00 |
| Other Equipment | Storage Shed(s) |
| Horse Y/N | No |
Amenities
- Foreclosure
- Views
- Short Sale
- New Construction
- Adult 55+
- Lease To Own
- No HOA Fees
- Furnished
- Primary On Main
- Air Conditioning
- Seller Finance
- Green
- Fixer Upper
- Horse
- Golf
- Fireplace
- Deck
- Garage
- Basement
- Pool
Property vs Single Family Average in 84095
Price
Taxes
Year Built
Visits
 Wasatch Front Regional MLS - Salt Lake Board of REALTORS® All information deemed reliable but not guaranteed. All properties are subject to prior sale, change or withdrawal. Neither listing broker(s) or information provider(s) shall be responsible for any typographical errors, misinformation, misprints and shall be held totally harmless. Listing(s) information is provided for consumer's personal, non-commercial use and may not be used for any purpose other than to identify prospective properties
