
Open House Thu, Aug 27th 4:00 PM - 6:00 PM
Address
10195 W 11600 N, Bothwell, UT
Price
$ 1,850,000
Property Attributes
- MLS#2160481
- TypeSingle Family
- Listing Status Active
- CountyBOX ELDER
- CityBothwell
- AreaTrmntn
- Zip84337
- StyleStories: 2
- Year Built2019
- Taxes$ 5515
- Price$ 1,850,000
- Bedrooms5
- Full Bathrooms3
- Half Bathrooms1
- Sqr Footage7153
- Lot Size5 Acres
Data Source:
Wasatch Front Regional MLS (WFRMLS)
Property Description
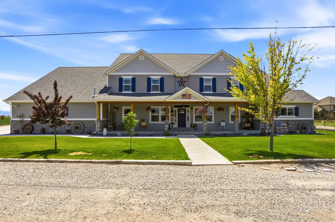
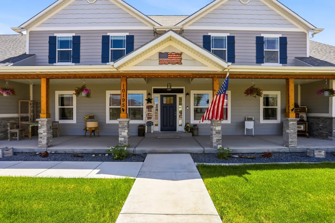
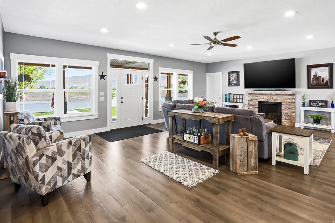
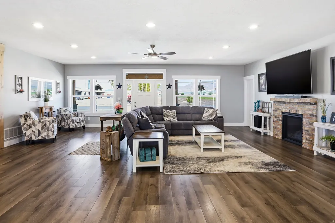
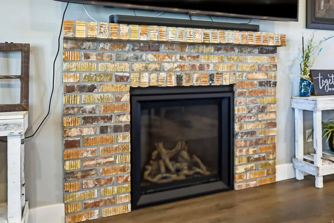
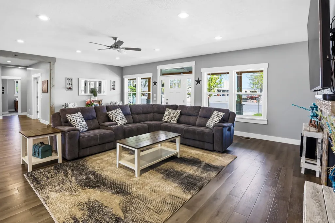
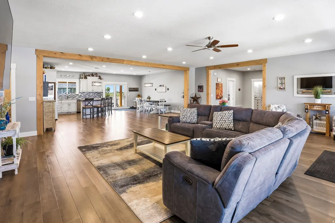
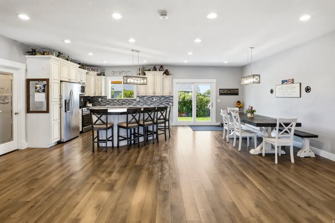
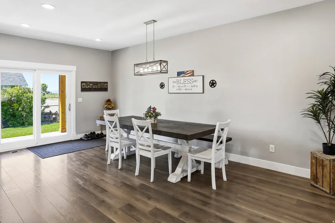
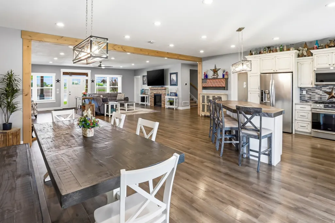
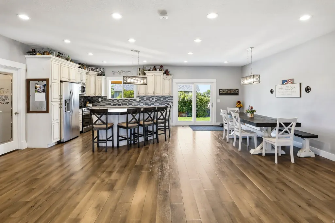
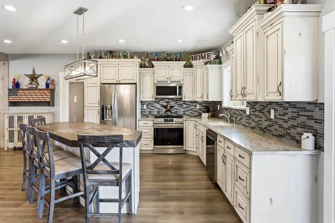
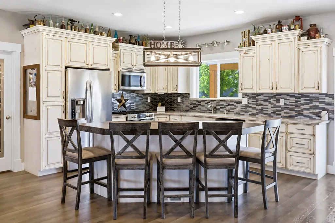
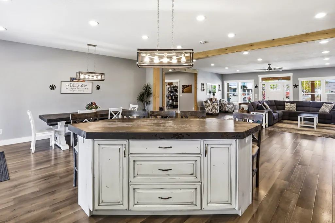
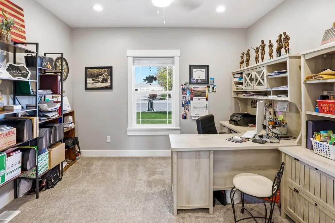
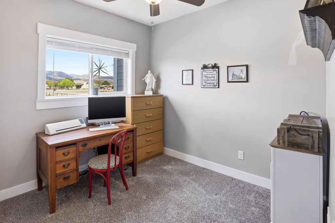
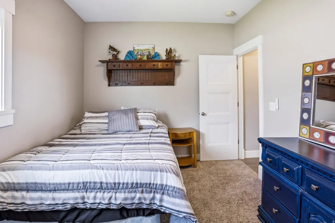
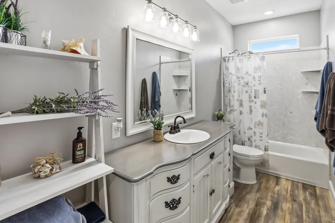
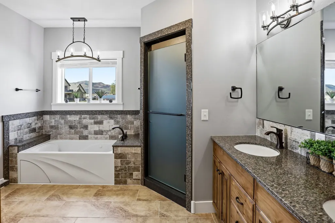
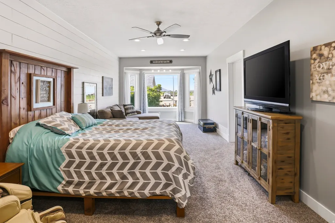
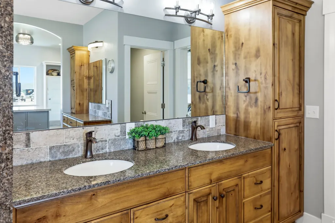
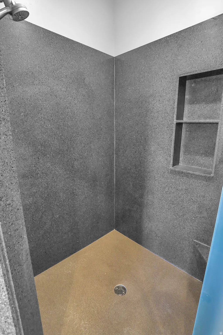
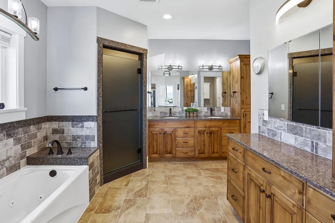
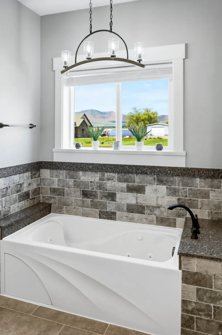
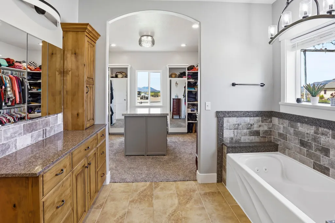
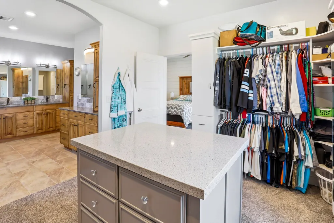
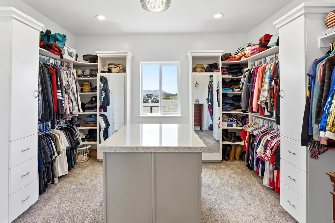
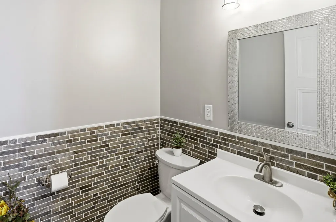
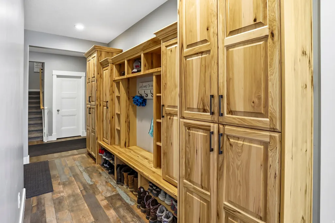
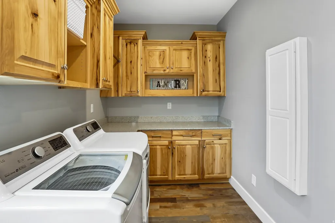
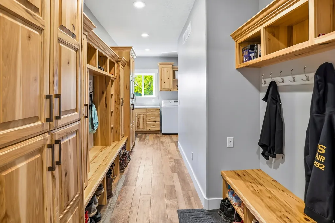
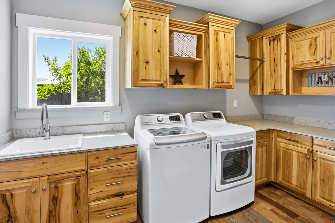
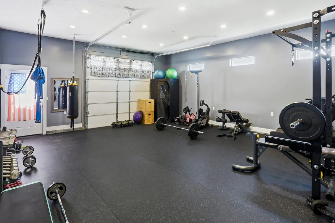
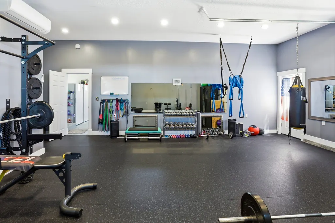
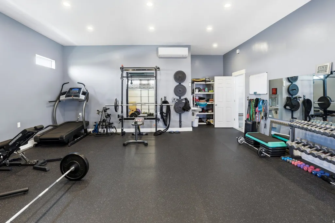
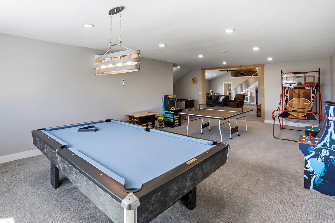
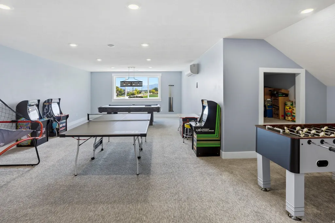
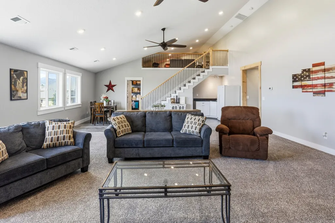
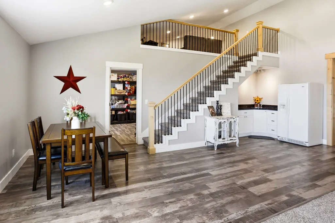
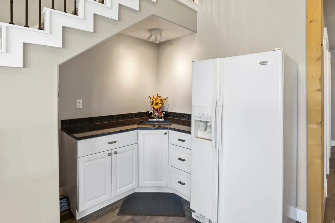
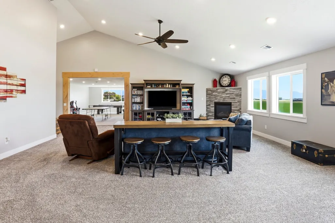
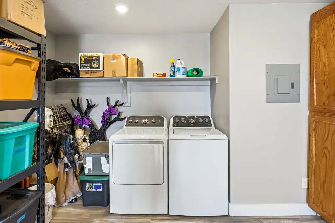
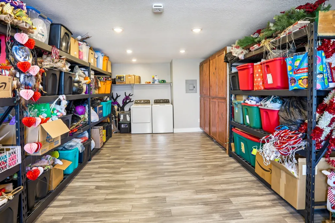
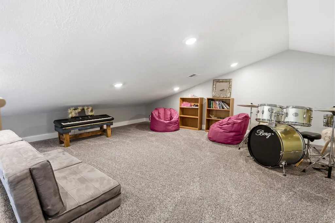
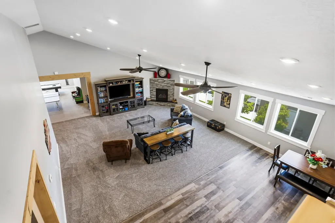
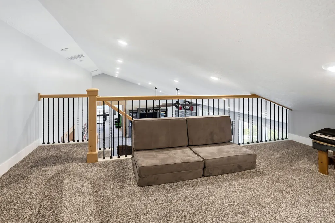
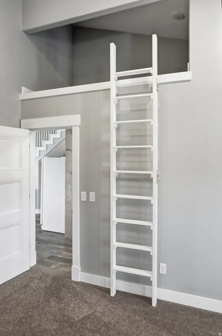
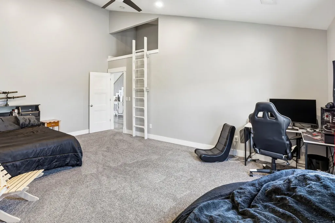
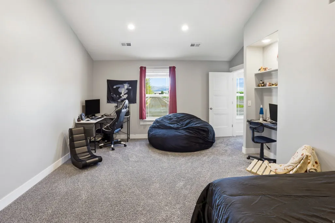
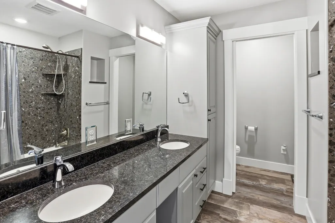
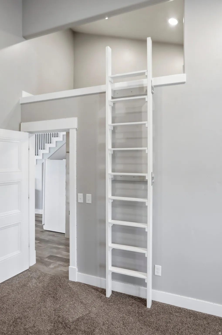
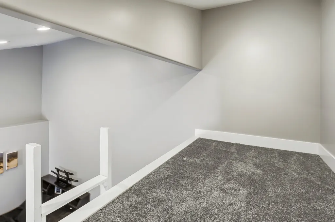
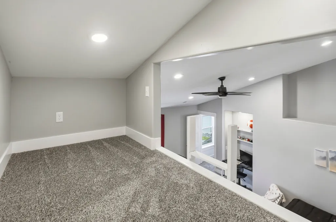
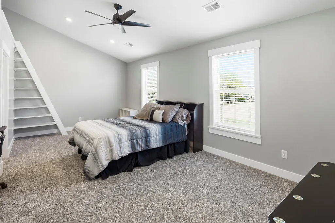
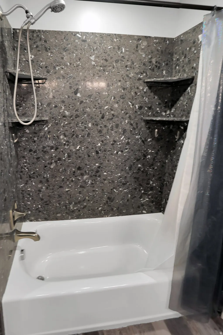
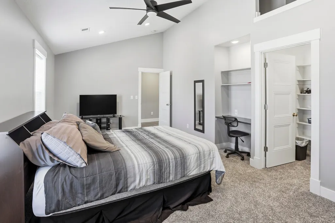
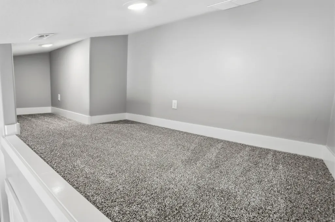
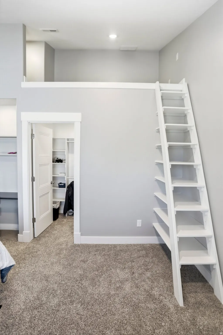
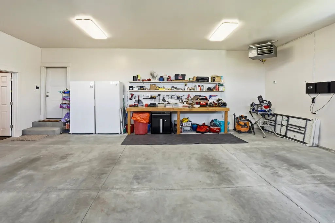
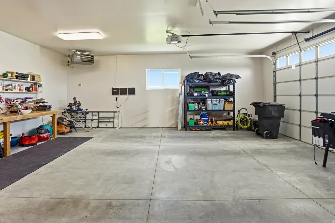
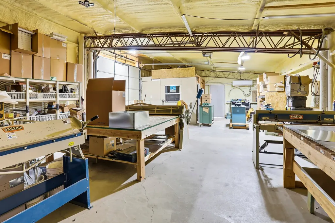
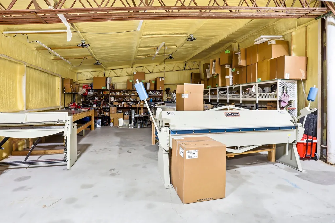
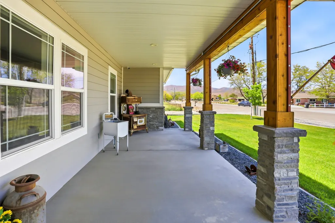
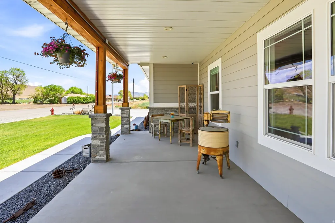
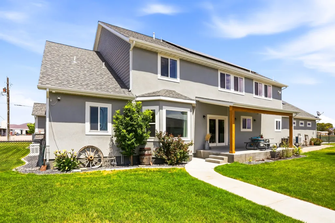
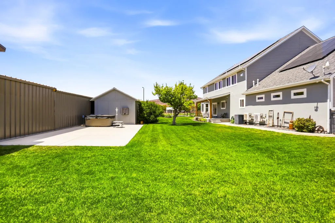
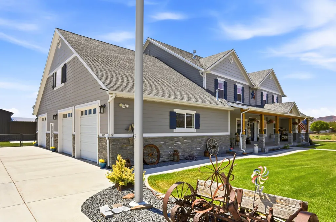
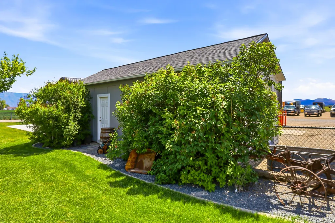
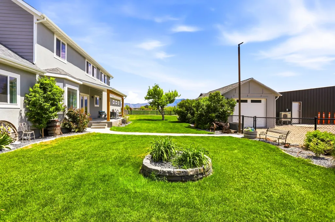
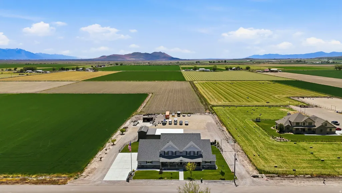
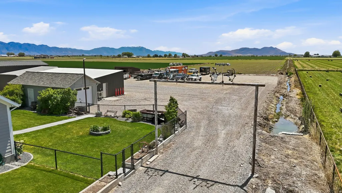
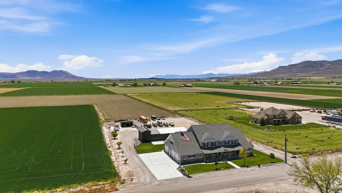
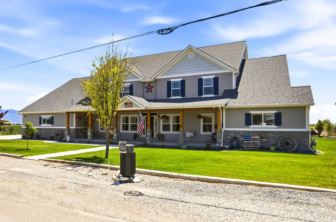
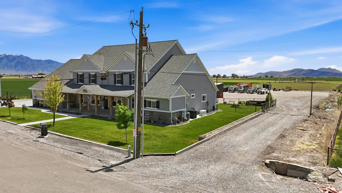
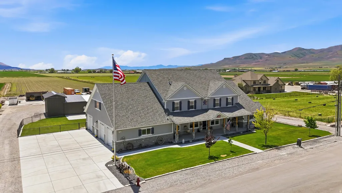
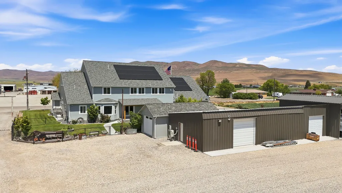
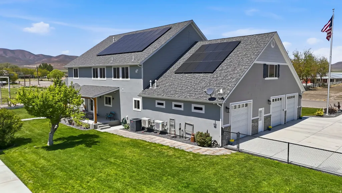
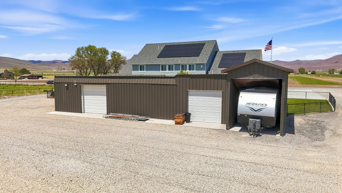
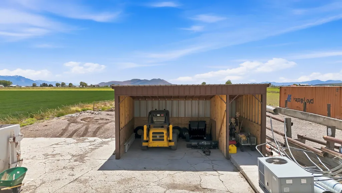
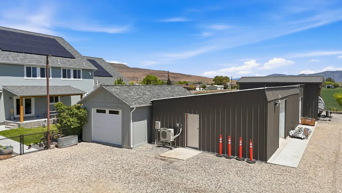
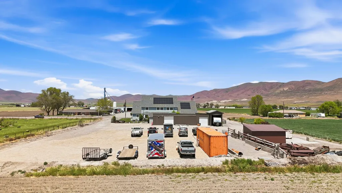
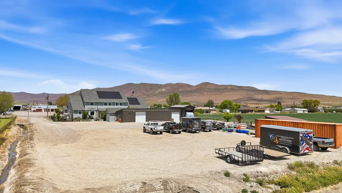
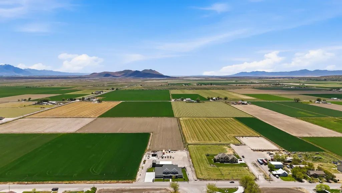
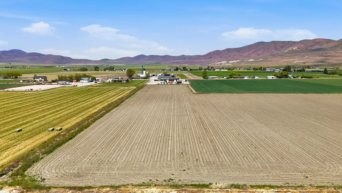
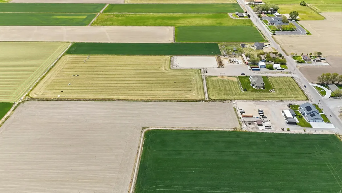
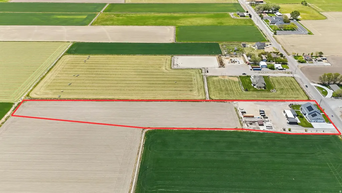
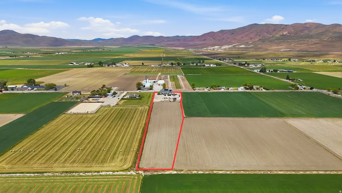
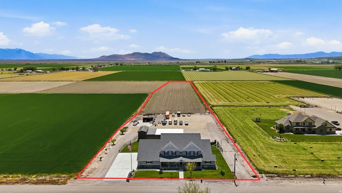
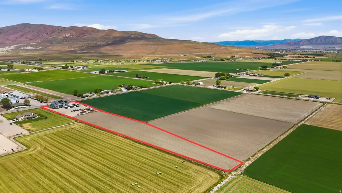
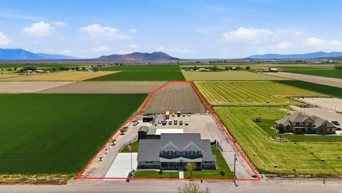
Welcome to a truly one-of-a-kind luxury lifestyle property in Bothwell, where custom craftsmanship, comfort, recreation, efficiency, and functionality come together on 5 usable acres. Thoughtfully designed and expanded from the original farmhouse, this exceptional custom home was completed in 2020 and offers over 7,000 sq ft of highly functional living space with 5 bedrooms, 3.5 bathrooms, multiple gathering areas, and extensive upgraded systems throughout. The main level features an open-concept floor plan with 9-foot ceilings, a spacious great room, custom antiqued cabinetry, large pantry, farmhouse sink, gas range, office, oversized laundry room, and a luxurious primary suite with walk-in/through closet, jetted tub, and separate walk-in shower. Upstairs features vaulted ceilings reaching approximately 17 feet, a large secondary living space with kitchenette, oversized bedrooms with loft areas, game room, and additional laundry/storage space. The attached garage area has been thoughtfully designed to include a dedicated climate controlled home gym space with professional flooring and included equipment or could be used as a third car garage. Heated oversized garage. Designed for both comfort and efficiency, the property includes multiple high-efficiency HVAC systems, spray foam and upgraded insulation packages, insulated garage doors, smart thermostats, Wi-Fi booster system, two Napoleon gas fireplaces with blowers, on-demand hot water, owned solar system with 36 panels, whole-home Generac backup generator, upgraded 20-year smoke and carbon monoxide detection systems, six exterior security cameras, and JellyFish permanent exterior lighting. Outside, the property continues to impress with extensive utility and recreation amenities including oversized RV parking with 50-amp hookup, multiple outbuildings, climate-controlled insulated workshop with office and 220 power, additional storage buildings, covered equipment storage, fenced backyard, Bullfrog hot tub, mature trees, fruit trees, and approximately 3 acres of irrigated farm ground with 3 water shares included. A private irrigation surface well services the sprinkler system and tree drip lines, supporting the property's agricultural and landscaping capabilities. This is a rare opportunity to own a fully integrated lifestyle property offering luxury living, recreation, workspace, self-sufficiency, efficiency, and long-term functionality all in one exceptional package. Buyer to verify all information.
| Elementary School | Middle School | High School |
|---|---|---|
| Garland Elementary School | Bear River Middle School | Bear River High School |
| Price History | |
|---|---|
| 5/26/2026 | Listed $1,850,000 |
General Features
| Living Area | 7153.0 |
|---|---|
| Sewer | Septic Tank |
| Heating | Forced Air,Gas: Central,Gas: Stove,Active Solar,>= 95% efficiency |
| Cooling | Central Air,Heat Pump,Seer 16 or higher |
| Utilities | Natural Gas Connected,Electricity Connected,Sewer: Septic Tank,Water Connected |
| Roof | Asphalt |
| Appliances | Ceiling Fan,Portable Dishwasher,Dryer,Freezer,Microwave,Range Hood,Refrigerator,Washer,Water Softener Owned |
| Zoning | Single-Family,Agricultural |
| Garage Spaces | 3.0 |
| Patio/Porch Features | Covered,Porch: Open |
| Architectural Style | Stories: 2 |
| Construction Materials | Asphalt,Stone,Stucco,Cement Siding |
| Exclusions | Freezer,Gas Grill/BBQ |
| Year Built | 2019 |
| View | Mountain(s),Valley |
| Stories Count | 3 |
| Topography | Fenced: Part,Road: Paved,Secluded Yard,Sprinkler: Auto-Full,Terrain,Flat,View: Mountain,View: Valley,Drip Irrigation: Auto-Part,Private |
| Property Subtype | Single Family Residence |
| Current Use | Single Family |
| Accessibility | Single Level Living |
| County | Box Elder |
| New Construction | No |
| Property Type | Residential |
| HOA | No |
| Attached Garage | Yes |
| Facing Direction | North |
| Garage Y/N | Yes |
| Green Energy Generation | Solar |
| Other Structures | Workshop |
| Total Rooms | 17 |
| Full Baths | 3 |
| Status | Active |
| High School | Bear River |
| City | Bothwell |
| Senior Community Y/N | No |
| High School District | Box Elder |
| Open Parking Spaces | 10.0 |
| MLS Area | Trmntn; Thtchr; Hnyvl; Dwyvl |
| Lot Size Units | Acres |
| Lot Size Square Feet | 217800.0 |
| Carport Spaces | 1.0 |
| Carport Y/N | Yes |
| Listing Terms | Cash,Conventional,FHA,VA Loan |
| Elementary School | Garland |
| Property Attached Y/N | No |
| Tax Annual Amount | 5515.0 |
| Home Warranty Y/N | No |
| Middle/Junior High School | Bear River |
| Property Condition | Blt./Standing |
| Lease Considered Y/N | No |
| Virtual Tour | https://www.zillow.com/view-3d-home/d34e65e0-2ad9-4766-be7c-25cce2cca0b8 |
| Living Area Units | Square Feet |
| Standard Status | Active |
| Middle/Junior School District | Box Elder |
| Elementary School District | Box Elder |
| Virtual Tour | https://iframe.videodelivery.net/b4c51144a01f34a2f5e76cee64ee7487 |
| PostalCity | Bothwell |
| ADU | No |
Interior Features
| Interior Amenities | Bath: Primary,Bath: Sep. Tub/Shower,Closet: Walk-In,Den/Office,Disposal,Gas Log,Great Room,Jetted Tub,Kitchen: Second,Kitchen: Updated,Oven: Gas,Range: Gas,Range/Oven: Free Stdng.,Vaulted Ceilings,In |
|---|---|
| Basement | None |
| Flooring | Carpet,Tile |
| Total Fireplaces | 2 |
| Fireplace Features | Fireplace Equipment,Insert |
| Air Conditioning Y/N | Yes |
| Heating Y/N | Yes |
| Window Features | Blinds,Full |
| Fireplace Y/N | Yes |
| Above Grade Finished Area | 7153.0 |
| Half Baths | 1 |
| Laundry Features | Electric Dryer Hookup,Gas Dryer Hookup |
| Total Bedrooms | 5 |
| Main Level Bedrooms | 3 |
| Total Baths | 4 |
| 1/2 Baths | 1 |
| Power Production Type | Solar |
Exterior Features
| Exterior Amenities | Double Pane Windows,Horse Property,Out Buildings,Lighting,Patio: Covered,Porch: Open,Secured Building,Secured Parking,Sliding Glass Doors |
|---|---|
| Vegetation | Fruit Trees,Landscaping: Full,Vegetable Garden |
| Parking Features | Covered,Parking: Uncovered,Secured,Rv Parking |
| Lot Features | Fenced: Part,Road: Paved,Secluded,Sprinkler: Auto-Full,View: Mountain,View: Valley,Drip Irrigation: Auto-Part,Private |
| Water Source | Culinary,Irrigation,Private,Rights: Owned,Secondary,Shares,Well |
| Total Parking | 14.0 |
| Inclusions | Ceiling Fan,Dishwasher: Portable,Dryer,Fireplace Equipment,Fireplace Insert,Freezer,Hot Tub,Microwave,Range,Range Hood,Refrigerator,Storage Shed(s),Washer,Water Softener: Own,Workbench,Video Door Bel |
| Lot Size Area | 5.0 |
| Spa | Yes |
| Building Area Total | 7153.0 |
| Lot Dimensions | 0.0x0.0x0.0 |
| Lot Size Acres | 5.0 |
| Frontage Length | 0.0 |
| Private Pool | No |
| Waterfront Y/N | No |
| Covered Spaces | 4.0 |
| RV Parking Dimensions | 29.00 |
| Other Equipment | Fireplace Equipment,Fireplace Insert,Hot Tub,Storage Shed(s),Workbench |
| Horse Y/N | Yes |
| Solar Ownership | Owned |
Amenities
- Foreclosure
- Views
- Short Sale
- New Construction
- Adult 55+
- Lease To Own
- No HOA Fees
- Furnished
- Primary On Main
- Air Conditioning
- Seller Finance
- Green
- Fixer Upper
- Horse
- Golf
- Fireplace
- Deck
- Garage
- Basement
- Pool
Property vs Single Family Average in 84337
Price
Taxes
Year Built
Visits
 Wasatch Front Regional MLS - Salt Lake Board of REALTORS® All information deemed reliable but not guaranteed. All properties are subject to prior sale, change or withdrawal. Neither listing broker(s) or information provider(s) shall be responsible for any typographical errors, misinformation, misprints and shall be held totally harmless. Listing(s) information is provided for consumer's personal, non-commercial use and may not be used for any purpose other than to identify prospective properties
