
Address
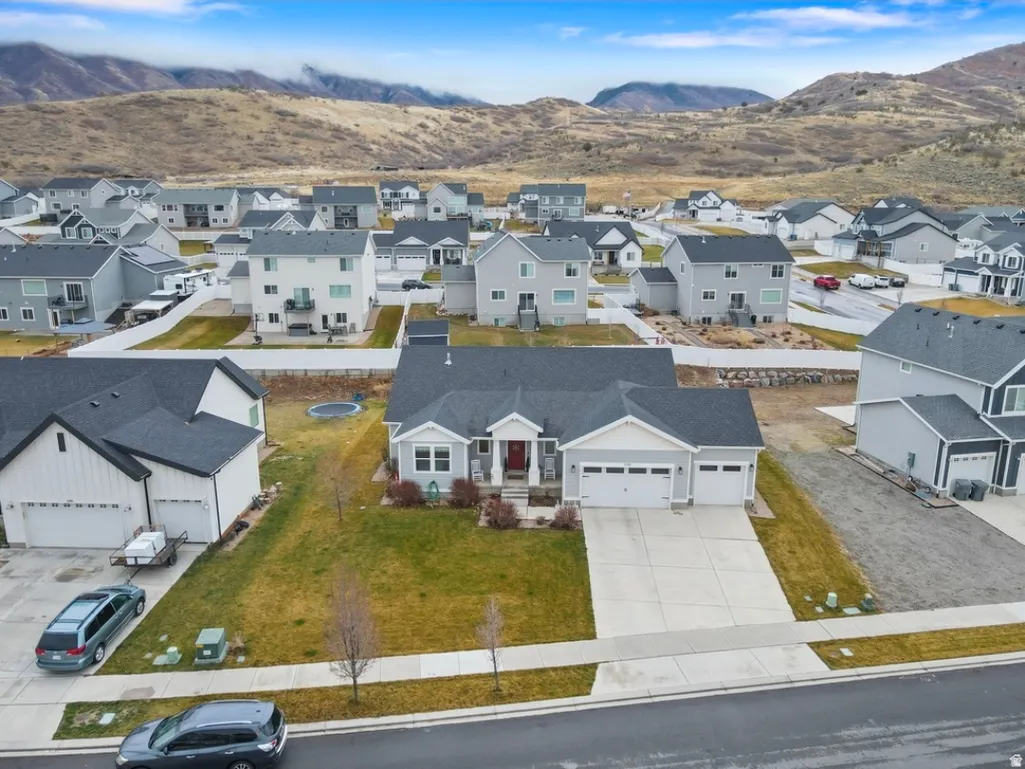
1155 S Red Barn View Dr, Santaquin, UT
Price
$ 599,000
Property Attributes
- MLS#2160401
- TypeSingle Family
- Listing Status Active
- CountyUTAH
- CitySantaquin
- AreaSantaquin
- NeighborhoodFOOTHILL VILLAGE
- Zip84655
- StyleRambler/Ranch
- Year Built2018
- Taxes$ 3353
- Price$ 599,000
- Bedrooms3
- Full Bathrooms2
- Half Bathrooms1
- Sqr Footage4292
- Lot Size0.28 Acres
Data Source:
Wasatch Front Regional MLS (WFRMLS)
Property Description
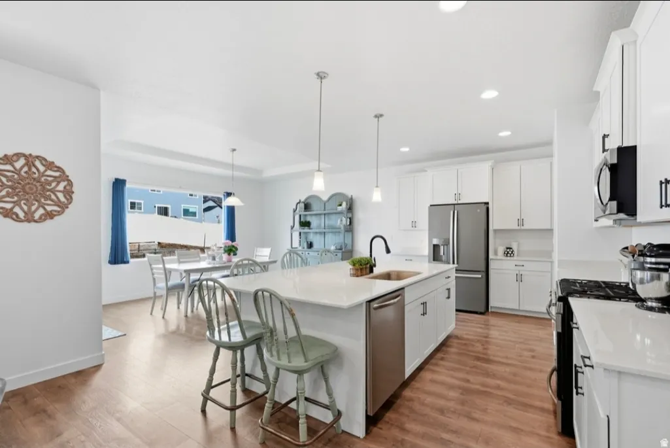
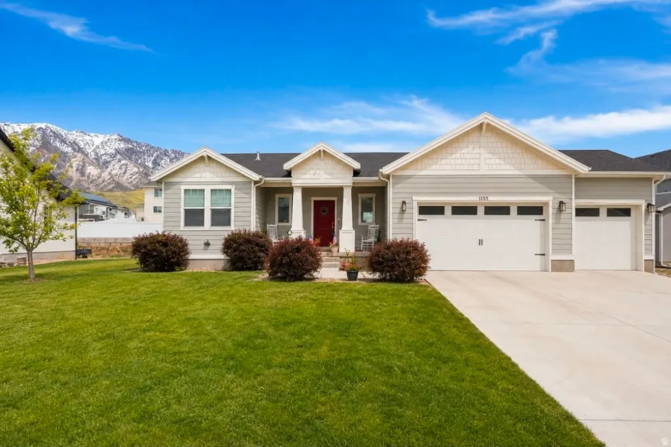
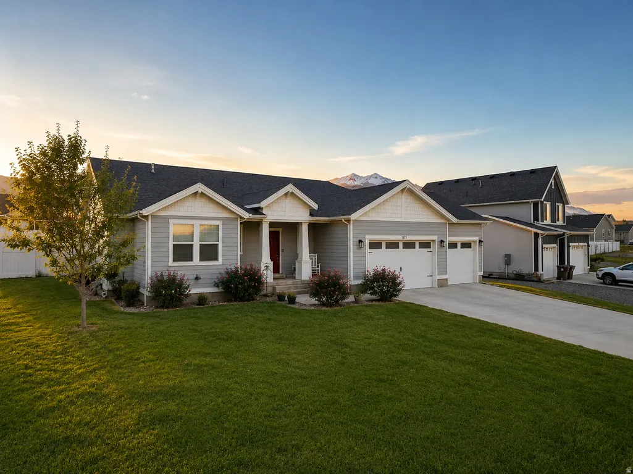
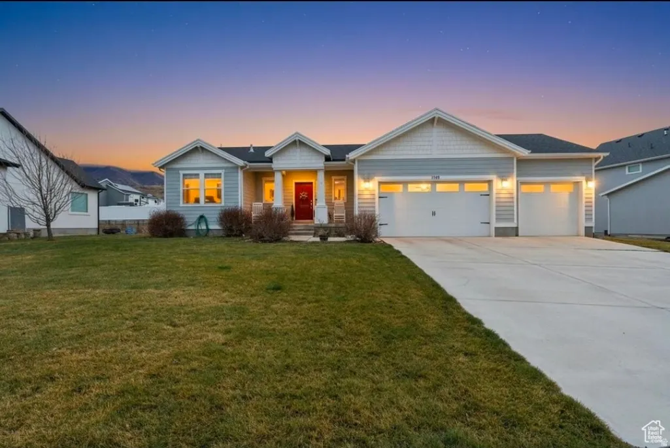
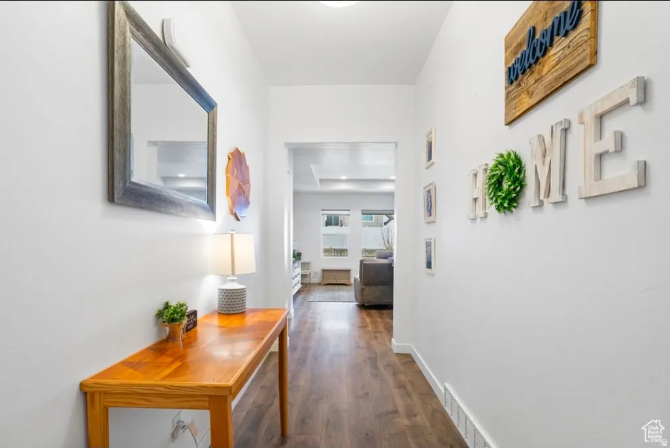
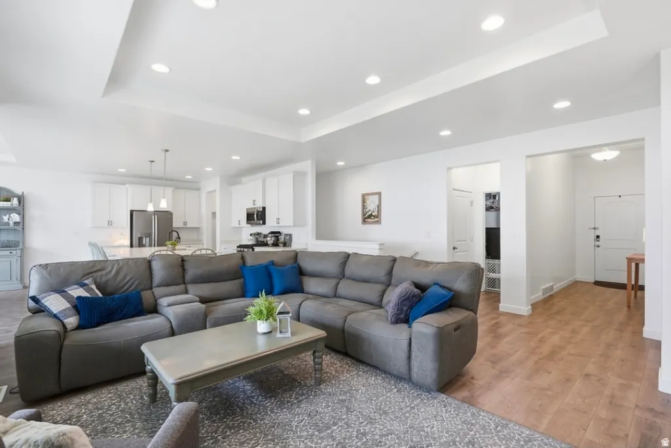
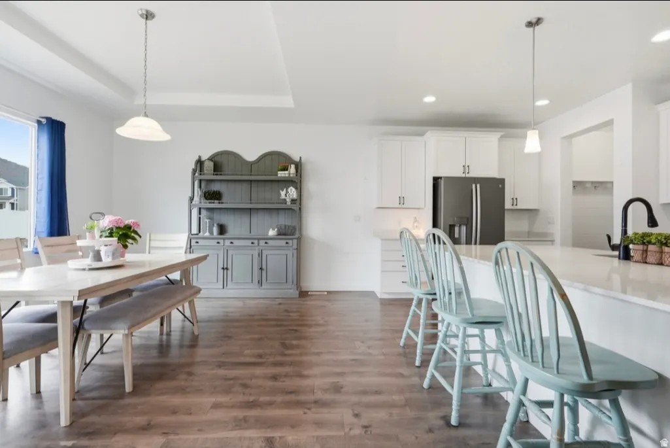
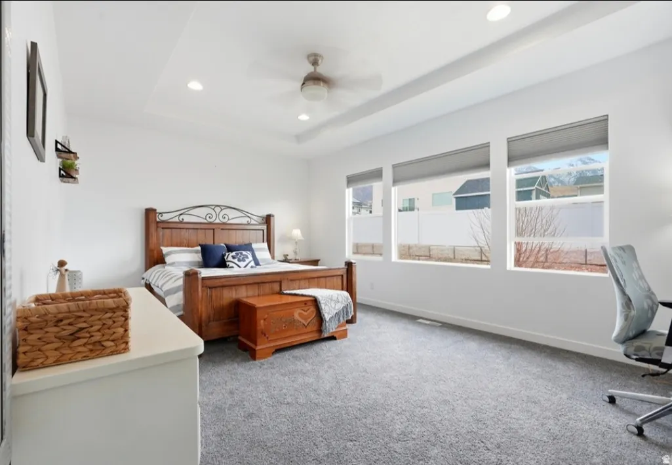
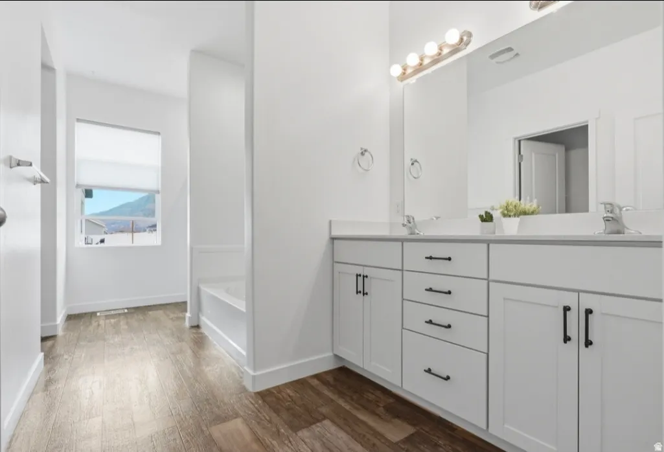
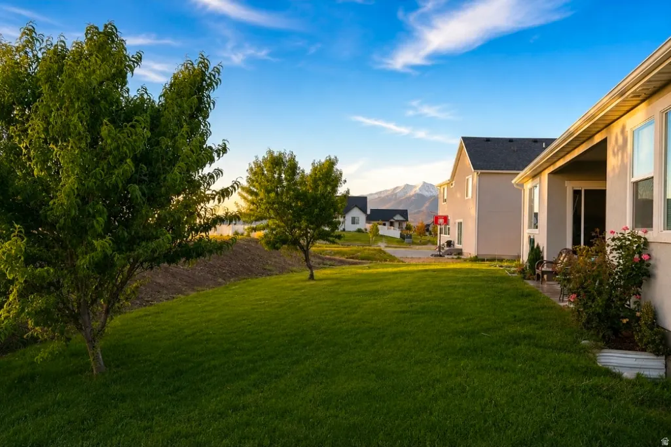
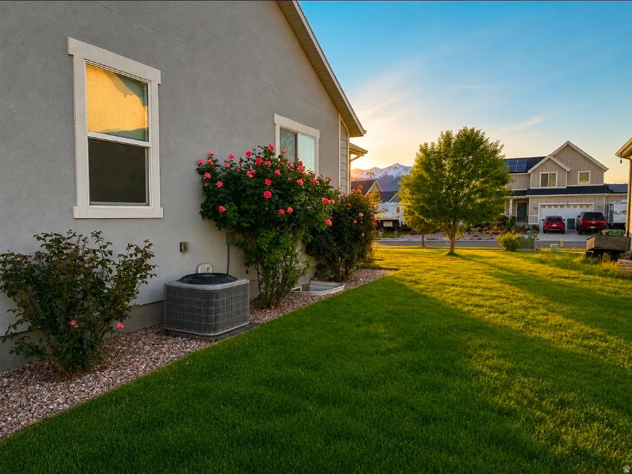
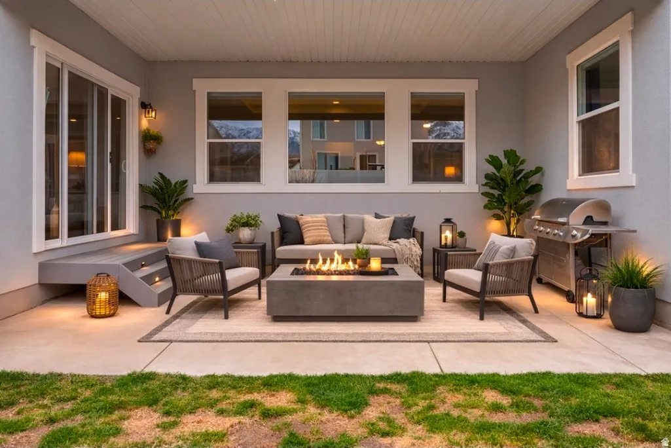
One of the largest and most upgraded floorplans in the entire community. Thoughtfully designed with space, style, and comfort in mind, this home offers the rare combination of modern finishes and a wide-open, functional layout that today's buyers crave. The Grand Kitchen is truly the heart of the home, featuring an oversized island, extra cabinet storage, and expansive counter space, perfect for entertaining, meal prep, and gathering with family and friends. The open-concept design flows beautifully into the living and dining areas, creating a bright and welcoming atmosphere. The Grand Master Suite is your private retreat, complete with a spa-style master bathroom that includes upgraded space and storage, giving you the luxury feel of a custom home. Downstairs, you'll find 9-foot ceilings in both the basement and main level, making the entire home feel open, tall, and airy, ideal for future finishing, a home theater, gym, or additional bedrooms. A rare 3-car garage provides plenty of room for vehicles, toys, storage, or a workshop, while the home's newer construction means modern systems, energy efficiency, and peace of mind. Located in beautiful Santaquin, this home sits in a growing, highly desirable area with stunning mountain views, quick freeway access, and a quiet neighborhood feel, perfect for those who want space without sacrificing convenience. This is a big, beautiful rambler with all the right upgrades, homes like this don't come around often.
| Elementary School | Middle School | High School |
|---|---|---|
| Orchard Hills Elementary School | Payson Jr Middle School | Payson High School |
| Price History | |
|---|---|
| 5/26/2026 | Listed $620,000 |
| 7/30/2026 | 4$599,000 |
General Features
| Living Area | 4292.0 |
|---|---|
| Sewer | Sewer: Connected |
| Heating | Forced Air,>= 95% efficiency |
| Cooling | Central Air |
| Utilities | Natural Gas Connected,Electricity Connected,Sewer Connected,Water Connected |
| Roof | Asphalt |
| Zoning | Single-Family |
| Garage Spaces | 3.0 |
| Patio/Porch Features | Covered |
| Architectural Style | Rambler/Ranch |
| Construction Materials | Asphalt,Stucco,Cement Siding |
| Exclusions | Dryer,Refrigerator,Washer |
| Year Built | 2018 |
| View | Mountain(s),Valley |
| Stories Count | 2 |
| Topography | Curb & Gutter,Sprinkler: Auto-Full,View: Mountain,View: Valley |
| Property Subtype | Single Family Residence |
| Current Use | Single Family |
| Accessibility | Single Level Living |
| County | Utah |
| New Construction | No |
| Property Type | Residential |
| HOA | No |
| Attached Garage | Yes |
| Subdivision Name | FOOTHILL VILLAGE |
| Facing Direction | West |
| Garage Y/N | Yes |
| Total Rooms | 10 |
| Full Baths | 2 |
| Status | Active |
| High School | Payson |
| City | Santaquin |
| Senior Community Y/N | No |
| High School District | Nebo |
| Zoning Description | R |
| MLS Area | Santaquin; Genola |
| Lot Size Units | Acres |
| Lot Size Square Feet | 12196.8 |
| Carport Y/N | No |
| Listing Terms | Cash,Conventional,FHA,VA Loan,USDA Rural Development |
| Elementary School | Orchard Hills |
| Property Attached Y/N | No |
| Tax Annual Amount | 3353.0 |
| Home Warranty Y/N | No |
| Middle/Junior High School | Payson Jr |
| Property Condition | Blt./Standing |
| Lease Considered Y/N | No |
| Living Area Units | Square Feet |
| Standard Status | Active |
| Middle/Junior School District | Nebo |
| Elementary School District | Nebo |
| PostalCity | Santaquin |
| ADU | No |
Interior Features
| Interior Amenities | Bath: Primary,Bath: Sep. Tub/Shower,Disposal,Range/Oven: Built-In,Granite Countertops |
|---|---|
| Basement | Full |
| Flooring | Carpet,Vinyl |
| Air Conditioning Y/N | Yes |
| Heating Y/N | Yes |
| Fireplace Y/N | No |
| Above Grade Finished Area | 2088.0 |
| Half Baths | 1 |
| Laundry Features | Electric Dryer Hookup |
| Total Bedrooms | 3 |
| Main Level Bedrooms | 3 |
| Total Baths | 3 |
| 1/2 Baths | 1 |
Exterior Features
| Exterior Amenities | Patio: Covered |
|---|---|
| Vegetation | Landscaping: Full |
| Parking Features | Parking: Uncovered |
| Lot Features | Curb & Gutter,Sprinkler: Auto-Full,View: Mountain,View: Valley |
| Water Source | Culinary |
| Total Parking | 3.0 |
| Lot Size Area | 0.28 |
| Spa | No |
| Building Area Total | 4292.0 |
| Lot Dimensions | 0.0x0.0x0.0 |
| Lot Size Acres | 0.28 |
| Frontage Length | 0.0 |
| Private Pool | No |
| Waterfront Y/N | No |
| Covered Spaces | 3.0 |
| RV Parking Dimensions | 0.00 |
| Horse Y/N | No |
Amenities
- Foreclosure
- Views
- Short Sale
- New Construction
- Adult 55+
- Lease To Own
- No HOA Fees
- Furnished
- Primary On Main
- Air Conditioning
- Seller Finance
- Green
- Fixer Upper
- Horse
- Golf
- Fireplace
- Deck
- Garage
- Basement
- Pool
Property vs Single Family Average in 84655
Price
Taxes
Year Built
Visits
 Wasatch Front Regional MLS - Salt Lake Board of REALTORS® All information deemed reliable but not guaranteed. All properties are subject to prior sale, change or withdrawal. Neither listing broker(s) or information provider(s) shall be responsible for any typographical errors, misinformation, misprints and shall be held totally harmless. Listing(s) information is provided for consumer's personal, non-commercial use and may not be used for any purpose other than to identify prospective properties
