
Address
3643 W 775 N, Layton, UT
Price
$ 769,900
Property Attributes
- MLS#2160384
- TypeSingle Family
- Listing Status Active
- CountyDAVIS
- CityLayton
- AreaKaysville
- NeighborhoodWESTFIELD ESTATES
- Zip84041
- StyleStories: 2
- Year Built2002
- Taxes$ 3678
- Price$ 769,900
- Bedrooms5
- Full Bathrooms3
- Half Bathrooms1
- Sqr Footage4149
- Lot Size0.32 Acres
Data Source:
Wasatch Front Regional MLS (WFRMLS)
Property Description
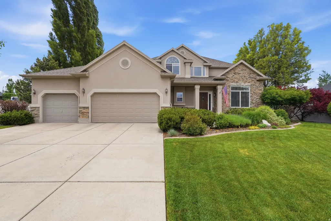
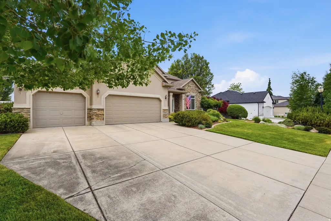
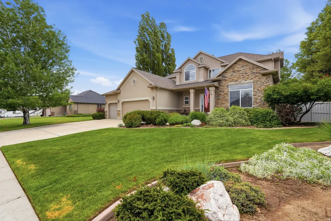
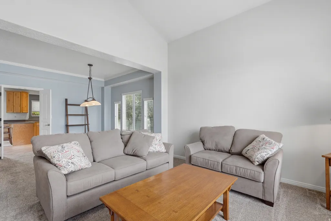
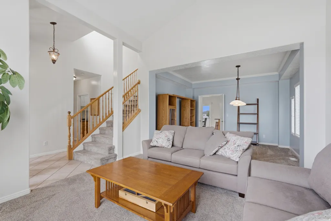
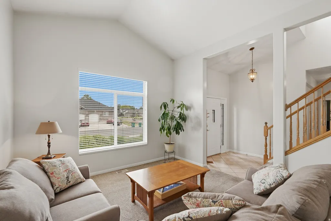
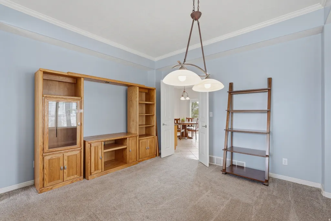
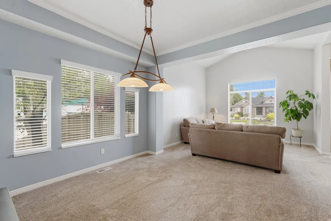
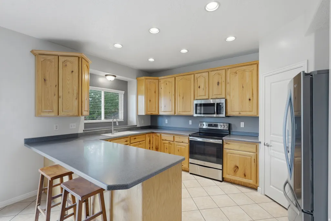
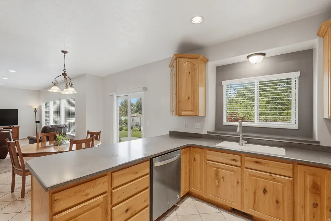
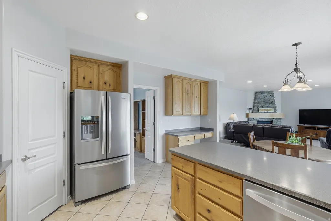
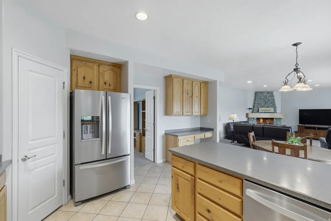
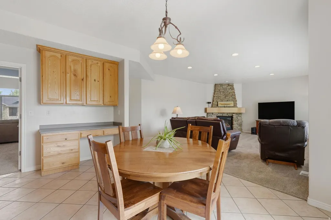
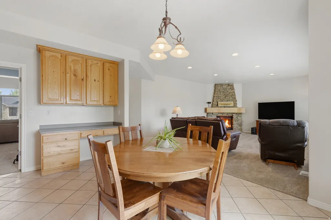
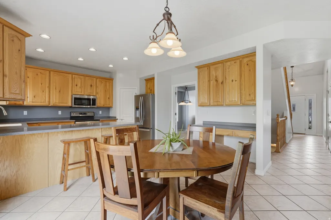
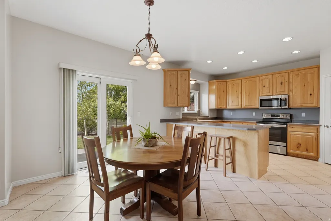
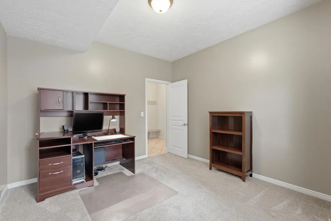
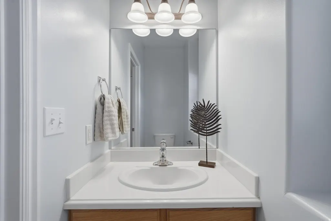
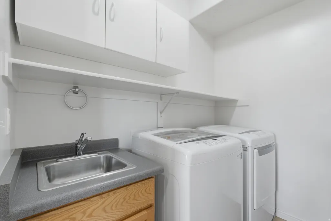
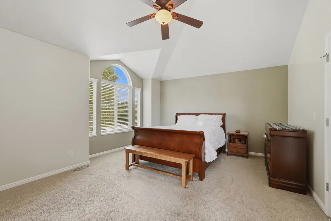
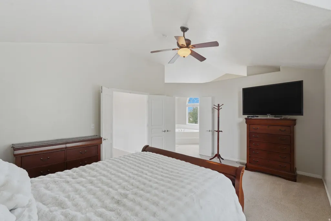
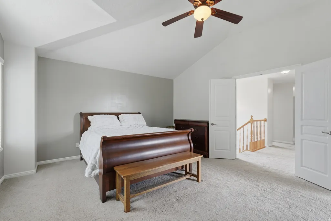
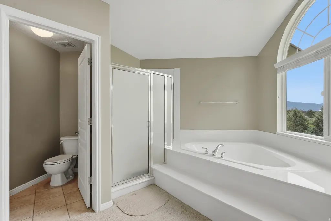
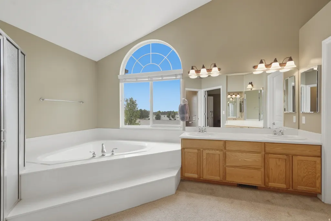
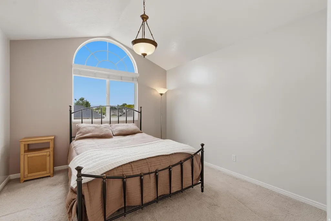
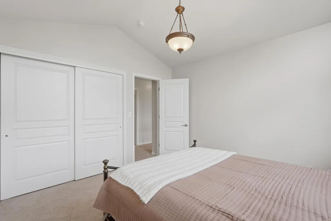
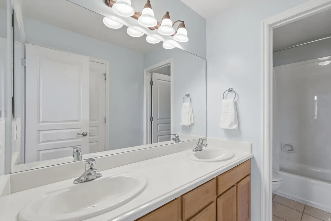
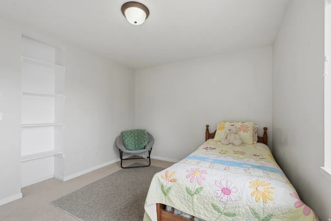
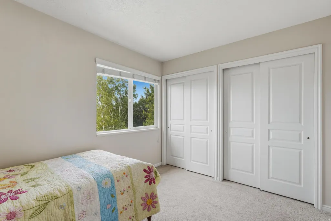
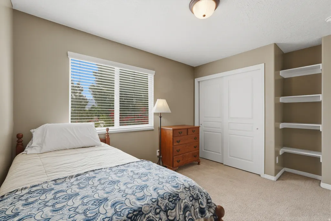
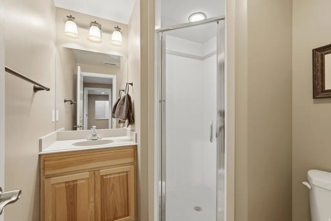
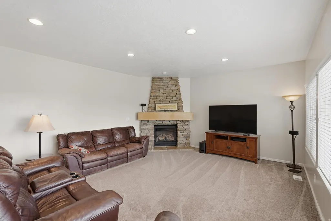
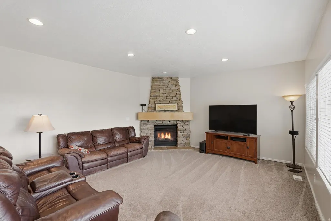
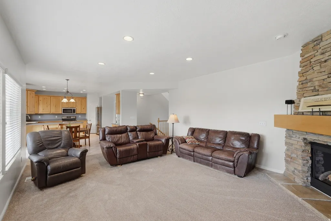
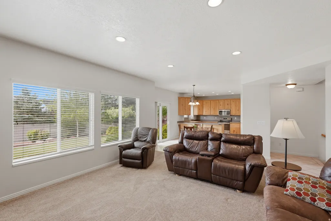
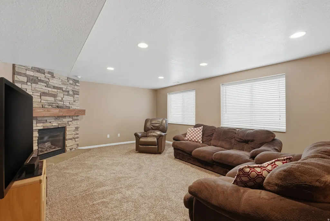
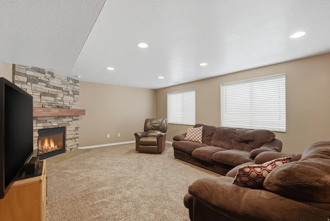
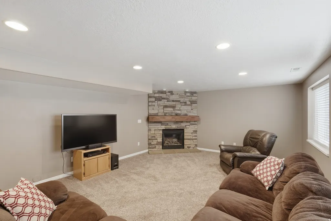
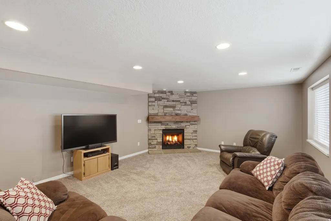
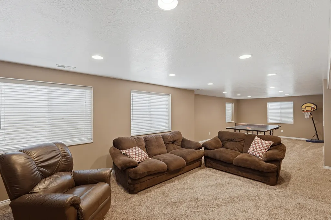
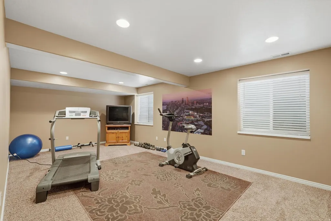
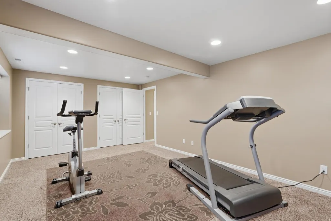
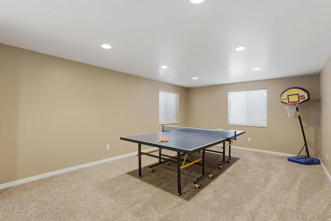
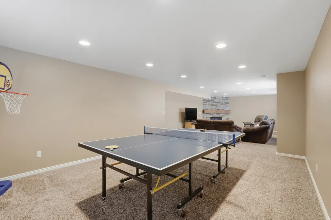
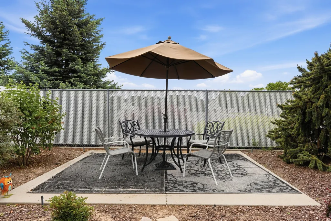
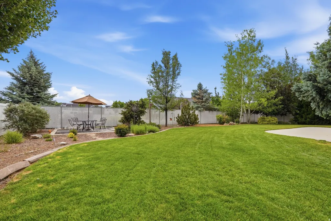
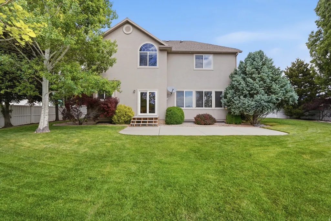
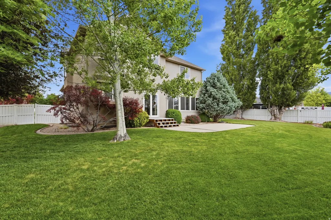
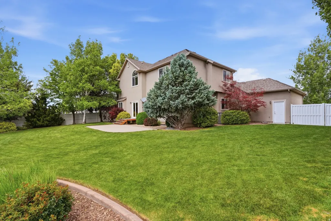
Huge price improvement! Located in a highly desirable and established neighborhood, this beautifully cared for home offers the charm and comfort that many buyers are searching for but rarely find in newer construction areas. Enjoy mature trees, a pristine yard, peaceful surroundings, and no constant construction noise or unfinished landscaping. The backyard is private with no rear neighbors and features an inviting patio space perfect for relaxing summer nights, entertaining, or outdoor dinners with family and friends. Inside, the home offers a light, open layout with neutral tones and tasteful upgrades throughout. The Knotty Oak kitchen, tile flooring, and multiple stunning corner stone fireplaces create a warm and welcoming feel. With 5 bedrooms and 3.5 bathrooms, there is plenty of room for family, guests, hobbies, or work-from-home needs. The spacious primary suite includes a large corner soaking tub perfect for unwinding at the end of the day. The basement is designed for entertaining and gathering, giving you additional flexible living space to enjoy year-round. Major updates include an updated furnace, newer exterior decking, and two water heaters with one newly installed in 2026. Seller is also willing to include the washer, dryer, refrigerator, patio furniture, ping pong table, treadmill, and additional items if desired, making this an incredible move-in ready opportunity.
| Elementary School | Middle School | High School |
|---|---|---|
| Sand Springs Elementary School | Legacy Middle School | Layton High School |
| Price History | |
|---|---|
| 5/26/2026 | Listed $814,900 |
| 6/12/2026 | 3$795,000 |
| 7/6/2026 | 4$769,900 |
General Features
| Living Area | 4149.0 |
|---|---|
| Sewer | Sewer: Connected,Sewer: Public |
| Heating | Forced Air,Gas: Central |
| Cooling | Central Air |
| Utilities | Natural Gas Connected,Electricity Connected,Sewer Connected,Sewer: Public,Water Connected |
| Roof | Asphalt |
| Appliances | Ceiling Fan,Dryer,Microwave,Refrigerator,Washer,Water Softener Owned |
| Zoning | Single-Family |
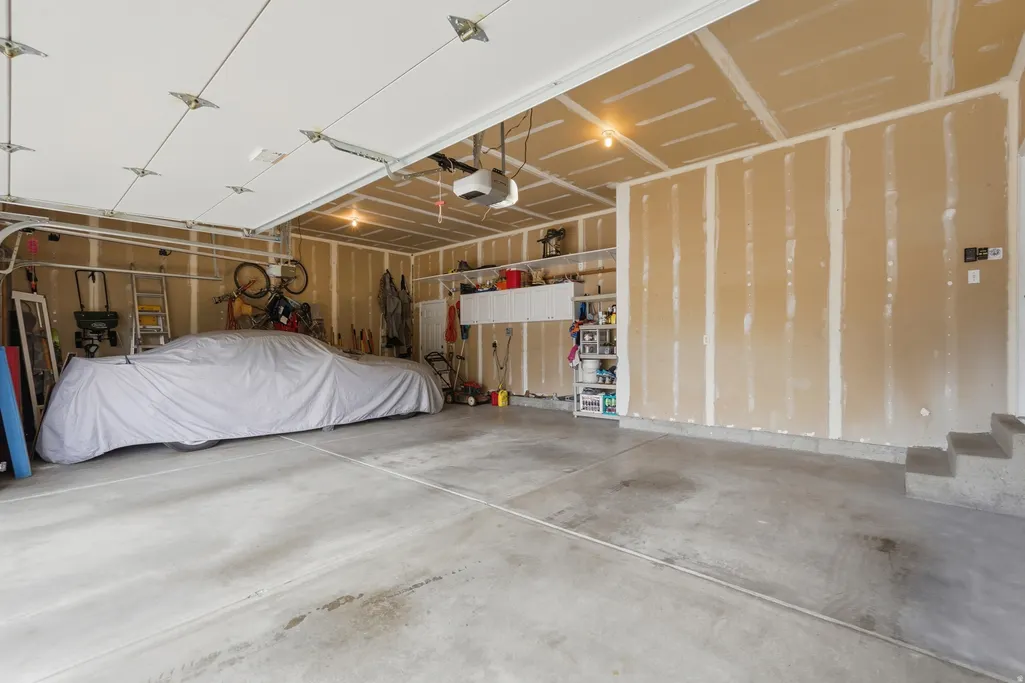
| Garage Spaces | 3.0 |
| Patio/Porch Features | Porch: Open |
| Architectural Style | Stories: 2 |
| Construction Materials | Stone,Stucco |
| Year Built | 2002 |
| View | Mountain(s) |
| Stories Count | 3 |
| Topography | Curb & Gutter,Fenced: Full,Road: Paved,Sidewalks,Sprinkler: Auto-Full,Terrain,Flat,View: Mountain |
| Property Subtype | Single Family Residence |
| Current Use | Single Family |
| County | Davis |
| New Construction | No |
| Property Type | Residential |
| HOA | No |
| Attached Garage | Yes |
| Subdivision Name | WESTFIELD ESTATES |
| Garage Y/N | Yes |
| Total Rooms | 18 |
| Full Baths | 3 |
| Status | Active |
| High School | Layton |
| City | Layton |
| Senior Community Y/N | No |
| High School District | Davis |
| Zoning Description | R-S |
| Open Parking Spaces | 6.0 |
| MLS Area | Kaysville; Fruit Heights; Layton |
| Lot Size Units | Acres |
| Lot Size Square Feet | 13939.2 |
| Carport Y/N | No |
| Listing Terms | Cash,Conventional,VA Loan |
| Elementary School | Sand Springs |
| Property Attached Y/N | No |
| Tax Annual Amount | 3678.0 |
| Home Warranty Y/N | No |
| Middle/Junior High School | Legacy |
| Property Condition | Blt./Standing |
| Lease Considered Y/N | No |
| Living Area Units | Square Feet |
| Standard Status | Active |
| Middle/Junior School District | Davis |
| Elementary School District | Davis |
| PostalCity | Layton |
| ADU | No |
Interior Features
| Interior Amenities | Bath: Primary,Bath: Sep. Tub/Shower,Closet: Walk-In,Den/Office,Disposal,Gas Log,Jetted Tub,Range/Oven: Free Stdng.,Vaulted Ceilings,Silestone Countertops |
|---|---|
| Basement | Full |
| Flooring | Carpet,Tile |
| Total Fireplaces | 2 |
| Fireplace Features | Insert |
| Air Conditioning Y/N | Yes |
| Heating Y/N | Yes |
| Window Features | Blinds |
| Fireplace Y/N | Yes |
| Above Grade Finished Area | 2640.0 |
| Half Baths | 1 |
| Laundry Features | Electric Dryer Hookup |
| Total Bedrooms | 5 |
| Total Baths | 4 |
| 1/2 Baths | 1 |
| Basement Finished | 100 |
Exterior Features
| Exterior Amenities | Double Pane Windows,Entry (Foyer),Porch: Open,Sliding Glass Doors |
|---|---|
| Vegetation | Landscaping: Full |
| Lot Features | Curb & Gutter,Fenced: Full,Road: Paved,Sidewalks,Sprinkler: Auto-Full,View: Mountain |
| Water Source | Culinary,Secondary |
| Total Parking | 9.0 |
| Inclusions | Ceiling Fan,Dryer,Fireplace Insert,Microwave,Refrigerator,Washer,Water Softener: Own |
| Lot Size Area | 0.32 |
| Spa | No |
| Building Area Total | 4149.0 |
| Lot Dimensions | 0.0x0.0x0.0 |
| Lot Size Acres | 0.32 |
| Frontage Length | 0.0 |
| Private Pool | No |
| Waterfront Y/N | No |
| Covered Spaces | 3.0 |
| RV Parking Dimensions | 0.00 |
| Other Equipment | Fireplace Insert |
| Horse Y/N | No |
Amenities
- Foreclosure
- Views
- Short Sale
- New Construction
- Adult 55+
- Lease To Own
- No HOA Fees
- Furnished
- Primary On Main
- Air Conditioning
- Seller Finance
- Green
- Fixer Upper
- Horse
- Golf
- Fireplace
- Deck
- Garage
- Basement
- Pool
Property vs Single Family Average in 84041
Price
Taxes
Year Built
Visits
 Wasatch Front Regional MLS - Salt Lake Board of REALTORS® All information deemed reliable but not guaranteed. All properties are subject to prior sale, change or withdrawal. Neither listing broker(s) or information provider(s) shall be responsible for any typographical errors, misinformation, misprints and shall be held totally harmless. Listing(s) information is provided for consumer's personal, non-commercial use and may not be used for any purpose other than to identify prospective properties
