
Address
1797 N 390 E, Heber City, UT
Price
$ 945,000
Property Attributes
- MLS#2160113
- TypeSingle Family
- Listing Status Active
- CountyWASATCH
- CityHeber City
- AreaCharleston
- NeighborhoodCOYOTE RIDGE
- Zip84032
- StyleStories: 2
- Year Built2025
- Taxes$ 2236
- Price$ 945,000
- Bedrooms5
- Full Bathrooms3
- Half Bathrooms1
- Sqr Footage2894
- Lot Size0.18 Acres
Data Source:
Wasatch Front Regional MLS (WFRMLS)
Property Description
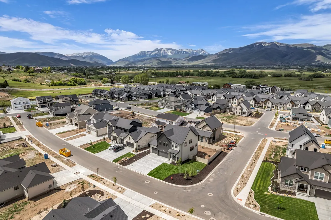
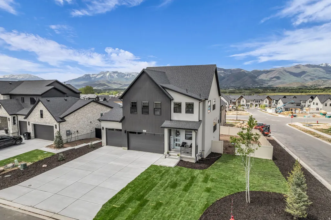
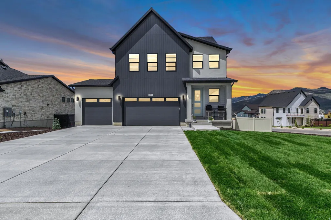
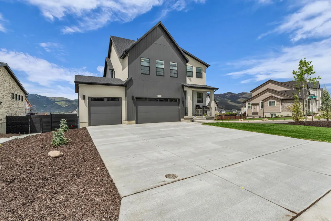
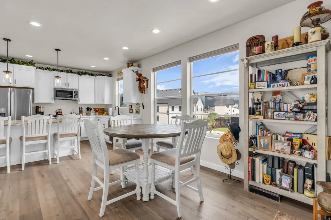
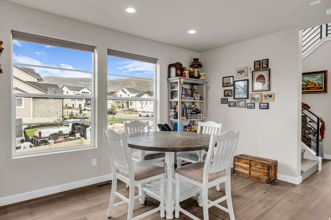
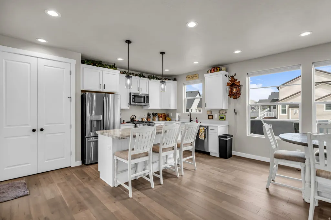
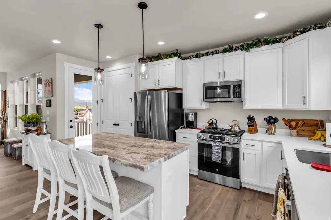
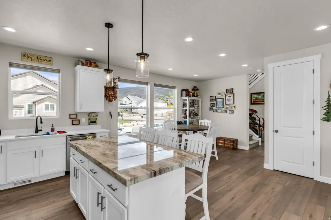
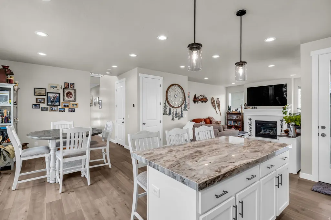
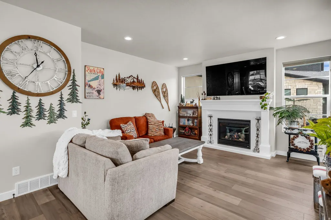
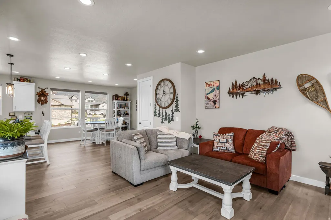
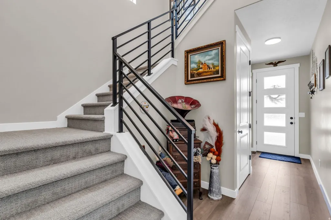
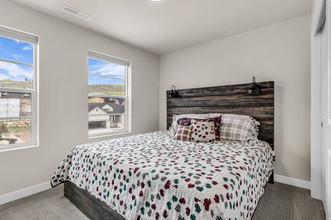
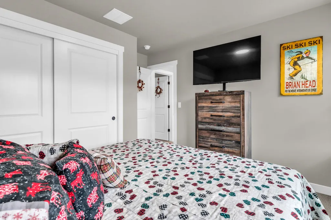
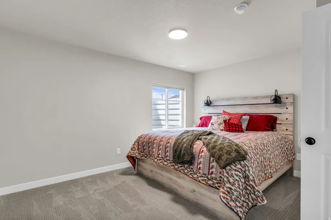
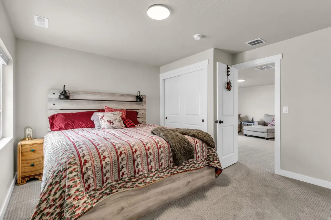
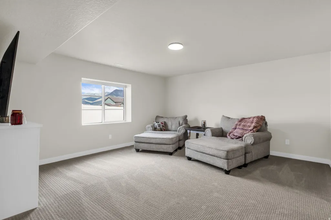
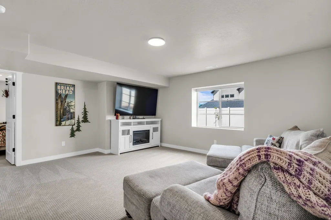
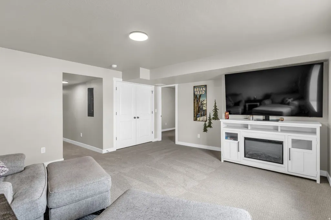
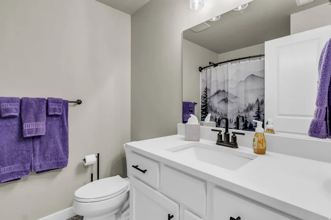
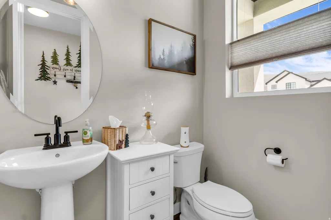
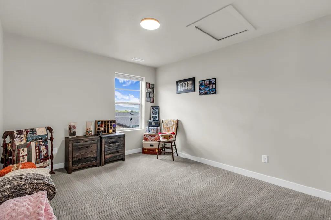
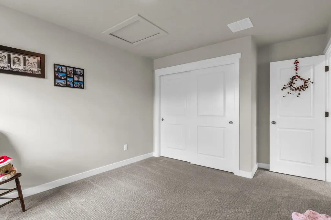
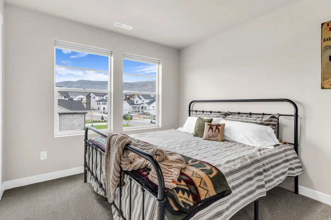
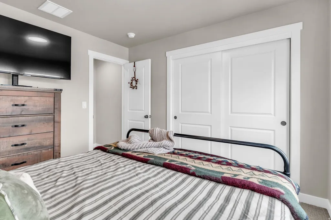
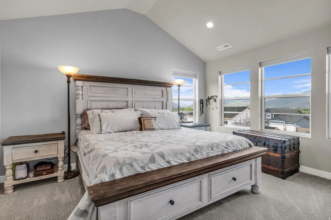
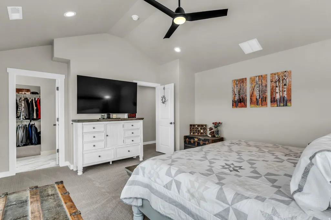
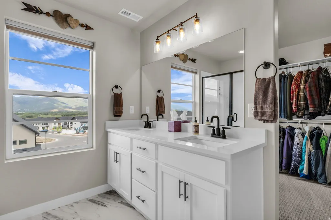
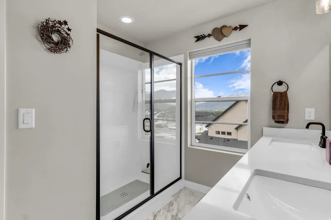
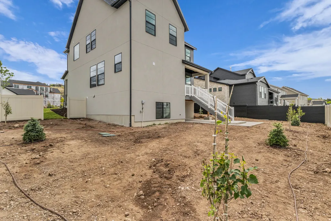
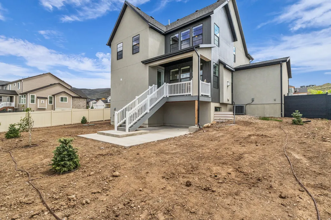
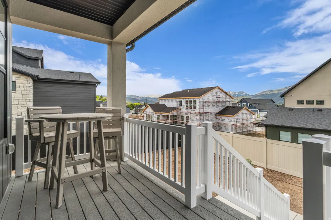
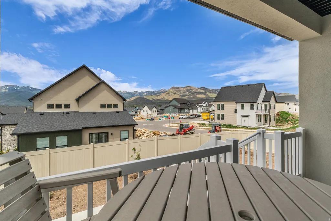
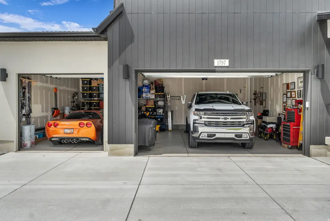
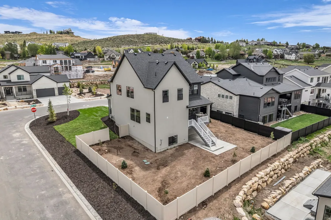
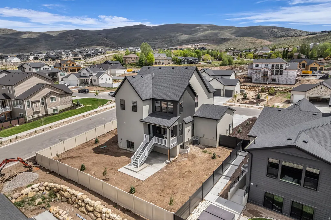
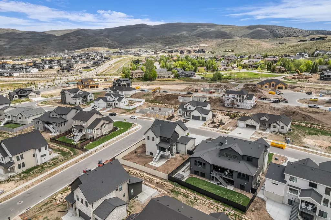
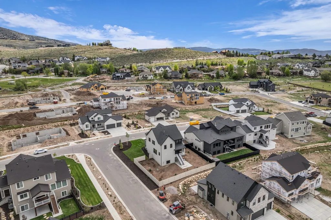
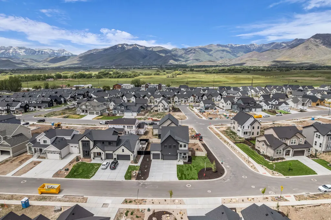
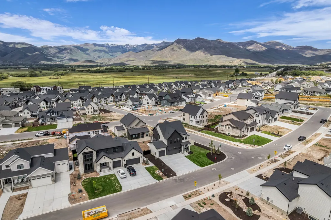
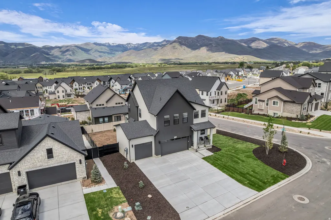
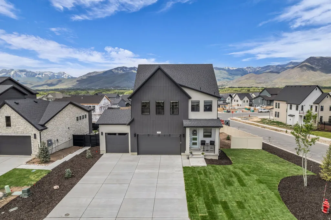
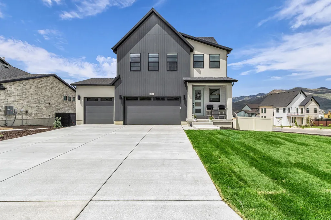
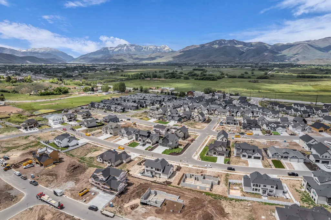
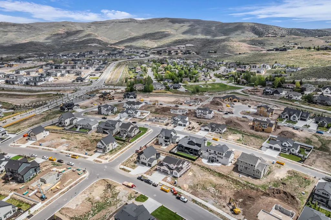
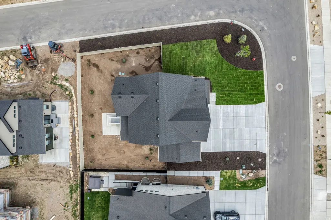
"Nightly rentals allowed!" Welcome to 1797 N. 390 E. in Heber City's Coyote Ridge-one of the valley's most exciting and fast-growing communities. Completed in December 2025, this 5-bedroom, 3.5-bath home offers nearly 2,900 sq ft of thoughtfully designed living space on a premium corner lot, bringing in added light, privacy, and a more open feel from the moment you arrive. New landscaping creates a clean, finished look and an inviting outdoor space ready to enjoy, complete with an extended concrete patio-perfect for entertaining or relaxing in your private hot tub. Inside, the layout is both functional and flexible, featuring two primary suites-ideal for multi-generational living, hosting guests, or simply having room to spread out. The main living areas flow effortlessly, enhanced by a granite island countertop, GE appliances, and clean, modern finishes that make everyday living feel elevated yet comfortable. Additional upgrades like metal railing details and thoughtful touches throughout add both style and durability. Upstairs is where this home truly stands out. The primary suite is positioned to capture some of the best views of Mount Timpanogos in the area-a daily backdrop that brings a sense of calm and connection to the outdoors. Designed with comfort and efficiency in mind, the home also includes a water softener and filtration system, plus an on-demand water heater for modern convenience. A 3-car garage and close proximity to Coyote Springs Park enhance the lifestyle appeal, while the surrounding Heber Valley offers year-round recreation and convenience. Clean, new, upgraded, and perfectly positioned-this is the kind of home that just feels right the moment you walk in. Furniture is optional.
| Elementary School | Middle School | High School |
|---|---|---|
| J R Smith Elementary School | Rocky Mountain Middle School | Wasatch High School |
| Price History | |
|---|---|
| 5/22/2026 | Listed $985,000 |
| 6/7/2026 | 3$965,000 |
| 7/7/2026 | 3$945,000 |
General Features
| Living Area | 2894.0 |
|---|---|
| Sewer | Sewer: Connected,Sewer: Public |
| Heating | Gas: Central |
| Cooling | Central Air |
| Utilities | Natural Gas Connected,Electricity Connected,Sewer Connected,Sewer: Public,Water Connected |
| Roof | Asphalt |
| Appliances | Ceiling Fan |
| Zoning | Single-Family,Short Term Rental Allowed |
| HOA Fee | 80.0 |
| Garage Spaces | 3.0 |
| Patio/Porch Features | Covered,Porch: Open |
| Architectural Style | Stories: 2 |
| Construction Materials | Clapboard/Masonite,Stucco |
| Year Built | 2025 |
| View | Mountain(s) |
| Stories Count | 3 |
| Topography | Corner Lot,Fenced: Full,Road: Paved,Sprinkler: Auto-Full,Terrain,Flat,View: Mountain,Drip Irrigation: Auto-Part |
| Property Subtype | Single Family Residence |
| Current Use | Single Family |
| Assoc Fee Paid Per | Monthly |
| County | Wasatch |
| New Construction | No |
| Property Type | Residential |
| Association Amenities | Pets Permitted,Snow Removal |
| HOA | Yes |
| Attached Garage | Yes |
| Subdivision Name | COYOTE RIDGE |
| Garage Y/N | Yes |
| Total Rooms | 15 |
| Full Baths | 3 |
| Status | Active |
| High School | Wasatch |
| City | Heber City |
| Association Name | Rachel Swan Manager |
| Senior Community Y/N | No |
| High School District | Wasatch |
| MLS Area | Charleston; Heber |
| Lot Size Units | Acres |
| Lot Size Square Feet | 7840.8 |
| Carport Y/N | No |
| Listing Terms | Cash,Conventional |
| Elementary School | J R Smith |
| Property Attached Y/N | No |
| Tax Annual Amount | 2236.0 |
| Home Warranty Y/N | No |
| Middle/Junior High School | Rocky Mountain |
| Property Condition | Blt./Standing |
| Lease Considered Y/N | No |
| Virtual Tour | https://my.matterport.com/show/?m=eKc5UZCzDCw& |
| Living Area Units | Square Feet |
| Standard Status | Active |
| Middle/Junior School District | Wasatch |
| Elementary School District | Wasatch |
| Virtual Tour | https://my.matterport.com/show/?m=eKc5UZCzDCw&brand=0&mls=1& |
| PostalCity | Heber City |
| ADU | No |
Interior Features
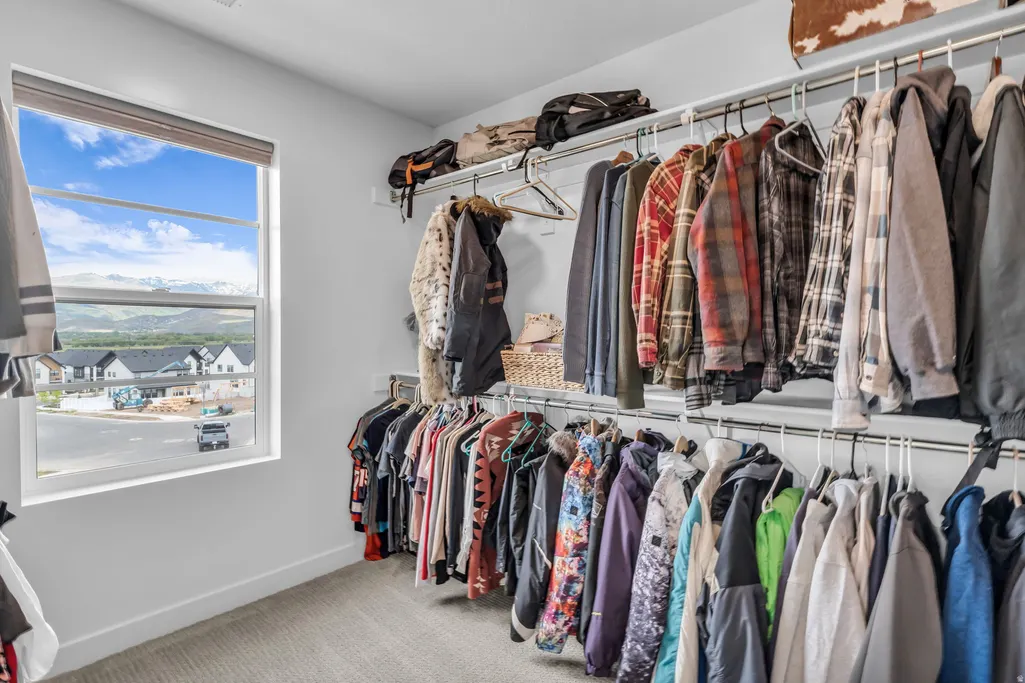
| Interior Amenities | Closet: Walk-In,Disposal,Oven: Gas,Range: Gas,Range/Oven: Free Stdng.,Granite Countertops,Smart Thermostat(s) |
|---|---|
| Basement | Full |
| Flooring | Carpet |
| Total Fireplaces | 1 |
| Fireplace Features | Insert |
| Air Conditioning Y/N | Yes |
| Heating Y/N | Yes |
| Window Features | Blinds |
| Fireplace Y/N | Yes |
| Above Grade Finished Area | 1914.0 |
| Half Baths | 1 |
| Laundry Features | Electric Dryer Hookup |
| Total Bedrooms | 5 |
| Total Baths | 4 |
| 1/2 Baths | 1 |
| Basement Finished | 100 |
Exterior Features
| Exterior Amenities | Deck; Covered,Double Pane Windows,Entry (Foyer),Lighting,Patio: Covered,Porch: Open |
|---|---|
| Vegetation | Landscaping: Part |
| Lot Features | Corner Lot,Fenced: Full,Road: Paved,Sprinkler: Auto-Full,View: Mountain,Drip Irrigation: Auto-Part |
| Water Source | Culinary |
| Total Parking | 3.0 |
| Inclusions | Ceiling Fan,Fireplace Insert,Window Coverings,Smart Thermostat(s) |
| Lot Size Area | 0.18 |
| Spa | No |
| Building Area Total | 2894.0 |
| Lot Dimensions | 0.0x0.0x0.0 |
| Lot Size Acres | 0.18 |
| Frontage Length | 0.0 |
| Private Pool | No |
| Waterfront Y/N | No |
| Covered Spaces | 3.0 |
| RV Parking Dimensions | 0.00 |
| Other Equipment | Fireplace Insert,Window Coverings |
| Horse Y/N | No |
Amenities
- Foreclosure
- Views
- Short Sale
- New Construction
- Adult 55+
- Lease To Own
- No HOA Fees
- Furnished
- Primary On Main
- Air Conditioning
- Seller Finance
- Green
- Fixer Upper
- Horse
- Golf
- Fireplace
- Deck
- Garage
- Basement
- Pool
Property vs Single Family Average in 84032
Price
Taxes
Year Built
Visits
 Wasatch Front Regional MLS - Salt Lake Board of REALTORS® All information deemed reliable but not guaranteed. All properties are subject to prior sale, change or withdrawal. Neither listing broker(s) or information provider(s) shall be responsible for any typographical errors, misinformation, misprints and shall be held totally harmless. Listing(s) information is provided for consumer's personal, non-commercial use and may not be used for any purpose other than to identify prospective properties
