
Address
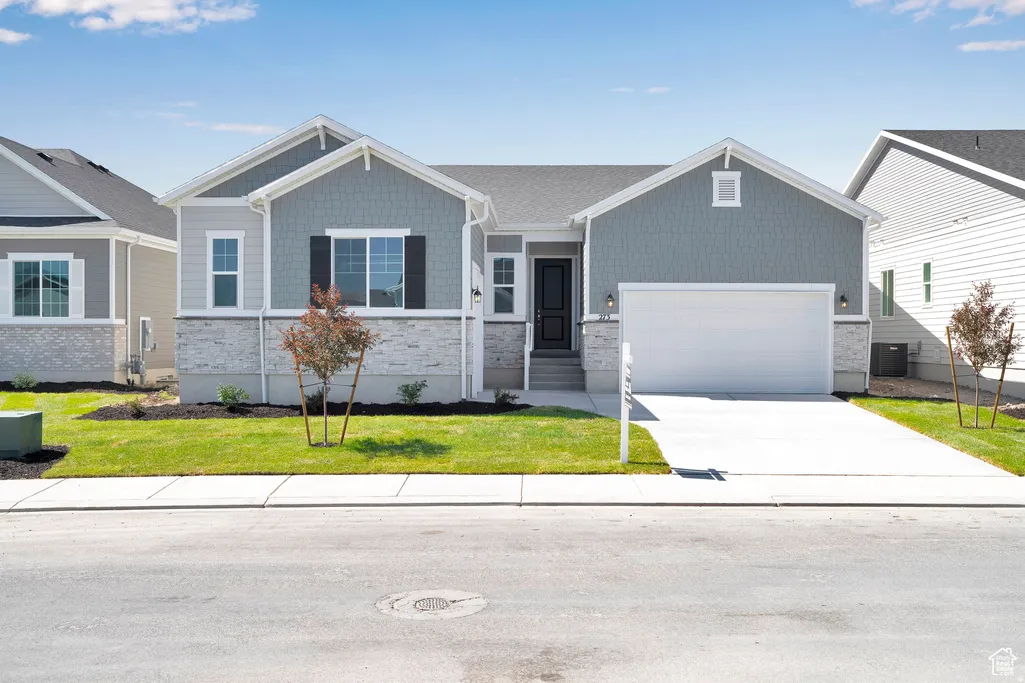
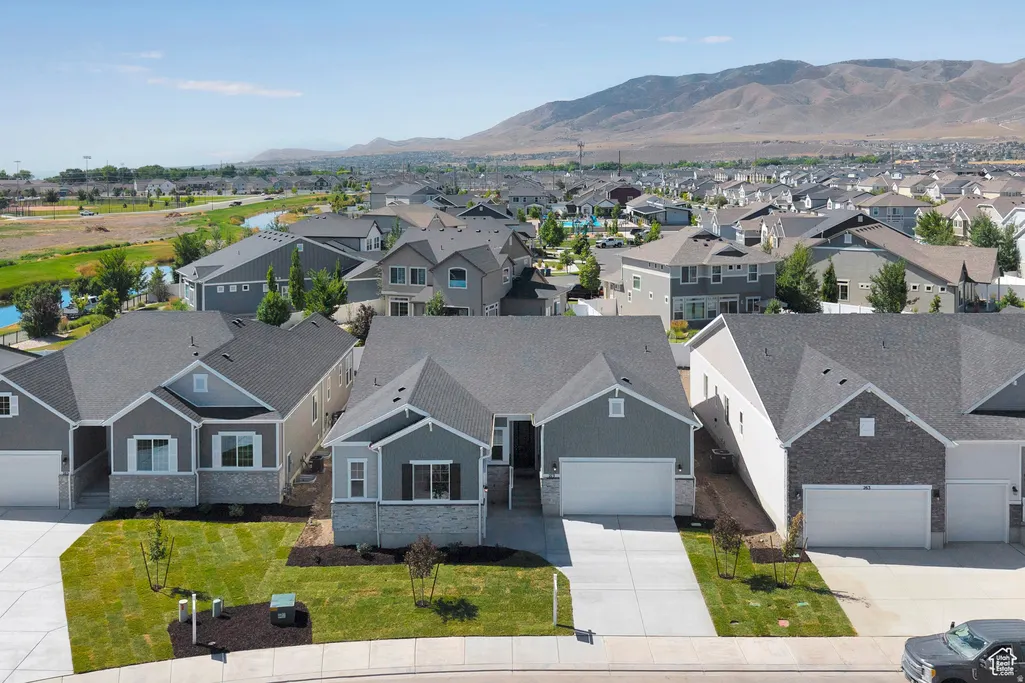
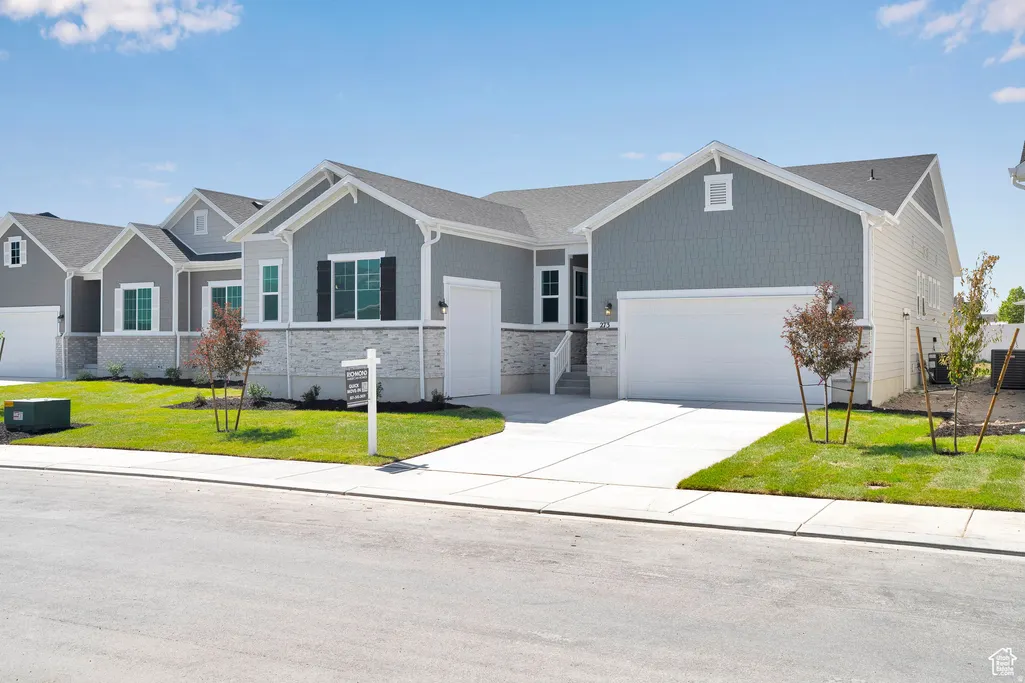
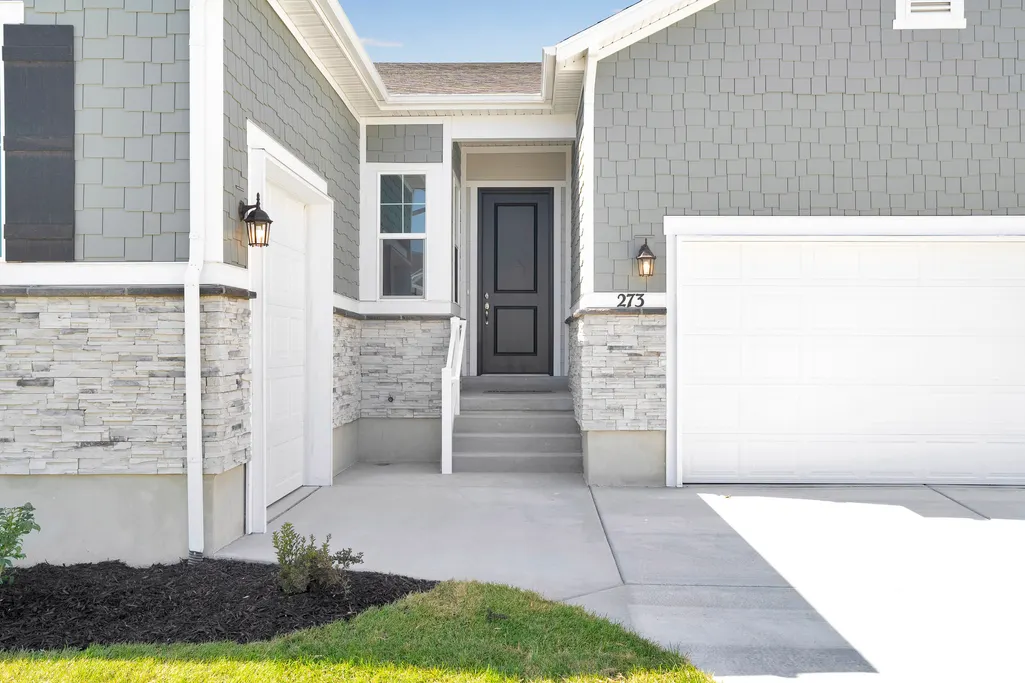
273 E Polaris Dr # 103, Saratoga Springs, UT
Price
$ 774,990
Property Attributes
- MLS#2160091
- TypeSingle Family
- Listing Status Active
- CountyUTAH
- CitySaratoga Springs
- AreaAm Fork
- NeighborhoodSPRINGS VILLAGE AT WANDER
- Zip84045
- StyleRambler/Ranch
- Year Built2025
- Taxes$ 1
- Price$ 774,990
- Bedrooms3
- Full Bathrooms3
- Half Bathrooms1
- Sqr Footage5096
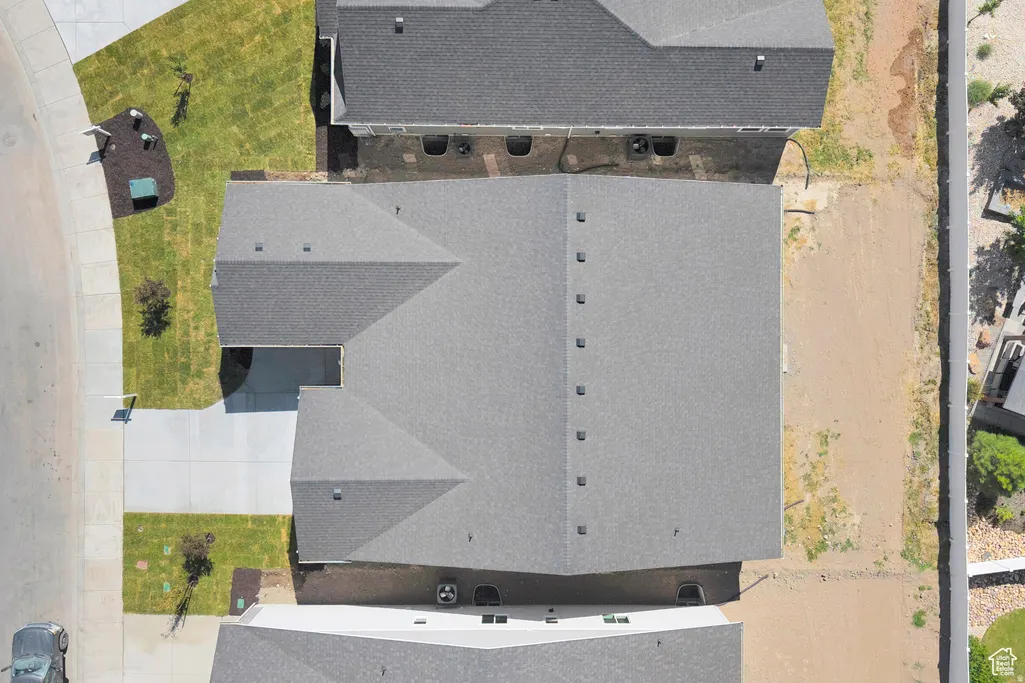
- Lot Size0.18 Acres
Data Source:
Wasatch Front Regional MLS (WFRMLS)
Property Description
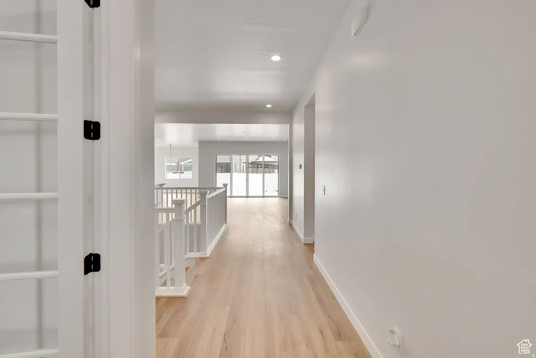
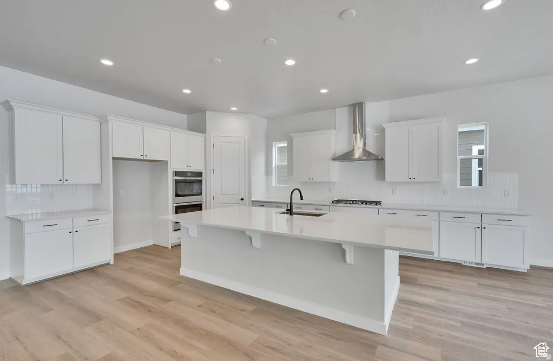
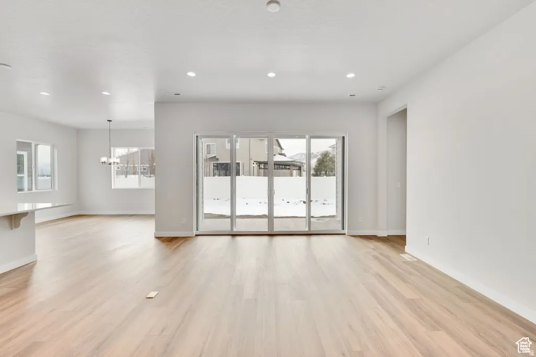
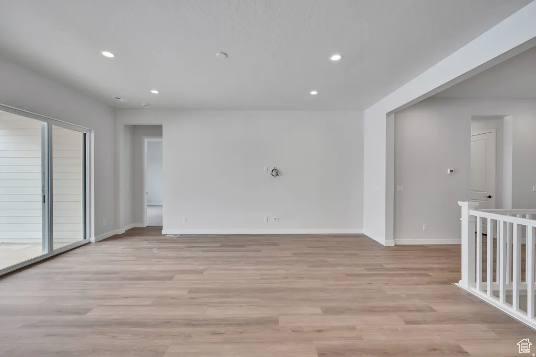
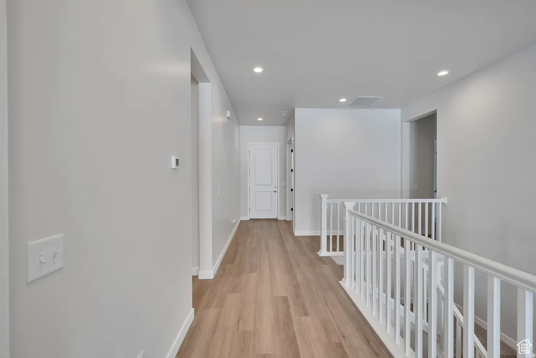
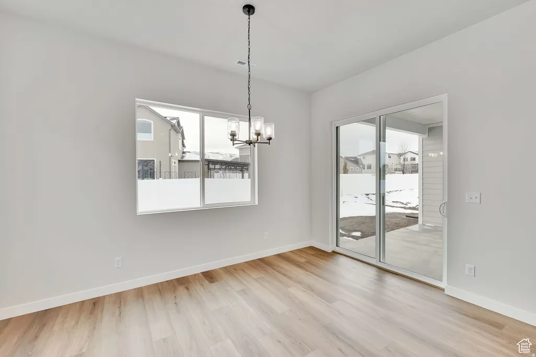
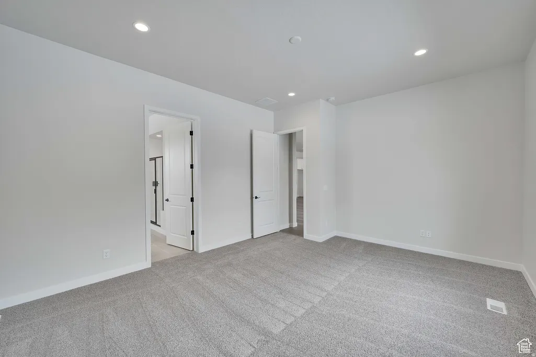
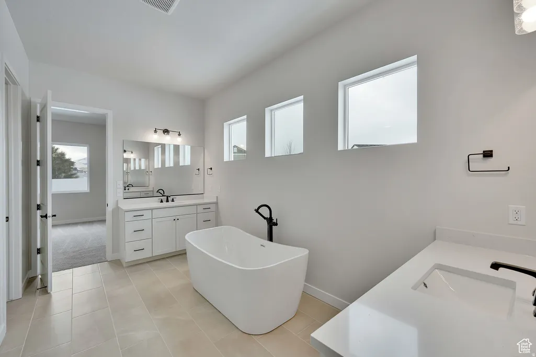
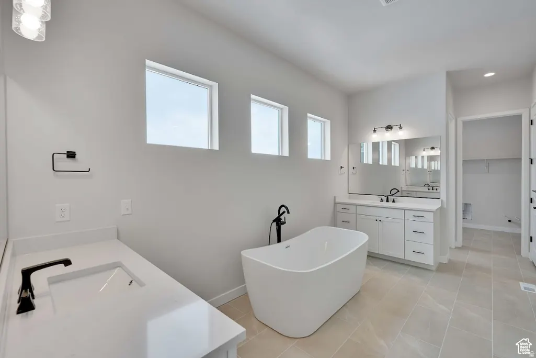
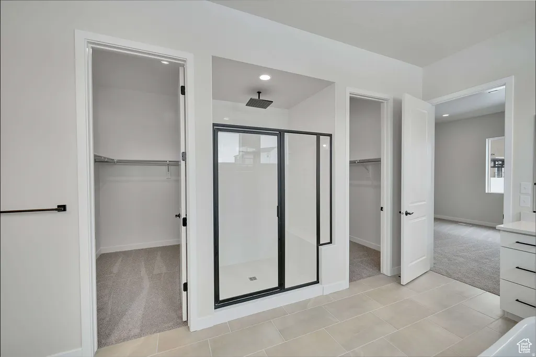
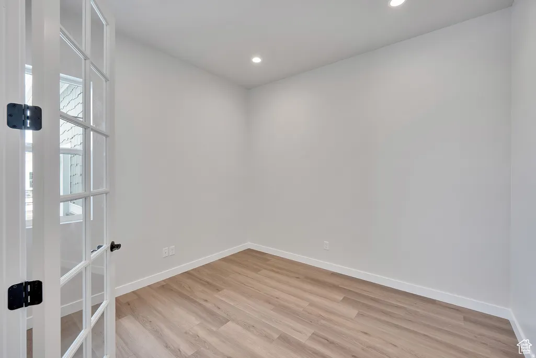
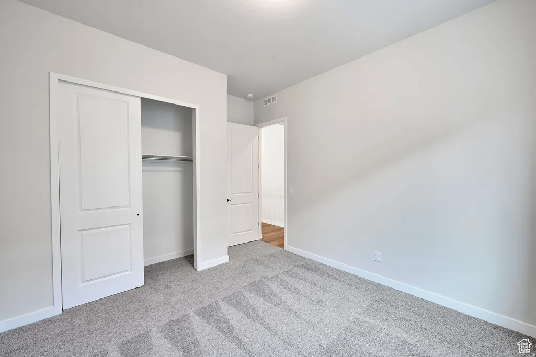
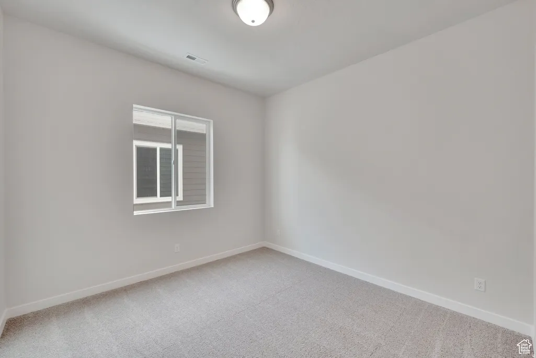
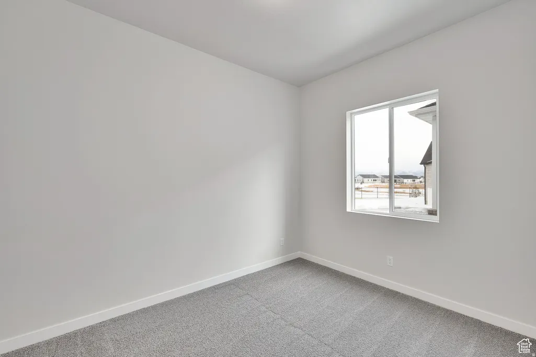
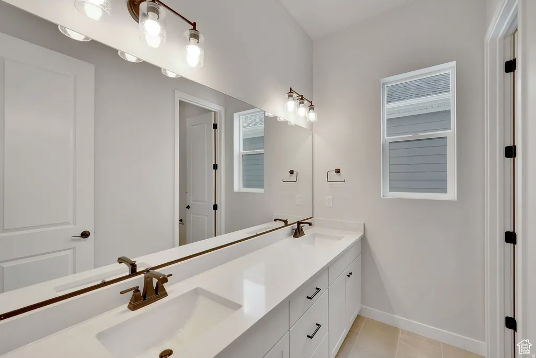
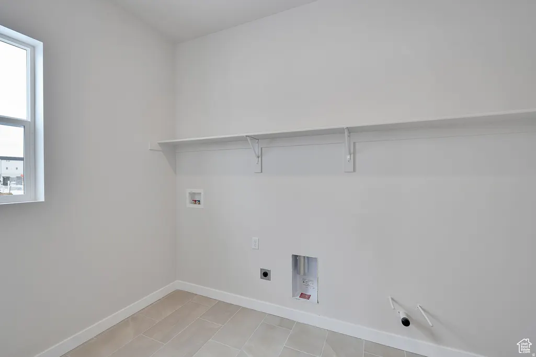
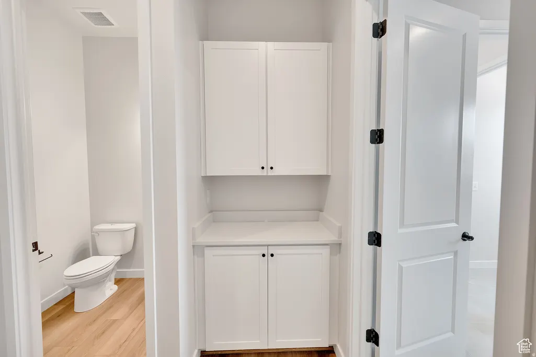
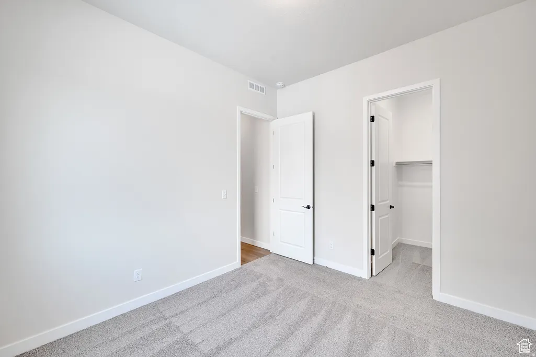
***ASK ABOUT SPECIAL FINANCING.QUALIFY FOR RATES AS LOW AS 5.375% 30-Year CONVENTIONAL LOAN. RESTRICTIONS APPLY. GATED COMMUNITY. Part of the amazing Wander Community. Beautiful Pinecrest Floorplan. Ranch style home. The primary bedroom is truly an owners dream suite with a stand-alone tub and separate shower, two walk-in closets and dual vanities. Upon entering the home, an expansive great room with 10ft ceilings that overlook a relaxing covered patio with 12x8 center meet doors. The large island with a gourmet kitchen and plenty of counter space to entertain family and friends. You will also appreciate the 8ft interior doors, convenient laundry that as a door connecting to the primary path suite. This home has a study and two additional bedrooms.
| Elementary School | Middle School | High School |
|---|---|---|
| Springside Elementary School | Lake Mountain Middle School | Westlake High School |
| Price History | |
|---|---|
| 5/22/2026 | Listed $784,990 |
| 6/3/2026 | 3$764,990 |
General Features
| Living Area | 5096.0 |
|---|---|
| Sewer | Sewer: Connected |
| Heating | Forced Air,>= 95% efficiency |
| Cooling | Central Air,Seer 16 or higher |
| Utilities | Natural Gas Connected,Electricity Connected,Sewer Connected,Water Connected |
| Roof | Asphalt |
| Zoning | Single-Family |
| HOA Fee | 150.0 |
| Garage Spaces | 3.0 |
| Patio/Porch Features | Covered |
| Architectural Style | Rambler/Ranch |
| Construction Materials | Asphalt,Stone,Cement Siding |
| Year Built | 2025 |
| Stories Count | 2 |
| Topography | Curb & Gutter,Fenced: Part,Road: Paved,Sidewalks,Sprinkler: Auto-Part,Drip Irrigation: Auto-Part |
| Unit Number | 103 |
| Property Subtype | Single Family Residence |
| Current Use | Single Family |
| County | Utah |
| New Construction | No |
| Property Type | Residential |
| Association Amenities | Biking Trails,Gated,Pets Permitted,Picnic Area,Playground,Pool |
| HOA | Yes |
| Attached Garage | Yes |
| Subdivision Name | SPRINGS VILLAGE AT WANDER |
| Facing Direction | North |
| Garage Y/N | Yes |
| Total Rooms | 11 |
| Full Baths | 3 |
| Status | Active |
| High School | Westlake |
| City | Saratoga Springs |
| Association Name | Kurt Walther |
| Senior Community Y/N | No |
| High School District | Alpine |
| Zoning Description | R1 |
| MLS Area | Am Fork; Hlnd; Lehi; Saratog. |
| Lot Size Units | Acres |
| Lot Size Square Feet | 7840.8 |
| Carport Y/N | No |
| Listing Terms | Cash,Conventional,FHA,VA Loan |
| Green Building Verification Type | ENERGY STAR Certified Homes,Home Energy Score |
| Elementary School | Springside |
| Property Attached Y/N | No |
| Tax Annual Amount | 1.0 |
| Home Warranty Y/N | Yes |
| Middle/Junior High School | Lake Mountain |
| Property Condition | Blt./Standing |
| Lease Considered Y/N | No |
| Living Area Units | Square Feet |
| Standard Status | Active |
| Middle/Junior School District | Alpine |
| Elementary School District | Alpine |
| PostalCity | Saratoga Springs |
| ADU | No |
Interior Features
| Interior Amenities | Bath: Sep. Tub/Shower,Closet: Walk-In,Den/Office,Disposal,French Doors,Great Room,Oven: Double,Oven: Wall,Range: Countertop,Range: Gas |
|---|---|
| Basement | Daylight |
| Flooring | Carpet,Tile |
| Air Conditioning Y/N | Yes |
| Heating Y/N | Yes |
| Window Features | None |
| Fireplace Y/N | No |
| Above Grade Finished Area | 2608.0 |
| Half Baths | 1 |
| Total Bedrooms | 3 |
| Main Level Bedrooms | 3 |
| Total Baths | 4 |
| 1/2 Baths | 1 |
Exterior Features
| Exterior Amenities | Double Pane Windows,Patio: Covered,Sliding Glass Doors |
|---|---|
| Vegetation | Landscaping: Part |
| Parking Features | Covered |
| Lot Features | Curb & Gutter,Fenced: Part,Road: Paved,Sidewalks,Sprinkler: Auto-Part,Drip Irrigation: Auto-Part |
| Water Source | Culinary,Secondary |
| Total Parking | 3.0 |
| Lot Size Area | 0.18 |
| Spa | No |
| Building Area Total | 5096.0 |
| Lot Dimensions | 0.0x0.0x0.0 |
| Lot Size Acres | 0.18 |
| Frontage Length | 0.0 |
| Private Pool | No |
| Waterfront Y/N | No |
| Covered Spaces | 3.0 |
| Door Features | French Doors |
| RV Parking Dimensions | 0.00 |
| Horse Y/N | No |
Amenities
- Foreclosure
- Views
- Short Sale
- New Construction
- Adult 55+
- Lease To Own
- No HOA Fees
- Furnished
- Primary On Main
- Air Conditioning
- Seller Finance
- Green
- Fixer Upper
- Horse
- Golf
- Fireplace
- Deck
- Garage
- Basement
- Pool
Property vs Single Family Average in 84045
Price
Year Built
Visits
 Wasatch Front Regional MLS - Salt Lake Board of REALTORS® All information deemed reliable but not guaranteed. All properties are subject to prior sale, change or withdrawal. Neither listing broker(s) or information provider(s) shall be responsible for any typographical errors, misinformation, misprints and shall be held totally harmless. Listing(s) information is provided for consumer's personal, non-commercial use and may not be used for any purpose other than to identify prospective properties
