
Address
4296 W 350 S # 614, West Point, UT
Price
$ 584,900
Property Attributes
- MLS#2159869
- TypeSingle Family
- Listing Status Active
- CountyDAVIS
- CityWest Point
- AreaHooper
- NeighborhoodCRAYTHORN HOMESTEAD PHASE 6
- Zip84015
- StyleStories: 2
- Year Built2026
- Taxes$ 1
- Price$ 584,900
- Bedrooms3
- Full Bathrooms2
- Half Bathrooms1
- Sqr Footage2137
- Lot Size0.12 Acres
Data Source:
Wasatch Front Regional MLS (WFRMLS)
Property Description
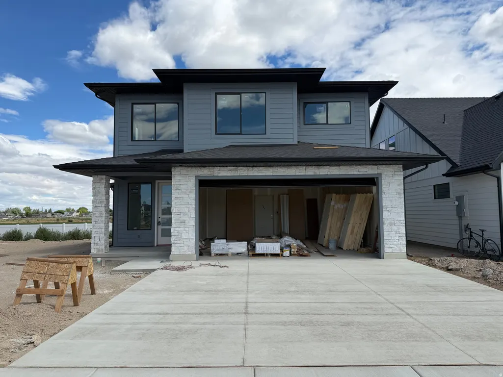
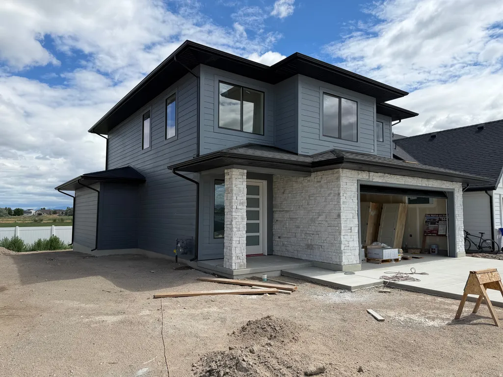
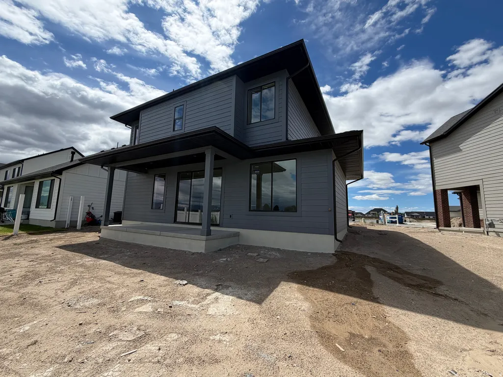
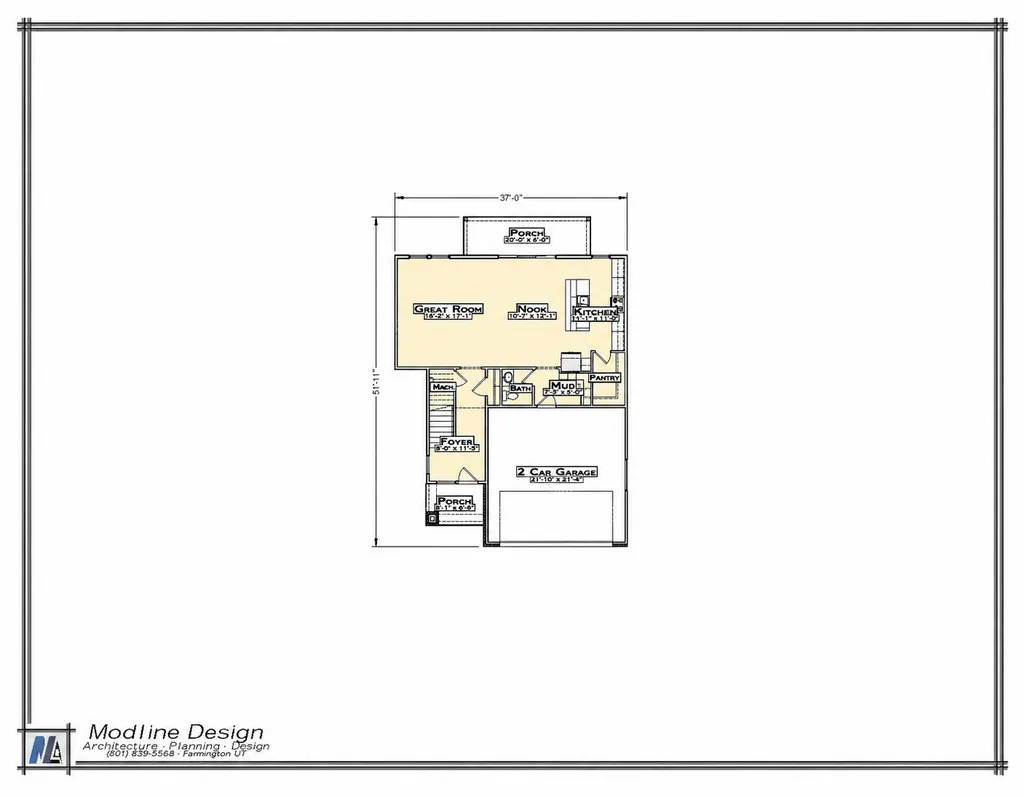
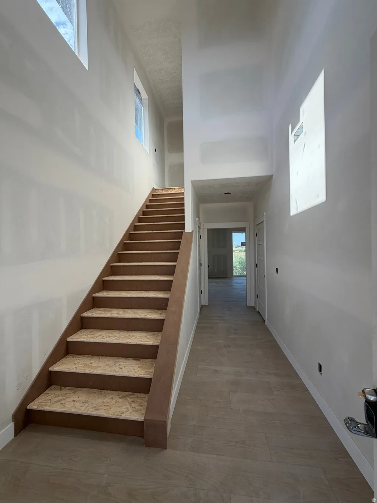
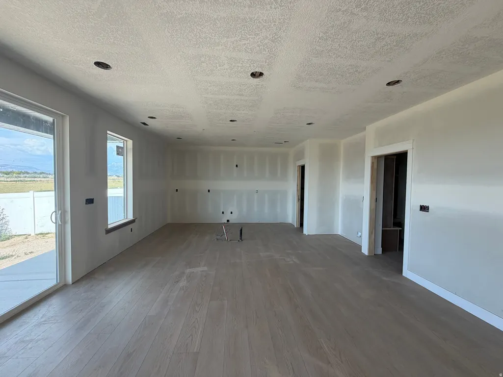
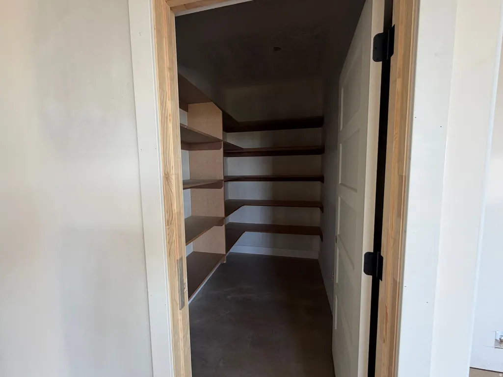
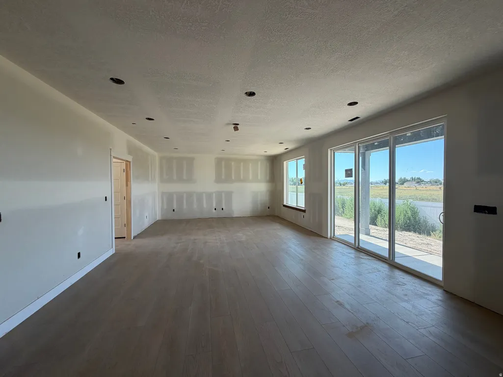
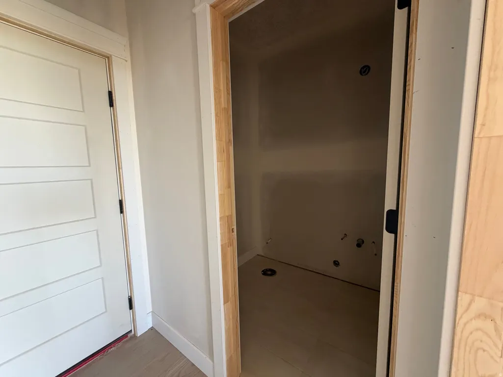
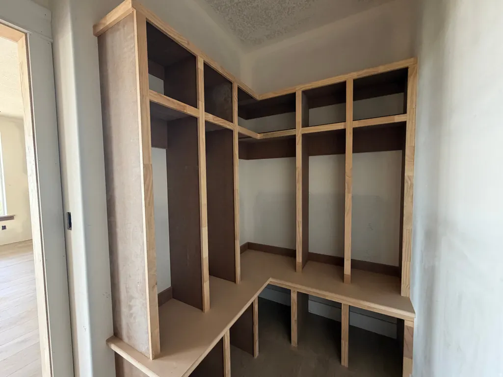
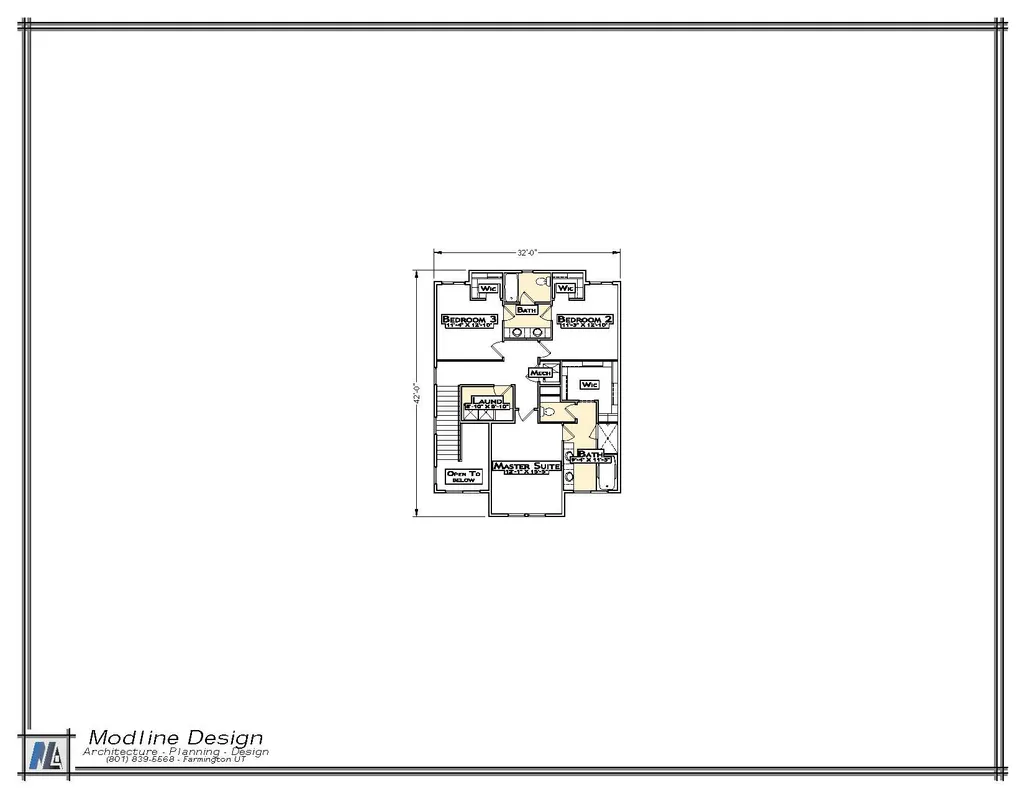
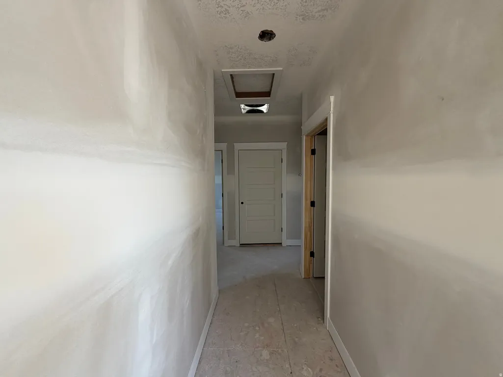
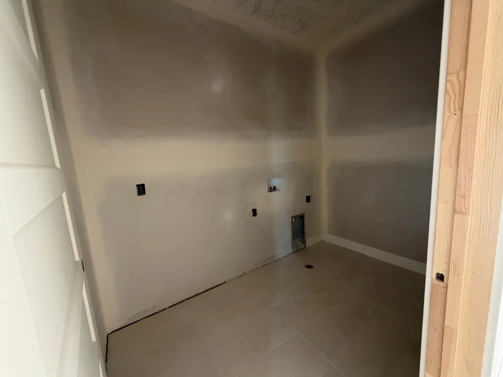
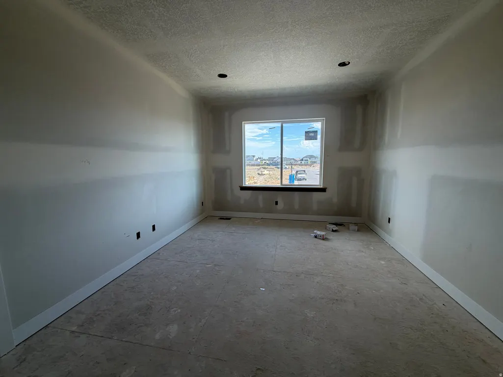
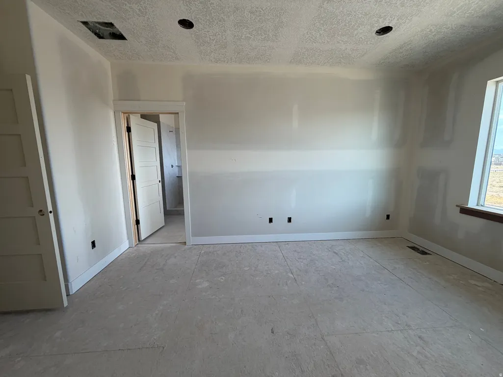
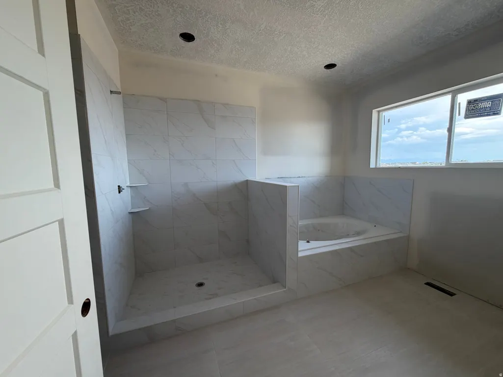
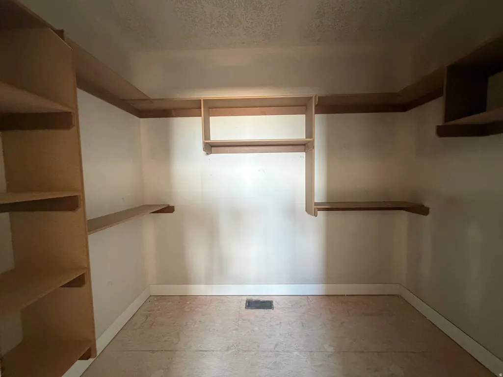
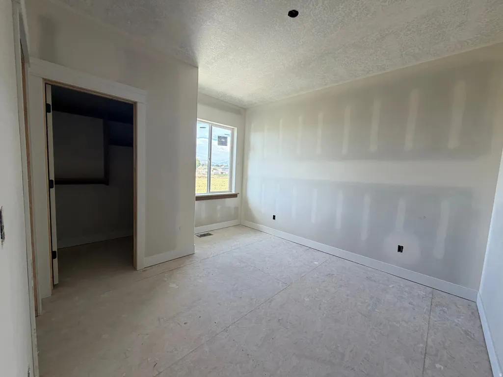
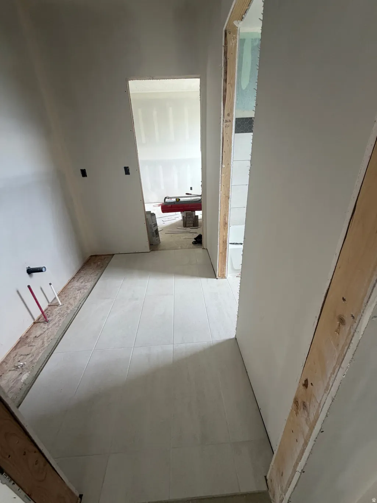
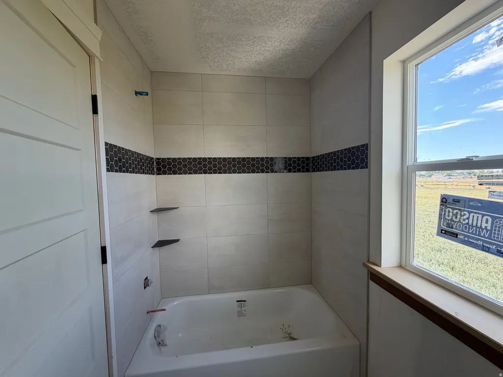
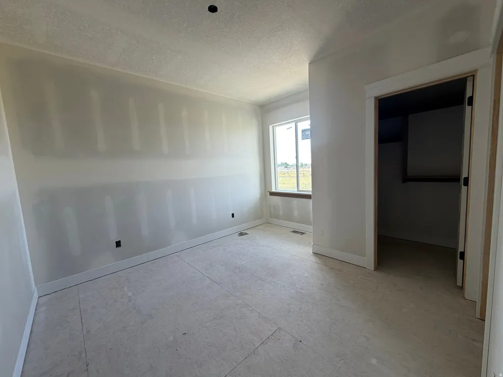
Welcome to the newest phase of Craythorn Homestead featuring an exclusive Builder Incentive when using our preferred lender: Up to $22,000 available toward upgrades, closing costs, prepaid expenses, and/or an interest rate buydown. Incentive expires 7/22/2026 and requires a fully executed contract prior to expiration. Contact listing agent for full details and qualifications. Discover the Heston Plan at Craythorn Homestead, where modern prairie design meets timeless comfort. This stunning two-story, slab-on-grade home offers the perfect blend of style and functionality, featuring 9' ceilings on both the main floor and second floor for an open, airy feel throughout. Upstairs, you'll find three spacious bedrooms, two full bathrooms including a Jack-and-Jill bath, and a conveniently located laundry room. The main floor welcomes you with a bright, expansive great room that flows seamlessly into a chef-inspired kitchen complete with a large island, dining nook, oversized walk-in pantry, and all kitchen appliances included - even the refrigerator. Additional highlights include a welcoming mudroom and a thoughtfully placed half bath for guests. Estimated completion is end of August 2026, giving buyers the opportunity to secure this beautiful home before it's finished. Experience quality craftsmanship, modern design, and exceptional value in one of Craythorn Homestead's newest phases. Construction Update: Sheet Rocked and Ready for Tile and Finish Carpentry
| High School |
|---|
| Syracuse High School |
| Price History | |
|---|---|
| 5/22/2026 | Listed $584,900 |
General Features
| Living Area | 2137.0 |
|---|---|
| Sewer | Sewer: Connected,Sewer: Public |
| Heating | Forced Air,Gas: Central,>= 95% efficiency |
| Cooling | Central Air |
| Utilities | Natural Gas Connected,Electricity Connected,Sewer Connected,Sewer: Public,Water Connected |
| Roof | Asphalt |
| Appliances | Microwave,Refrigerator |
| Zoning | Single-Family |
| HOA Fee | 250.0 |
| Garage Spaces | 2.0 |
| Patio/Porch Features | Covered |
| Architectural Style | Stories: 2 |
| Construction Materials | Clapboard/Masonite,Stone |
| Year Built | 2026 |
| View | Mountain(s) |
| Stories Count | 2 |
| Topography | Curb & Gutter,Sidewalks,Terrain,Flat,View: Mountain |
| Unit Number | 614 |
| Property Subtype | Single Family Residence |
| Current Use | Single Family |
| Assoc Fee Paid Per | Annually |
| County | Davis |
| New Construction | Yes |
| Property Type | Residential |
| HOA | Yes |
| Attached Garage | Yes |
| Subdivision Name | CRAYTHORN HOMESTEAD PHASE 6 |
| Facing Direction | South |
| Garage Y/N | Yes |
| Total Rooms | 10 |
| Full Baths | 2 |
| Status | Active |
| High School | Syracuse |
| City | West Point |
| Association Name | Western Management |
| Senior Community Y/N | No |
| High School District | Davis |
| Zoning Description | R4 |
| MLS Area | Hooper; Roy |
| Lot Size Units | Acres |
| Lot Size Square Feet | 5227.2 |
| Carport Y/N | No |
| Listing Terms | Cash,Conventional,FHA,VA Loan |
| Property Attached Y/N | No |
| Tax Annual Amount | 1.0 |
| Home Warranty Y/N | No |
| Lease Considered Y/N | No |
| Living Area Units | Square Feet |
| Standard Status | Active |
| Middle/Junior School District | Davis |
| Elementary School District | Davis |
| PostalCity | West Point |
| ADU | No |
Interior Features
| Interior Amenities | Bath: Primary,Bath: Sep. Tub/Shower,Closet: Walk-In,Disposal,Great Room,Range/Oven: Free Stdng. |
|---|---|
| Basement | Slab |
| Flooring | Carpet,Tile |
| Air Conditioning Y/N | Yes |
| Heating Y/N | Yes |
| Window Features | None |
| Fireplace Y/N | No |
| Above Grade Finished Area | 2137.0 |
| Half Baths | 1 |
| Total Bedrooms | 3 |
| Total Baths | 3 |
| 1/2 Baths | 1 |
Exterior Features
| Exterior Amenities | Double Pane Windows,Entry (Foyer),Lighting,Patio: Covered,Sliding Glass Doors |
|---|---|
| Lot Features | Curb & Gutter,Sidewalks,View: Mountain |
| Water Source | Culinary,Secondary |
| Total Parking | 2.0 |
| Inclusions | Microwave,Range,Refrigerator |
| Lot Size Area | 0.12 |
| Spa | No |
| Building Area Total | 2137.0 |
| Lot Dimensions | 0.0x0.0x0.0 |
| Lot Size Acres | 0.12 |
| Frontage Length | 0.0 |
| Private Pool | No |
| Waterfront Y/N | No |
| Covered Spaces | 2.0 |
| RV Parking Dimensions | 0.00 |
| Horse Y/N | No |
Amenities
- Foreclosure
- Views
- Short Sale
- New Construction
- Adult 55+
- Lease To Own
- No HOA Fees
- Furnished
- Primary On Main
- Air Conditioning
- Seller Finance
- Green
- Fixer Upper
- Horse
- Golf
- Fireplace
- Deck
- Garage
- Basement
- Pool
Property vs Single Family Average in 84015
Price
Year Built
Visits
 Wasatch Front Regional MLS - Salt Lake Board of REALTORS® All information deemed reliable but not guaranteed. All properties are subject to prior sale, change or withdrawal. Neither listing broker(s) or information provider(s) shall be responsible for any typographical errors, misinformation, misprints and shall be held totally harmless. Listing(s) information is provided for consumer's personal, non-commercial use and may not be used for any purpose other than to identify prospective properties
