
Address
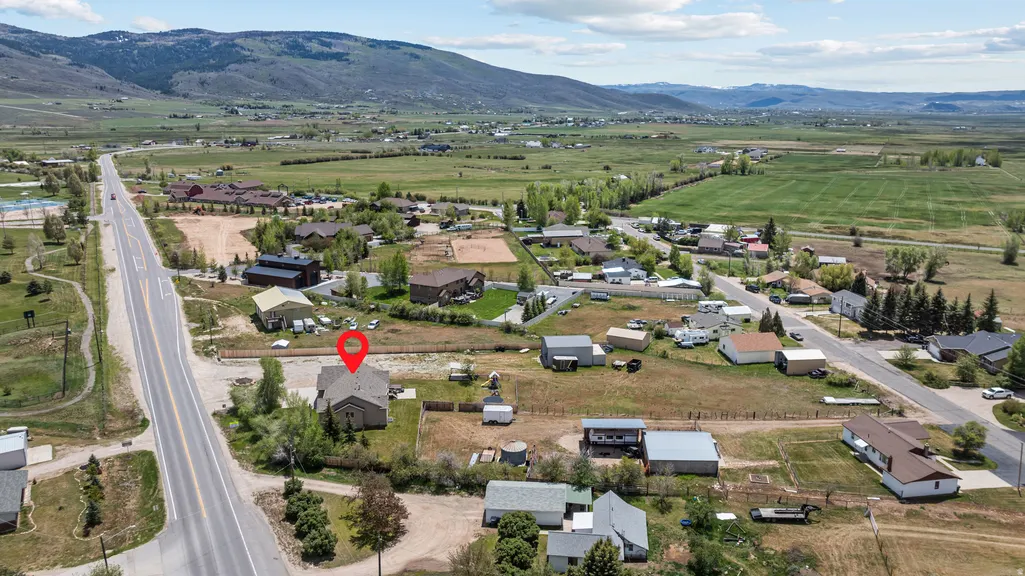
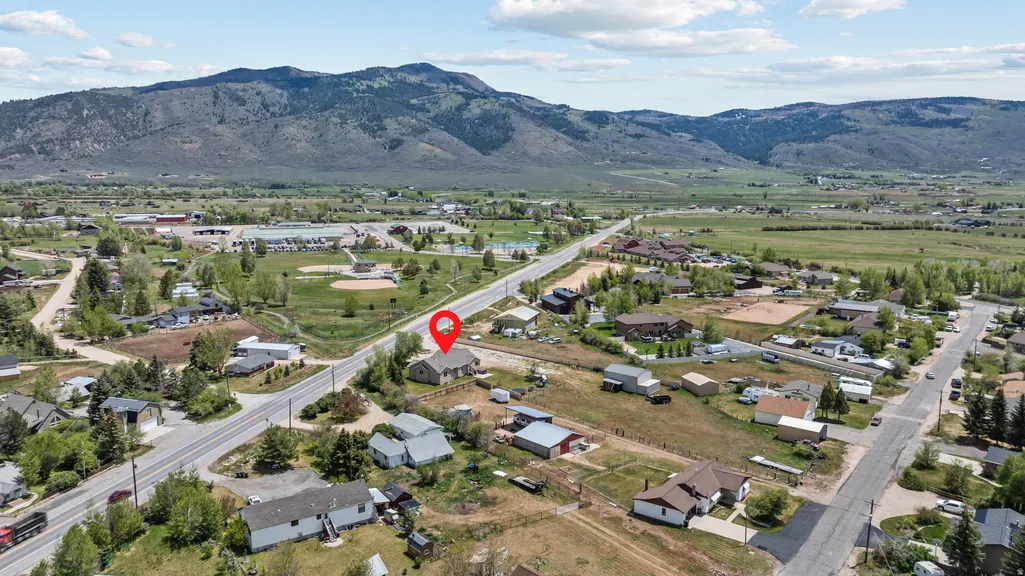
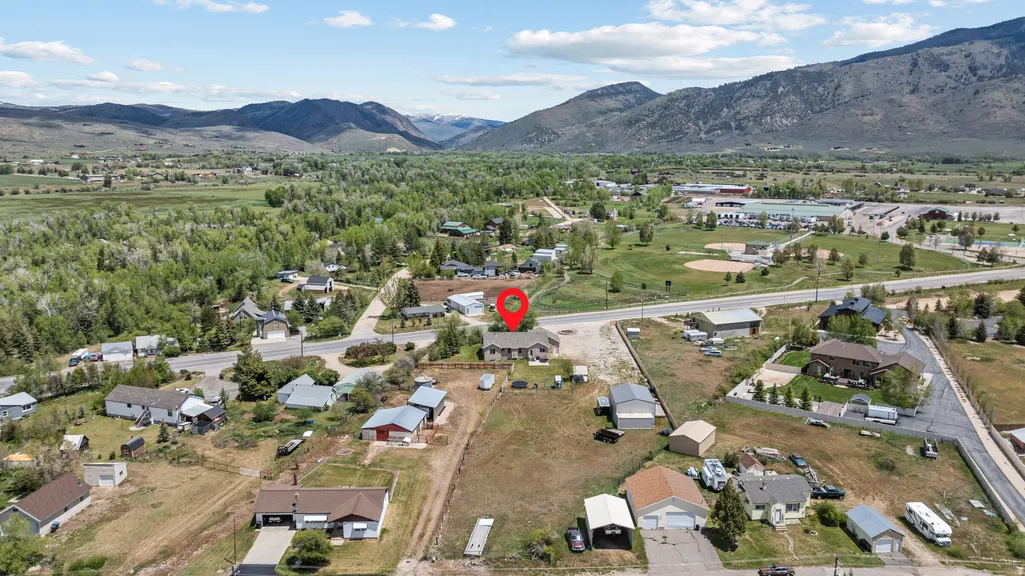
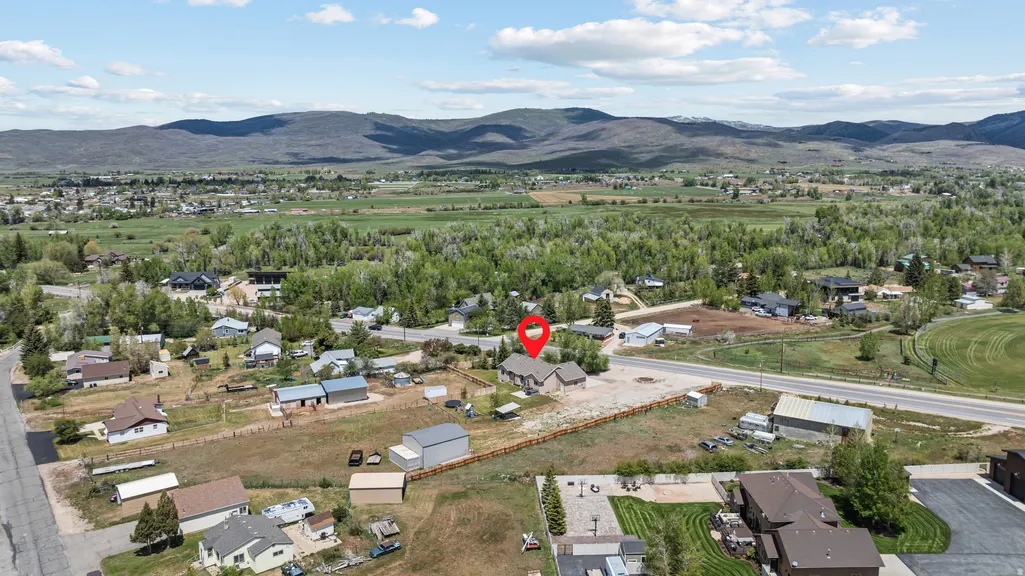
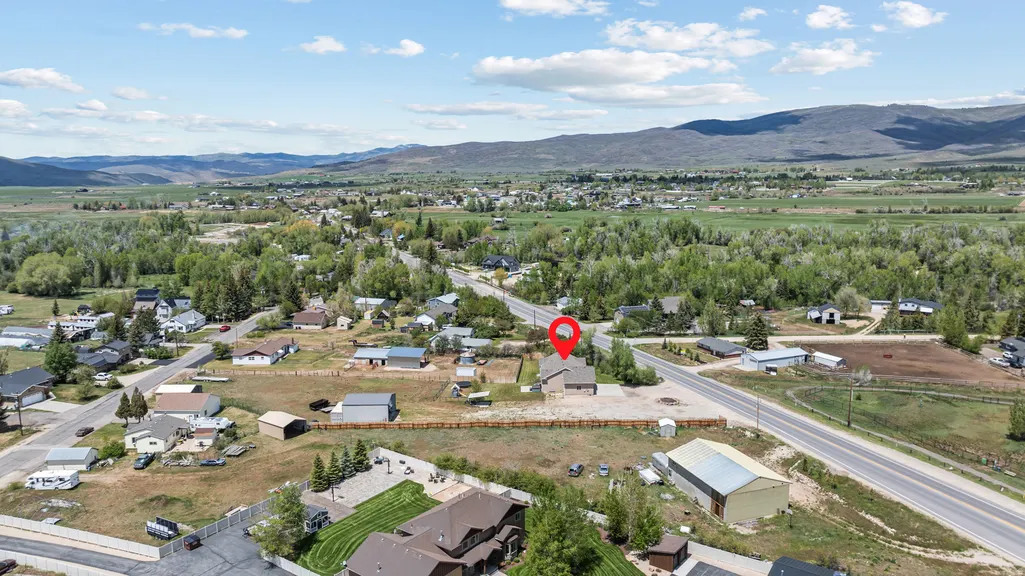

4373 N State Rd 32 E, Oakley, UT
Price
$ 999,999
Property Attributes
- MLS#2159859
- TypeSingle Family
- Listing Status Active
- CountySUMMIT
- CityOakley
- AreaPeoa
- NeighborhoodBAYOU ACRES SUBDIVIS
- Zip84055
- StyleRambler/Ranch
- Year Built2007
- Taxes$ 3054
- Price$ 999,999
- Bedrooms5
- Full Bathrooms3
- Half Bathrooms1
- Sqr Footage3481
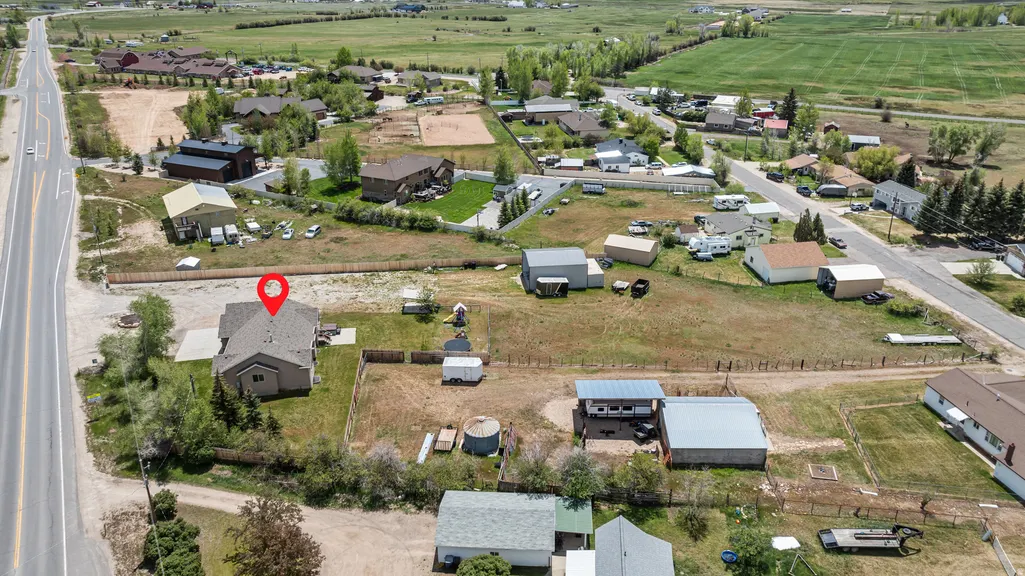
- Lot Size1.19 Acres
Data Source:
Wasatch Front Regional MLS (WFRMLS)
Property Description
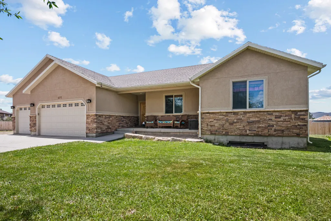
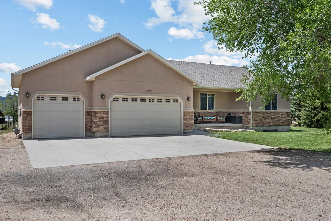
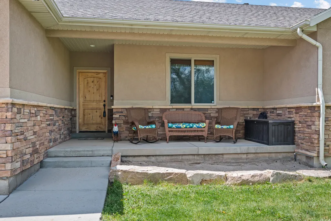
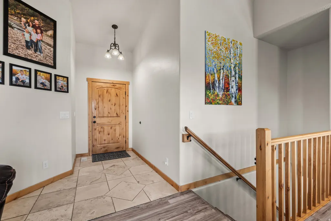
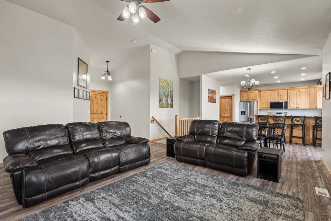
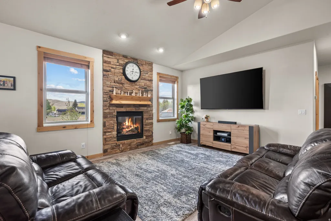
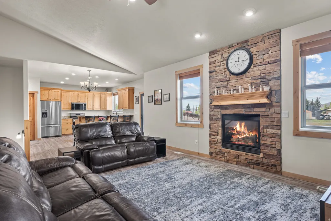
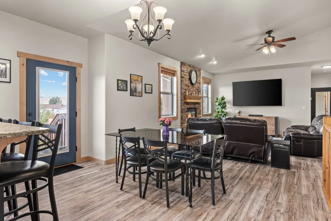
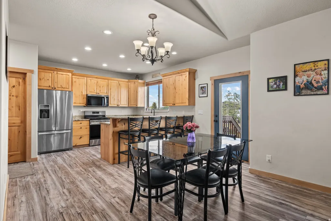
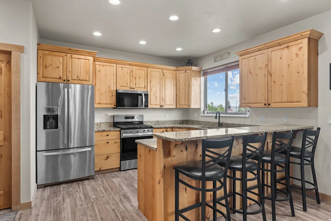
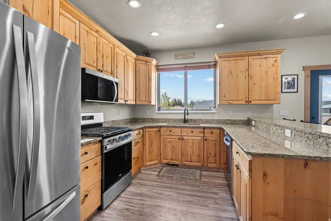
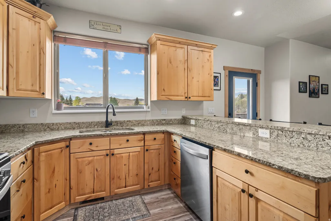
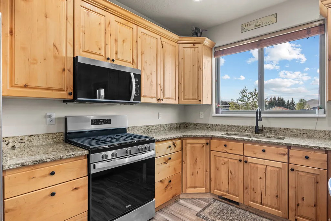
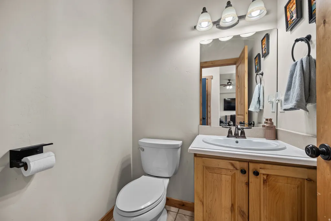
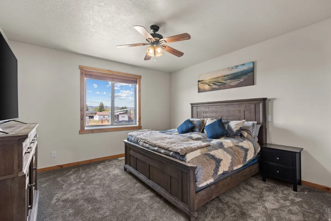
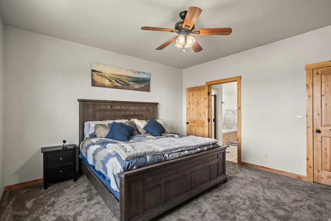
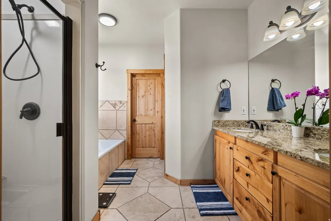
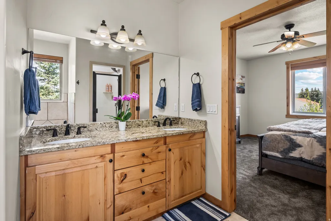
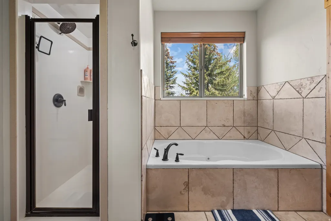
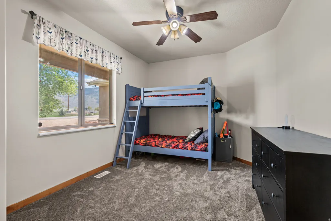
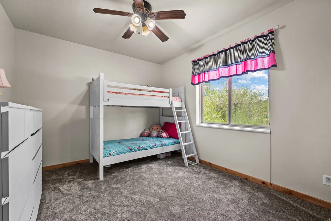
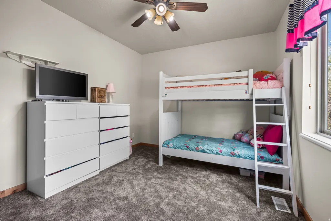
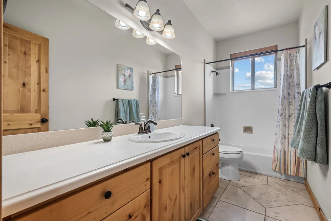
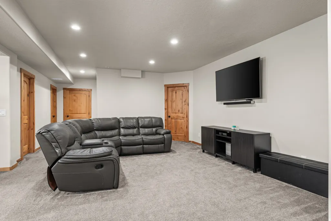
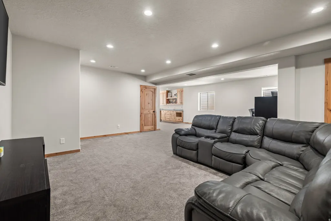
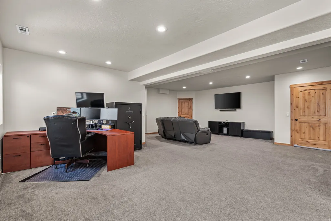
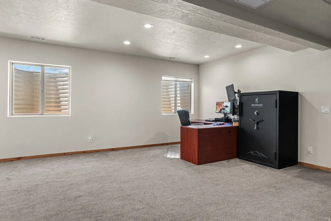
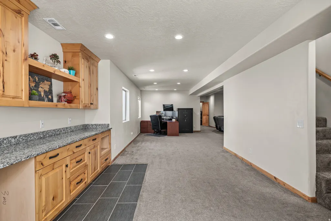
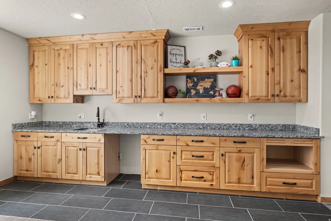
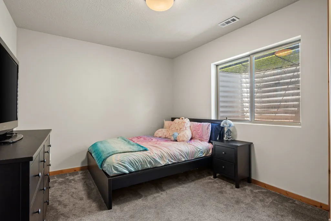
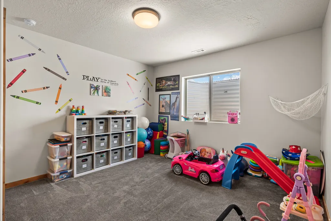
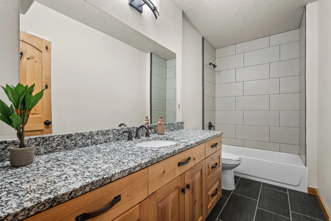
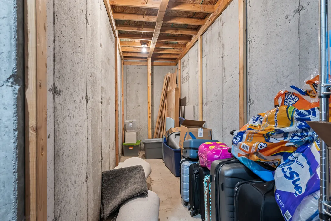
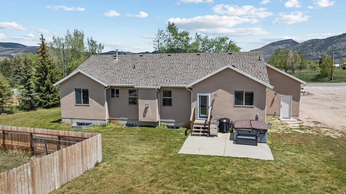
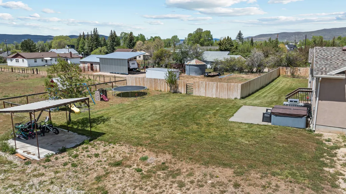
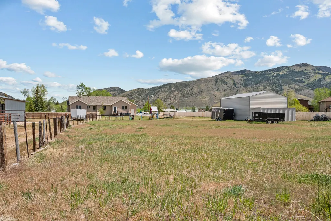
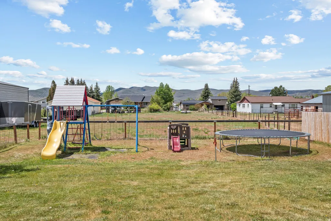
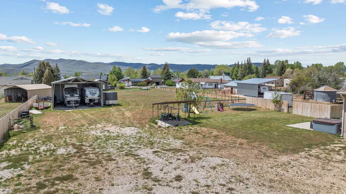
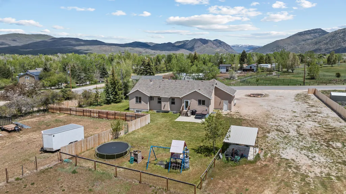
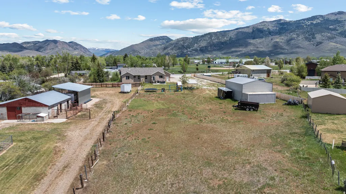
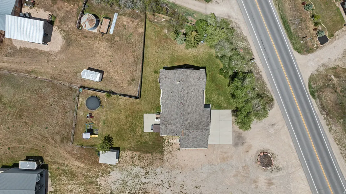
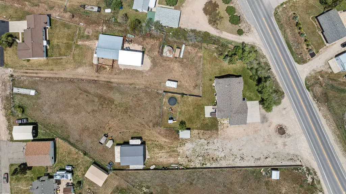
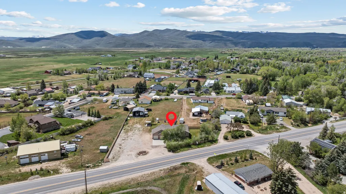
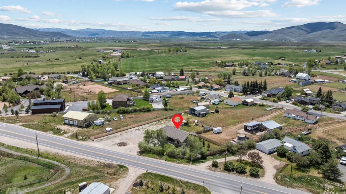
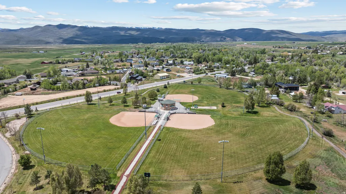
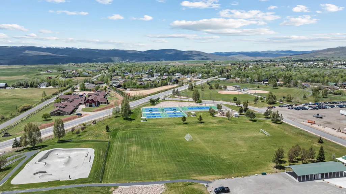
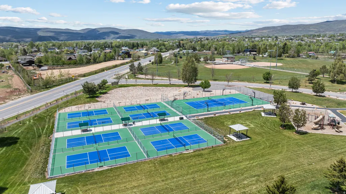
NEW IMPROVED PRICE! PRICED BELOW APPRAISED VALUE. Beautiful 5-bedroom, 3.5-bath home in the heart of Oakley offering the perfect blend of small-town charm and easy access to city conveniences. This spacious home features an open floor plan with a kitchen complete with granite countertops, abundant cabinet space, and room for gathering and entertaining. Relax in the oversized primary suite featuring a luxurious jetted tub and plenty of space to unwind. The additional bedrooms are generously sized, making them ideal for large furniture setups, guest rooms, or home offices. The fully finished basement provides even more living space with a large family room, wet bar, 2 bedrooms, 1 bathroom, ample storage, and a second water heater for added convenience. Step outside and take in the breathtaking mountain views and expansive yard with endless possibilities-including horse property potential. Surrounded by open skies and scenic beauty, this property offers peaceful country living while remaining close to modern amenities. Outdoor enthusiasts will love being just minutes from the Uinta Mountains and Jordanelle Reservoir, providing year-round recreation including world-class skiing, snowmobiling, hiking, biking, horseback riding, and boating. Nearby parks and amenities include rodeo grounds, riding arena, basketball courts, pickleball courts, skatepark, softball fields, tennis courts, and extensive trail systems. Experience the best of mountain living with fresh air, stunning scenery, and room to create your perfect retreat in one of the area's most highly desired locations. Don't miss this incredible opportunity to call Oakley home. Square footage figures are provided as a courtesy estimate only and were obtained from previous appraisal. Buyer is advised to obtain an independent measurement.
| Elementary School | Middle School | High School |
|---|---|---|
| South Summit Elementary School | South Summit Middle School | South Summit High School |
| Price History | |
|---|---|
| 5/22/2026 | Listed $1,150,000 |
| 7/15/2026 | 5$1,099,999 |
| 8/5/2026 | 10$999,999 |
General Features
| Living Area | 3481.0 |
|---|---|
| Sewer | Sewer: Connected |
| Heating | Forced Air |
| Utilities | Natural Gas Connected,Electricity Connected,Sewer Connected,Water Connected |
| Roof | Asphalt |
| Appliances | Microwave |
| Zoning | Single-Family |
| Garage Spaces | 3.0 |
| Patio/Porch Features | Patio: Open |
| Architectural Style | Rambler/Ranch |
| Construction Materials | Asphalt,Stone,Stucco |

| Exclusions | Dryer,Freezer,Hot Tub,Play Gym,Refrigerator,Storage Shed(s),Swing Set,Washer,Trampoline |
| Year Built | 2007 |
| View | Mountain(s) |
| Stories Count | 2 |
| Topography | Fenced: Part,Sprinkler: Auto-Full,Terrain,Flat,View: Mountain |
| Property Subtype | Single Family Residence |
| Current Use | Single Family |
| County | Summit |
| New Construction | No |
| Property Type | Residential |
| HOA | No |
| Attached Garage | Yes |
| Subdivision Name | BAYOU ACRES SUBDIVIS |
| Facing Direction | East |
| Garage Y/N | Yes |
| Total Rooms | 16 |
| Full Baths | 3 |
| Status | Active |
| High School | South Summit |
| City | Oakley |
| Senior Community Y/N | No |
| High School District | South Summit |
| MLS Area | Peoa |
| Lot Size Units | Acres |
| Lot Size Square Feet | 51836.4 |
| Carport Y/N | No |
| Listing Terms | Cash,Conventional,FHA,VA Loan |
| Elementary School | South Summit |
| Property Attached Y/N | No |
| Tax Annual Amount | 3054.0 |
| Home Warranty Y/N | No |
| Middle/Junior High School | South Summit |
| Property Condition | Blt./Standing |
| Lease Considered Y/N | No |
| Living Area Units | Square Feet |
| Standard Status | Active |
| Middle/Junior School District | South Summit |
| Elementary School District | South Summit |
| PostalCity | Oakley |
| ADU | No |
Interior Features
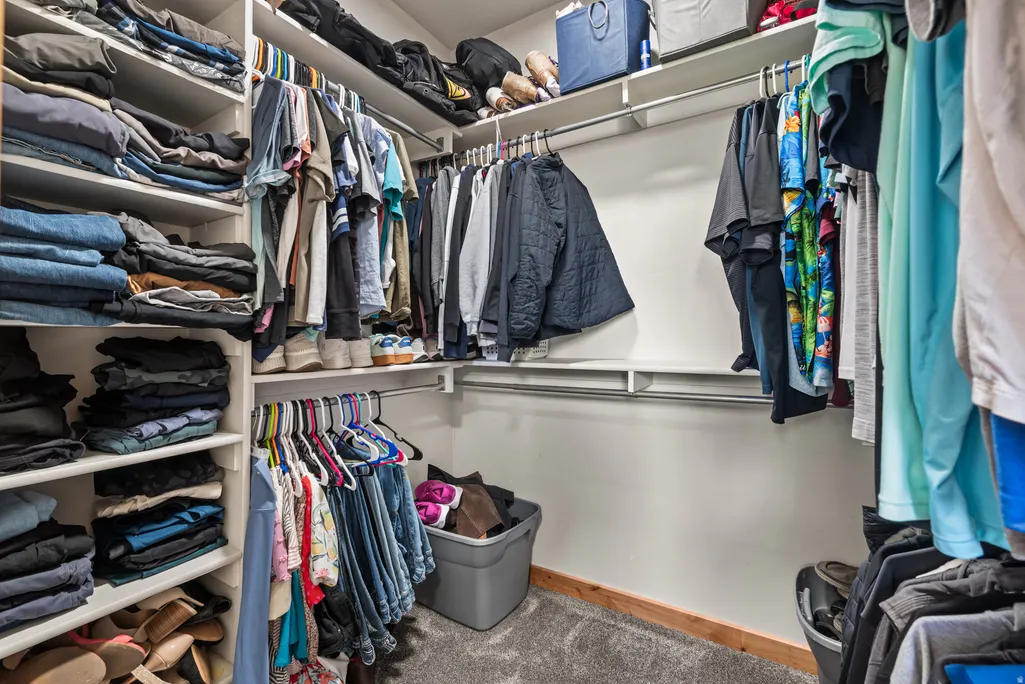
| Interior Amenities | Bar: Wet,Bath: Primary,Closet: Walk-In,Disposal,Gas Log,Jetted Tub,Range/Oven: Free Stdng.,Vaulted Ceilings,Granite Countertops |
|---|---|
| Basement | Daylight,Full |
| Flooring | Carpet,Laminate,Tile |
| Total Fireplaces | 1 |
| Air Conditioning Y/N | No |
| Heating Y/N | Yes |
| Window Features | Blinds |
| Fireplace Y/N | Yes |
| Above Grade Finished Area | 1673.0 |
| Half Baths | 1 |
| Laundry Features | Electric Dryer Hookup,Gas Dryer Hookup |
| Total Bedrooms | 5 |
| Main Level Bedrooms | 3 |
| Total Baths | 4 |
| 1/2 Baths | 1 |
| Basement Finished | 100 |
Exterior Features
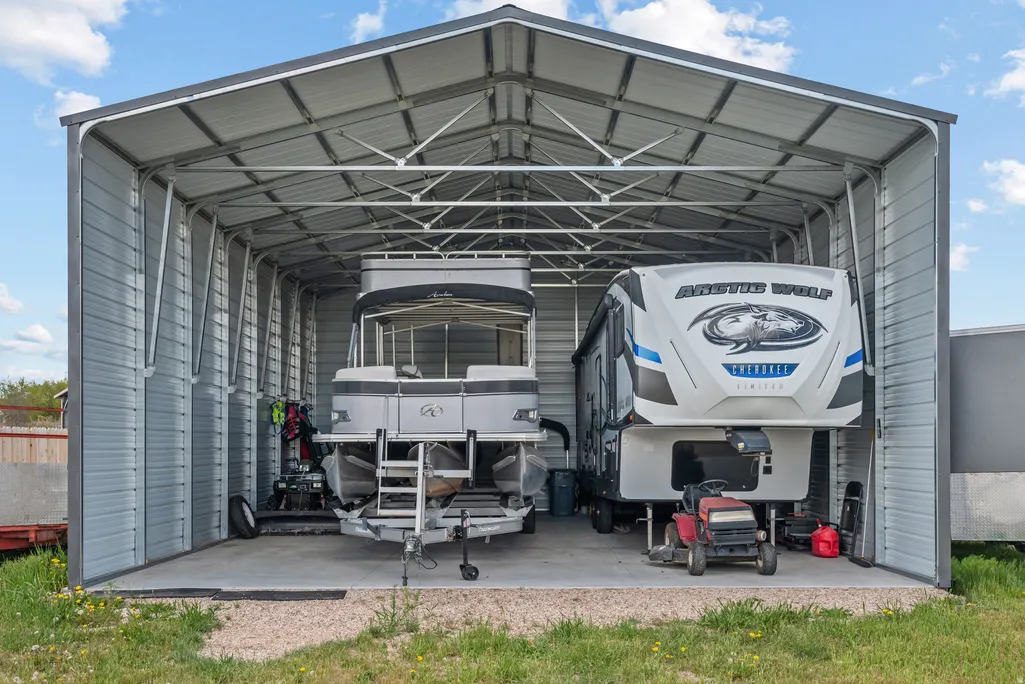
| Exterior Amenities | Double Pane Windows,Horse Property,Out Buildings,Patio: Open |
|---|---|
| Vegetation | Landscaping: Part,Mature Trees,Pines |
| Parking Features | Parking: Uncovered,Rv Parking |
| Lot Features | Fenced: Part,Sprinkler: Auto-Full,View: Mountain |
| Water Source | Culinary |
| Total Parking | 3.0 |
| Inclusions | Microwave,Range |
| Lot Size Area | 1.19 |
| Spa | No |
| Building Area Total | 3481.0 |
| Lot Dimensions | 0.0x0.0x0.0 |
| Lot Size Acres | 1.19 |
| Frontage Length | 0.0 |
| Private Pool | No |
| Waterfront Y/N | No |
| Covered Spaces | 3.0 |
| RV Parking Dimensions | 0.00 |
| Horse Y/N | Yes |
Amenities
- Foreclosure
- Views
- Short Sale
- New Construction
- Adult 55+
- Lease To Own
- No HOA Fees
- Furnished
- Primary On Main
- Air Conditioning
- Seller Finance
- Green
- Fixer Upper
- Horse
- Golf
- Fireplace
- Deck
- Garage
- Basement
- Pool
Property vs Single Family Average in 84055
Price
Taxes
Year Built
Visits
 Wasatch Front Regional MLS - Salt Lake Board of REALTORS® All information deemed reliable but not guaranteed. All properties are subject to prior sale, change or withdrawal. Neither listing broker(s) or information provider(s) shall be responsible for any typographical errors, misinformation, misprints and shall be held totally harmless. Listing(s) information is provided for consumer's personal, non-commercial use and may not be used for any purpose other than to identify prospective properties
