
Address
254 S 1675 E, Layton, UT
Price
$ 775,000
Property Attributes
- MLS#2159825
- TypeSingle Family
- Listing Status Active
- CountyDAVIS
- CityLayton
- AreaKaysville
- NeighborhoodESTATES AT MUTTON HO
- Zip84040
- StyleStories: 2
- Year Built2015
- Taxes$ 3935
- Price$ 775,000
- Bedrooms6
- Full Bathrooms3
- Half Bathrooms1
- Sqr Footage3843
- Lot Size0.19 Acres
Data Source:
Wasatch Front Regional MLS (WFRMLS)
Property Description
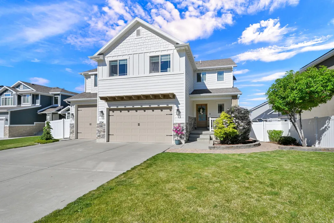
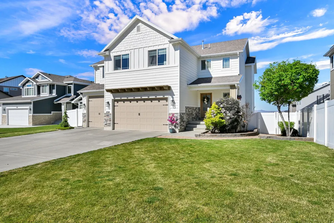
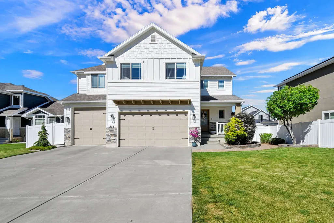
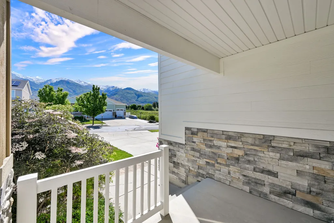
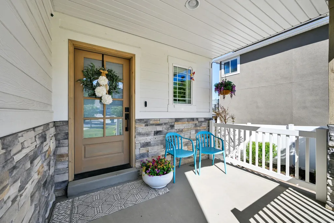
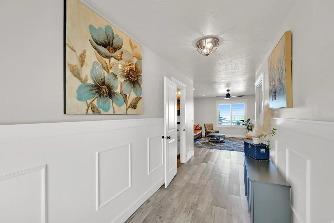
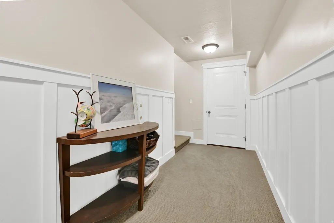
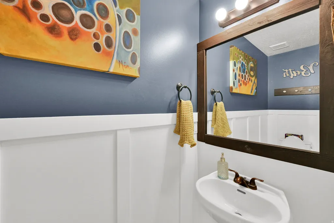
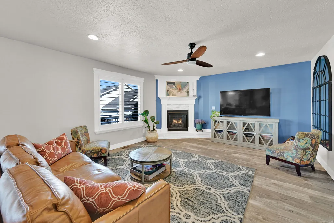
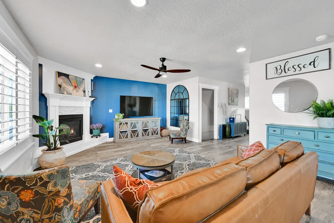
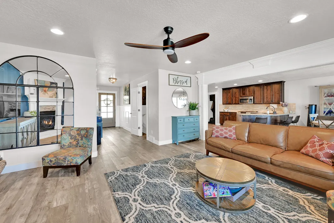
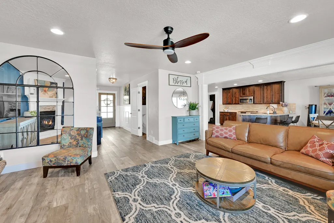
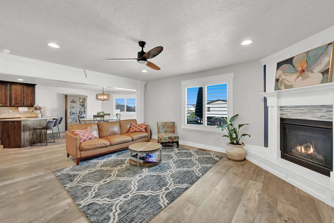
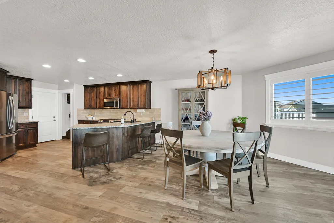
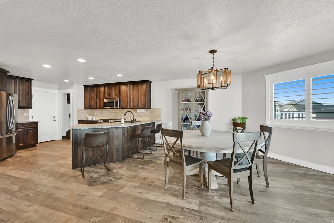
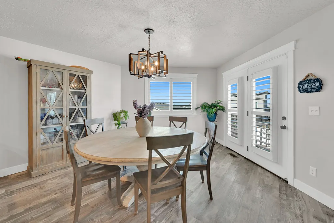
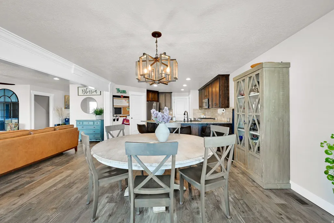
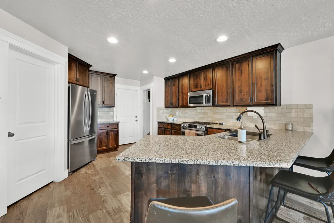
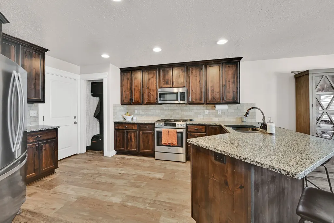
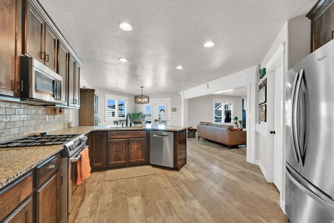
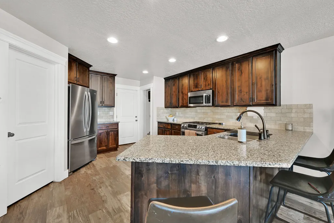
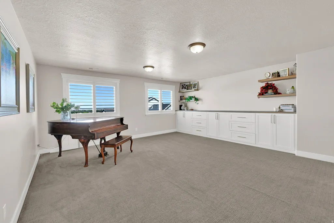
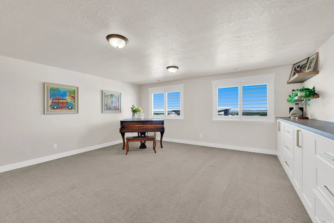
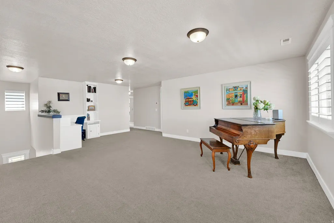

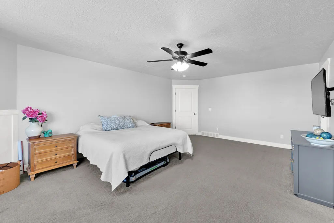
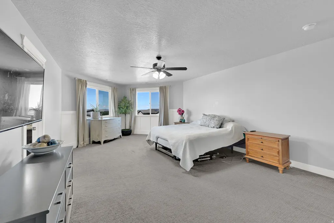
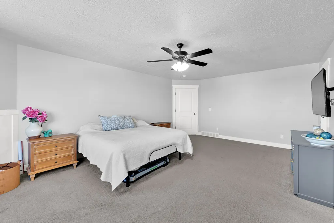
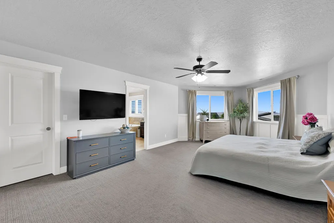
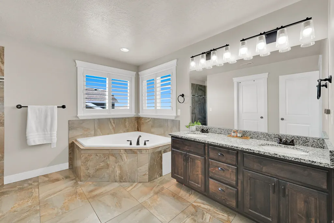
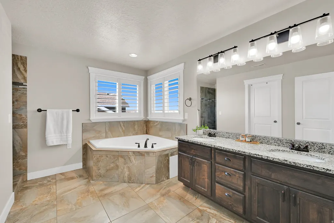
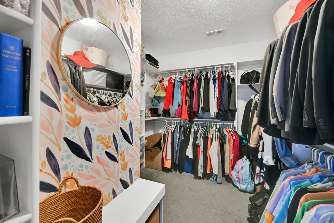
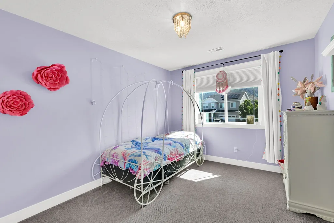
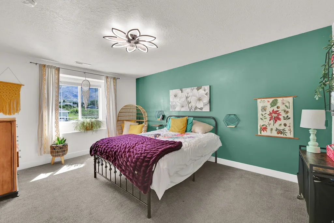
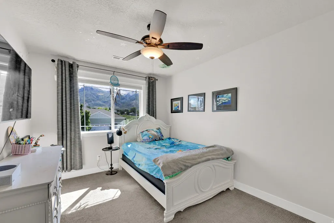
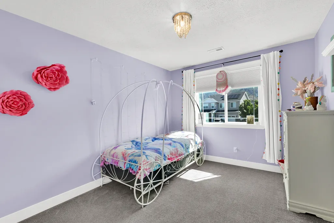
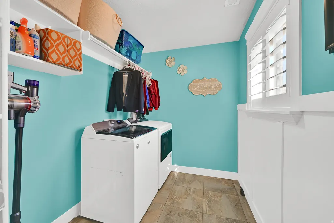
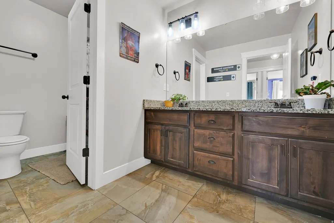
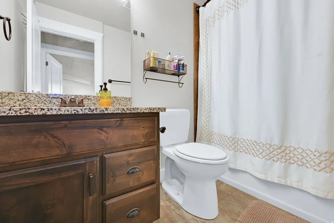
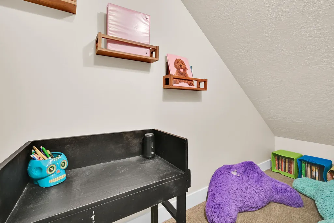
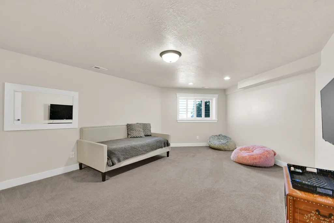
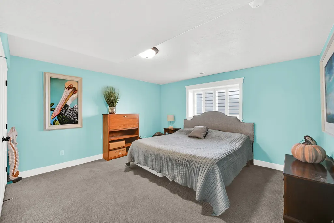
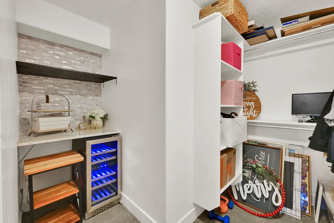
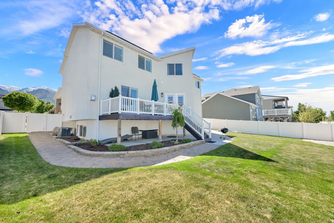
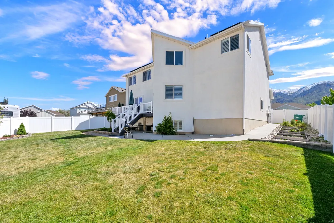
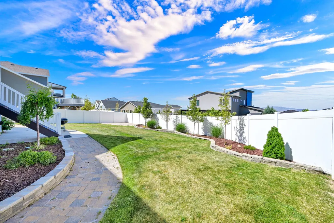
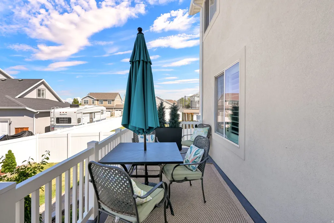

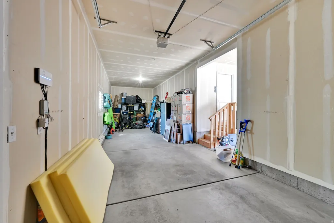
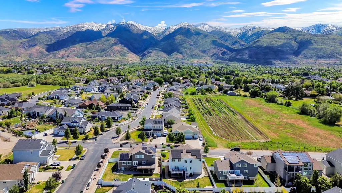
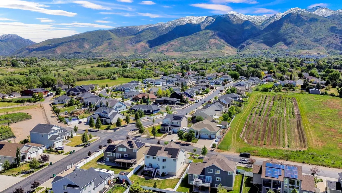
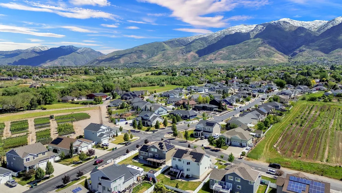
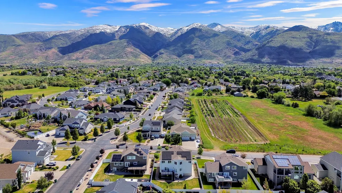
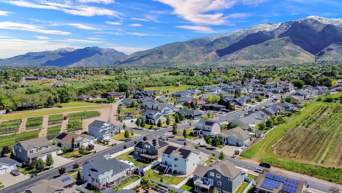
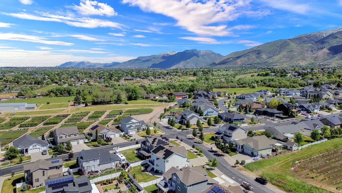
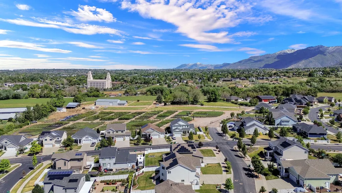
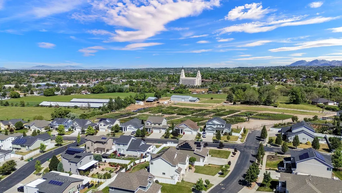
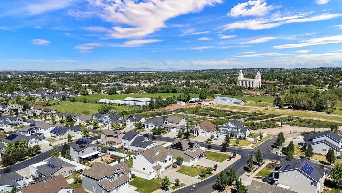
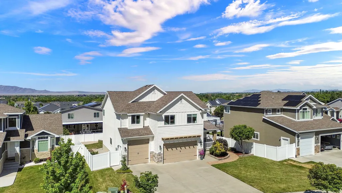
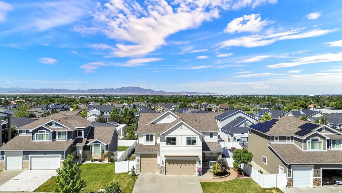
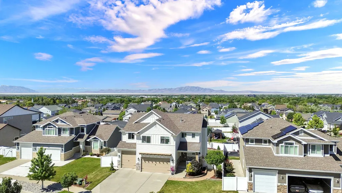
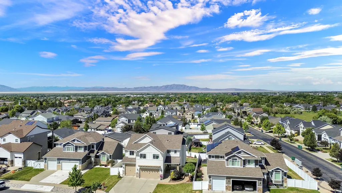
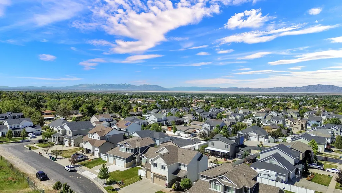
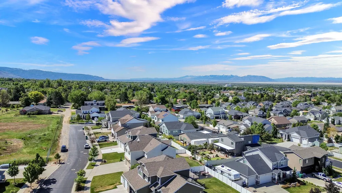
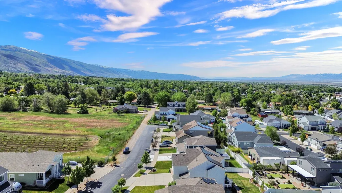
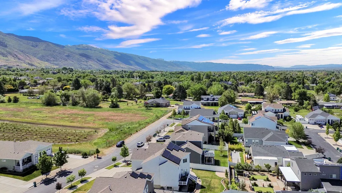
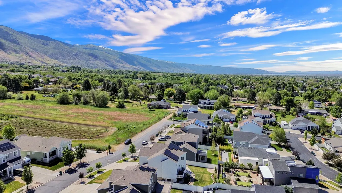
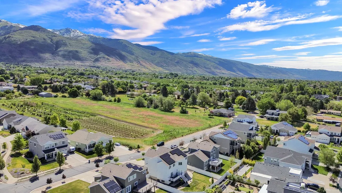
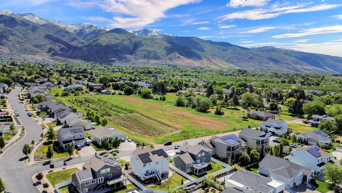
Welcome to this bright, spacious, and beautifully maintained home in Layton, adjacent to Kaysville. This stunning home offers six bedrooms, four of the bedrooms are collocated on the top floor, with a spacious common area. There are four bathrooms, beautiful flooring, a spacious kitchen, and an open floor plan designed for comfortable living and entertaining. Enjoy breathtaking mountain and lake views while benefiting from easy access to Highway 89 and I-15. This meticulously maintained home includes valuable upgrades and features, including outright owned solar panels, a new water heater installed in 2024, fresh exterior and interior paint completed in 2024, and a new inverter installed in November 2023. A furnace humidifier has also recently been added for enhanced comfort throughout the year. This home also includes a Rachio smart sprinkler system, Phillips Hue smart outside lighting, and Chamberlain smart garage doors. Everything you need is within reach - close to schools, grocery stores, shopping, and dining. Quick 25 min trip to Ogden or Salt Lake City. The beautifully landscaped yard features several garden boxes and a lovely deck, perfect for peaceful mornings or relaxing evenings. With a four-car garage, generous closet space, and abundant storage throughout, this home truly offers the best of both worlds: convenience to everything while nestled in a quiet, secluded neighborhood.
| Elementary School | Middle School | High School |
|---|---|---|
| Creekside Elementary School | Fairfield Middle School | Layton High School |
| Price History | |
|---|---|
| 5/21/2026 | Listed $799,000 |
| 6/22/2026 | 4$775,000 |
General Features
| Living Area | 3843.0 |
|---|---|
| Sewer | Sewer: Available,Sewer: Connected,Sewer: Public |
| Heating | Forced Air,Gas: Central |
| Cooling | Central Air |
| Utilities | Natural Gas Available,Natural Gas Connected,Electricity Available,Electricity Connected,Sewer Available,Sewer Connected,Sewer: Public,Water Connected |
| Roof | Asphalt |
| Appliances | Ceiling Fan,Microwave,Refrigerator |
| Zoning | Single-Family |
| HOA Fee | 180.0 |
| Garage Spaces | 4.0 |
| Patio/Porch Features | Porch: Open |
| Architectural Style | Stories: 2 |
| Construction Materials | Stone,Stucco,Cement Siding |
| Exclusions | Dryer,Washer |
| Year Built | 2015 |
| View | Mountain(s) |
| Stories Count | 3 |
| Topography | Curb & Gutter,Road: Paved,Sidewalks,Terrain,Flat,View: Mountain |
| Property Subtype | Single Family Residence |
| Current Use | Single Family |
| Accessibility | Accessible Hallway(s),Exterior Wheelchair Lift |
| Assoc Fee Paid Per | Annually |
| County | Davis |
| New Construction | No |
| Property Type | Residential |
| HOA | Yes |
| Attached Garage | Yes |
| Subdivision Name | ESTATES AT MUTTON HO |
| Facing Direction | East |
| Garage Y/N | Yes |
| Green Energy Generation | Solar |
| Total Rooms | 17 |
| Full Baths | 3 |
| Status | Active |
| High School | Layton |
| City | Layton |
| Association Name | Welch Randall Property Mg |
| Senior Community Y/N | No |
| High School District | Davis |
| Zoning Description | R-1-8 |
| Open Parking Spaces | 6.0 |
| MLS Area | Kaysville; Fruit Heights; Layton |
| Lot Size Units | Acres |
| Lot Size Square Feet | 8276.4 |
| Carport Y/N | No |
| Listing Terms | Cash,Conventional,FHA,VA Loan |
| Elementary School | Creekside |
| Property Attached Y/N | No |
| Tax Annual Amount | 3935.0 |
| Home Warranty Y/N | No |
| Middle/Junior High School | Fairfield |
| Property Condition | Blt./Standing |
| Lease Considered Y/N | No |
| Virtual Tour | https://listings.tammietyczphotography.com/videos/019e4601-b5e8-72ca-883f-6f8da8a0e078 |
| Living Area Units | Square Feet |
| Standard Status | Active |
| Middle/Junior School District | Davis |
| Elementary School District | Davis |
| Virtual Tour | https://listings.tammietyczphotography.com/videos/019e4601-b5e8-72ca-883f-6f8da8a0e078 |
| PostalCity | Layton |
| ADU | No |
Interior Features
| Interior Amenities | Bath: Primary,Bath: Sep. Tub/Shower,Closet: Walk-In,Disposal,Range/Oven: Free Stdng.,Vaulted Ceilings,Granite Countertops |
|---|---|
| Basement | Daylight,Full |
| Flooring | Carpet,Hardwood,Tile |
| Total Fireplaces | 1 |
| Air Conditioning Y/N | Yes |
| Heating Y/N | Yes |
| Window Features | Plantation Shutters,Shades |
| Fireplace Y/N | Yes |
| Above Grade Finished Area | 2730.0 |
| Half Baths | 1 |
| Laundry Features | Electric Dryer Hookup |
| Total Bedrooms | 6 |
| Total Baths | 4 |
| 1/2 Baths | 1 |
| Power Production Type | Solar |
| Basement Finished | 90 |
Exterior Features
| Exterior Amenities | Bay Box Windows,Double Pane Windows,Porch: Open |
|---|---|
| Vegetation | Landscaping: Full,Vegetable Garden |
| Lot Features | Curb & Gutter,Road: Paved,Sidewalks,View: Mountain |
| Water Source | Culinary |
| Total Parking | 10.0 |
| Inclusions | Ceiling Fan,Humidifier,Microwave,Range,Refrigerator,Storage Shed(s) |
| Lot Size Area | 0.19 |
| Spa | No |
| Building Area Total | 3843.0 |
| Lot Dimensions | 0.0x0.0x0.0 |
| Lot Size Acres | 0.19 |
| Frontage Length | 0.0 |
| Private Pool | No |
| Waterfront Y/N | No |
| Covered Spaces | 4.0 |
| RV Parking Dimensions | 0.00 |
| Other Equipment | Humidifier,Storage Shed(s) |
| Horse Y/N | No |
| Solar Ownership | Owned |
Amenities
- Foreclosure
- Views
- Short Sale
- New Construction
- Adult 55+
- Lease To Own
- No HOA Fees
- Furnished
- Primary On Main
- Air Conditioning
- Seller Finance
- Green
- Fixer Upper
- Horse
- Golf
- Fireplace
- Deck
- Garage
- Basement
- Pool
Property vs Single Family Average in 84040
Price
Taxes
Year Built
Visits
 Wasatch Front Regional MLS - Salt Lake Board of REALTORS® All information deemed reliable but not guaranteed. All properties are subject to prior sale, change or withdrawal. Neither listing broker(s) or information provider(s) shall be responsible for any typographical errors, misinformation, misprints and shall be held totally harmless. Listing(s) information is provided for consumer's personal, non-commercial use and may not be used for any purpose other than to identify prospective properties
